1060 College Street, Toronto
1 / 49
For Sale
$1,199,000
4+1 bd · 3 ba · 1,500–2,000 sq ft

1060 College Street, Toronto M6H 1A9

MLS®# C13761808

Est. mortgage
$4,549/mo
Property taxes $6,468.43/yr

About This Home

Property Type
Apartment, Triplex, 3-Storey
Parking
None 0 garage, 0 parking
MLS #
C13761808
Size
1500-2000 sqft
Basement
Apartment
Listed on
2026-09-09
Lot size
20 x 166.0
Tax
$6,468.43 /yr
Days on Market
64
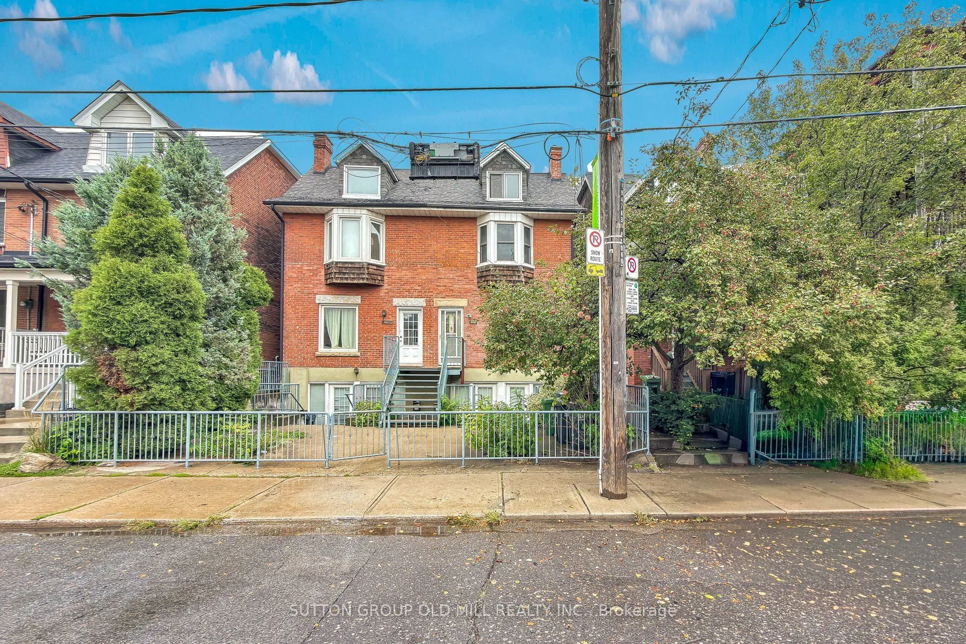
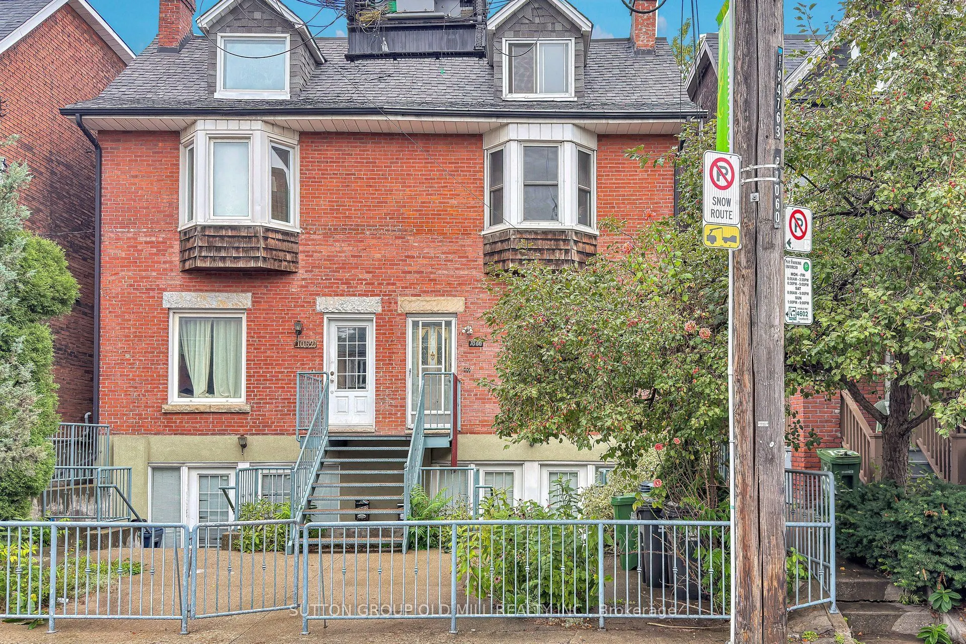
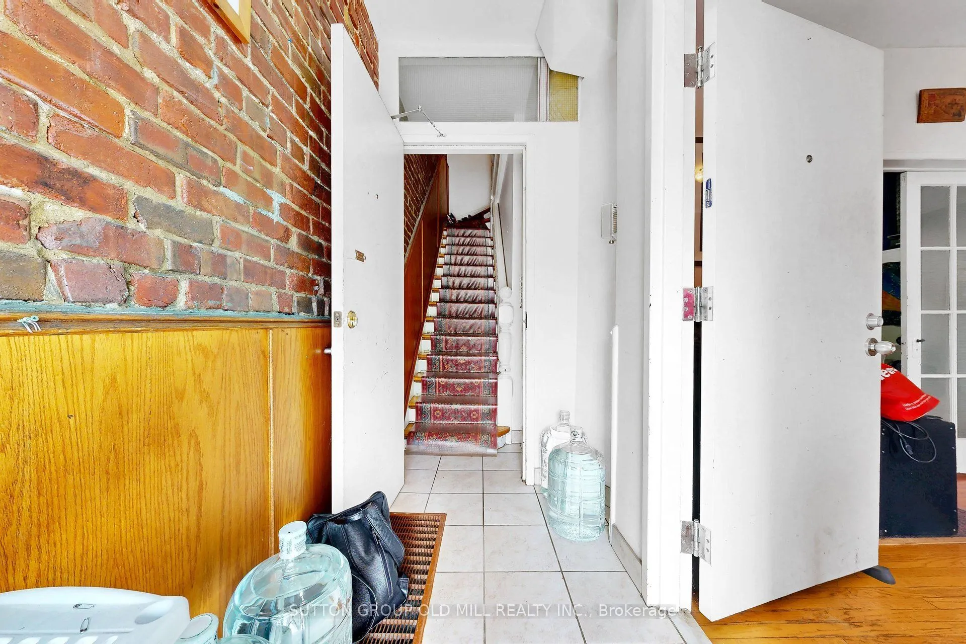
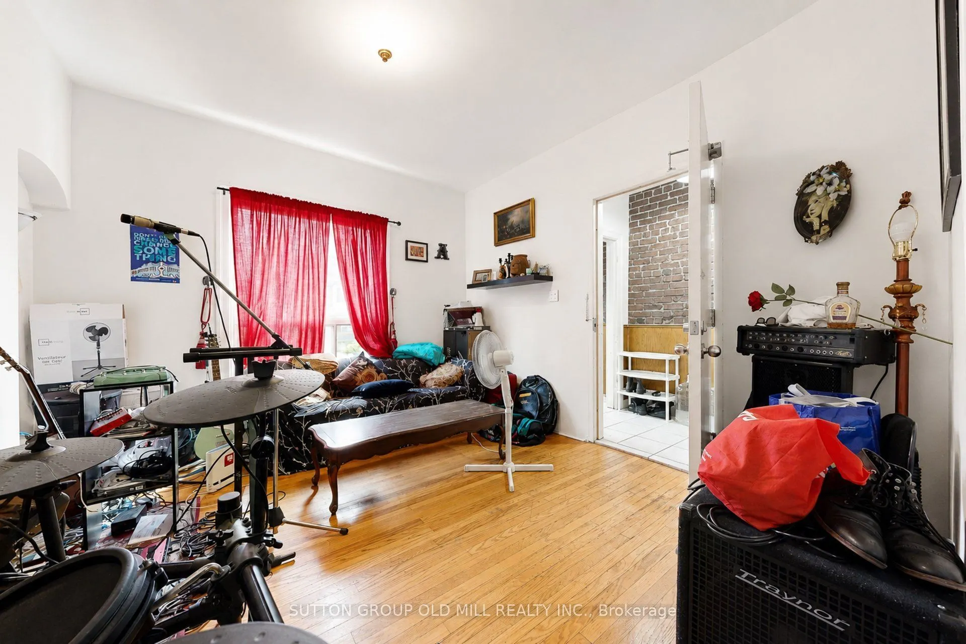
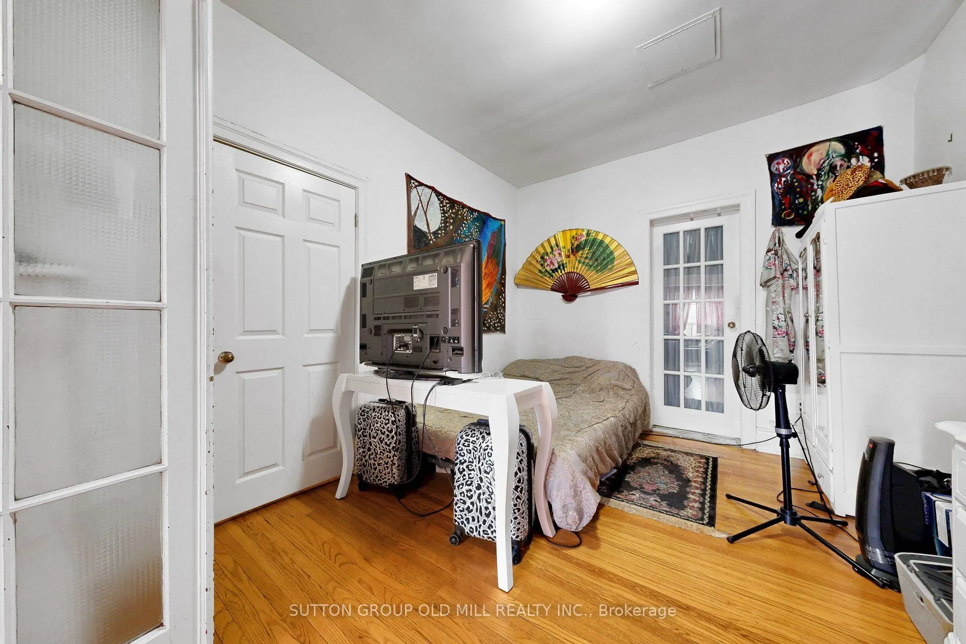
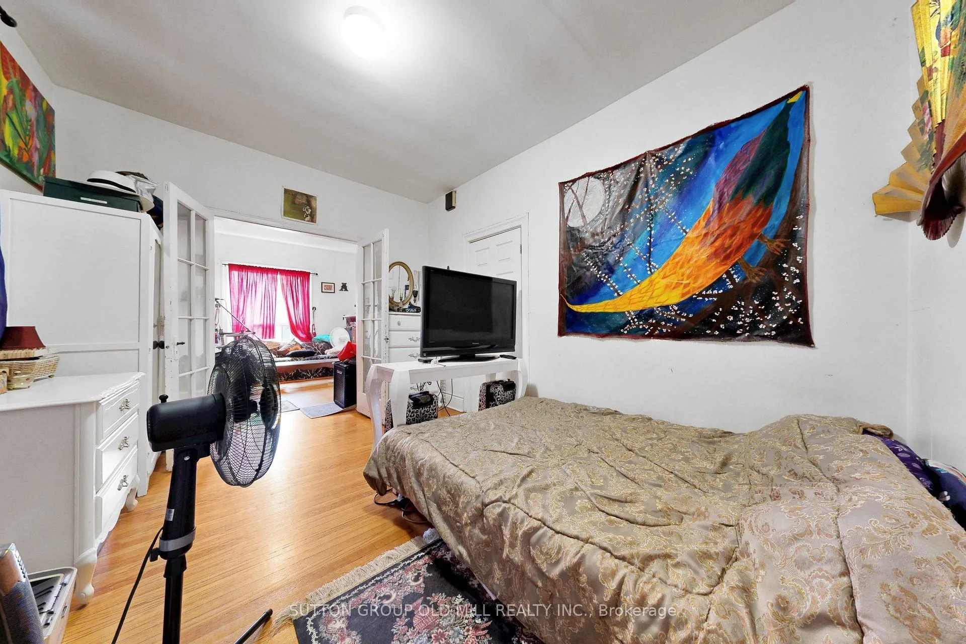
An incredible opportunity to own a substantial 3-storey semi in one of Toronto's most vibrant west-end neighbourhoods! Currently configured as three self-contained living spaces, this versatile home offers endless possibilities for families, multi-generational living or buyers looking to offset their mortgage with rental income. The existing layout features a bright and airy lower-level suite, a main-floor suite, and a spacious residence spanning the second and third floors. Move in and make the property your own over time, accommodate extended family while maintaining privacy, or enjoy the flexibility of living in one unit while generating income from the others. Out back, an exceptionally large backyard provides a rare amount of outdoor space in the city-perfect for kids, entertaining, gardening or creating your own urban retreat. And then there's the location! Step outside and enjoy the restaurants, cafés and shops of College Street, with Little Italy, Dundas West and Dufferin Grove all close by. Excellent TTC access, neighbourhood parks, schools, groceries and everyday conveniences put everything you need within easy reach. A unique opportunity to create a fantastic long-term family home while enjoying the flexibility and income potential of three existing living spaces.

Property Details

Full Property Details

Interior

Bedrooms
4
Bedrooms Plus
1
Total Bedrooms
5
Washrooms
3
Square Footage
1500-2000 sqft
Basement
Apartment
Heating Source
Gas
Heating Fuel
Forced Air
Air Conditioning
None
Family Room
No
Kitchens
2
Kitchens Plus
1
Total Kitchens
3
Fireplace Features
No

Exterior

Depth
166.0
Front
19.75
Lot Size
20 x 166.0 ft
Pool
None
Parking Spaces
0
Total Parking Spaces
0.00
Parking Description
None
Garage Spaces
0

Building Description

Style
3-Storey
Home Type
Apartment
Subtype
Triplex
Property Orientation
North
Exterior Finish
Brick
Sewers
Sewer
Water Supply
Municipal
Possession Date
No Data

Community

Community
Dufferin Grove

Taxes & Fees

Taxes
$6,468.43 /yr
Tax Year
2026
Occupancy
Tenant

Other

Virtual Tour Link

Room Types

Room Dimensions Area Description
Bedroom 10.56 x 10.56 111.51 sqft Hardwood Floor
Bedroom 11.19 x 9.81 109.77 sqft Hardwood Floor, Vaulted Ceiling(s)
Bedroom 13.02 x 10.47 136.32 sqft Hardwood Floor, Double Doors
Bedroom 13.78 x 14.4 198.43 sqft Hardwood Floor, Vaulted Ceiling(s)
Dining Room 7.87 x 11.06 87.04 sqft Combined w/Kitchen, Walk-Out, Hardwood Floor
Family Room 16.6 x 10.76 178.62 sqft South View, Bay Window, Hardwood Floor
Kitchen 16.54 x 12.4 205.1 sqft Tile Floor, Eat-in Kitchen
Kitchen 8.4 x 11.06 92.9 sqft Tile Floor, Open Concept
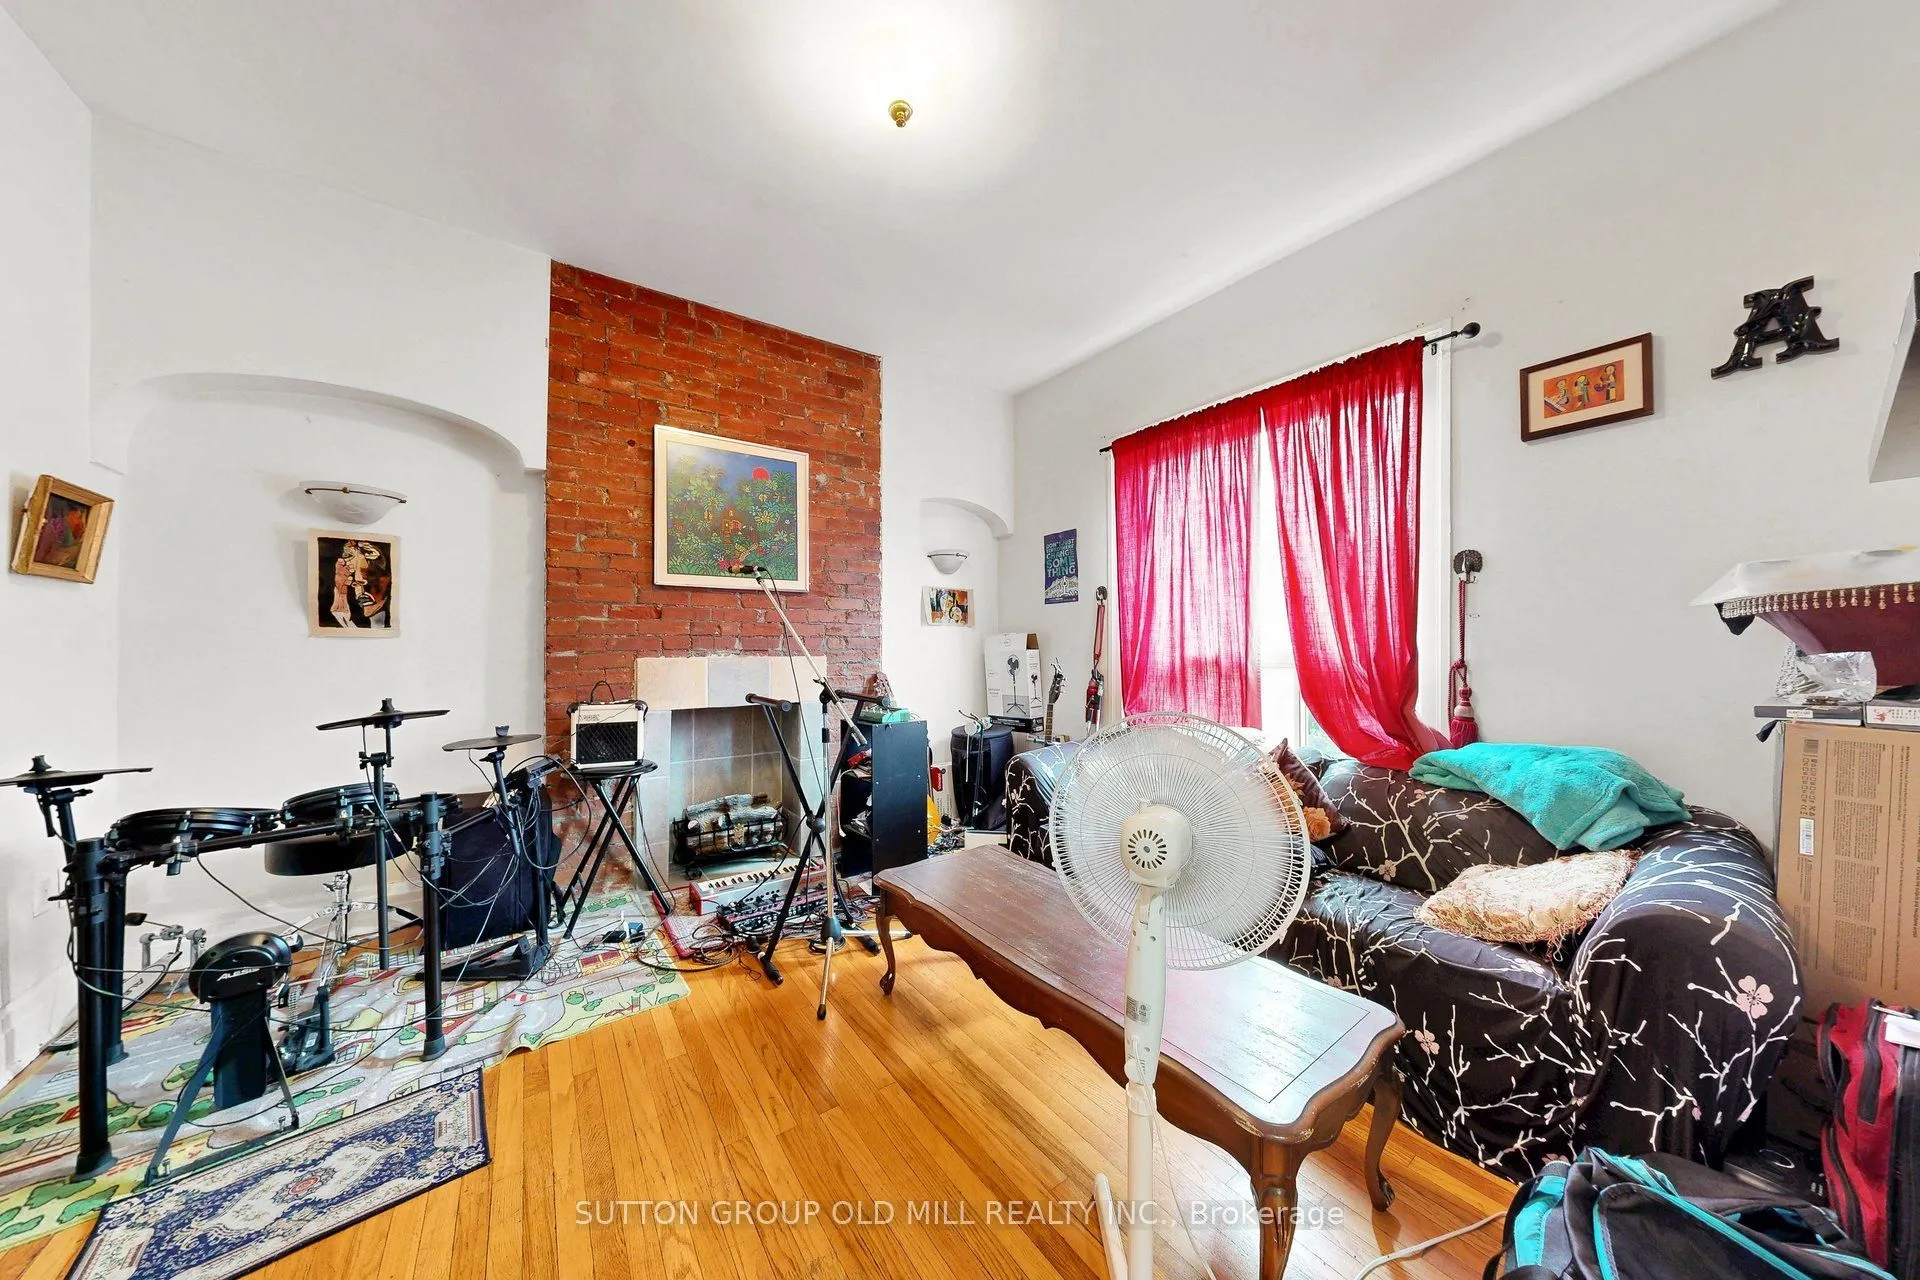
Living Room 11.91 x 12.5 148.88 sqft South View, Hardwood Floor
Mark Barbosa
Mark Barbosa
Century 21 In-Studio Realty Inc., Brokerage
Listed by CHRISTOPHER IAN HARROP, Salesperson
64 days on site
Listing Broker
SUTTON GROUP OLD MILL REALTY INC.
Courtesy
SUTTON GROUP OLD MILL REALTY INC.
Listed Date
9/9/2026

Courtesy of PropTx MLS® / SUTTON GROUP OLD MILL REALTY INC.

Similar homes for sale in Toronto

Copyright 2026 All rights reserved. PropTx MLS® assumes no responsibility for the accuracy of any information shown. The information provided herein must only be used by consumers that have a bona fide interest in the purchase, sale or lease of real estate and may not be used for any commercial purpose or any other purpose.
Copyright 2026 All rights reserved. Canadian Real Estate Association assumes no responsibility for the accuracy of any information shown. The information provided herein must only be used by consumers that have a bona fide interest in the purchase, sale or lease of real estate and may not be used for any commercial purpose or any other purpose. The trademark DDF® is owned by The Canadian Real Estate Association (CREA) and identifies CREA’s Data Distribution Facility (DDF®). The trademarks REALTOR®, REALTORS®, and the REALTOR® logo are controlled by The Canadian Real Estate Association (CREA) and identify real estate professionals who are members of CREA. The trademarks MLS®, Multiple Listing Service®, and the associated logos are owned by CREA and identify the quality of services provided by real estate professionals who are members of CREA
Powered by AgentLocator







