18 1/2 Bellevue Avenue, Toronto
1 / 28
For Sale
$649,000
4+1 bd · 2 ba · 1,500–2,000 sq ft

18 1/2 Bellevue Avenue, Toronto M5T 2N4

MLS®# C13761660

Est. mortgage
$2,462/mo
Property taxes $6,067.57/yr

About This Home

Property Type
House, Semi-Detached, 2 1/2 Storey
Parking
None 0 garage, 0 parking
MLS #
C13761660
Size
1500-2000 sqft
Basement
Full
Listed on
2026-09-09
Lot size
17 x 71.27
Tax
$6,067.57 /yr
Days on Market
64
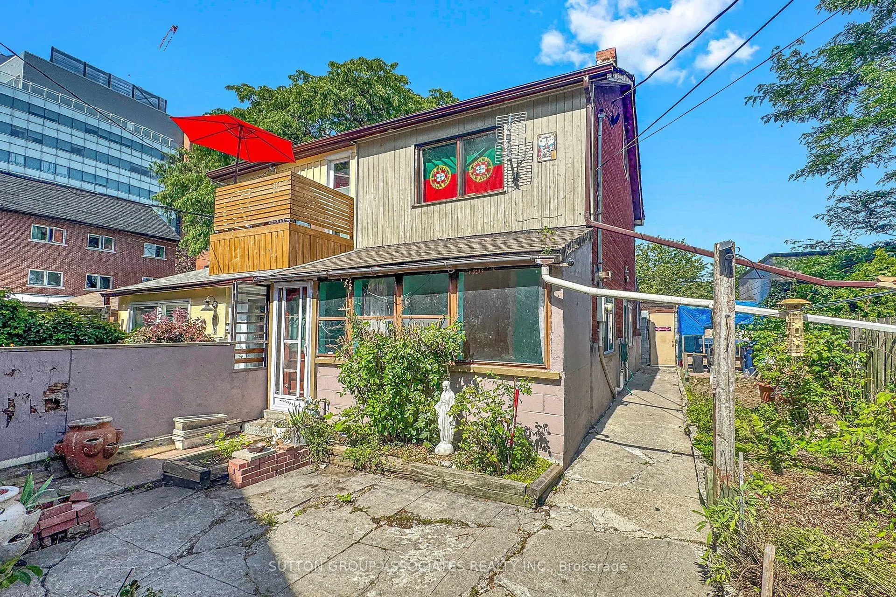
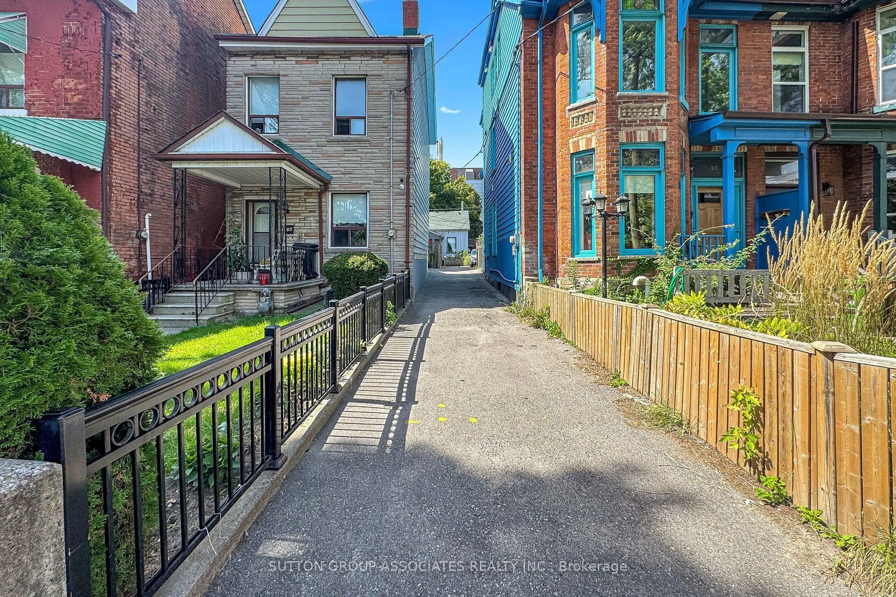
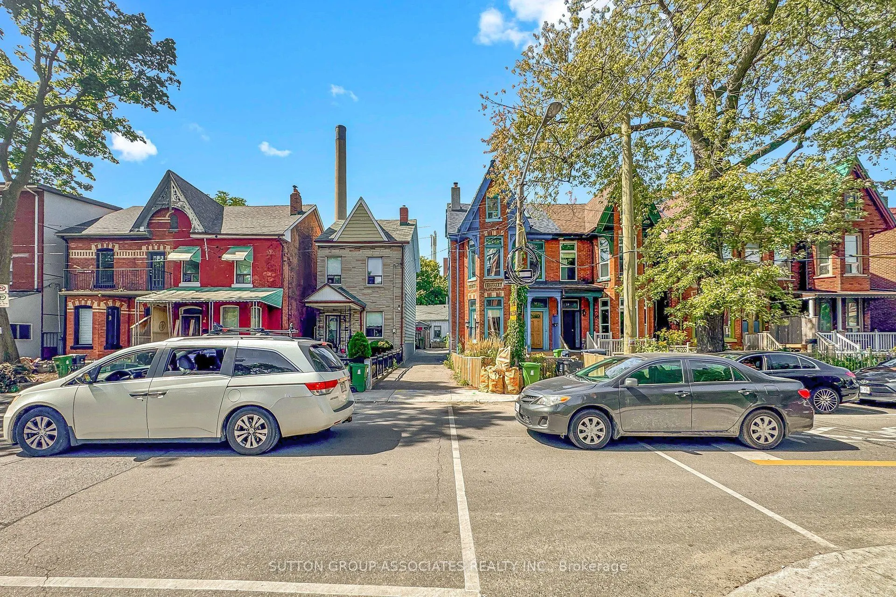
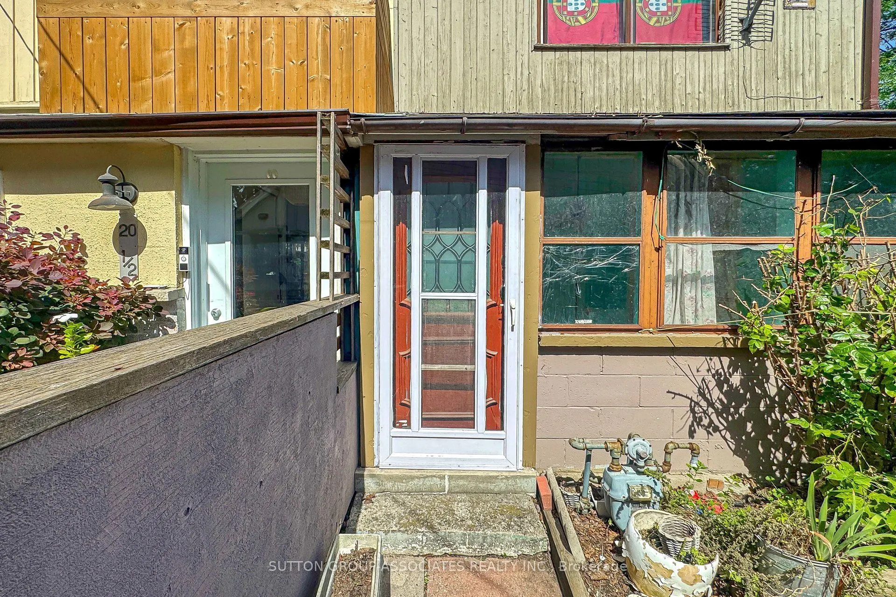
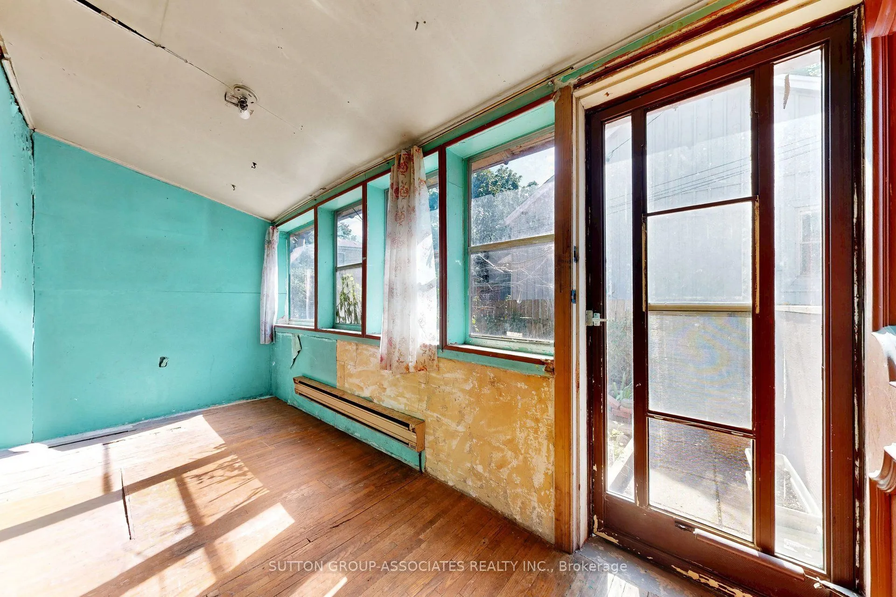
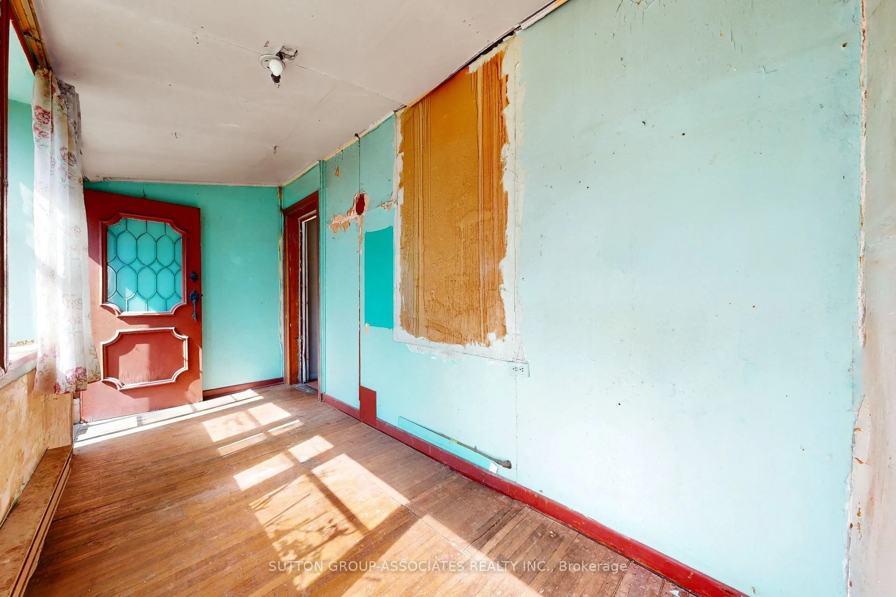
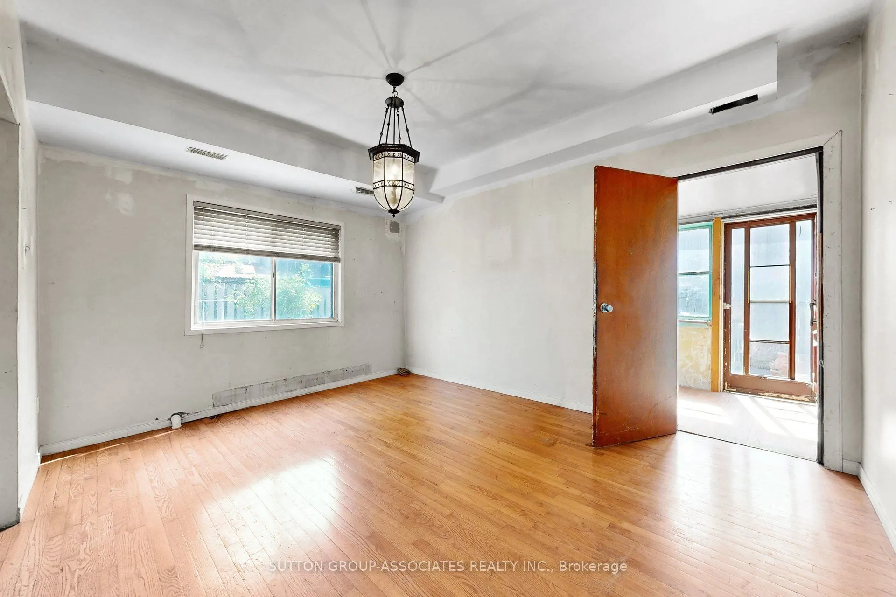
KENSINGTON MARKET GEM WITH UNLIMITED POTENTIAL! Tucked away just behind the vibrant streetscape of Bellevue Ave, 18 1/2 Bellevue Ave offers a truly unique opportunity in one of Toronto's most eclectic and sought-after neighbourhoods. This distinctive property requires extensive renovation and is being offered as a rare blank canvas for those with vision. Transform it into a one-of-a-kind urban residence, creative retreat, art or music studio, or an inspiring live/work space. Immerse yourself in the unmistakable character of Kensington Market, surrounded by colourful murals, independent shops, vintage finds, cafés, restaurants, galleries and a vibrant arts and music scene. Pedestrian-friendly streets and an exceptionally central location put Chinatown, Queen's Park, University of Toronto, the Art Gallery of Ontario and Downtown Toronto all within easy walking distance. A truly unconventional property in an extraordinary neighbourhood where creativity knows no boundaries. The potential is unlimited for the buyer with vision. Property is being sold strictly WHERE IS, AS IS, with no representations or warranties regarding condition or future use. Buyers to conduct their own due diligence regarding renovations, zoning, permits and intended use. Location is One of Canada's most wanted neighborhood to stay in AIRBNB....(TORONTO STAR)

Property Details

Full Property Details

Interior

Bedrooms
4
Bedrooms Plus
1
Total Bedrooms
5
Washrooms
2
Square Footage
1500-2000 sqft
Basement
Full
Heating Source
Gas
Heating Fuel
Forced Air
Air Conditioning
None
Family Room
No
Kitchens
1
Total Kitchens
1
Fireplace Features
No

Exterior

Depth
71.27
Front
17.23
Driveway
None
Lot Size
17 x 71.27 ft
Pool
None
Parking Spaces
0
Total Parking Spaces
0.00
Parking Description
None
Garage Spaces
0

Building Description

Style
2 1/2 Storey
Home Type
House
Subtype
Semi-Detached
Property Orientation
North
Exterior Finish
Aluminum Siding,Concrete
Sewers
Sewer
Water Supply
Municipal
Possession Date
10/19/2026

Community

Community
Kensington-Chinatown

Taxes & Fees

Taxes
$6,067.57 /yr
Tax Year
2026
Occupancy
Vacant

Other

Virtual Tour Link

Room Types

Room Dimensions Area Description
Bedroom 11.06 x 10.17 112.48 sqft -
Bedroom 12.14 x 8.2 99.55 sqft Laminate
Bedroom 14.6 x 10.66 155.64 sqft Double Closet, Laminate
Bedroom 9.84 x 13.78 135.6 sqft Hardwood Floor, Double Closet
Dining Room 11.02 x 12.14 133.78 sqft Hardwood Floor
Kitchen 18.86 x 10.17 191.81 sqft Ceramic Floor, Ceramic Backsplash, Double Sink
Living Room 6.46 x 14.3 92.38 sqft Hardwood Floor
Sunroom 14.76 x 5.58 82.36 sqft Hardwood Floor, W/O To Garden
Utility Room 14.11 x 9.19 129.67 sqft W/O To Garden
Mark Barbosa
Mark Barbosa
Century 21 In-Studio Realty Inc., Brokerage
Listed by JOSEPHINE WITTERSHEIM, Broker
64 days on site
Listing Broker
SUTTON GROUP-ASSOCIATES REALTY INC.
Courtesy
SUTTON GROUP-ASSOCIATES REALTY INC.
Listed Date
9/9/2026

Courtesy of PropTx MLS® / SUTTON GROUP-ASSOCIATES REALTY INC.

Similar homes for sale in Toronto

Copyright 2026 All rights reserved. PropTx MLS® assumes no responsibility for the accuracy of any information shown. The information provided herein must only be used by consumers that have a bona fide interest in the purchase, sale or lease of real estate and may not be used for any commercial purpose or any other purpose.
Copyright 2026 All rights reserved. Canadian Real Estate Association assumes no responsibility for the accuracy of any information shown. The information provided herein must only be used by consumers that have a bona fide interest in the purchase, sale or lease of real estate and may not be used for any commercial purpose or any other purpose. The trademark DDF® is owned by The Canadian Real Estate Association (CREA) and identifies CREA’s Data Distribution Facility (DDF®). The trademarks REALTOR®, REALTORS®, and the REALTOR® logo are controlled by The Canadian Real Estate Association (CREA) and identify real estate professionals who are members of CREA. The trademarks MLS®, Multiple Listing Service®, and the associated logos are owned by CREA and identify the quality of services provided by real estate professionals who are members of CREA
Powered by AgentLocator







