83 Redpath Avenue #704, Toronto
1 / 32
For Sale
$799,000
2 bd · 2 ba · 900–999 sq ft

83 Redpath Avenue #704, Toronto M4S 0A2

MLS®# C13761108

Est. mortgage
$3,031/mo
Property taxes $4,283/yr

About This Home

Property Type
Condo, Condo Apartment, Apartment
Parking
1 garage, 1 parking
MLS #
C13761108
Size
900-999 sqft
Basement
None
Listed on
2026-09-09
Tax
$4,283 /yr
Days on Market
64
Maintenance Fee
$863.91
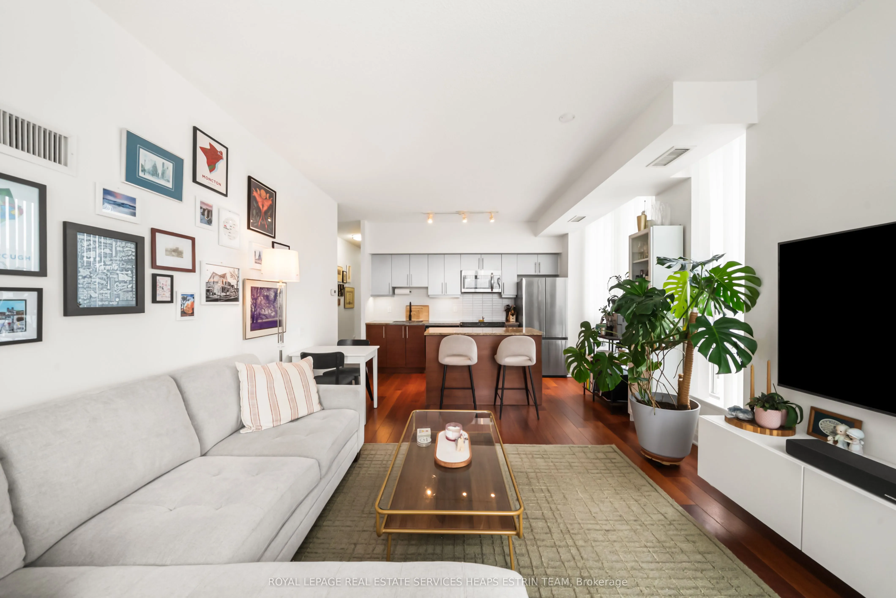
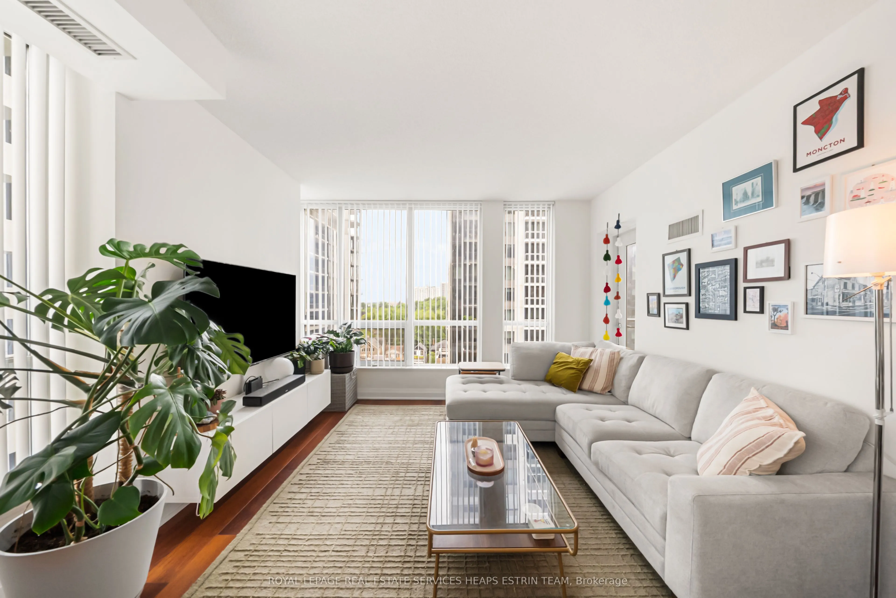
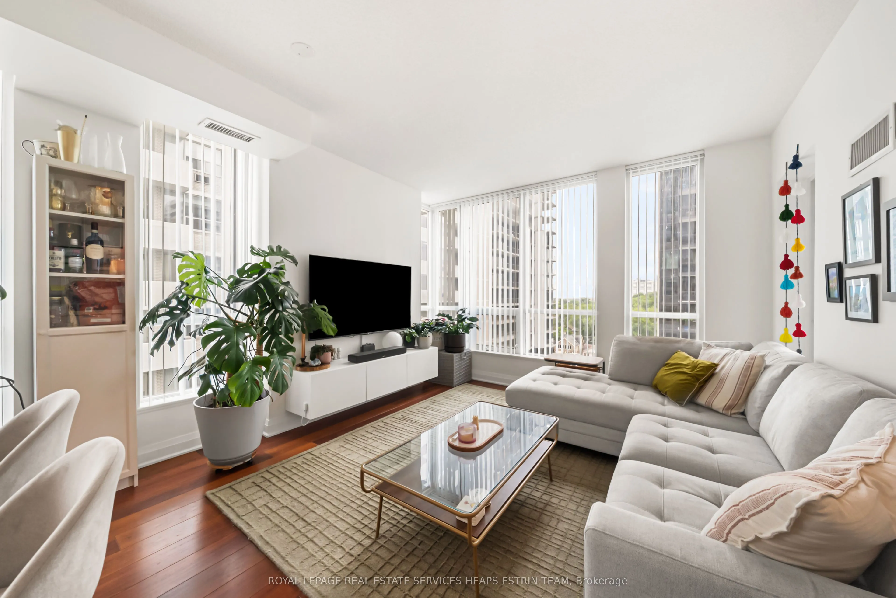
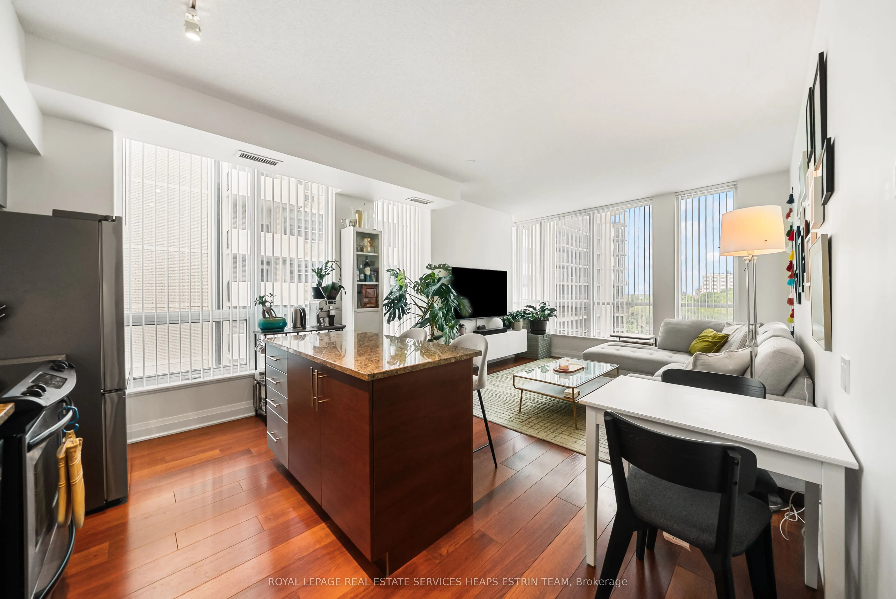
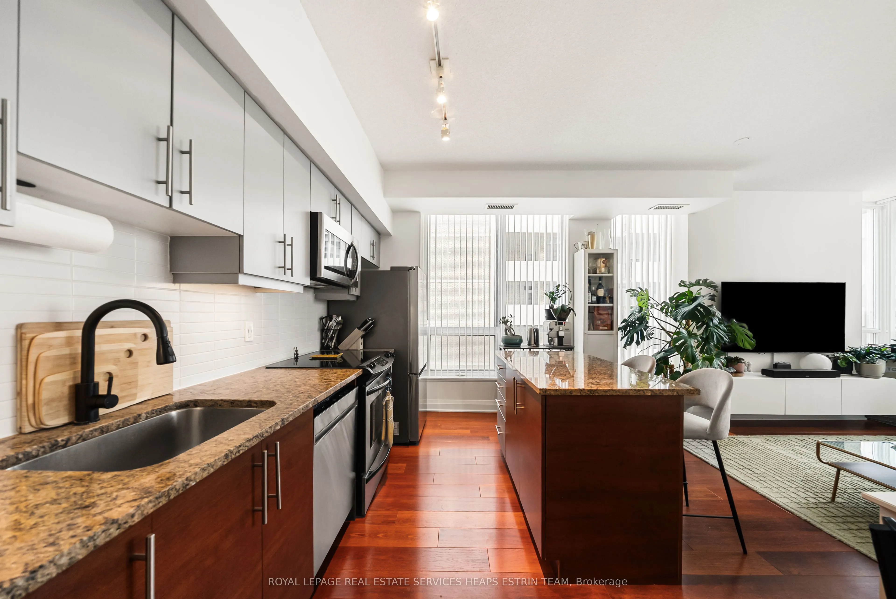
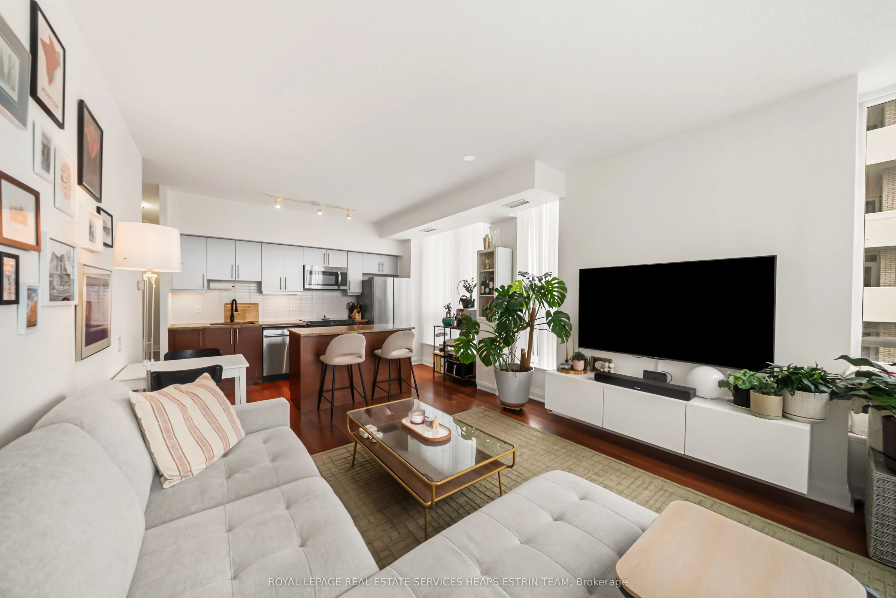
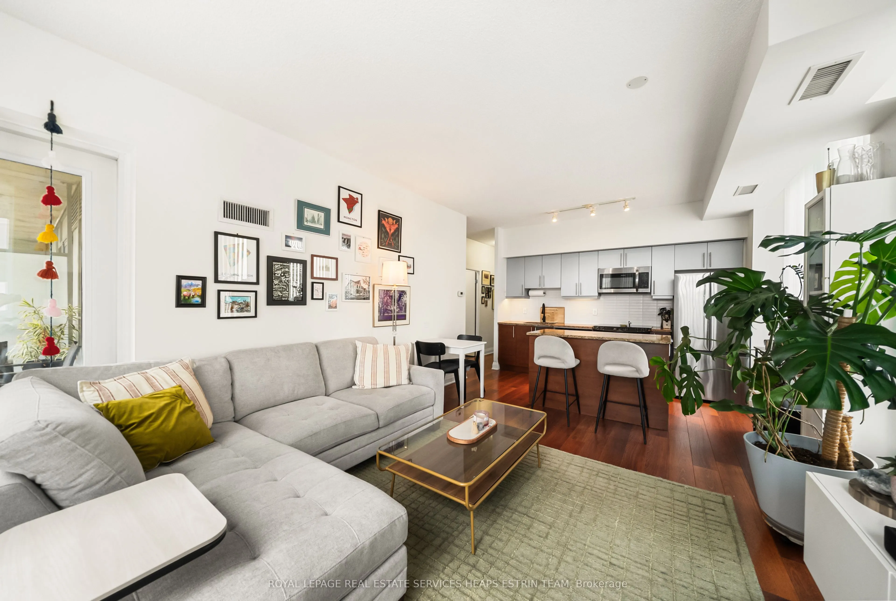
Welcome to Suite 704 at 83 Redpath Residences, a beautifully designed two-bedroom, two-bathroom corner suite in the heart of the highly sought-after Yonge & Eglinton neighbourhood. Offering an impressive 970 square feet of thoughtfully planned living space, this bright and spacious home combines exceptional functionality with contemporary style. Featuring a superior split-bedroom layout, this suite is ideal for professionals, families, roommates, or anyone seeking privacy and versatility. The open-concept living and dining areas are flooded with natural light through expansive corner windows, creating a warm and inviting atmosphere that's perfect for both everyday living and entertaining. The modern kitchen is equipped with full-sized appliances, ample cabinetry, and generous counter space, making meal preparation effortless. The spacious primary retreat features a walk-in closet, a private three-piece ensuite, and direct access to the balcony, offering an ideal spot to enjoy your morning coffee or unwind at the end of the day. The well-proportioned second bedroom is conveniently located near the four-piece main bathroom, offering comfort and flexibility for guests, children, or a home office. Extensive in-suite and locker storage ensures there's a place for everything. Perfectly positioned in one of Toronto's most vibrant and walkable communities, 83 Redpath Residences places you just steps from the best the city has to offer. Enjoy effortless access to the Yonge & Eglinton subway station, the new Eglinton LRT, parks, top-rated schools, boutique shopping, grocery stores, cafés, restaurants, and countless neighbourhood amenities. Whether you're commuting downtown, enjoying a night out, or exploring nearby green spaces, everything you need is right outside your door.
Property Details

Full Property Details

Interior

Bedrooms
2
Total Bedrooms
2
Washrooms
2
Square Footage
900-999 sqft
Basement
None
Heating Source
Gas
Heating Fuel
Forced Air
Air Conditioning
Central Air
Family Room
No
Kitchens
1
Total Kitchens
1
Fireplace Features
No

Exterior

Parking Spaces
1
Total Parking Spaces
1.00
Garage Spaces
1
Balcony
Open

Building Description

Style
Apartment
Home Type
Condo
Subtype
Condo Apartment
Property Orientation
North West
Exterior Finish
Concrete
Possession Date
No Data
Locker
Owned

Community

Community
Mount Pleasant West

Taxes & Fees

Taxes
$4,283 /yr
Tax Year
2025
Occupancy
Owner
Maintenance Fee
$863.91
Central Air Conditioning
Included
Heating
Included
Building Insurance
Included

Other

Virtual Tour Link
Pets
Yes-with Restrictions
Mark Barbosa
Mark Barbosa
Century 21 In-Studio Realty Inc., Brokerage
64 days on site
Listing Broker
ROYAL LEPAGE REAL ESTATE SERVICES HEAPS ESTRIN TEA
Courtesy
ROYAL LEPAGE REAL ESTATE SERVICES HEAPS ESTRIN TEA
Listed Date
9/9/2026

Courtesy of PropTx MLS® / ROYAL LEPAGE REAL ESTATE SERVICES HEAPS ESTRIN TEA

Similar homes for sale in Toronto

Copyright 2026 All rights reserved. PropTx MLS® assumes no responsibility for the accuracy of any information shown. The information provided herein must only be used by consumers that have a bona fide interest in the purchase, sale or lease of real estate and may not be used for any commercial purpose or any other purpose.
Copyright 2026 All rights reserved. Canadian Real Estate Association assumes no responsibility for the accuracy of any information shown. The information provided herein must only be used by consumers that have a bona fide interest in the purchase, sale or lease of real estate and may not be used for any commercial purpose or any other purpose. The trademark DDF® is owned by The Canadian Real Estate Association (CREA) and identifies CREA’s Data Distribution Facility (DDF®). The trademarks REALTOR®, REALTORS®, and the REALTOR® logo are controlled by The Canadian Real Estate Association (CREA) and identify real estate professionals who are members of CREA. The trademarks MLS®, Multiple Listing Service®, and the associated logos are owned by CREA and identify the quality of services provided by real estate professionals who are members of CREA
Powered by AgentLocator