MLS®# C13760806
| Room | Dimensions | Area | Description |
|---|---|---|---|
| Bedroom 2 | 15.03 x 12.76 | 191.78 sqft | Large Window, Walk-In Closet(s), Ensuite Bath |
| Bedroom 3 | 12.86 x 13.71 | 176.31 sqft | Large Window, Walk-In Closet(s), Ensuite Bath |
| Dining Room | 17.26 x 8.53 | 147.23 sqft | Walk-Out, Hardwood Floor |
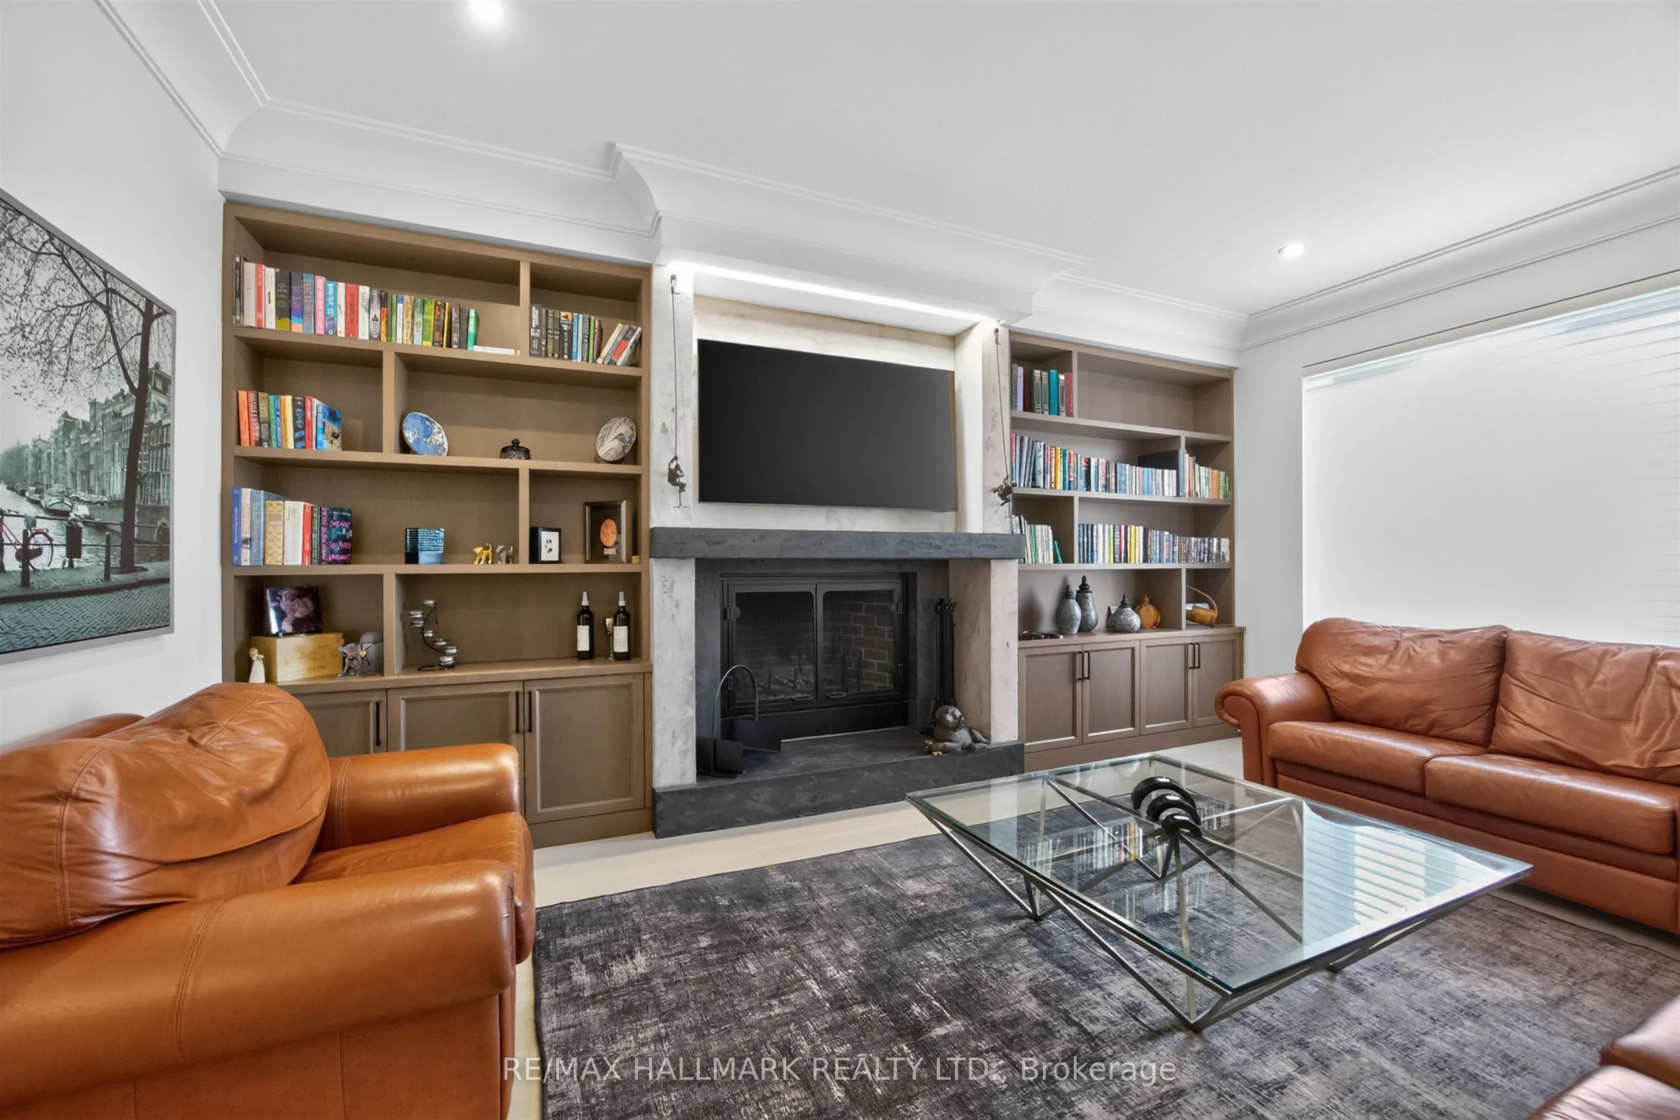
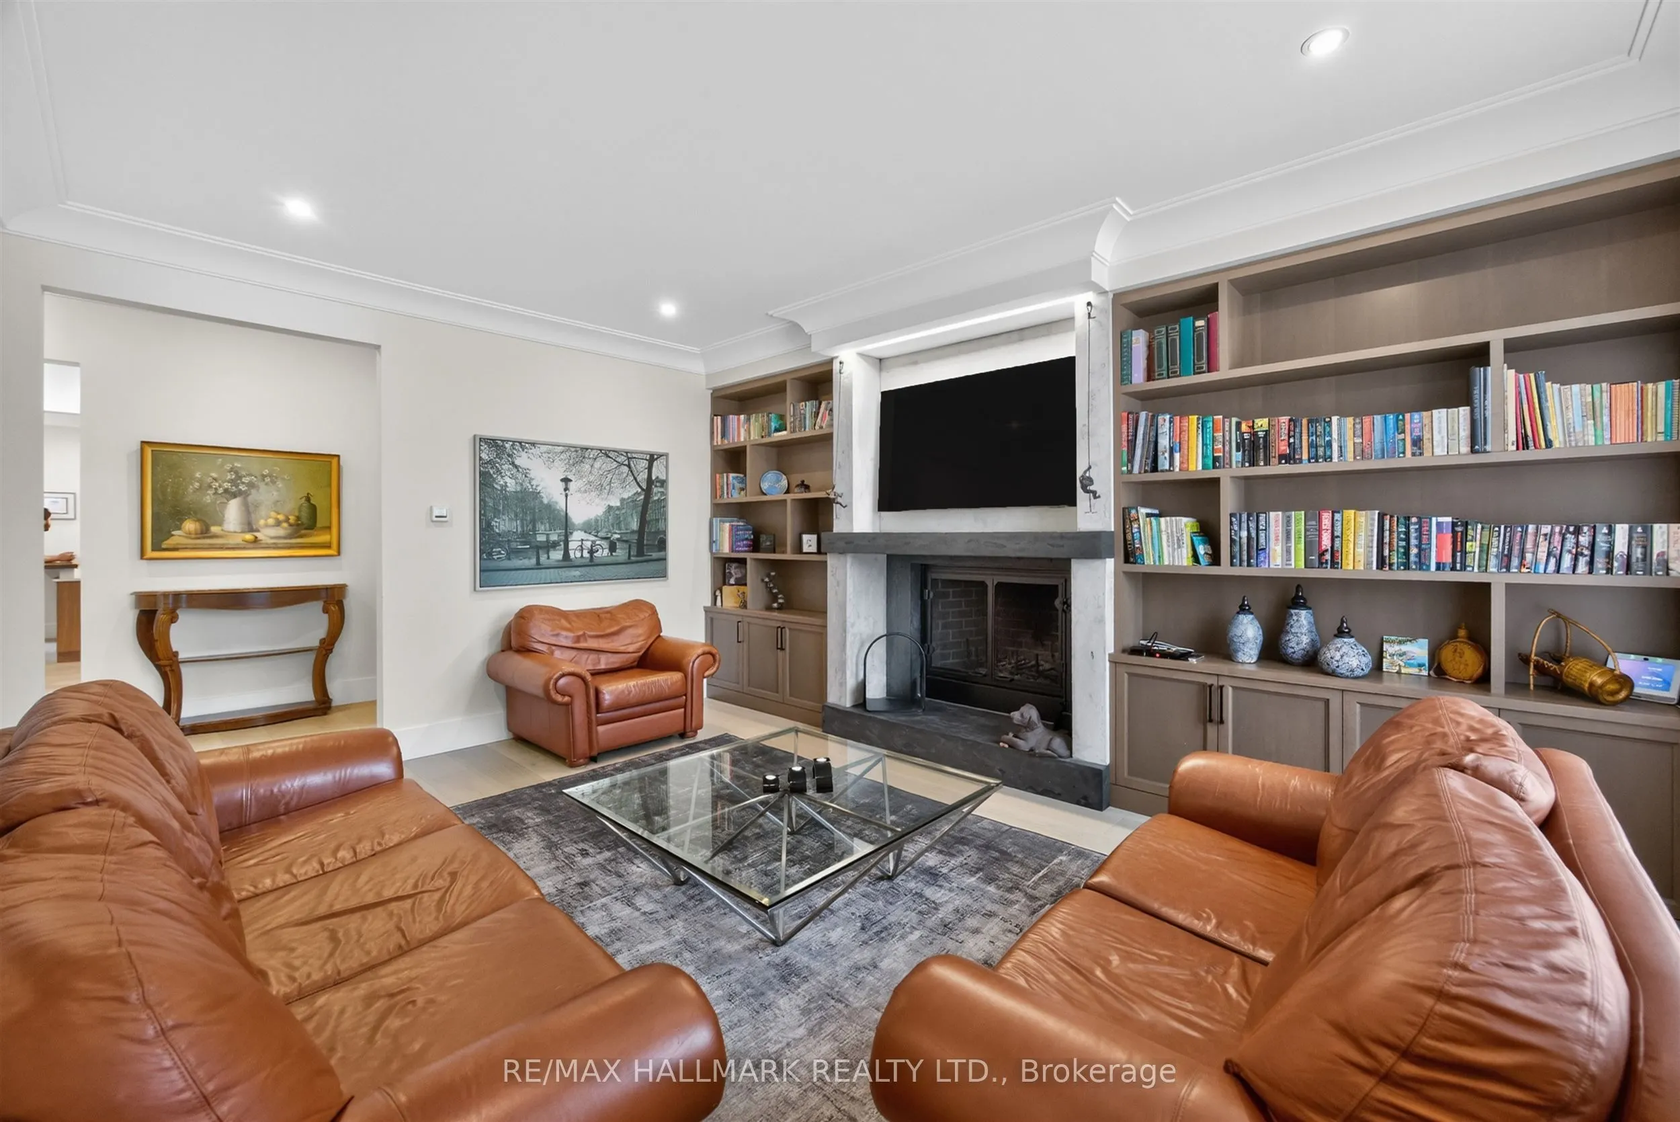
| Family Room | 12.17 x 13.78 | 167.7 sqft | Window, Hardwood Floor, B/I Bookcase |
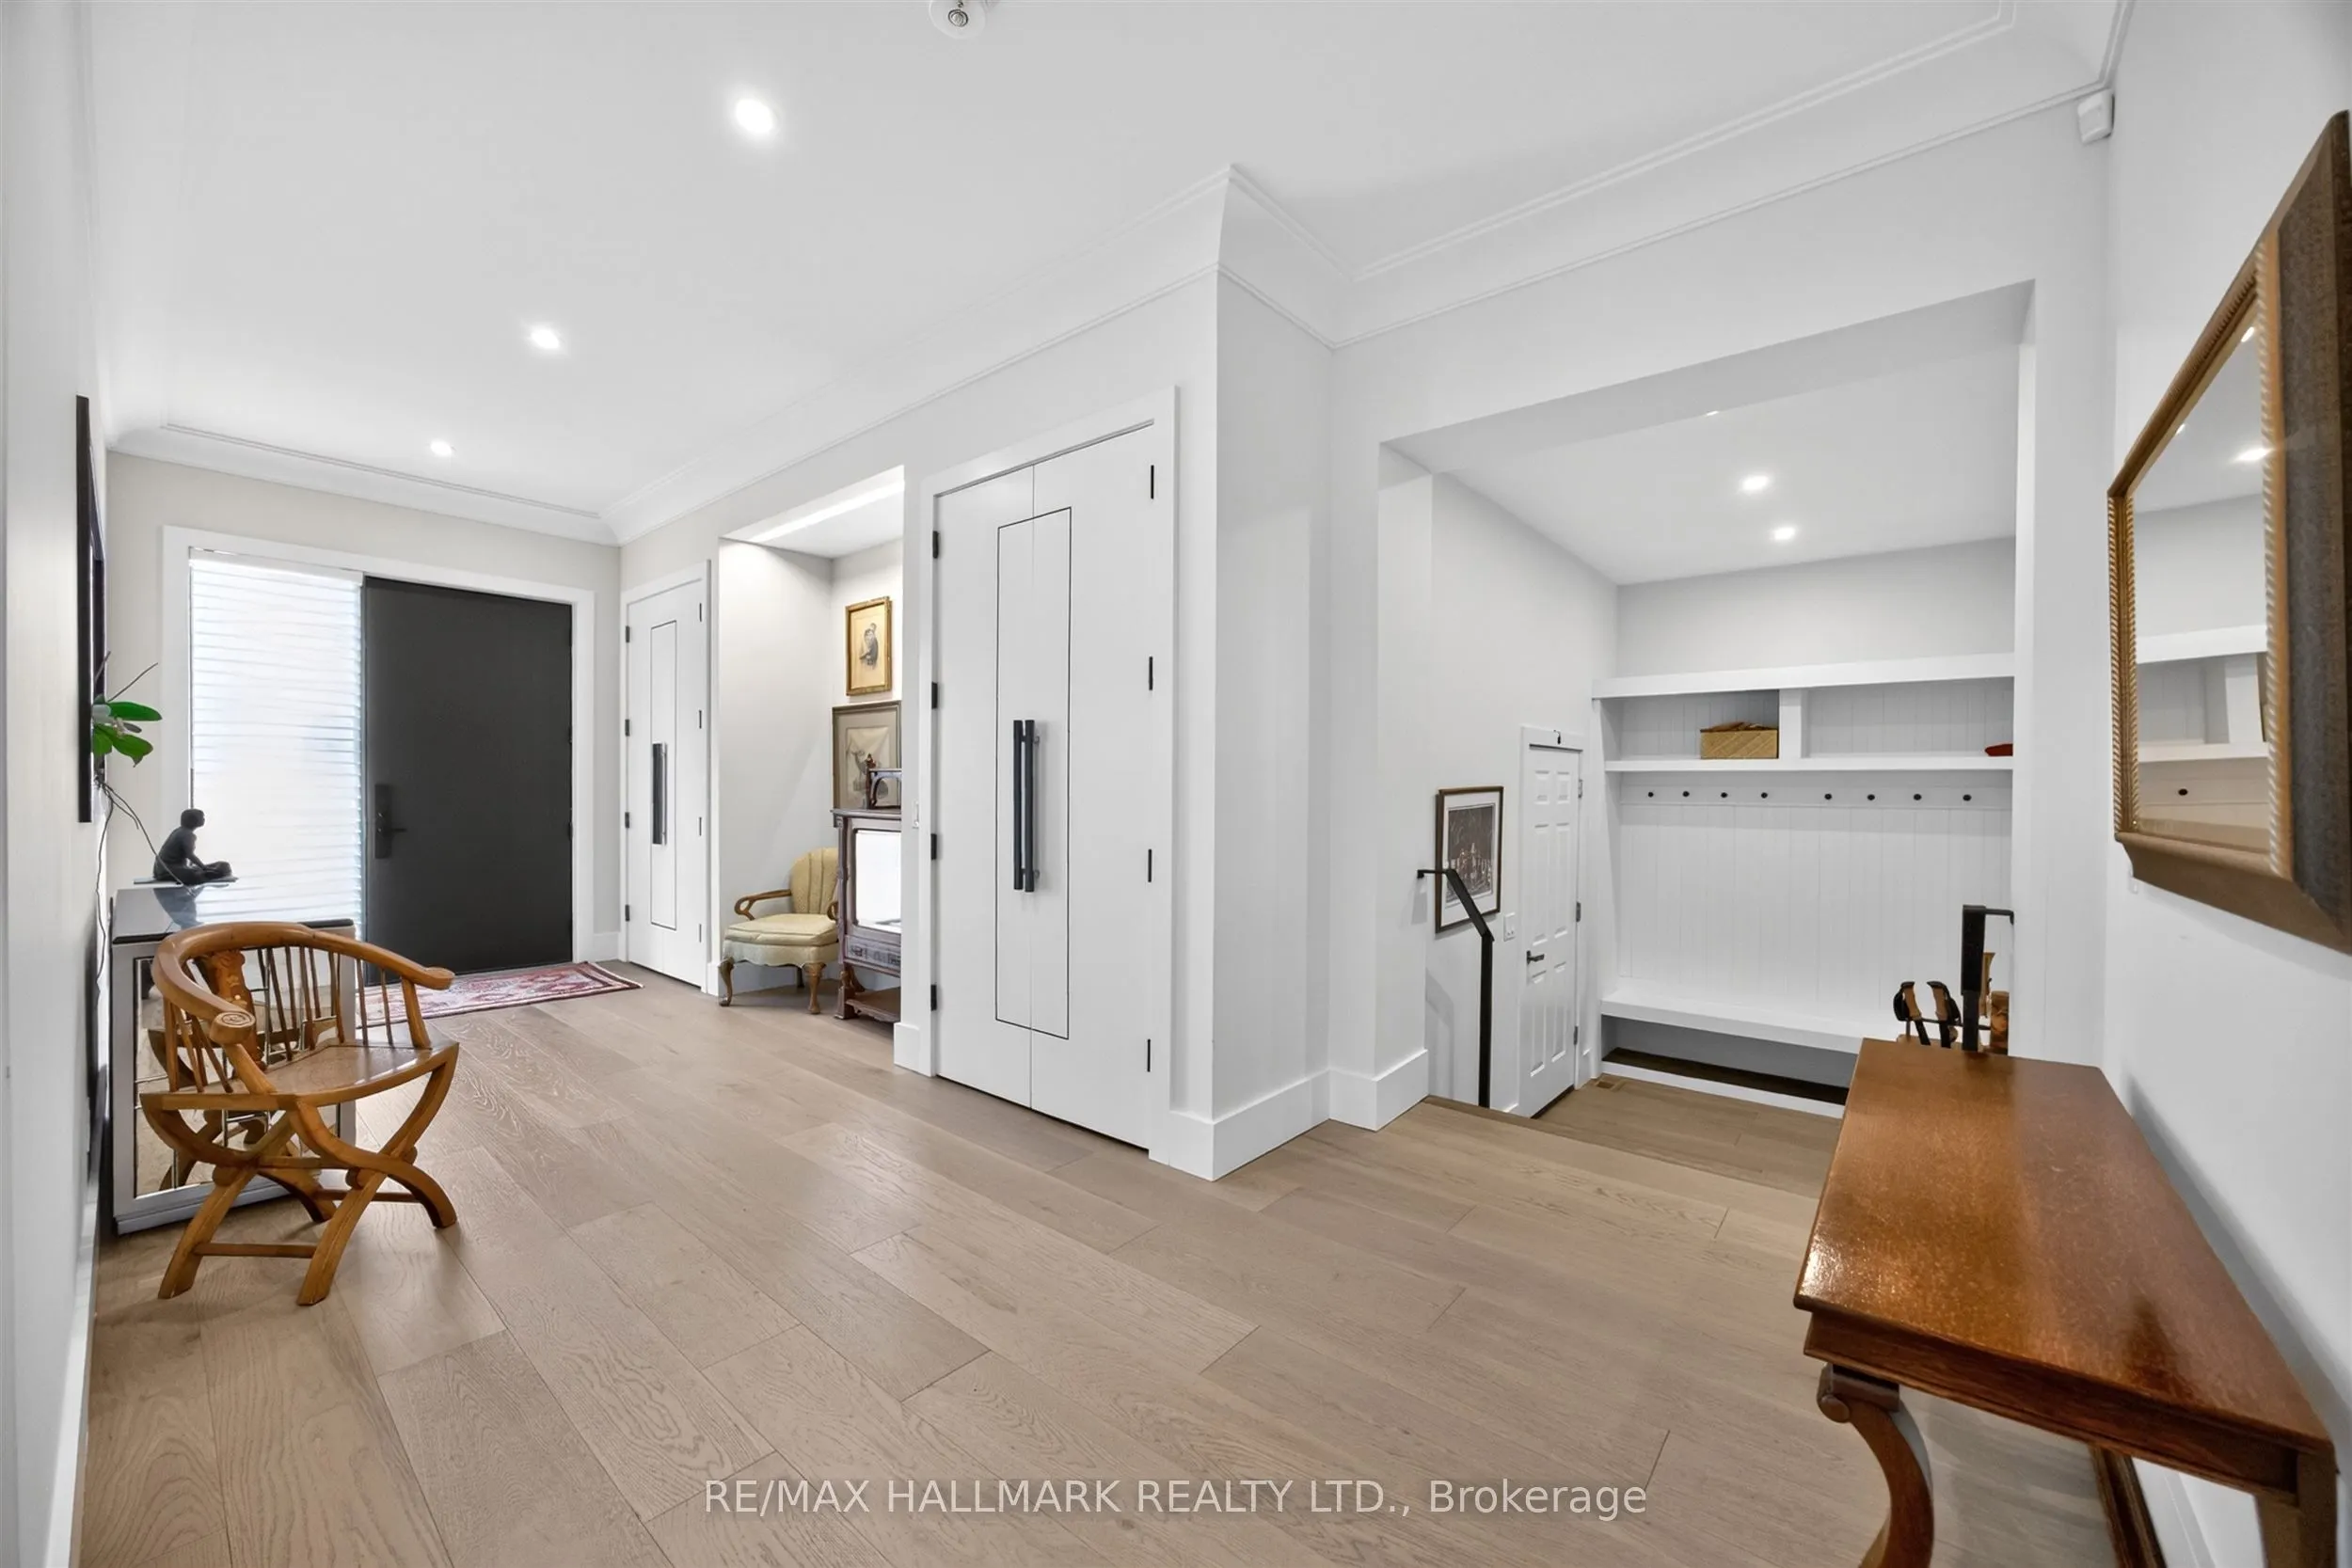
| Foyer | 23.95 x 16.54 | 396.13 sqft | Hardwood Floor, Closet |
| Kitchen | 14.83 x 14.9 | 220.97 sqft | Modern Kitchen, Granite Counters, Stainless Steel Appl |
| Living Room | 17.81 x 13.06 | 232.6 sqft | Fireplace, Hardwood Floor, B/I Bookcase |
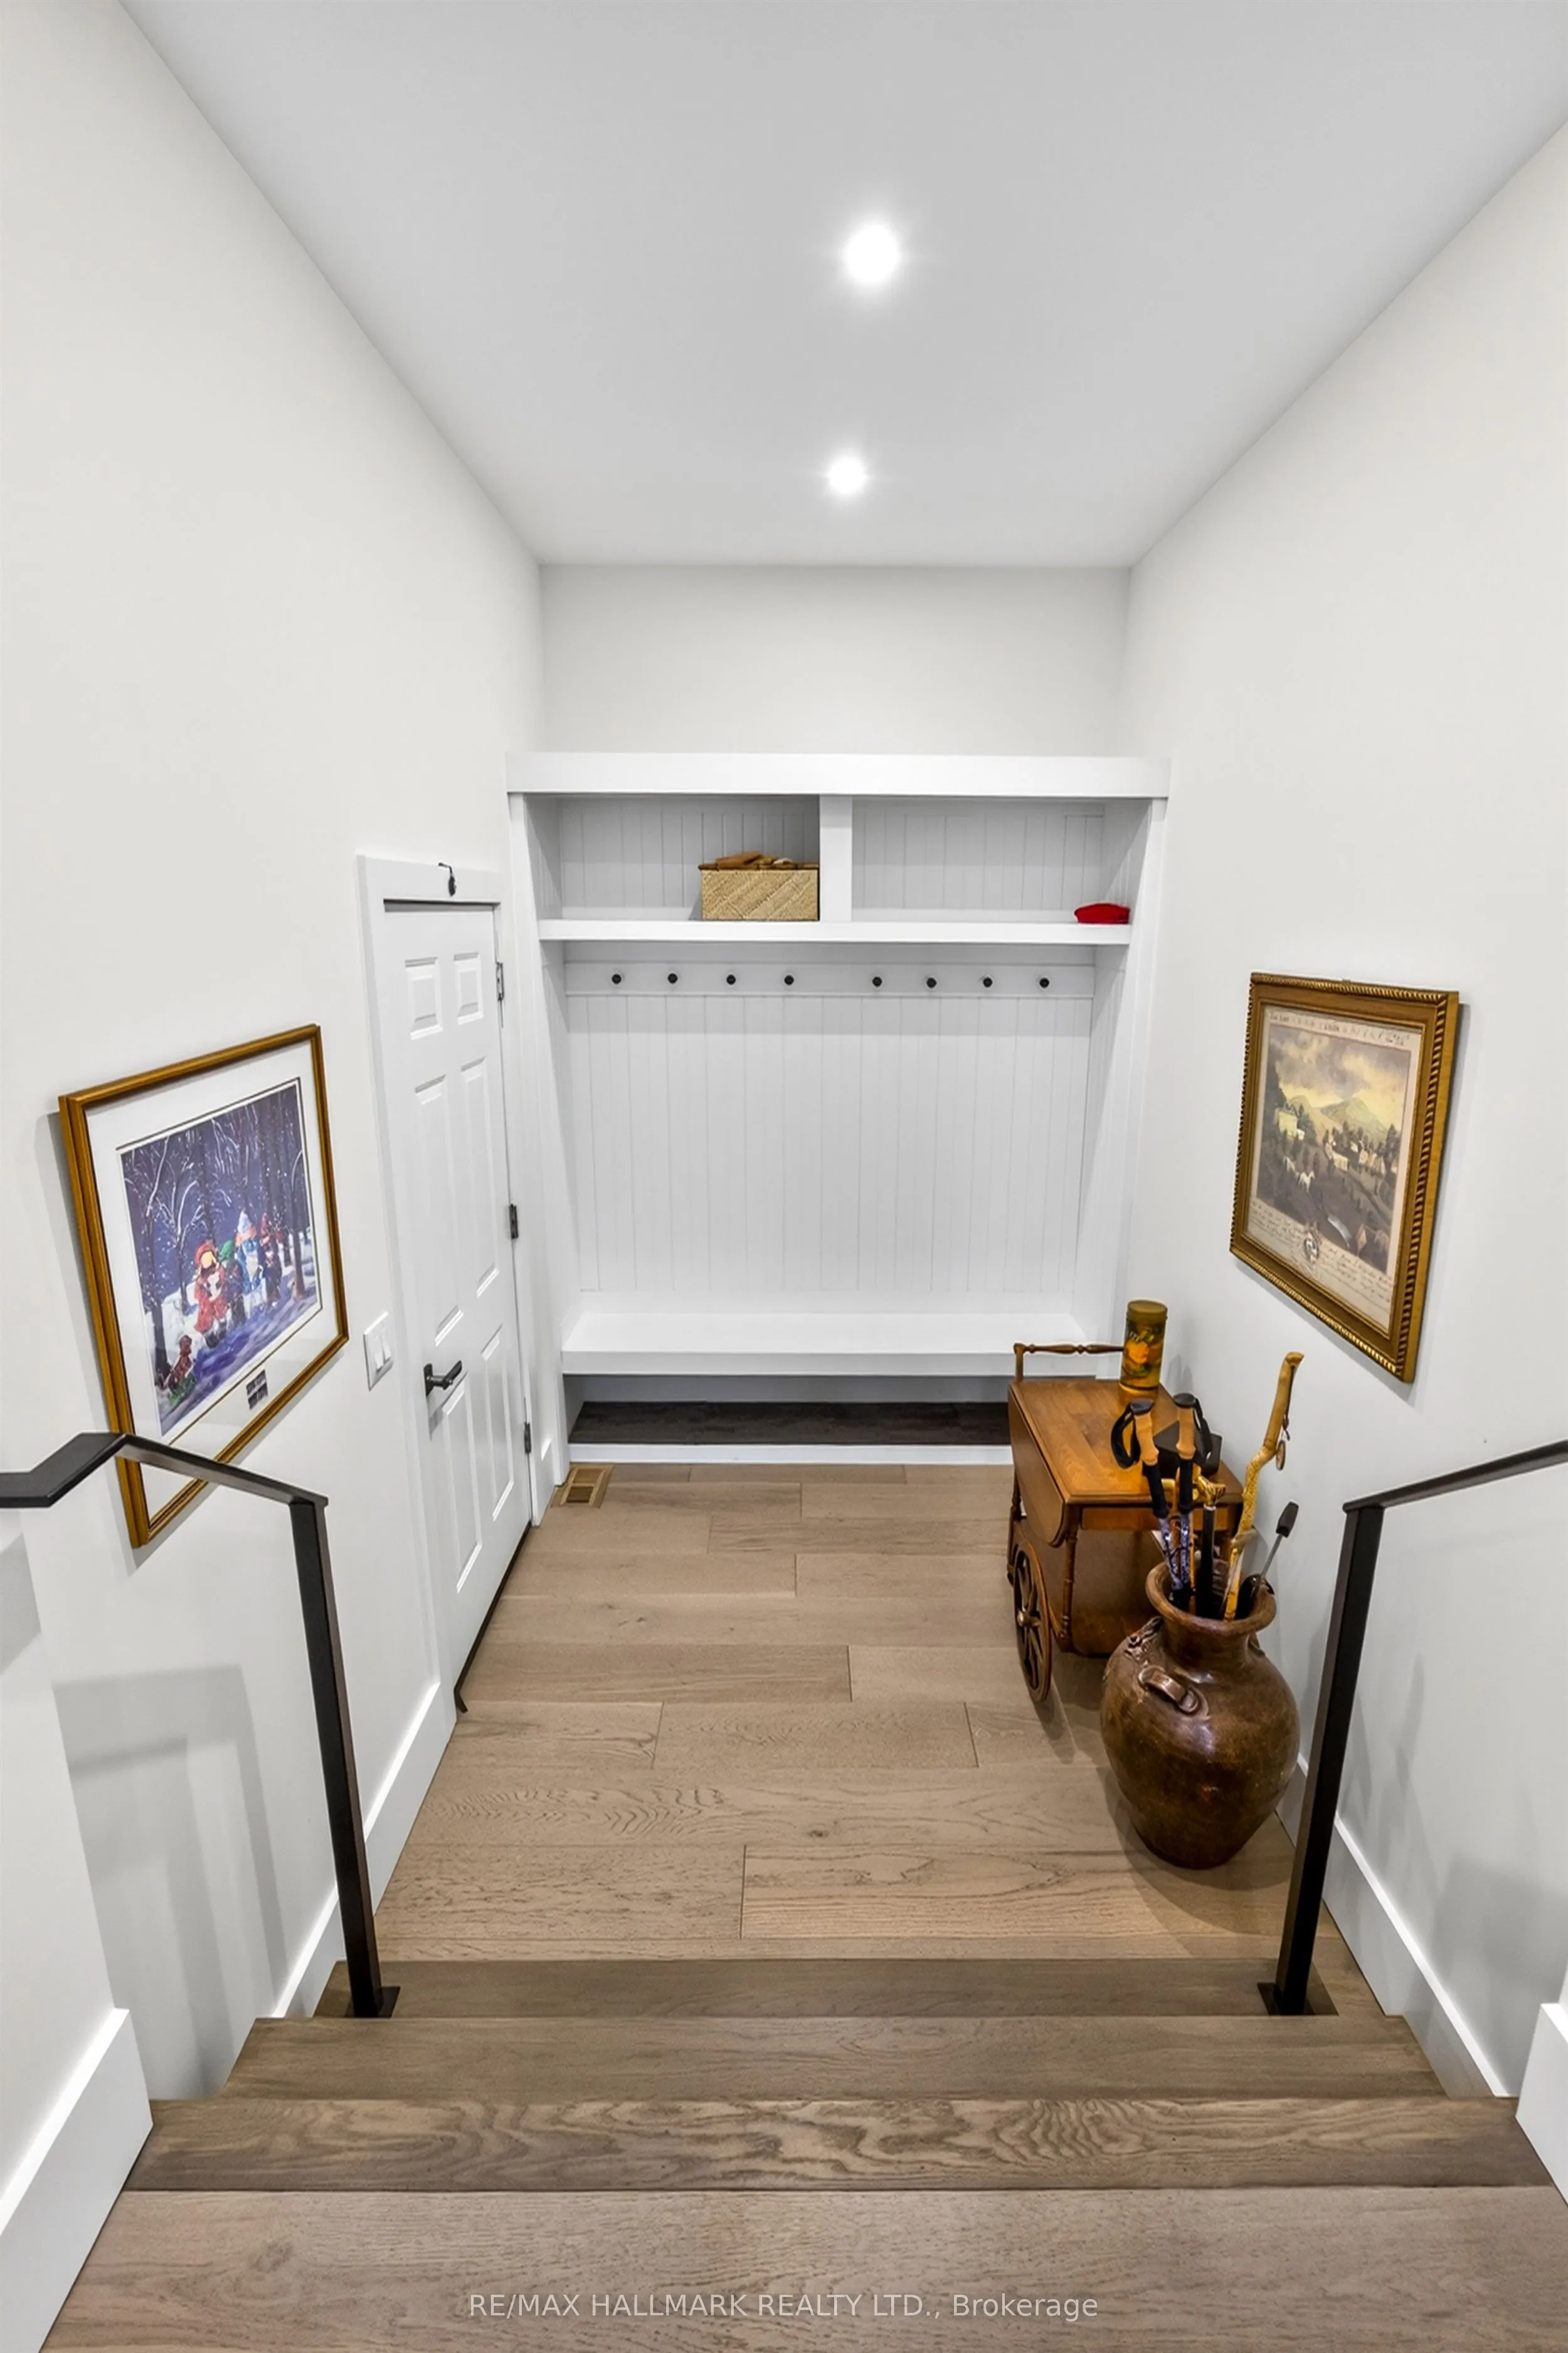
| Mud Room | 6.79 x 10.24 | 69.53 sqft | Hardwood Floor, B/I Shelves |
| Office | 8.4 x 11.78 | 98.95 sqft | Window, Hardwood Floor, B/I Shelves |
| Other | 15.58 x 13.78 | 214.69 sqft | Window Floor to Ceiling, Hot Tub |
| Primary Bedroom | 17.26 x 15.42 | 266.15 sqft | Large Window, Walk-In Closet(s), Ensuite Bath |
| Recreation | 14.67 x 23.43 | 343.72 sqft | Window, Pot Lights |

Courtesy of PropTx MLS® / RE/MAX HALLMARK REALTY LTD.
 For Sale
 For Sale
 For Sale
 For Sale
 For Sale
 For Sale

