MLS®# C13758524
| Room | Dimensions | Area | Description |
|---|---|---|---|
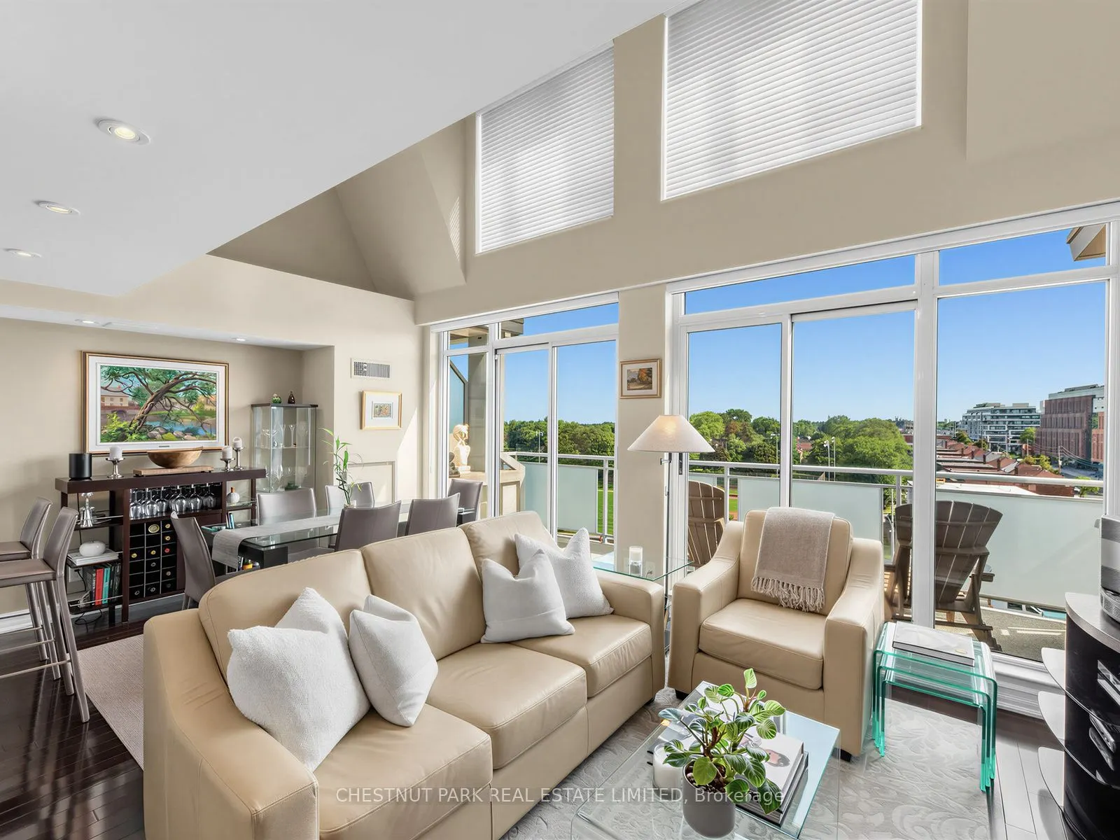
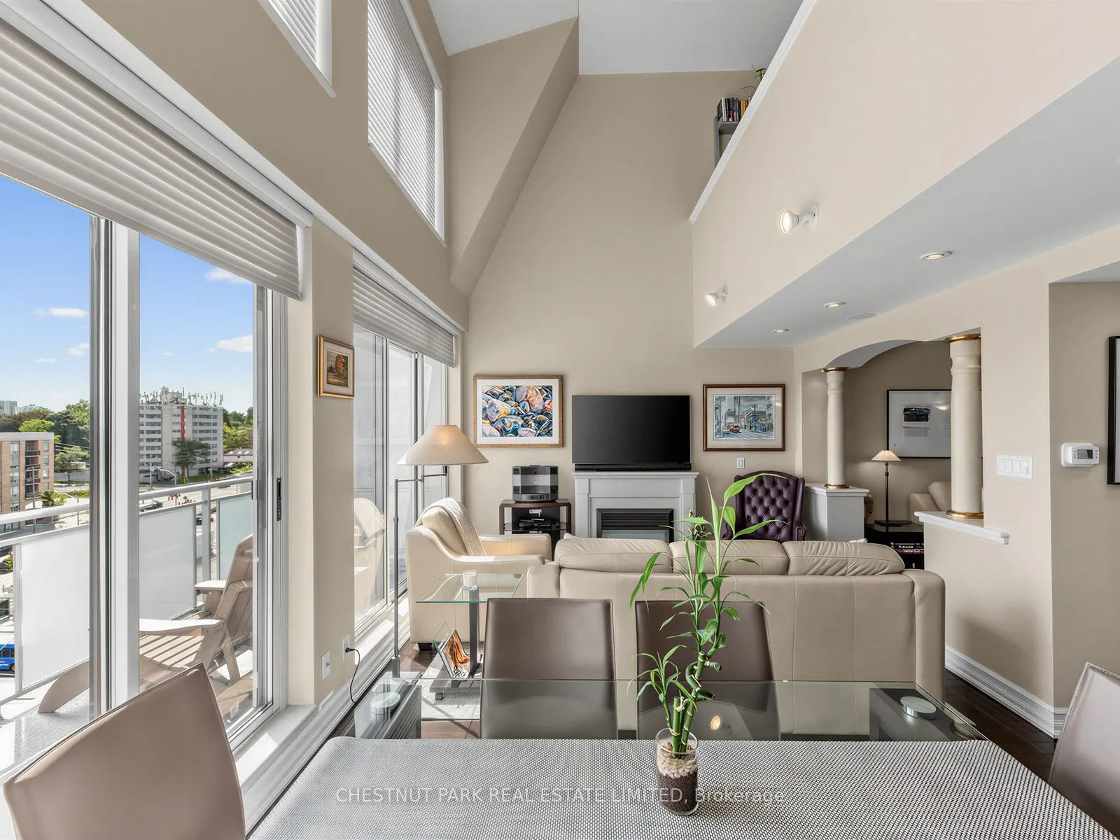
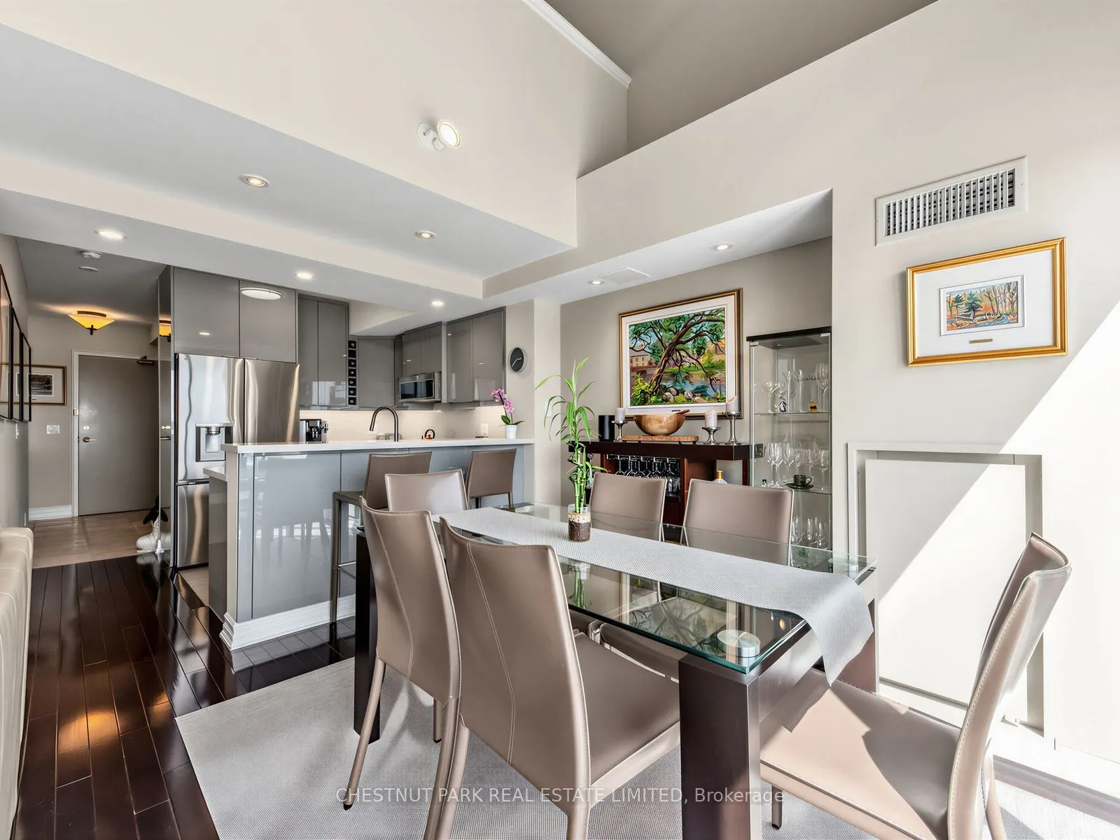
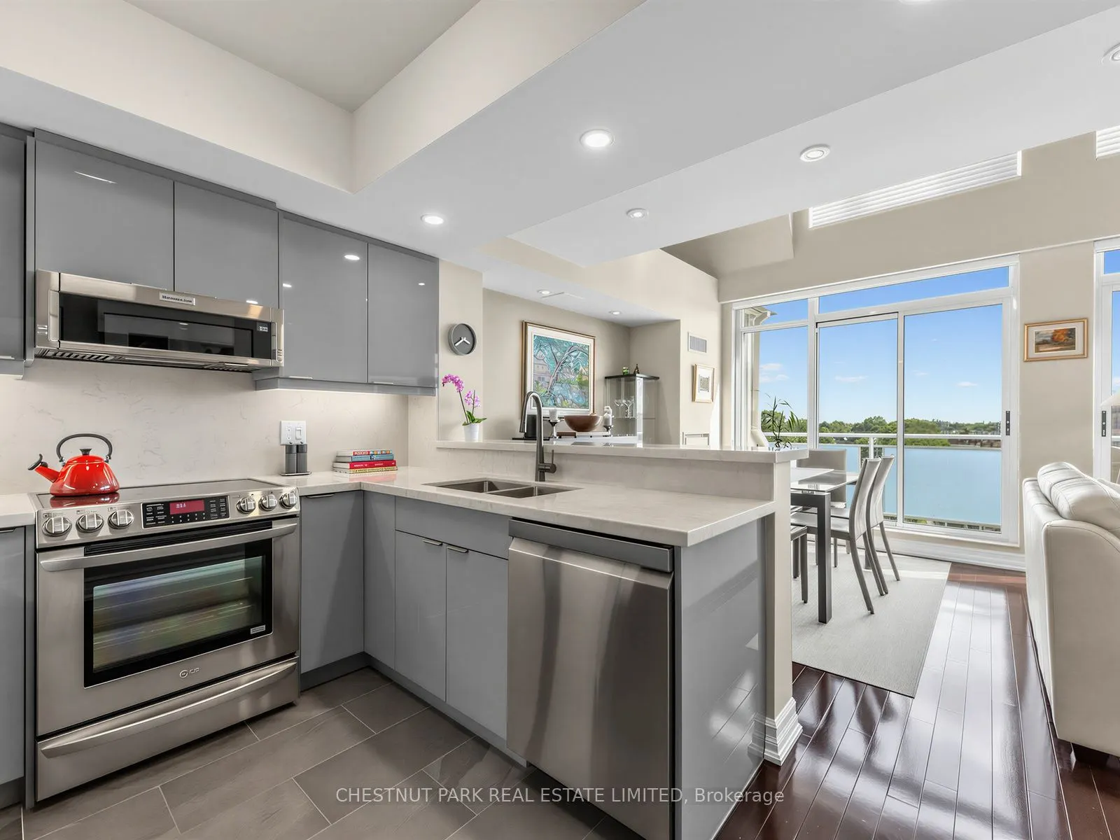
| Dining Room | 11.52 x 19.59 | 225.68 sqft | Combined w/Living, Hardwood Floor, W/O To Balcony |
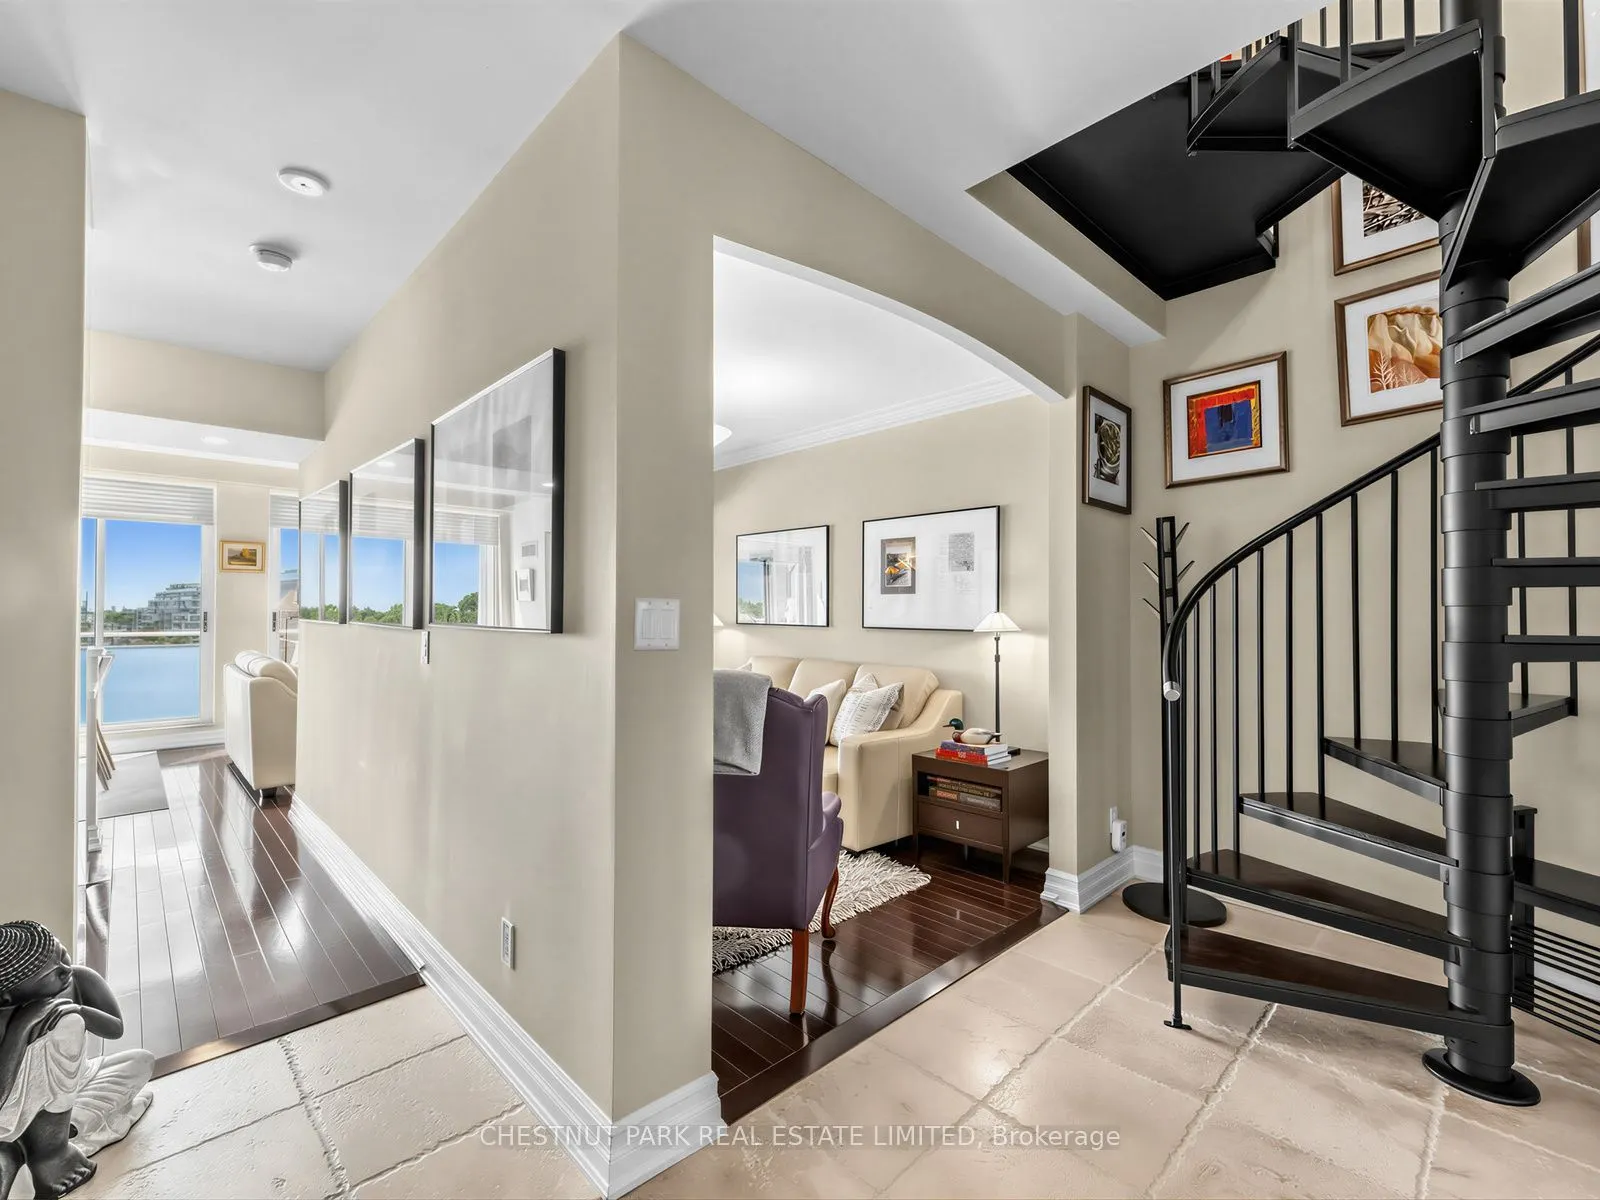
| Family Room | 11.68 x 8.33 | 97.29 sqft | Open Concept, Hardwood Floor |
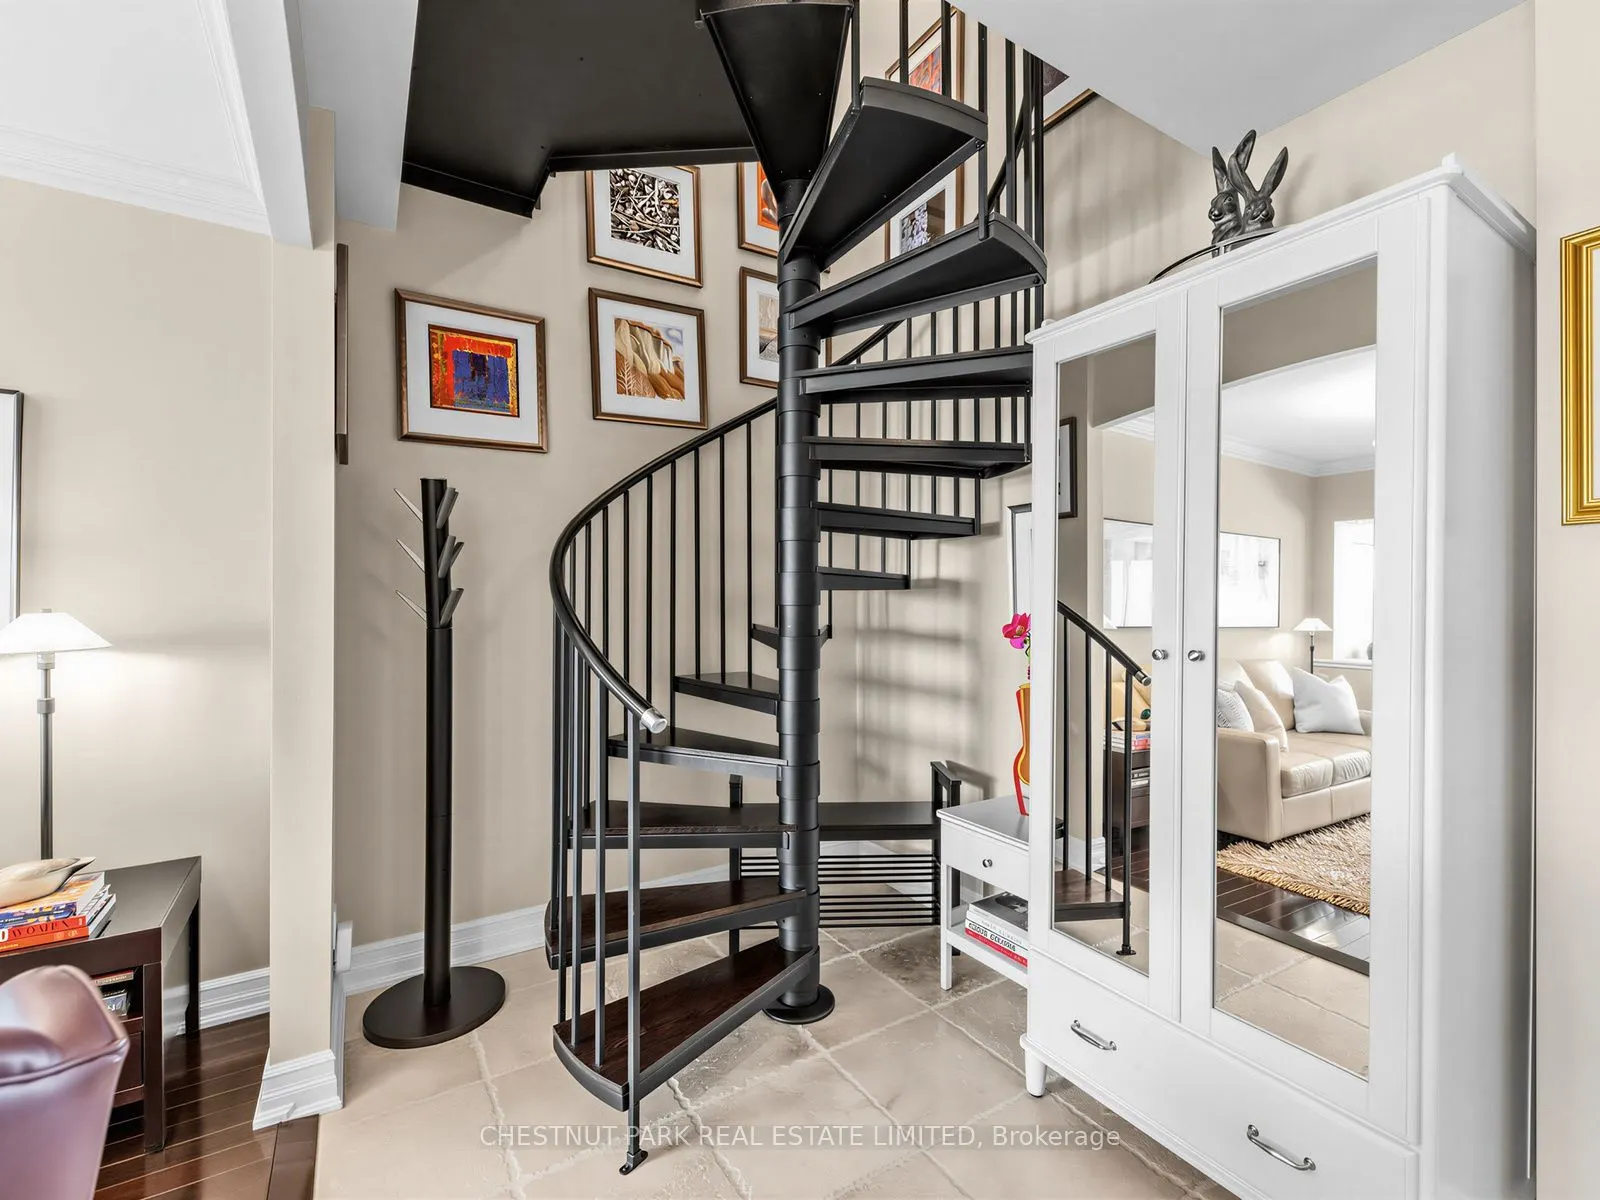
| Foyer | 6.43 x 13.58 | 87.32 sqft | Tumbled Marble, 3 Pc Bath |
| Kitchen | 8.5 x 10.5 | 89.25 sqft | Pot Lights, Quartz Counter, Stainless Steel Appl |
| Laundry | 5.35 x 5.68 | 30.39 sqft | B/I Shelves |
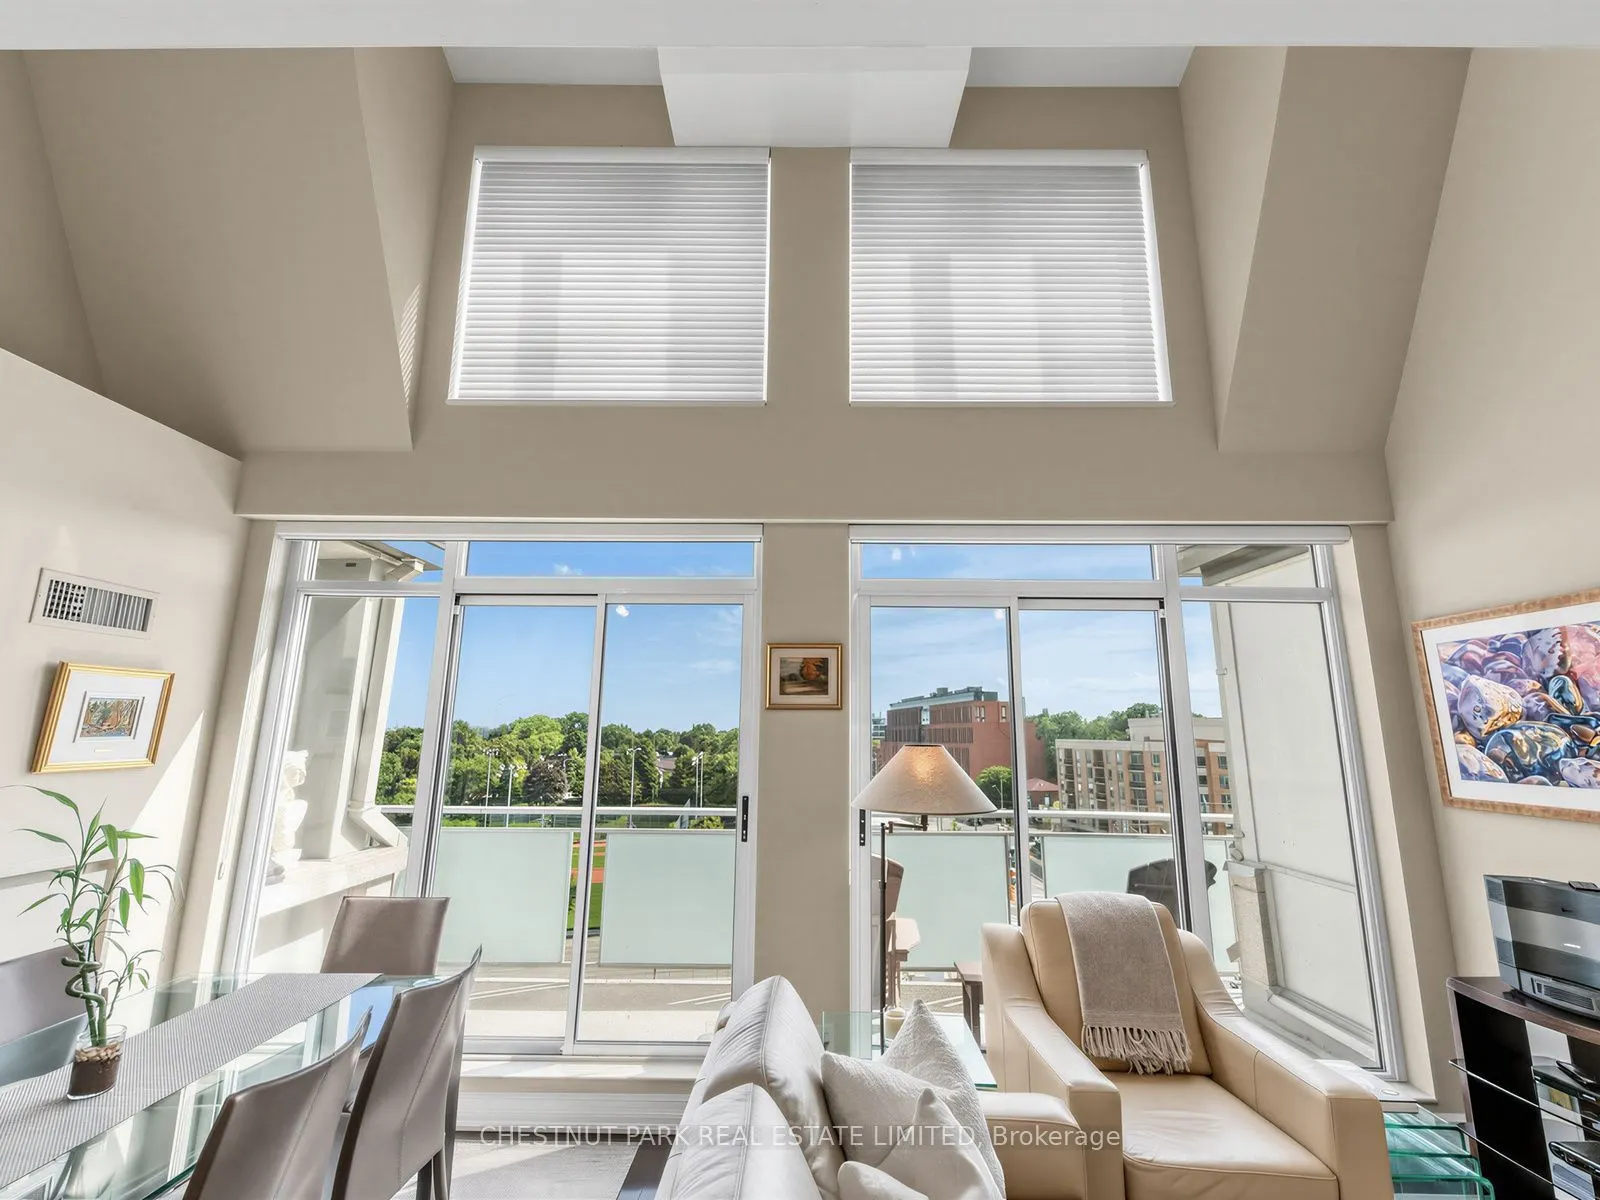
| Living Room | 11.52 x 19.59 | 225.68 sqft | Vaulted Ceiling(s), Combined w/Dining, Electric Fireplace |
| Office | 19.75 x 8.99 | 177.55 sqft | Overlooks Living, Hardwood Floor, French Doors |
| Primary Bedroom | 13.48 x 10.5 | 141.54 sqft | Hardwood Floor, 4 Pc Ensuite, Walk-In Closet(s) |

Courtesy of PropTx MLS® / CHESTNUT PARK REAL ESTATE LIMITED
 For Sale
 For Sale
 For Sale
 For Sale
 For Sale
 For Sale

