77 Walder Avenue, Toronto
1 / 48
For Sale
$5,498,000
4+1 bd · 6 ba · 3,500–5,000 sq ft

77 Walder Avenue, Toronto M4P 2S1

MLS®# C13754206

Est. mortgage
$20,858/mo
Property taxes $8,198.48/yr

About This Home

Property Type
House, Detached, 2-Storey
Parking
Attached 1 garage, 2 parking
MLS #
C13754206
Size
3500-5000 sqft
Basement
Walk-Up,Finished
Listed on
2026-09-08
Lot size
30 x 130.0
Tax
$8,198.48 /yr
Days on Market
65
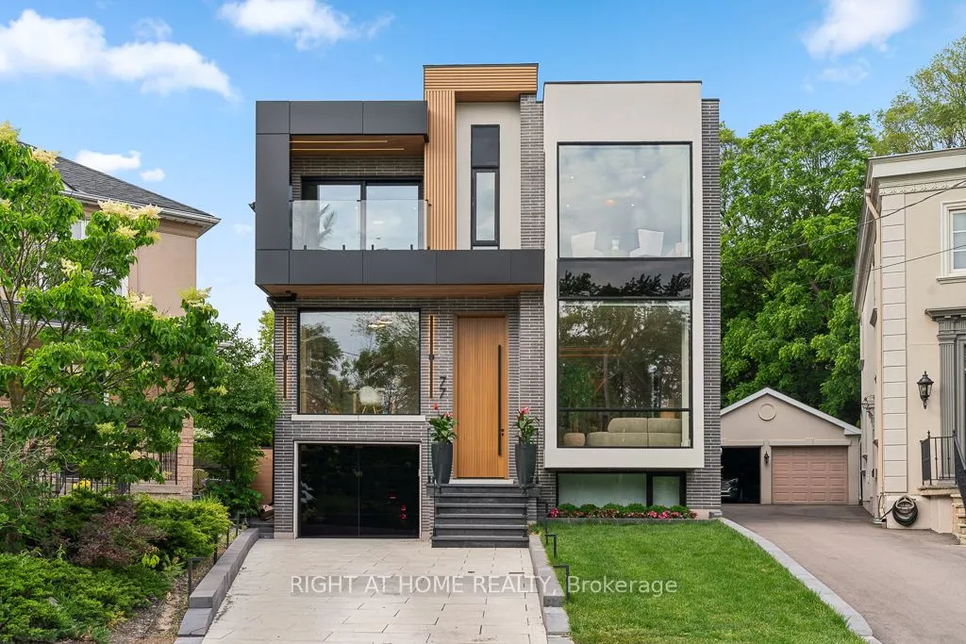
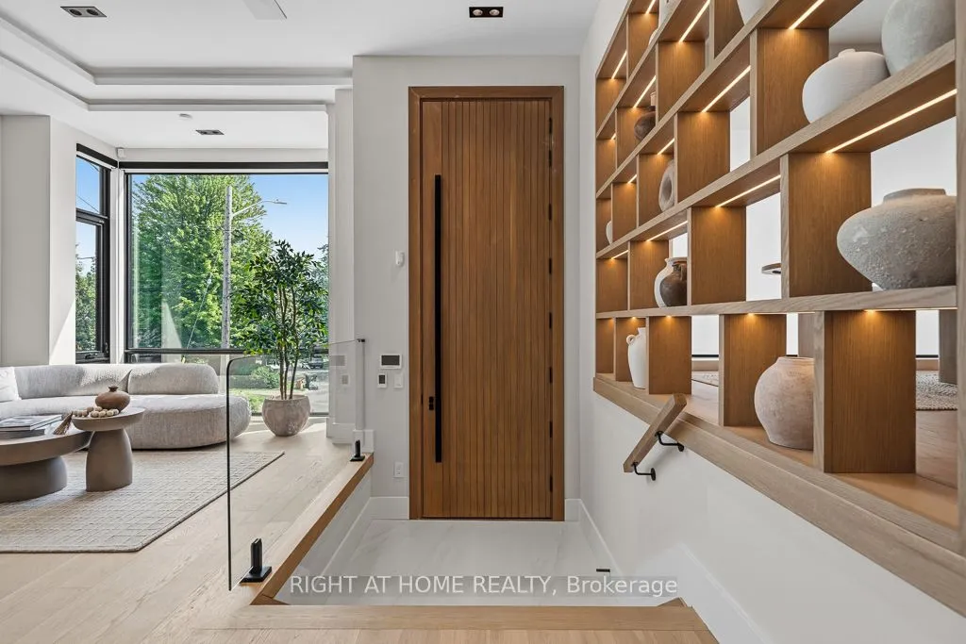
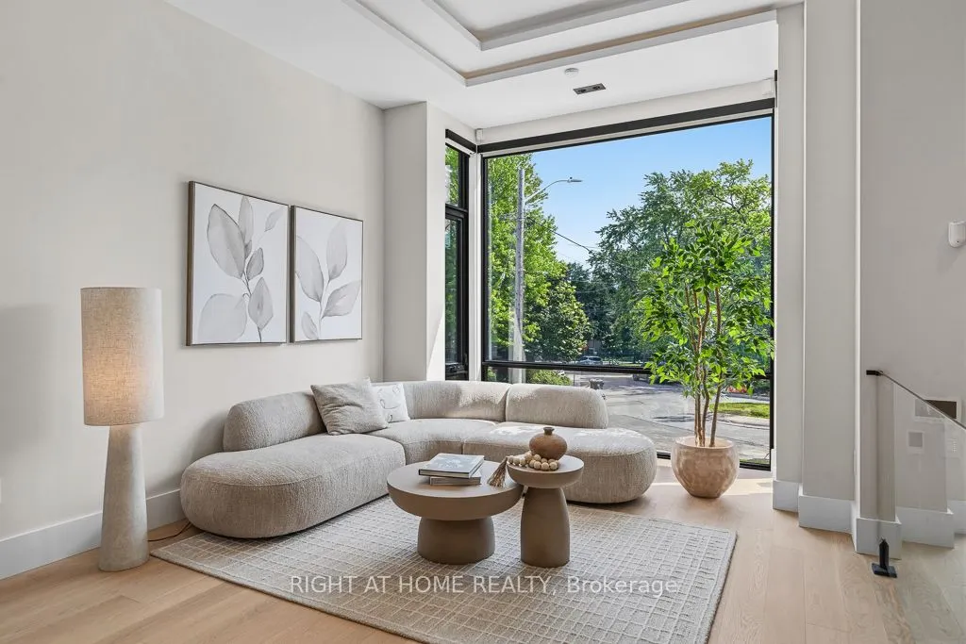
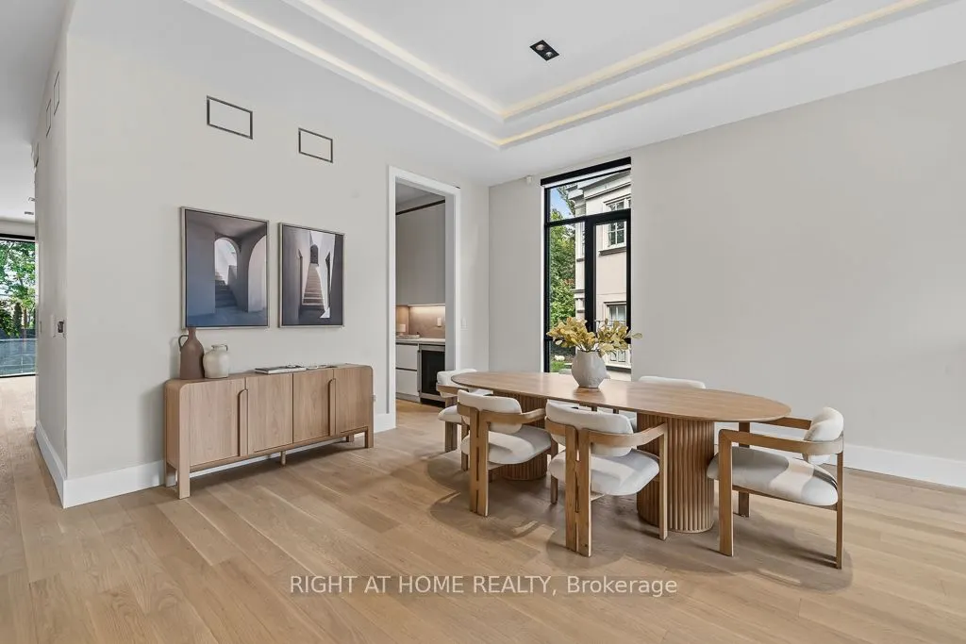
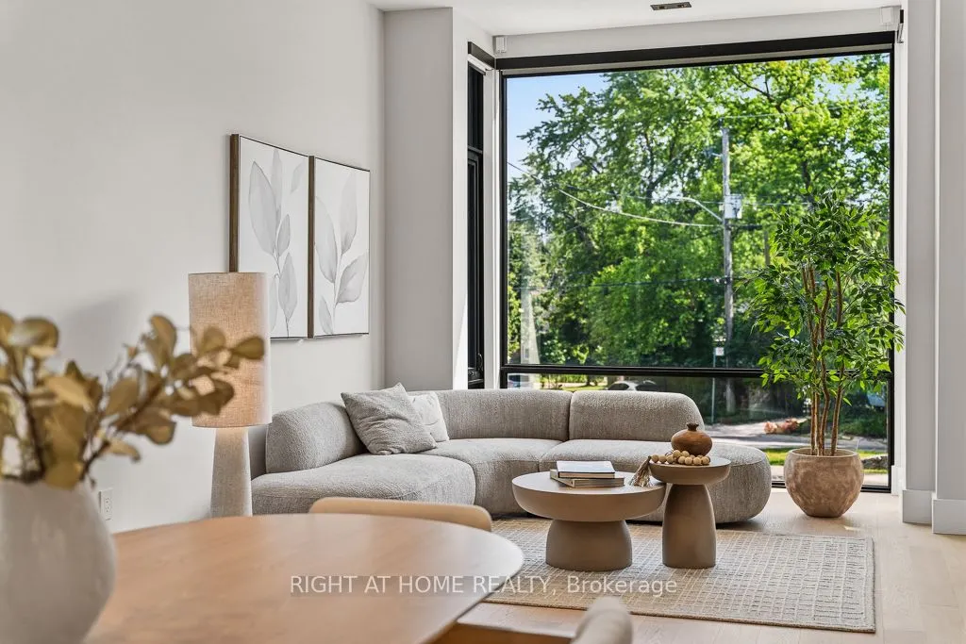
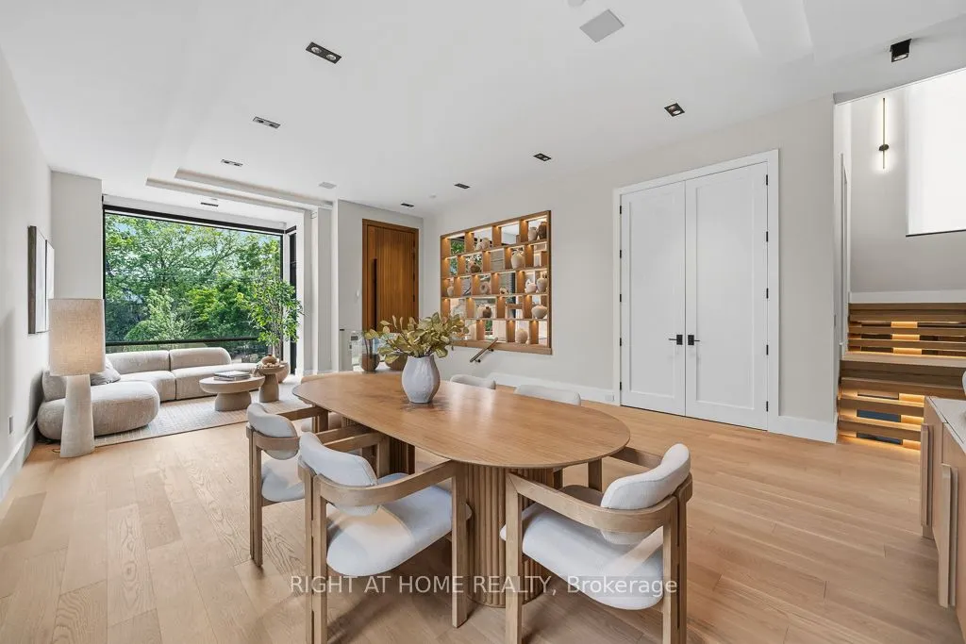
Set on a quiet, tree-lined cul-de-sac in one of Upper Leaside's most sought-after enclaves, this stunning custom residence offers more than 6,100 square feet of luxurious living space. This beautiful home sits on an oversized pie shaped lot that widens to 80 feet at the back. Designed with both elegance and functionality in mind, this exceptional home delivers an elevated lifestyle in a truly remarkable setting. A grand 12-foot solid mahogany door opens to a light-filled interior featuring soaring 11.5-foot ceilings and expansive windows that bring the outdoors in. The chef-inspired kitchen is complemented by a fully equipped dirty kitchen, providing the perfect balance of beauty and practicality for everyday living and effortless entertaining. Seamlessly connected to the family room and overlooking the resort-style backyard, this space is truly the heart of the home. Relax by the family room fireplace or step outside to the covered outdoor lounge, where a second fireplace creates the perfect backdrop for summer evenings with family and friends. The private backyard feels like a luxury retreat, complete with a saltwater pool and waterfall, outdoor kitchenette, fire pit, generous seating areas, and serene views of the surrounding greenery. The primary suite serves as a private sanctuary, complete with a spa-inspired ensuite, an expansive walk-in closet, a stylish minibar, and a generous private balcony overlooking the lush surroundings, creating the perfect place to unwind and recharge. Designed with entertainment and wellness in mind, the lower level offers high ceilings, a fully soundproofed cinema, a dry sauna, a sophisticated bar, and a sprawling recreation room, creating the ultimate space for hosting guests and enjoying time with family and friends. Every detail of this exceptional home has been carefully considered to deliver a sophisticated yet welcoming lifestyle.

Property Details

Full Property Details

Interior

Bedrooms
4
Bedrooms Plus
1
Total Bedrooms
5
Washrooms
6
Square Footage
3500-5000 sqft
Basement
Walk-Up,Finished
Heating Source
Gas
Heating Fuel
Forced Air
Air Conditioning
Central Air
Family Room
Yes
Kitchens
2
Total Kitchens
2
Fireplace Features
Yes

Exterior

Depth
130.0
Front
30.0
Driveway
Private
Lot Size
30 x 130.0 ft
Pool
Outdoor
Parking Spaces
2
Total Parking Spaces
3.00
Parking Description
Attached
Garage Spaces
1

Building Description

Style
2-Storey
Home Type
House
Subtype
Detached
Property Orientation
North
Exterior Finish
Brick,Stucco (Plaster)
Sewers
Sewer
Water Supply
Municipal
Possession Date
10/1/2026

Community

Community
Bridle Path-Sunnybrook-York Mills

Taxes & Fees

Taxes
$8,198.48 /yr
Tax Year
2025
Occupancy
Owner

Room Types

Room Dimensions Area Description
Bedroom 2 18.47 x 11.98 221.27 sqft 3 Pc Ensuite, Walk-In Closet(s), Bay Window
Bedroom 3 12.83 x 12.5 160.38 sqft 4 Pc Ensuite, Walk-In Closet(s), Hardwood Floor
Bedroom 4 13.29 x 10.99 146.06 sqft 3 Pc Ensuite, Walk-In Closet(s), W/O To Balcony
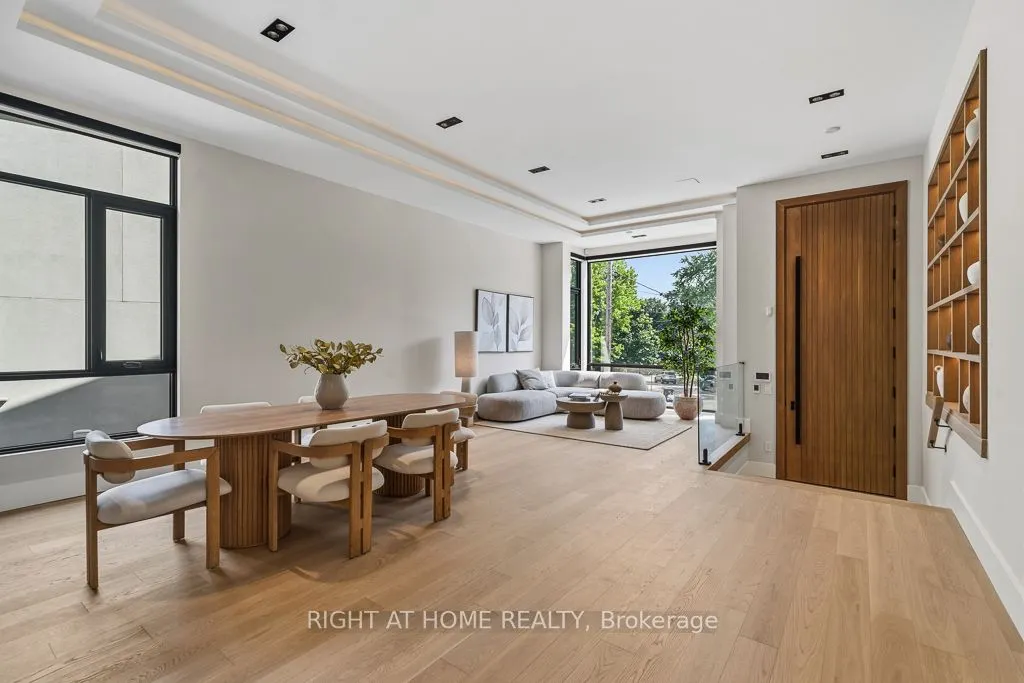
Dining Room 30.38 x 18.54 563.25 sqft Combined w/Living, Hardwood Floor, Built-in Speakers
Family Room 21.95 x 23.36 512.75 sqft W/O To Patio, Stone Fireplace, Floating Stairs
Kitchen 29.43 x 14.73 433.5 sqft B/I Appliances, Centre Island, Breakfast Bar
Laundry 7.22 x 5.28 38.12 sqft B/I Appliances, B/I Shelves, Laundry Sink
Living Room 30.38 x 18.54 563.25 sqft Combined w/Dining, Hardwood Floor, Bay Window
Office 13.39 x 10.17 136.18 sqft Large Window, B/I Bookcase, French Doors
Play 14.34 x 11.55 165.63 sqft Wet Bar, 3 Pc Bath, Sauna
Primary Bedroom 19.36 x 17.13 331.64 sqft 5 Pc Ensuite, W/O To Balcony, Walk-In Closet(s)
Recreation 23.88 x 22.83 545.18 sqft Walk-Up, Gas Fireplace, Built-in Speakers
Mark Barbosa
Mark Barbosa
Century 21 In-Studio Realty Inc., Brokerage
Listed by AZIN VALIDIPAK, Salesperson
64 days on site
Listing Broker
RIGHT AT HOME REALTY
Courtesy
RIGHT AT HOME REALTY
Listed Date
9/8/2026

Courtesy of PropTx MLS® / RIGHT AT HOME REALTY

Similar homes for sale in Toronto

Copyright 2026 All rights reserved. PropTx MLS® assumes no responsibility for the accuracy of any information shown. The information provided herein must only be used by consumers that have a bona fide interest in the purchase, sale or lease of real estate and may not be used for any commercial purpose or any other purpose.
Copyright 2026 All rights reserved. Canadian Real Estate Association assumes no responsibility for the accuracy of any information shown. The information provided herein must only be used by consumers that have a bona fide interest in the purchase, sale or lease of real estate and may not be used for any commercial purpose or any other purpose. The trademark DDF® is owned by The Canadian Real Estate Association (CREA) and identifies CREA’s Data Distribution Facility (DDF®). The trademarks REALTOR®, REALTORS®, and the REALTOR® logo are controlled by The Canadian Real Estate Association (CREA) and identify real estate professionals who are members of CREA. The trademarks MLS®, Multiple Listing Service®, and the associated logos are owned by CREA and identify the quality of services provided by real estate professionals who are members of CREA
Powered by AgentLocator







