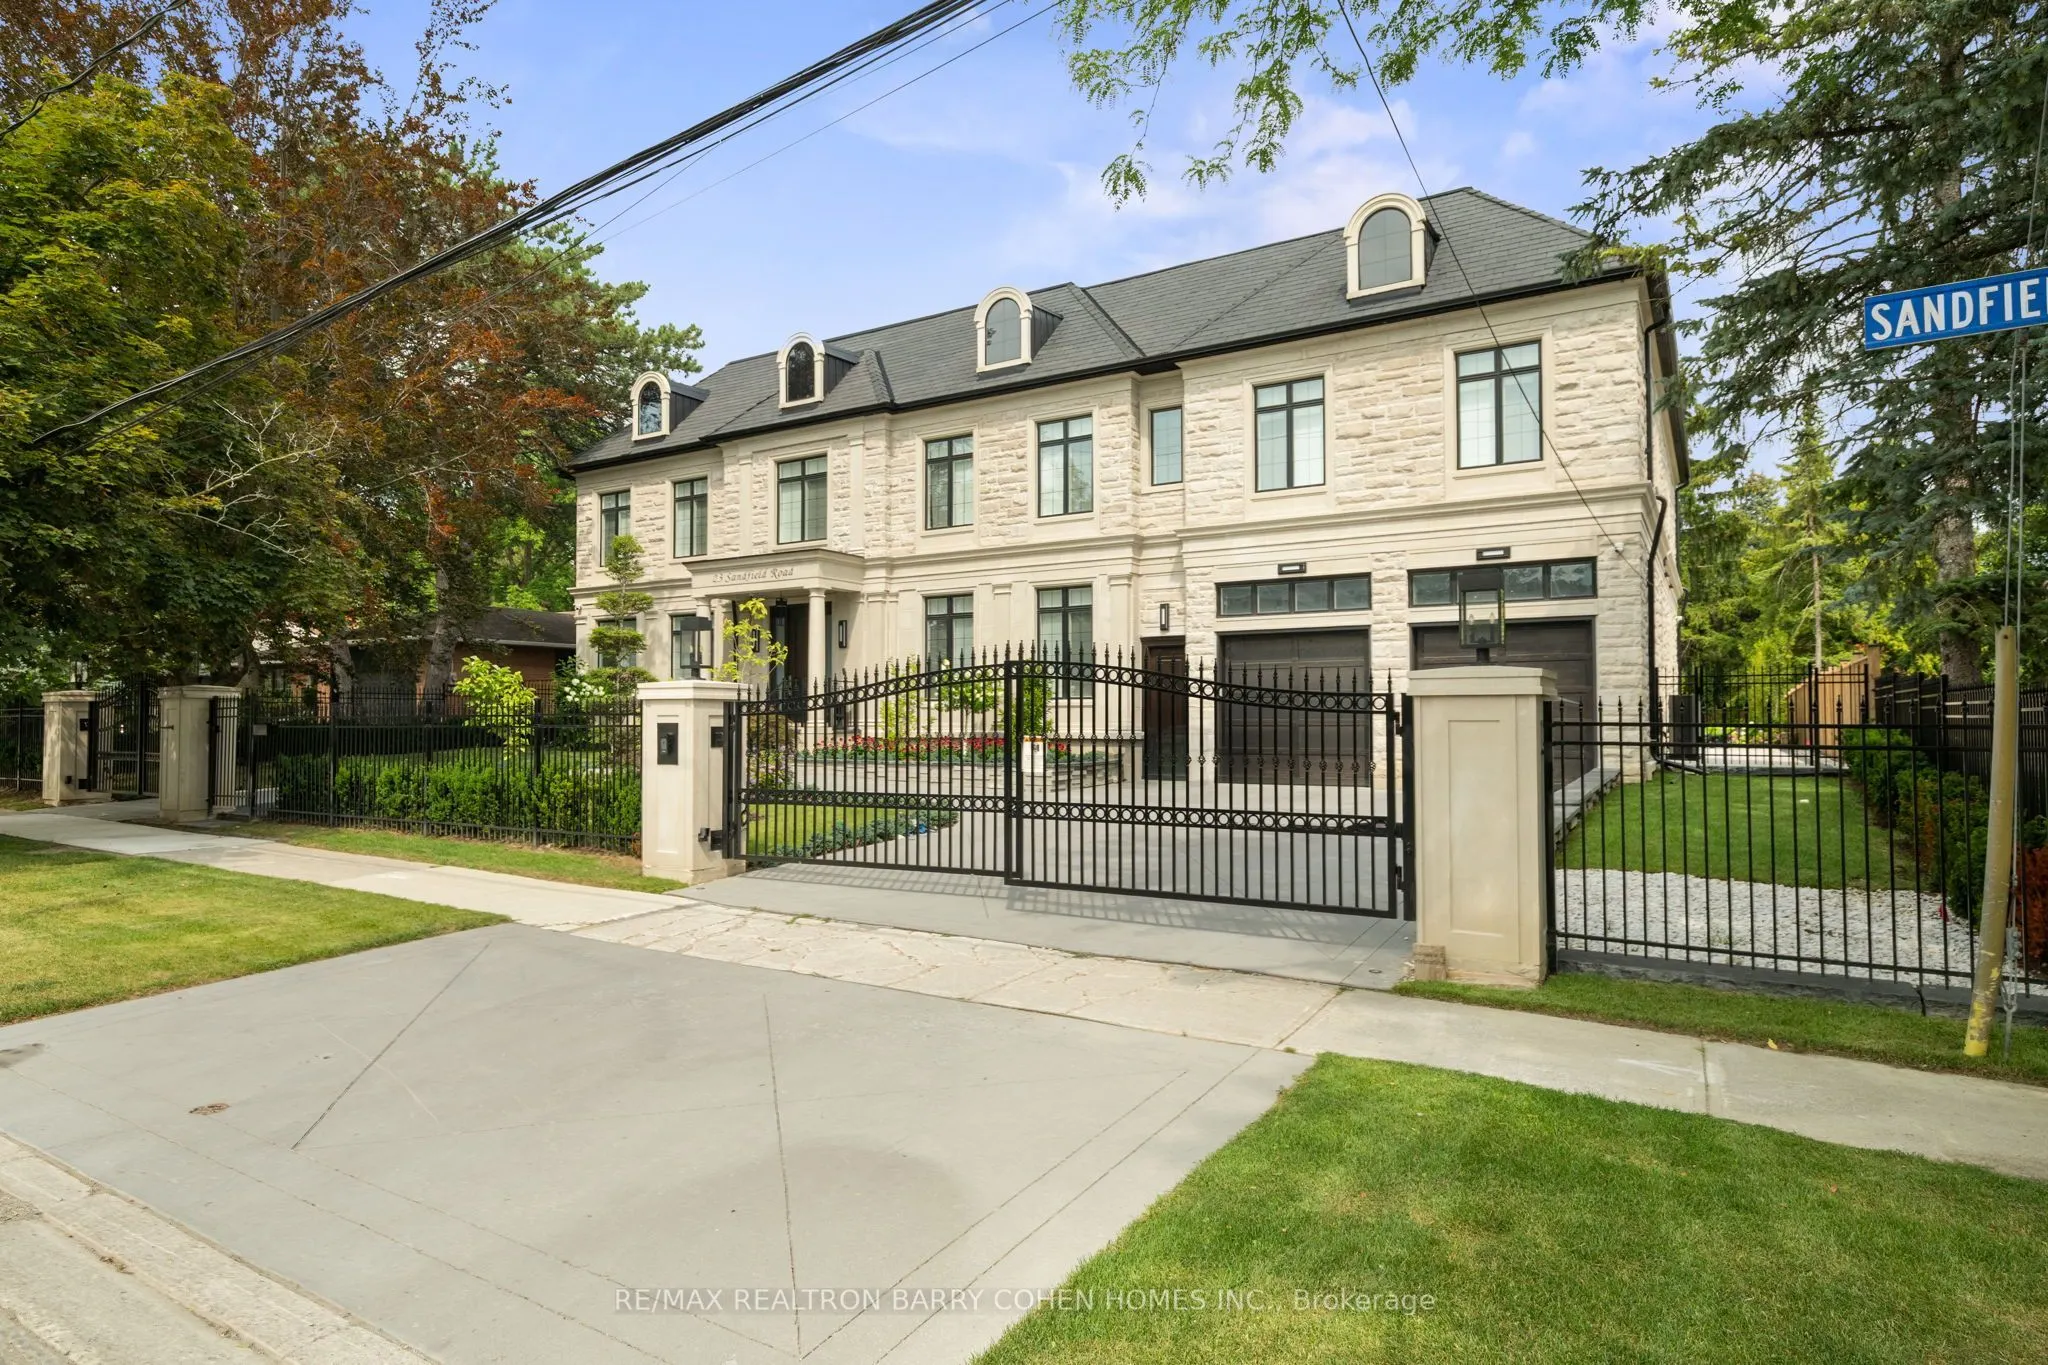
23 Sandfield Road, Toronto
1 / 32
For Sale
$12,500,000
6+1 bd · 11 ba · 5,000 sq ft

23 Sandfield Road, Toronto M3B 2B5

MLS®# C13753488

Est. mortgage
$47,421/mo
Property taxes $46,829/yr

About This Home

Property Type
House, Detached, 2-Storey
Parking
Built-In 5 garage, 8 parking
MLS #
C13753488
Size
5000 + sqft
Basement
Finished,Walk-Up
Listed on
2026-09-08
Lot size
100 x 162.7
Tax
$46,829 /yr
Days on Market
65
Masterfully Designed Palatial Custom Estate Situated On An Exceptionally Private, Double-Gated, Tree-Lined Lot With 100' Lush Frontage & A Circular Heated Driveway In The Prestigious & Highly Coveted York Mills South Locale. This Extraordinary Gated Residence Captivates With Its Wraparound Premium Indiana Limestone Facade & Offers 13,286 Sqft. Of Luxurious Living Space, Featuring 6+1 Expansive Suites, An Elegant Upper-Level Lounge, A 5-Car Indoor Garage Spaces, And Driveway Parking For Up To 8 Additional Vehicles. Exquisite Craftsmanship Is Showcased Throughout With Coffered Ceilings, Recessed Paneling, Control 4 Home Automation, Designer Lighting, And Bespoke Fixtures. A Dramatic Cathedral Leaded-Glass Skylight W/ Integrated Custom Lighting Illuminates The Interior, Complemented By Oak Hardwood Flooring With Wenge Inlays & Impressive 5' X 10' Italian Slabs In The Heated Foyer.The Gourmet Chef's Kitchen Seamlessly Connects To The Family Room With Walkout Access To The Covered Outdoor Living Pavilion, Creating An Exceptional Indoor-Outdoor Entertaining Experience. The Grand Primary Retreat Features A Private Sitting Room, Wet Bar, Lavish 7Pcs Spa-Inspired Ensuite, & A Walkout Terrace Overlooking The Meticulously Landscaped Grounds. The Walk-Up Lower Level Rivals An Exclusive Private Members' Club, Offering A Showstopping Wine Cellar, Games Room Overlooking The Subterranean Garage, Fitness Centre, Expansive Recreation Room With A Full Bar & Striking Fireplace, Covered Walkway To The Private Salon & Spa, A Separate Nanny Quarters. A Resort-Inspired Rear Gardens Showcase A Spectacular Concrete Inground Pool Built By Renowned Betz Pool Company Featuring Built-In Jacuzzi and Waterfall And An Expansive Entertaining Spaces, Covered Stone Terrace, And A Fully Fenced, Tree-Lined Rear Garden. A Rare Offering That Exemplifies Refined Luxury, Timeless Sophistication, And Unparalleled Craftsmanship In One Of Toronto's Most Distinguished Neighborhood.

Property Details

Full Property Details

Interior

Bedrooms
6
Bedrooms Plus
1
Total Bedrooms
7
Washrooms
11
Square Footage
5000 + sqft
Basement
Finished,Walk-Up
Heating Source
Gas
Heating Fuel
Forced Air
Air Conditioning
Central Air
Family Room
Yes
Kitchens
2
Total Kitchens
2
Fireplace Features
Yes

Exterior

Depth
162.7
Front
100.0
Driveway
Circular Drive,Private
Lot Size
100 x 162.7 ft
Pool
Inground
Parking Spaces
8
Total Parking Spaces
13.00
Parking Description
Built-In
Garage Spaces
5

Building Description

Style
2-Storey
Home Type
House
Subtype
Detached
Property Orientation
East
Exterior Finish
Stone
Sewers
Sewer
Water Supply
Municipal
Possession Date
No Data

Community

Community
Banbury-Don Mills

Taxes & Fees

Taxes
$46,829 /yr
Tax Year
2025
Occupancy
Owner

Room Types

Room Dimensions Area Description
Bedroom 15.16 x 14.24 215.88 sqft 3 Pc Ensuite, Hardwood Floor, Walk-In Closet(s)
Bedroom 2 18.34 x 17.32 317.65 sqft 5 Pc Ensuite, Walk-In Closet(s), W/O To Balcony
Bedroom 3 22.34 x 13.91 310.75 sqft Hardwood Floor, 3 Pc Ensuite, Walk-In Closet(s)
Bedroom 4 18.67 x 14.07 262.69 sqft Walk-In Closet(s), Hardwood Floor, 3 Pc Ensuite
Breakfast 14.67 x 10.24 150.22 sqft Overlooks Backyard, Hardwood Floor, Coffered Ceiling(s)
Dining Room 19.91 x 13.09 260.62 sqft Hardwood Floor, Illuminated Ceiling, Overlooks Frontyard
Family Room 31.5 x 19.16 603.54 sqft Fireplace, W/O To Yard, Hardwood Floor
Foyer 35.33 x 14.17 500.63 sqft Porcelain Floor, B/I Closet, Pot Lights
Kitchen 18.83 x 18.67 351.56 sqft Centre Island, Quartz Counter, Breakfast Area
Library 19.32 x 15.09 291.54 sqft Hardwood Floor, W/O To Yard, Fireplace
Living Room 22.51 x 18.5 416.44 sqft Fireplace, Overlooks Frontyard, Illuminated Ceiling
Primary Bedroom 18.34 x 17.49 320.77 sqft Wet Bar, W/O To Balcony, 5 Pc Ensuite
Mark Barbosa
Mark Barbosa
Century 21 In-Studio Realty Inc., Brokerage
64 days on site
Listing Broker
RE/MAX REALTRON BARRY COHEN HOMES INC.

Courtesy
RE/MAX REALTRON BARRY COHEN HOMES INC.
Listed Date
9/8/2026

Courtesy of PropTx MLS® / RE/MAX REALTRON BARRY COHEN HOMES INC.

Similar homes for sale in Toronto

Copyright 2026 All rights reserved. PropTx MLS® assumes no responsibility for the accuracy of any information shown. The information provided herein must only be used by consumers that have a bona fide interest in the purchase, sale or lease of real estate and may not be used for any commercial purpose or any other purpose.
Copyright 2026 All rights reserved. Canadian Real Estate Association assumes no responsibility for the accuracy of any information shown. The information provided herein must only be used by consumers that have a bona fide interest in the purchase, sale or lease of real estate and may not be used for any commercial purpose or any other purpose. The trademark DDF® is owned by The Canadian Real Estate Association (CREA) and identifies CREA’s Data Distribution Facility (DDF®). The trademarks REALTOR®, REALTORS®, and the REALTOR® logo are controlled by The Canadian Real Estate Association (CREA) and identify real estate professionals who are members of CREA. The trademarks MLS®, Multiple Listing Service®, and the associated logos are owned by CREA and identify the quality of services provided by real estate professionals who are members of CREA
Powered by AgentLocator







