105 Dunvegan Road, Toronto
1 / 50
For Sale
$13,500,000
4+1 bd · 7 ba · 5,000 sq ft

105 Dunvegan Road, Toronto M4V 2P9

MLS®# C13752980

Est. mortgage
$51,215/mo
Property taxes $47,401.91/yr

About This Home

Property Type
House, Detached, 2-Storey
Parking
Built-In 3 garage, 5 parking
MLS #
C13752980
Size
5000 + sqft
Basement
Finished with Walk-Out,Separate Entrance
Listed on
2026-09-08
Lot size
65 x 170.0
Tax
$47,401.91 /yr
Days on Market
65
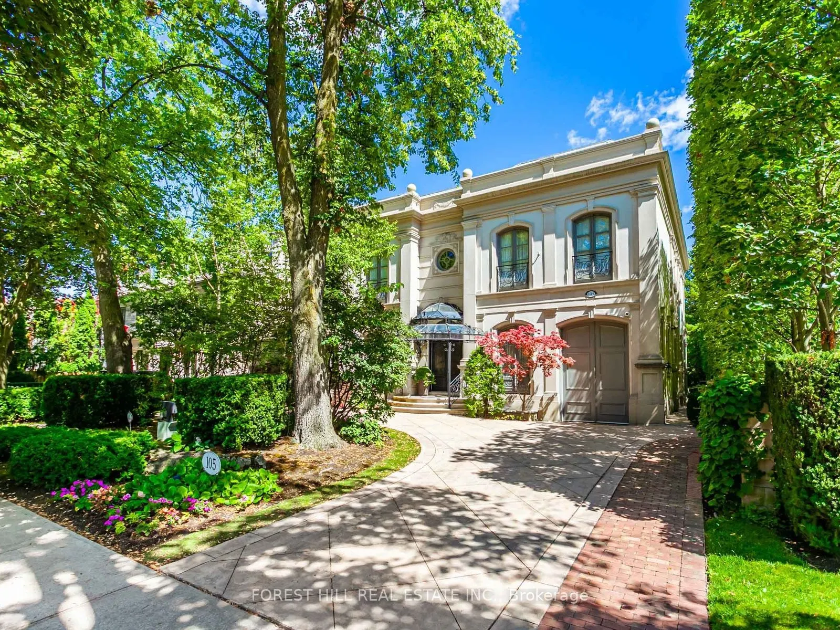
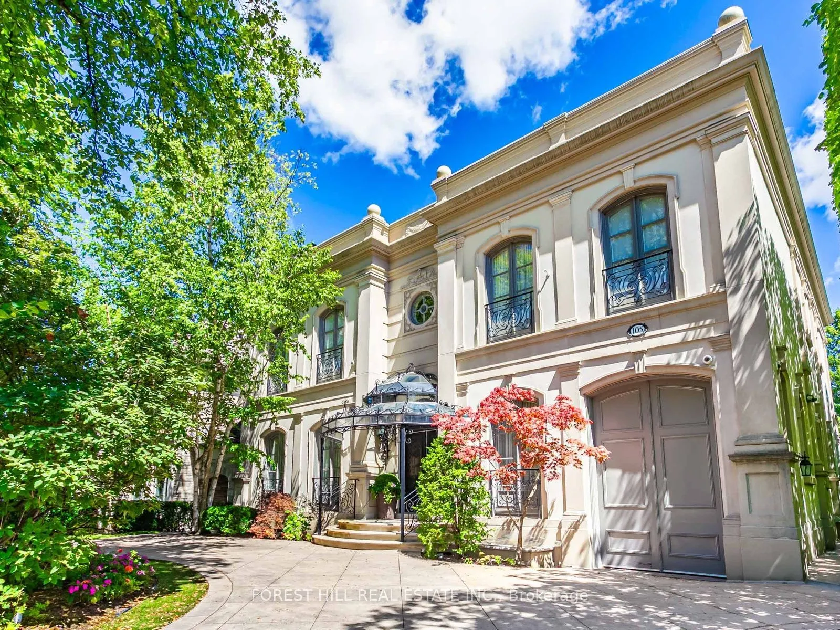
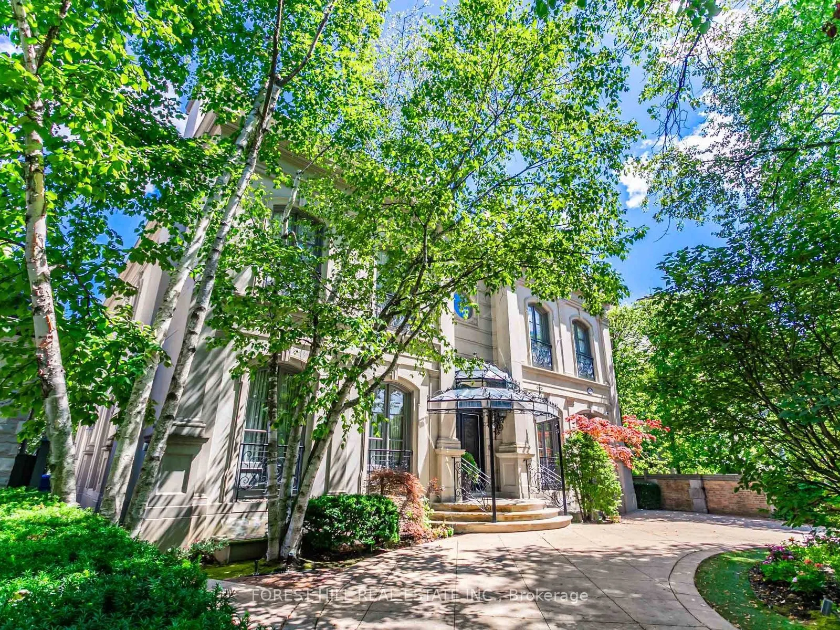
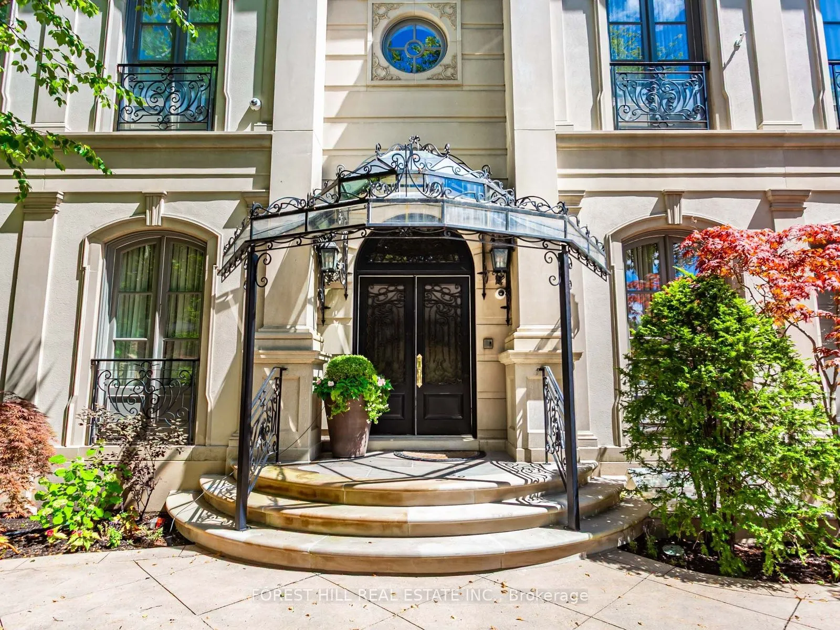
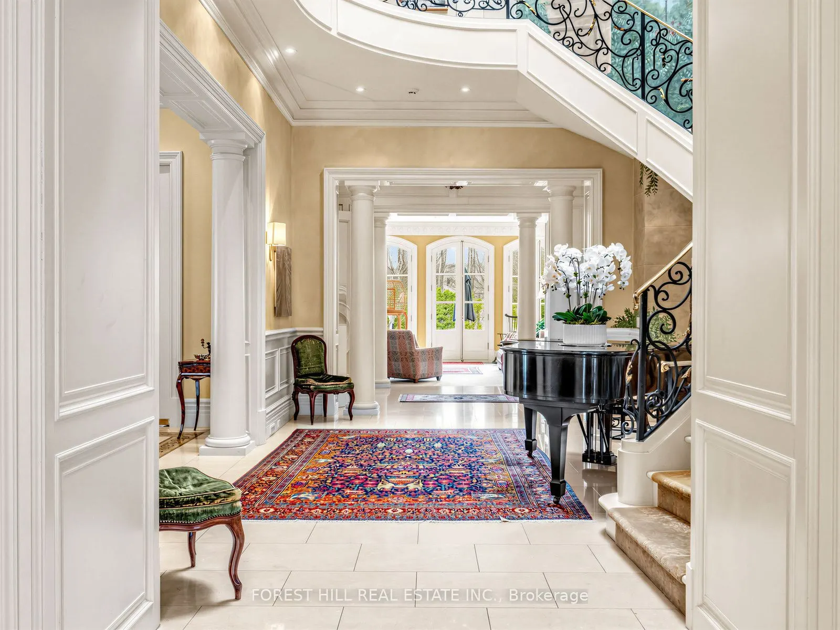
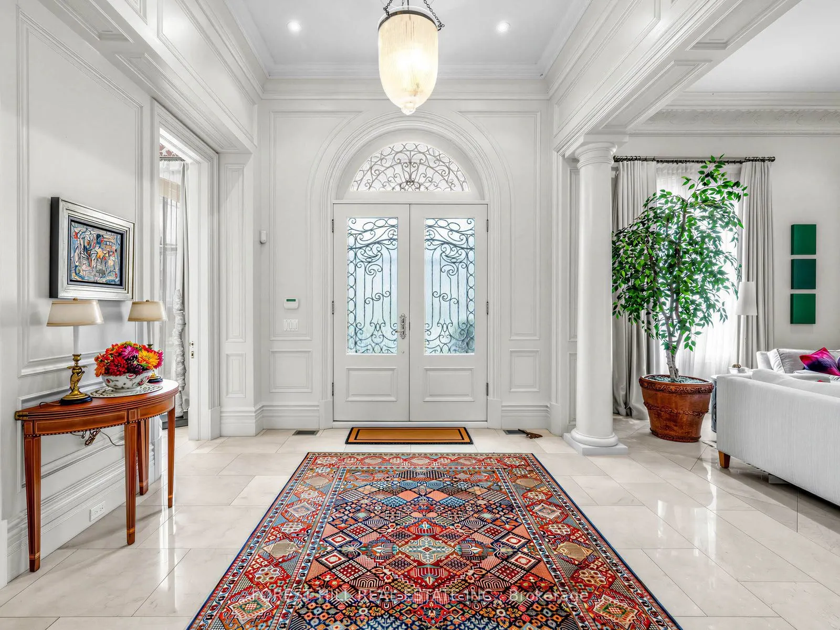
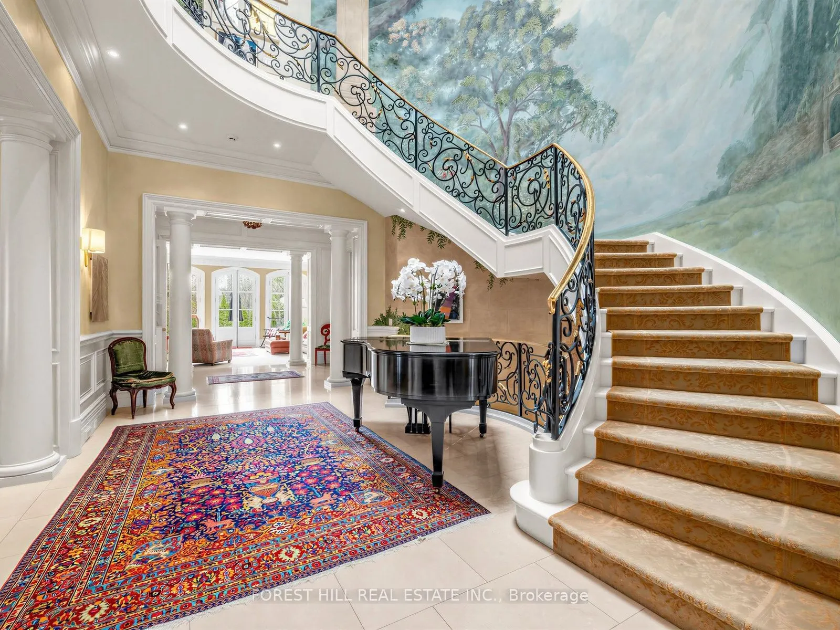
Set amongst Forest Hill's most distinguished estates, 105 Dunvegan Road is an exceptional 29-year-old residence on a 65 x 170-foot lot, featuring a stately façade and semi-circular drive. An elegant entry opens to a dramatic foyer with baby grand piano, sweeping staircase, breathtaking skylight and soaring 12-foot ceilings. Grand principal rooms and gallery-like walls create an ideal setting for art lovers and effortless entertaining. The main floor offers a living room with gas fireplace and adjoining dining room, oversized kitchen with centre island and servery, mudroom and two powder rooms. A bright breakfast room beneath a skylight walks out to the terrace. The fully panelled library features a gas fireplace, coffered ceiling, wall-to-wall built-ins and herringbone floors with French doors to a covered terrace. A sun-filled family room with three sets of French doors and extensive built-ins provides a seamless connection to the outdoors. Upstairs, the primary suite spans the rear of the home overlooking the private, mature grounds with a spacious bedroom, sitting room w/fireplace, private terrace and spectacular seven-piece ensuite. Three additional bedrooms complete this level. The lower level is designed for entertaining and extended family living, featuring a billiard room with garden walk-out, vaulted recreation room with built-ins, mirrored exercise room and fifth bedroom with four-piece ensuite and kitchenette. Direct access to the underground three-car garage adds convenience. Multiple walk-outs lead to a stone terrace and exceptionally private garden with inground pool and a 3 room cabana* -a true urban retreat for entertaining and summer enjoyment. Ideally located in Forest Hill, within walking distance of UCC, BSS and Forest Hill Public School, plus parks, shops, restaurants, transit and neighbourhood amenities. A rare opportunity to enjoy exceptional space and privacy in one of Toronto's most coveted communities.

Property Details

Full Property Details

Interior

Bedrooms
4
Bedrooms Plus
1
Total Bedrooms
5
Washrooms
7
Square Footage
5000 + sqft
Basement
Finished with Walk-Out,Separate Entrance
Heating Source
Gas
Heating Fuel
Forced Air
Air Conditioning
Central Air
Family Room
Yes
Kitchens
1
Kitchens Plus
1
Total Kitchens
2
Fireplace Features
Yes

Exterior

Depth
170.0
Front
65.0
Driveway
Circular Drive
Lot Size
65 x 170.0 ft
Pool
Inground
Parking Spaces
5
Total Parking Spaces
8.00
Parking Description
Built-In
Garage Spaces
3

Building Description

Style
2-Storey
Home Type
House
Subtype
Detached
Property Orientation
East
Exterior Finish
Stucco (Plaster)
Sewers
Sewer
Water Supply
Municipal
Possession Date
No Data

Community

Community
Forest Hill South

Taxes & Fees

Taxes
$47,401.91 /yr
Tax Year
2025
Occupancy
Owner

Room Types

Room Dimensions Area Description
Bedroom 2 16.5 x 10.99 181.34 sqft Combined w/Sitting, Walk-In Closet(s), 4 Pc Ensuite
Bedroom 3 14.17 x 18.5 262.14 sqft Closet, Semi Ensuite, Crown Moulding
Breakfast 14.01 x 20.01 280.34 sqft Combined w/Kitchen, Skylight, W/O To Terrace
Dining Room 17.65 x 20.41 360.24 sqft Crown Moulding, Window, Marble Floor
Family Room 18.01 x 18.01 324.36 sqft French Doors, W/O To Terrace, B/I Bookcase
Foyer 12.24 x 11.15 136.48 sqft Circular Stairs, Skylight, Cathedral Ceiling(s)
Kitchen 10.5 x 20.01 210.1 sqft Centre Island, Stainless Steel Appl, Side Door
Library 20.18 x 14.01 282.72 sqft Hardwood Floor, Coffered Ceiling(s), Gas Fireplace
Living Room 16.01 x 20.41 326.76 sqft Gas Fireplace, Overlooks Dining, Marble Floor
Primary Bedroom 15.75 x 11.75 185.06 sqft Combined w/Sitting, Halogen Lighting, 7 Pc Ensuite
Sitting 14.24 x 9.32 132.72 sqft B/I Desk, Combined w/Br, Crown Moulding
Sitting 15.75 x 14.6 229.95 sqft Combined w/Primary, Fireplace, W/O To Terrace
Mark Barbosa
Mark Barbosa
Century 21 In-Studio Realty Inc., Brokerage
Listed by CATHY GILDA KWINTER, Salesperson
64 days on site
Listing Broker
FOREST HILL REAL ESTATE INC.
Courtesy
FOREST HILL REAL ESTATE INC.
Listed Date
9/8/2026

Courtesy of PropTx MLS® / FOREST HILL REAL ESTATE INC.

Similar homes for sale in Toronto

Copyright 2026 All rights reserved. PropTx MLS® assumes no responsibility for the accuracy of any information shown. The information provided herein must only be used by consumers that have a bona fide interest in the purchase, sale or lease of real estate and may not be used for any commercial purpose or any other purpose.
Copyright 2026 All rights reserved. Canadian Real Estate Association assumes no responsibility for the accuracy of any information shown. The information provided herein must only be used by consumers that have a bona fide interest in the purchase, sale or lease of real estate and may not be used for any commercial purpose or any other purpose. The trademark DDF® is owned by The Canadian Real Estate Association (CREA) and identifies CREA’s Data Distribution Facility (DDF®). The trademarks REALTOR®, REALTORS®, and the REALTOR® logo are controlled by The Canadian Real Estate Association (CREA) and identify real estate professionals who are members of CREA. The trademarks MLS®, Multiple Listing Service®, and the associated logos are owned by CREA and identify the quality of services provided by real estate professionals who are members of CREA
Powered by AgentLocator







