MLS®# C13752434
| Room | Dimensions | Area | Description |
|---|---|---|---|
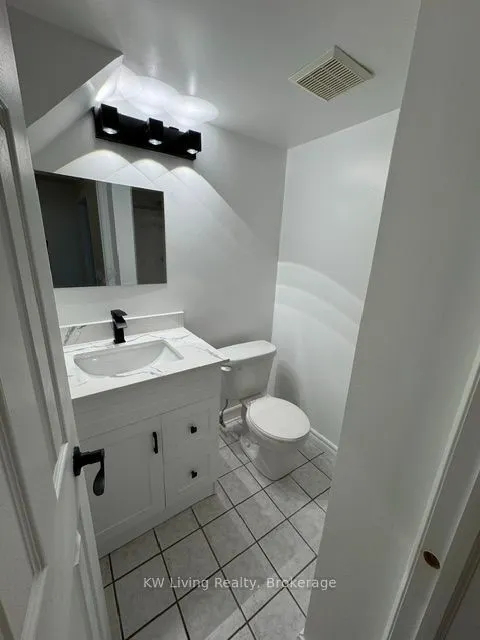
| Bathroom | 4.1 x 7.12 | 29.19 sqft | 4 Pc Ensuite, Updated |
| Bathroom | 5.31 x 12.11 | 64.3 sqft | 3 Pc Ensuite, Updated |
| Bedroom | 14.21 x 12.4 | 176.2 sqft | Hardwood Floor, Closet |
| Bedroom 2 | 14.8 x 12.4 | 183.52 sqft | Hardwood Floor, Closet |
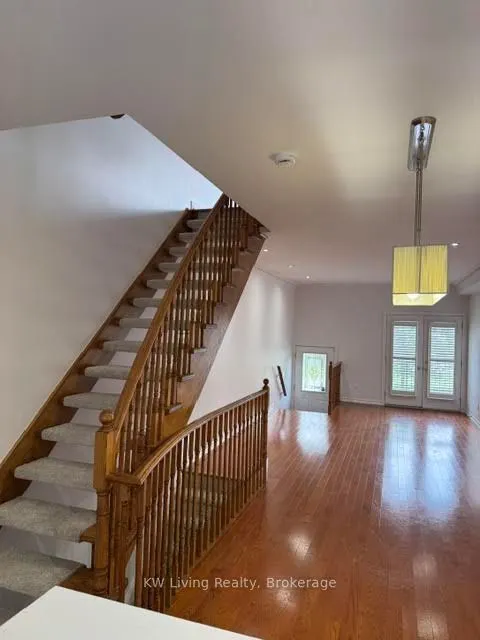
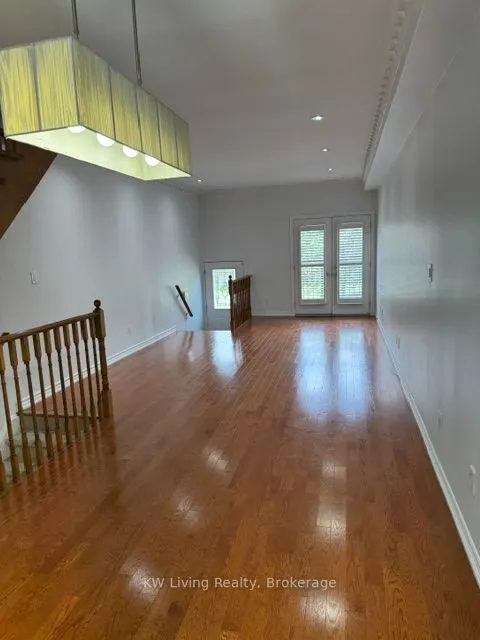
| Dining Room | 33.1 x 12.4 | 410.44 sqft | Open Concept, Hardwood Floor, Combined w/Living |
| Family Room | 17.39 x 12.4 | 215.64 sqft | Hardwood Floor, Pot Lights |
| Kitchen | 14.6 x 12.4 | 181.04 sqft | Quartz Counter, Stainless Steel Appl, W/O To Yard |
| Living Room | 33.1 x 12.4 | 410.44 sqft | Open Concept, Hardwood Floor, Combined w/Dining |
| Primary Bedroom | 22.11 x 12.3 | 271.95 sqft | Hardwood Floor, B/I Closet |
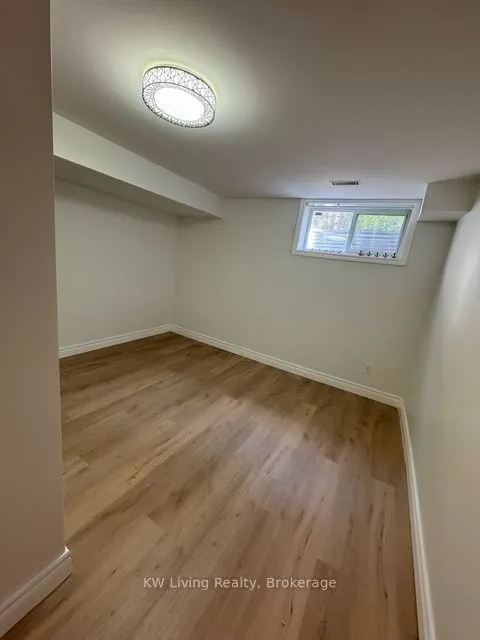
| Recreation | 12.5 x 12.2 | 152.5 sqft | Laminate, W/O To Garage, B/I Closet |

Courtesy of PropTx MLS® / KW Living Realty
 For Sale
 For Sale
 For Sale
 For Sale
 For Sale
 For Sale

