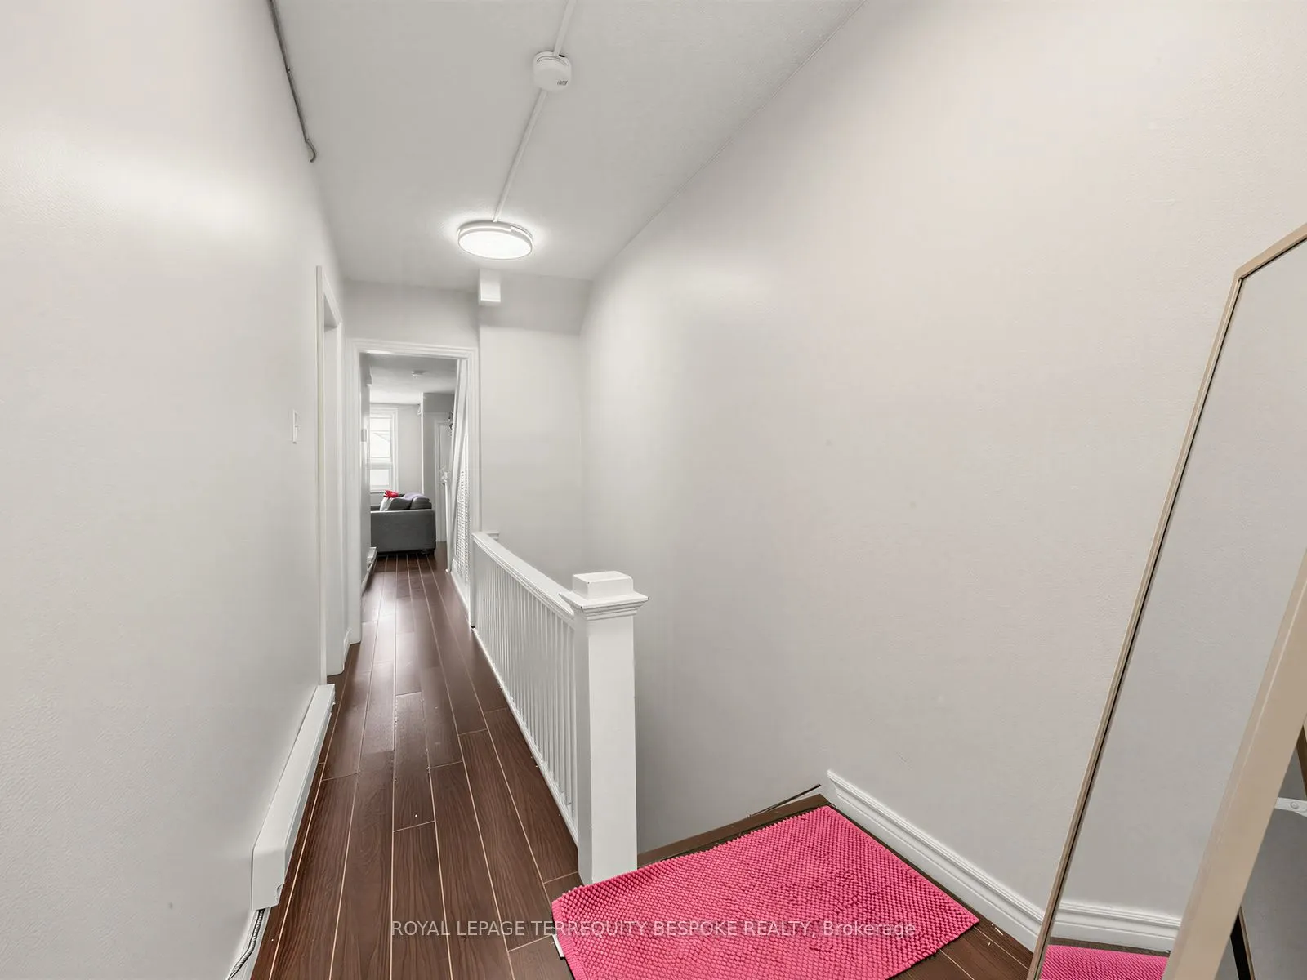
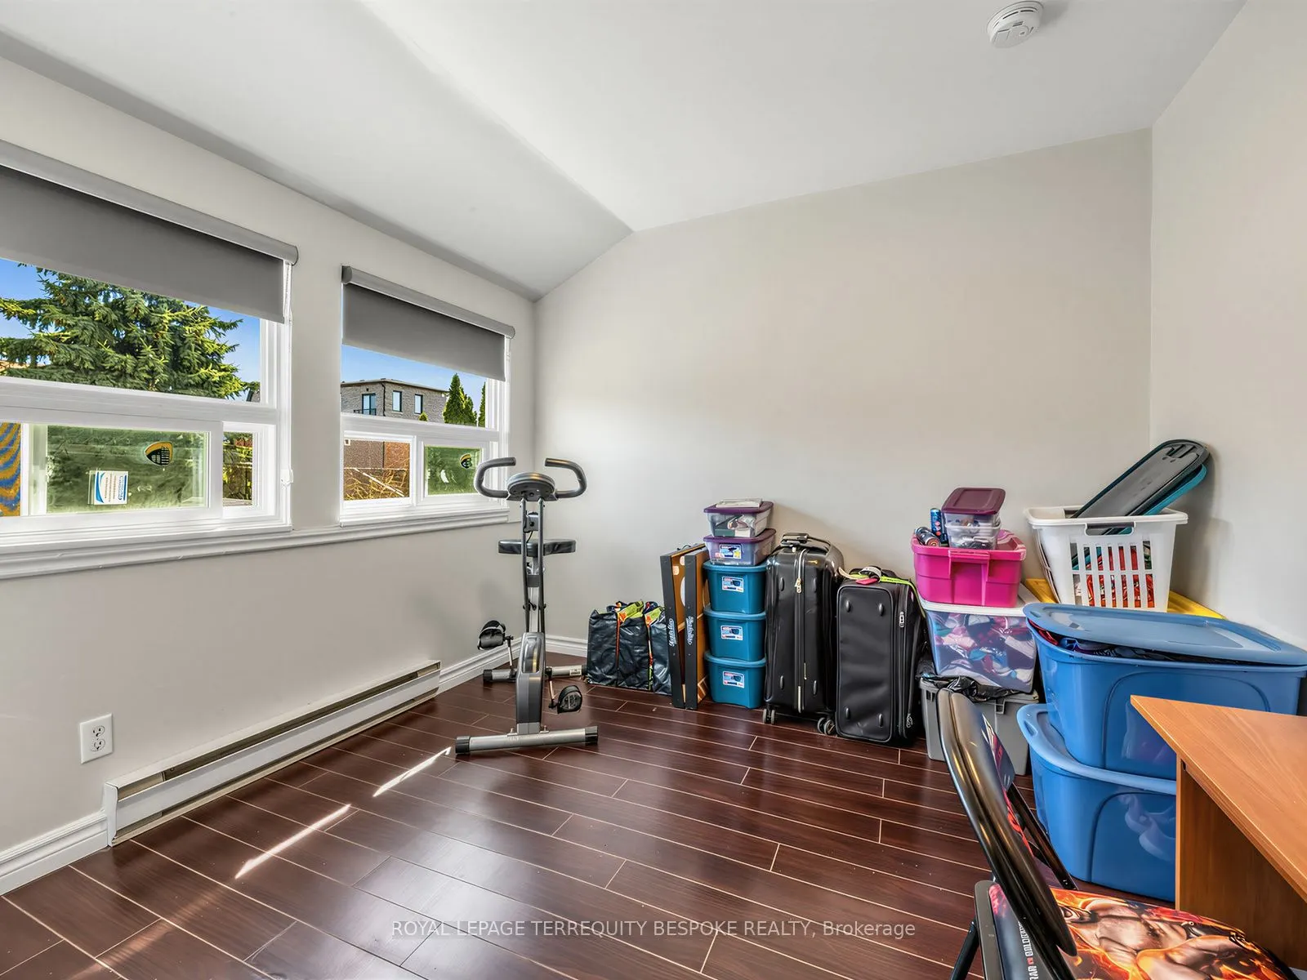
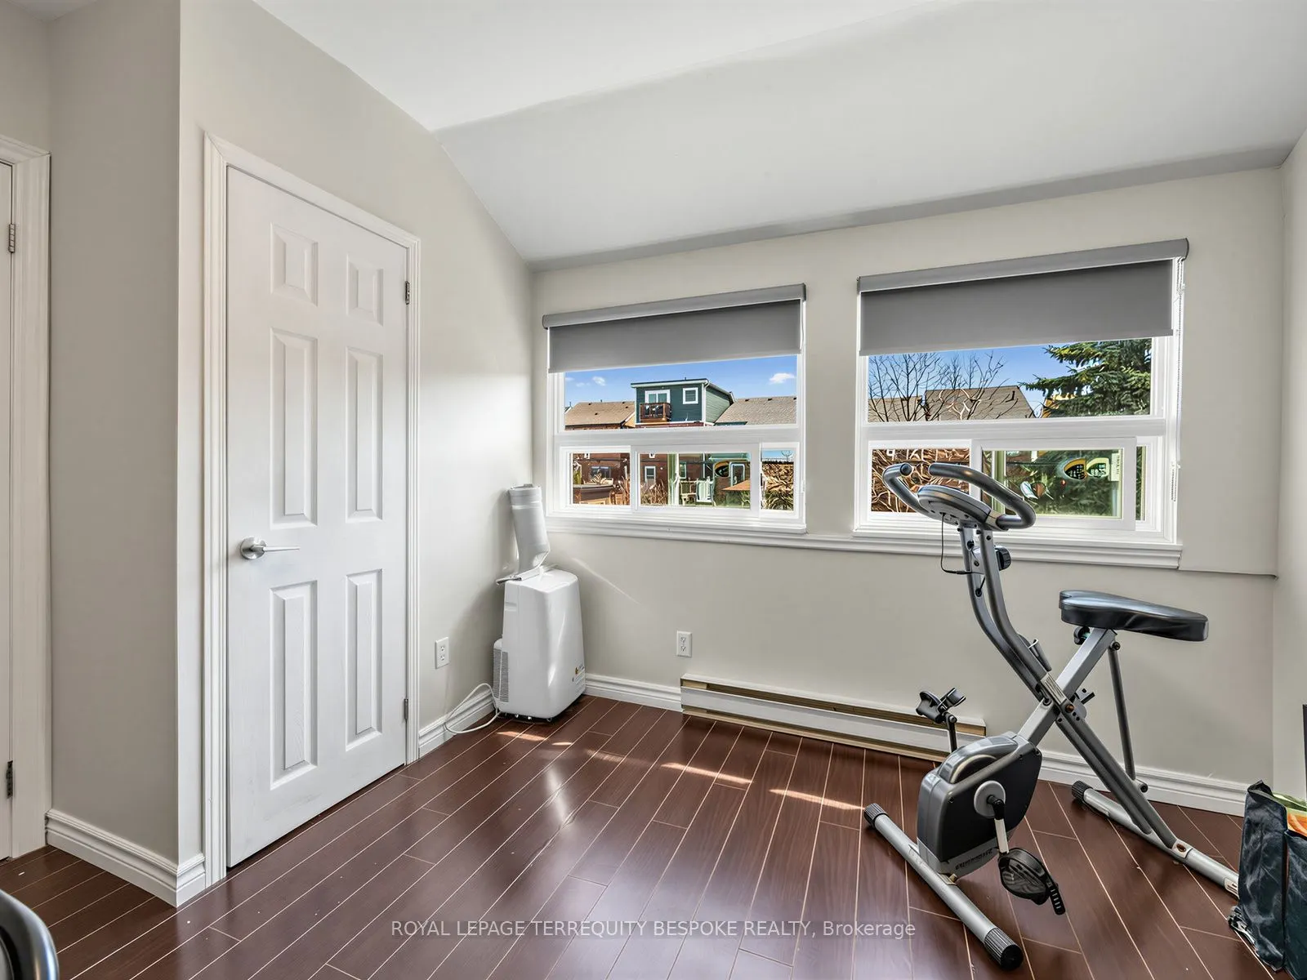
279 Lauder Avenue, Toronto
1 / 39
For Sale
$1,345,000
6 bd · 4 ba · 1,500–2,000 sq ft

279 Lauder Avenue, Toronto M6E 3H5

MLS®# C13751852

Est. mortgage
$5,103/mo
Property taxes $6,407.04/yr

About This Home

Property Type
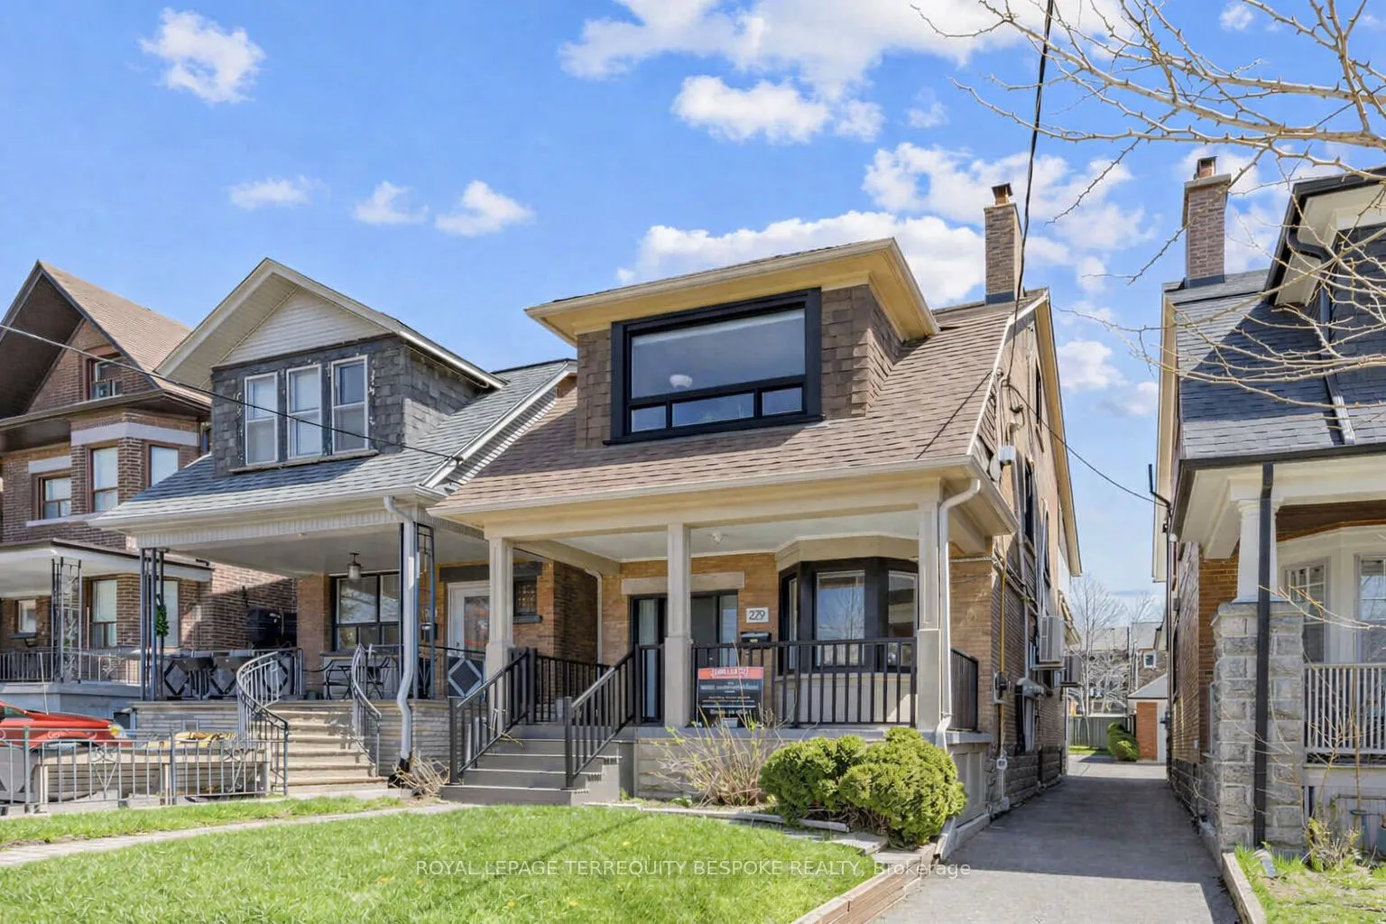
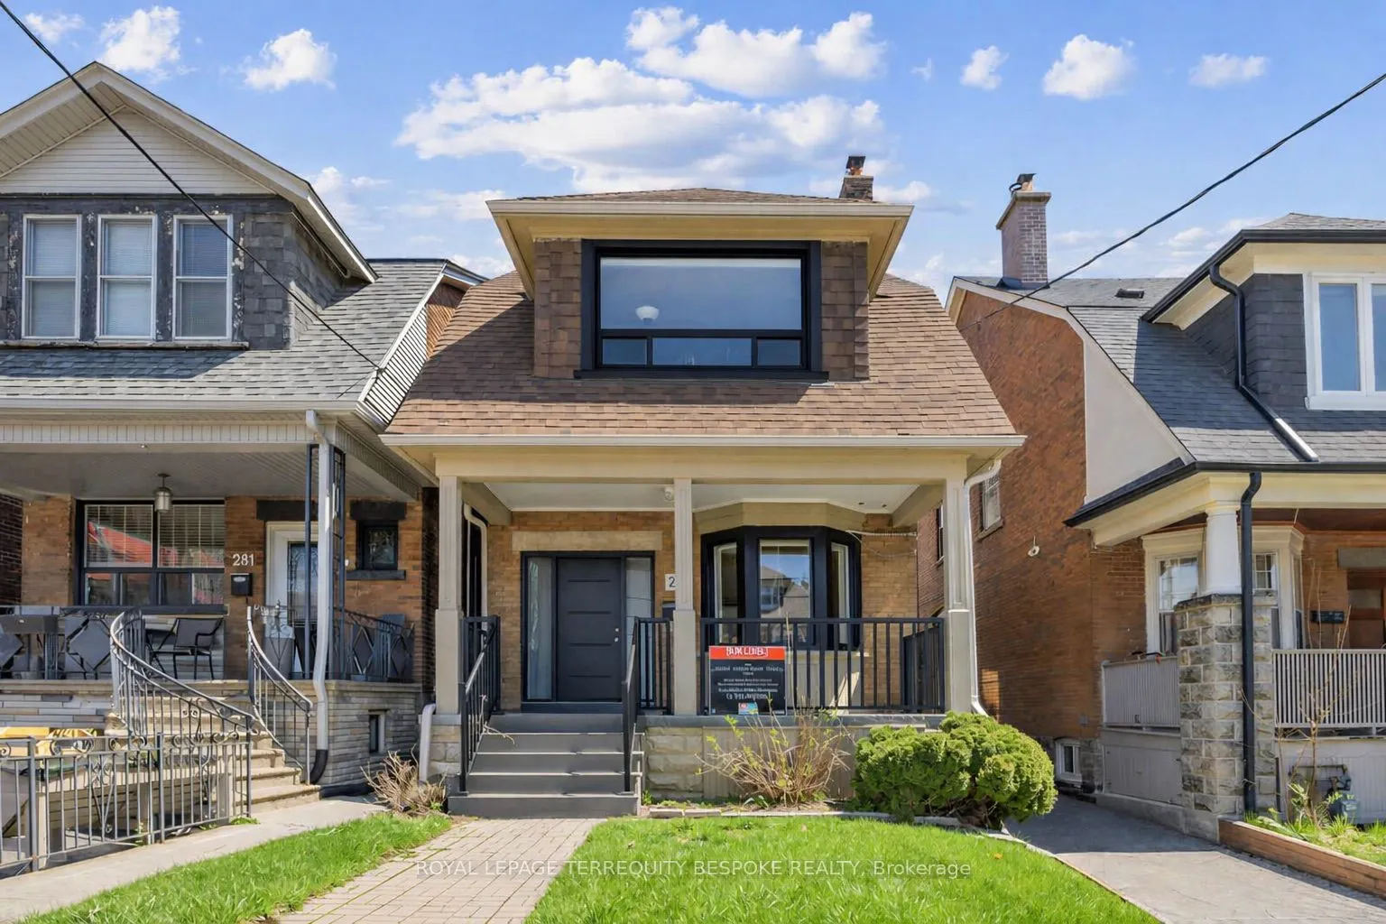
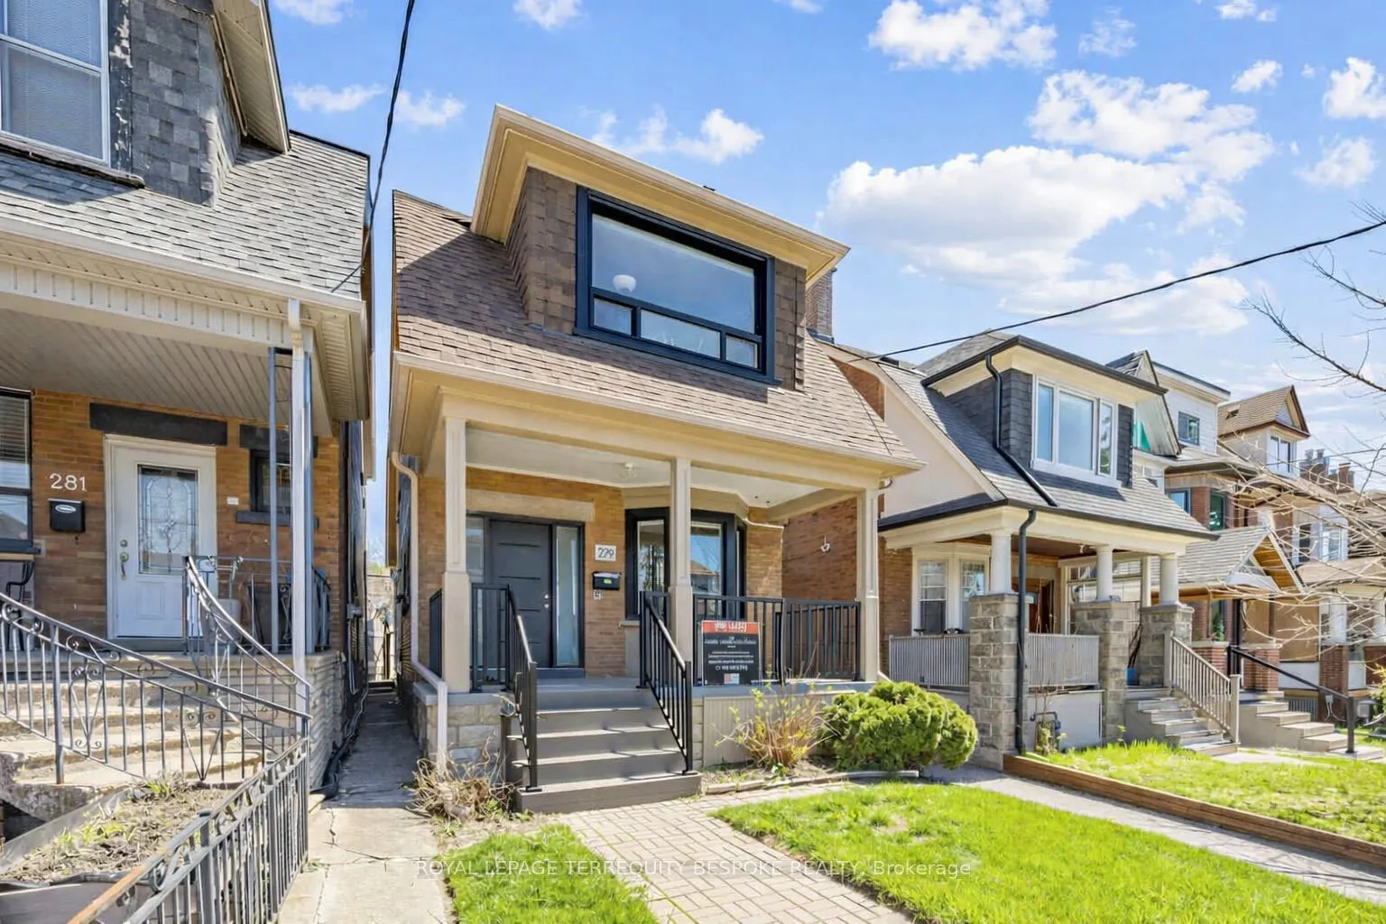
Apartment, Duplex, 2 1/2 Storey
Parking
None 0 garage, 2 parking
MLS #
C13751852
Size
1500-2000 sqft
Basement
Apartment
Listed on
2026-09-08
Lot size
25 x 120.0
Tax
$6,407.04 /yr
Days on Market
65
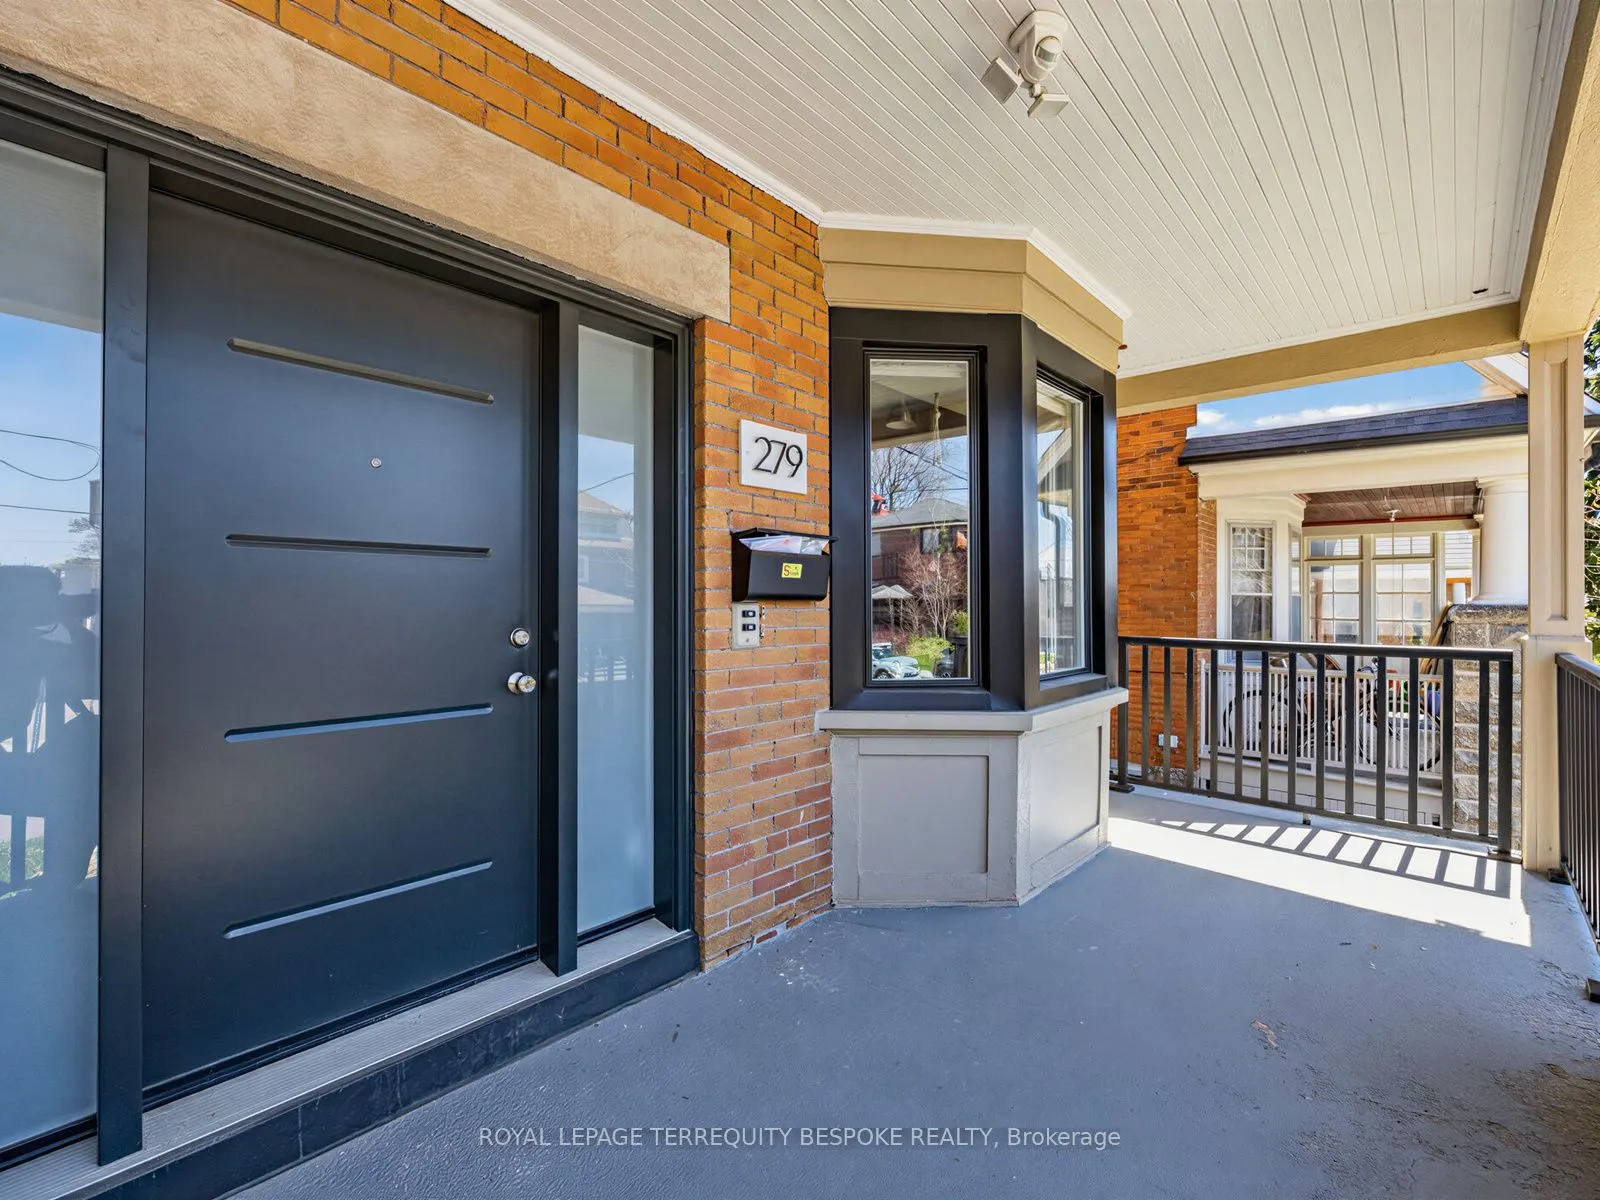
An excellent opportunity to acquire a well-performing multi-residential property in Toronto's evolving and highly desirable Oakwood Village neighbourhood. 279 Lauder Ave offers investors a stable, income-generating asset in a community experiencing strong rental demand and ongoing revitalization. This very well-managed property has been meticulously maintained by an experienced owner, reflecting pride of ownership and operational efficiency. Recent upgrades include all windows and blinds, exterior doors, driveway and parking areas, composite back deck, refreshed front deck, front stairs and railings, bathrooms, electrical panels, tankless water heater, and most appliances. Current rents are at market level and investors benefit from a **strong cap rate of 5%**, with minimal need for repositioning.Tenants benefit from efficient floorplans and excellent transit access, with the St. Clair streetcar just an 8-minute walk away, connecting seamlessly across the city. The property is also steps from the lively St. Clair West corridor, known for its diverse mix of cafes, restaurants, and local shops, enhancing everyday convenience and lifestyle appeal.This well-managed asset reflects pride of ownership and long-term care, making it an ideal turnkey addition to any investment portfolio. With strong fundamentals, desirable location, and steady income, 279 Lauder Ave is positioned for continued tenant demand and future growth.

Property Details

Full Property Details

Interior

Bedrooms
6
Total Bedrooms
6
Washrooms
4
Square Footage
1500-2000 sqft
Basement
Apartment
Heating Source
Electric
Heating Fuel
Heat Pump
Air Conditioning
Wall Unit(s)
Family Room
No
Kitchens
3
Total Kitchens
3
Fireplace Features
No

Exterior

Depth
120.0
Front
25.0
Driveway
Mutual
Lot Size
25 x 120.0 ft
Pool
None
Parking Spaces
2
Total Parking Spaces
2.00
Parking Description
None
Garage Spaces
0

Building Description

Style
2 1/2 Storey
Home Type
Apartment
Subtype
Duplex
Property Orientation
East
Exterior Finish
Brick
Sewers
Sewer
Water Supply
Municipal
Possession Date
No Data

Community

Community
Oakwood Village

Taxes & Fees

Taxes
$6,407.04 /yr
Tax Year
2026
Occupancy
Tenant

Other

Virtual Tour Link

Room Types

Room Dimensions Area Description
Bedroom 10.33 x 11.25 116.21 sqft Window, Walk-In Closet(s), Laminate
Bedroom 10.76 x 10.99 118.25 sqft Laminate, W/O To Deck
Bedroom 11.09 x 10.07 111.68 sqft B/I Closet, Laminate, Pot Lights
Bedroom 13.09 x 13.85 181.3 sqft Double Closet, Window, Laminate
Bedroom 2 10.24 x 11.68 119.6 sqft Window, Closet, Laminate
Bedroom 2 11.84 x 10.99 130.12 sqft B/I Closet, Laminate
Foyer 12.17 x 6.33 77.04 sqft Tile Floor
Kitchen 14.67 x 14.34 210.37 sqft Combined w/Dining, Laminate, Eat-in Kitchen
Kitchen 6.99 x 11.32 79.13 sqft Stainless Steel Appl, Window, Double Sink
Living Room 12.07 x 16.99 205.07 sqft Combined w/Dining, Window, Laminate
Living Room 13.42 x 13.85 185.87 sqft Combined w/Kitchen, Laminate
Living Room 14.24 x 10.24 145.82 sqft Laminate, Bay Window
Mark Barbosa
Mark Barbosa
Century 21 In-Studio Realty Inc., Brokerage
Listed by RYAN NGOVU, Salesperson
64 days on site
Listing Broker
ROYAL LEPAGE TERREQUITY BESPOKE REALTY

Courtesy
ROYAL LEPAGE TERREQUITY BESPOKE REALTY
Listed Date
9/8/2026

Courtesy of PropTx MLS® / ROYAL LEPAGE TERREQUITY BESPOKE REALTY

Similar homes for sale in Toronto

Copyright 2026 All rights reserved. PropTx MLS® assumes no responsibility for the accuracy of any information shown. The information provided herein must only be used by consumers that have a bona fide interest in the purchase, sale or lease of real estate and may not be used for any commercial purpose or any other purpose.
Copyright 2026 All rights reserved. Canadian Real Estate Association assumes no responsibility for the accuracy of any information shown. The information provided herein must only be used by consumers that have a bona fide interest in the purchase, sale or lease of real estate and may not be used for any commercial purpose or any other purpose. The trademark DDF® is owned by The Canadian Real Estate Association (CREA) and identifies CREA’s Data Distribution Facility (DDF®). The trademarks REALTOR®, REALTORS®, and the REALTOR® logo are controlled by The Canadian Real Estate Association (CREA) and identify real estate professionals who are members of CREA. The trademarks MLS®, Multiple Listing Service®, and the associated logos are owned by CREA and identify the quality of services provided by real estate professionals who are members of CREA
Powered by AgentLocator







