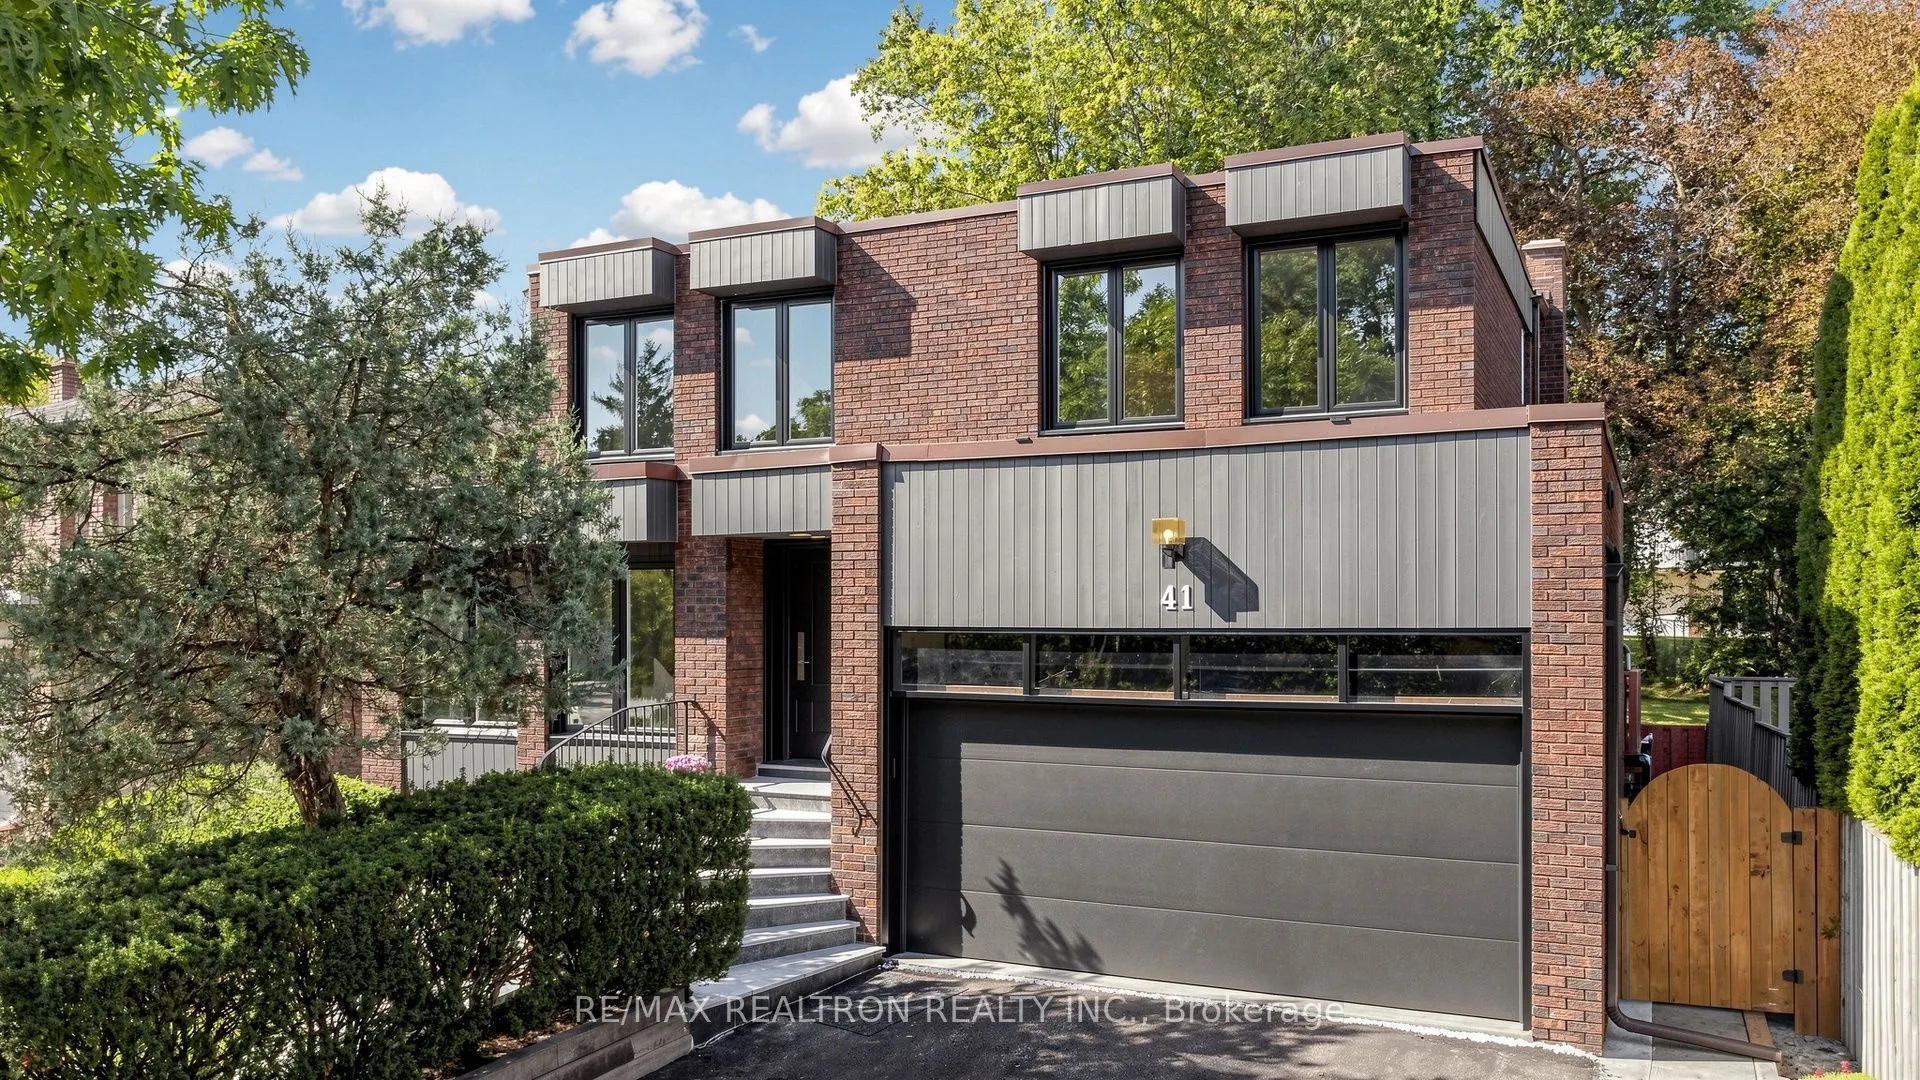
41 Beardmore Crescent, Toronto
1 / 50
For Sale
$1,899,000
4+2 bd · 4 ba · 2,500–3,000 sq ft

41 Beardmore Crescent, Toronto M2K 2P3

MLS®# C13751646

Est. mortgage
$7,204/mo
Property taxes $9,836.93/yr

About This Home

Property Type
House, Detached, 2-Storey
Parking
Attached 2 garage, 4 parking
MLS #
C13751646
Size
2500-3000 sqft
Basement
Finished
Listed on
2026-09-08
Lot size
52 x 142.17
Tax
$9,836.93 /yr
Days on Market
64
Welcome to this exceptional quality custom-built home in Bayview Woods-Steeles, surrounded by mature trees, ravine trails and parks, yet close to TTC, GO, Hwy 404, shopping and everyday amenities. Offering over 4000sf of Finished Living Space, this thoughtfully designed home features 4+2 generous bedrooms, clean architectural lines, oversized windows and 2 walk-outs to the garden, filling the home with natural light and bringing the beauty of every season indoors. The striking exterior blends brick, modern siding and large windows in perfect harmony with its natural setting. Bringing the exterior into the home showcasing exposed bricks, warm wood, minimalist fixtures and meticulous attention to detail. A dramatic curved custom open staircase spans all levels, creating a stunning architectural focal point, while the unique rooftop design brings additional natural light throughout the home. Extensively renovated in late 2025, including natural stone front steps and railing, front entrance door, porcelain flooring on the main level, designer two-tone kitchen with lighted display cabinetry, quartz counters and backsplash, top-of-the-line built-in appliances, NEW Front and South windows, kitchen patio door, garage door, and second-floor flooring. The finished lower level offers a recreation room with dry bar, guest room with 3-pc bath, additional bedroom/playroom and walk-in cedar closet. Top School zone - Steelesview PS, Zion Heights MS and A.Y. Jackson SS, plus ravine trails, parks, plazas, supermarkets, library and community centre. A rare opportunity to own a distinctive home where refined design, natural surroundings and modern upgrades come together.

Property Details

Full Property Details

Interior

Bedrooms
4
Bedrooms Plus
2
Total Bedrooms
6
Washrooms
4
Square Footage
2500-3000 sqft
Basement
Finished
Heating Source
Gas
Heating Fuel
Forced Air
Air Conditioning
Central Air
Family Room
Yes
Kitchens
1
Total Kitchens
1
Fireplace Features
Yes

Exterior

Depth
142.17
Front
52.05
Driveway
Private Double
Lot Size
52 x 142.17 ft
Pool
None
Parking Spaces
4
Total Parking Spaces
6.00
Parking Description
Attached
Garage Spaces
2

Building Description

Style
2-Storey
Home Type
House
Subtype
Detached
Property Orientation
West
Exterior Finish
Brick,Aluminum Siding
Sewers
Sewer
Water Supply
Municipal
Possession Date
No Data

Community

Community
Bayview Woods-Steeles

Taxes & Fees

Taxes
$9,836.93 /yr
Tax Year
2026
Occupancy
Owner

Other

Virtual Tour Link

Room Types

Room Dimensions Area Description
Bedroom 2 13.98 x 11.15 155.88 sqft Hardwood Floor, Window, Double Closet
Bedroom 3 14.8 x 11.65 172.42 sqft Hardwood Floor, Window, Double Closet
Bedroom 4 14.99 x 11.65 174.63 sqft Hardwood Floor, Window, Double Closet
Breakfast 20.41 x 12.73 259.82 sqft Combined w/Kitchen, Porcelain Floor, W/O To Patio
Dining Room 14.37 x 11.29 162.24 sqft Hardwood Floor, Open Concept, Window
Family Room 16.7 x 11.65 194.56 sqft Hardwood Floor, Fireplace, W/O To Patio
Kitchen 20.41 x 12.73 259.82 sqft Porcelain Floor, B/I Appliances, Quartz Counter
Laundry 8.76 x 6.79 59.48 sqft Porcelain Floor, Laundry Sink, Side Door
Living Room 19.23 x 12.93 248.64 sqft Sunken Room, Pot Lights, Hardwood Floor
Other 33.53 x 17.65 591.8 sqft Broadloom, Sunken Room, Combined w/Rec
Primary Bedroom 25.89 x 12.73 329.58 sqft Hardwood Floor, Walk-In Closet(s), 5 Pc Ensuite
Recreation 33.53 x 17.65 591.8 sqft Broadloom, Cedar Closet(s), Window
Mark Barbosa
Mark Barbosa
Century 21 In-Studio Realty Inc., Brokerage
Listed by JENNIFER YAU, ABR,CNE,SRS, Broker
64 days on site
Listing Broker
RE/MAX REALTRON REALTY INC.
Courtesy
RE/MAX REALTRON REALTY INC.
Listed Date
9/8/2026

Courtesy of PropTx MLS® / RE/MAX REALTRON REALTY INC.

Similar homes for sale in Toronto

Copyright 2026 All rights reserved. PropTx MLS® assumes no responsibility for the accuracy of any information shown. The information provided herein must only be used by consumers that have a bona fide interest in the purchase, sale or lease of real estate and may not be used for any commercial purpose or any other purpose.
Copyright 2026 All rights reserved. Canadian Real Estate Association assumes no responsibility for the accuracy of any information shown. The information provided herein must only be used by consumers that have a bona fide interest in the purchase, sale or lease of real estate and may not be used for any commercial purpose or any other purpose. The trademark DDF® is owned by The Canadian Real Estate Association (CREA) and identifies CREA’s Data Distribution Facility (DDF®). The trademarks REALTOR®, REALTORS®, and the REALTOR® logo are controlled by The Canadian Real Estate Association (CREA) and identify real estate professionals who are members of CREA. The trademarks MLS®, Multiple Listing Service®, and the associated logos are owned by CREA and identify the quality of services provided by real estate professionals who are members of CREA
Powered by AgentLocator







