366 Ontario Street, Toronto
1 / 50
For Sale
$1,800,000
3+2 bd · 4 ba · 1,500–2,000 sq ft

366 Ontario Street, Toronto M5A 2V7

MLS®# C13738978

Est. mortgage
$6,829/mo
Property taxes $7,224.16/yr

About This Home

Property Type
Apartment, Triplex, 2 1/2 Storey
Parking
None 0 garage, 0 parking
MLS #
C13738978
Size
1500-2000 sqft
Basement
Apartment,Finished with Walk-Out,Separate Entrance
Listed on
2026-09-02
Lot size
16 x 95.0
Tax
$7,224.16 /yr
Days on Market
71
Approximate Age
100+
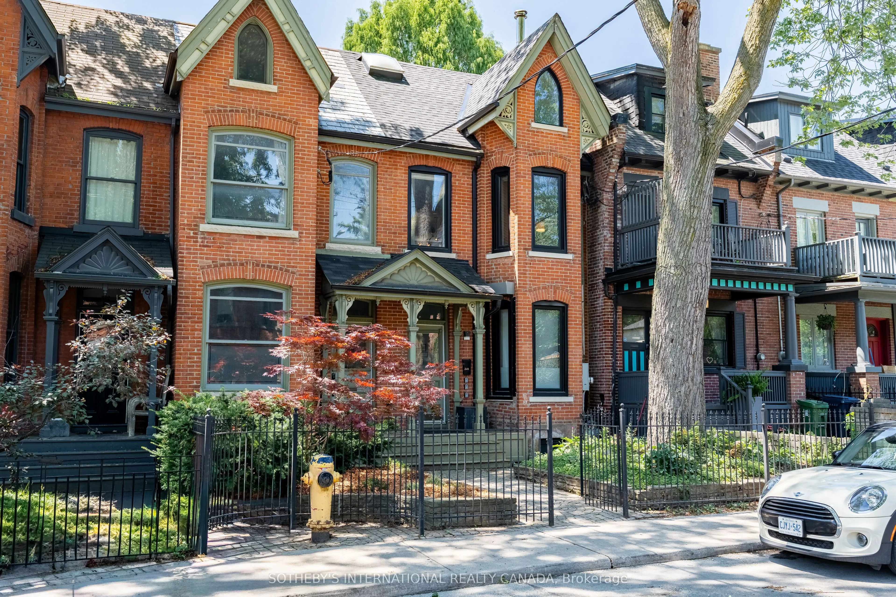
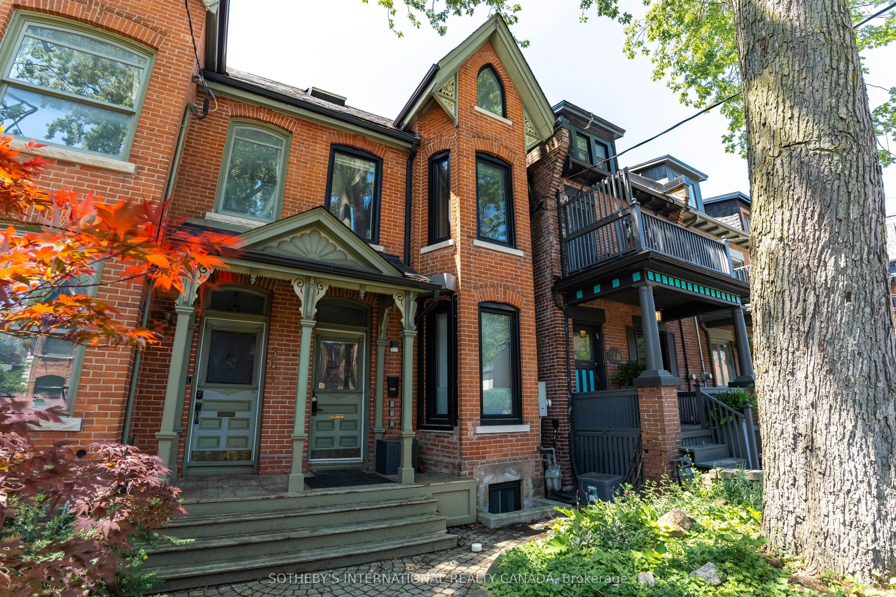
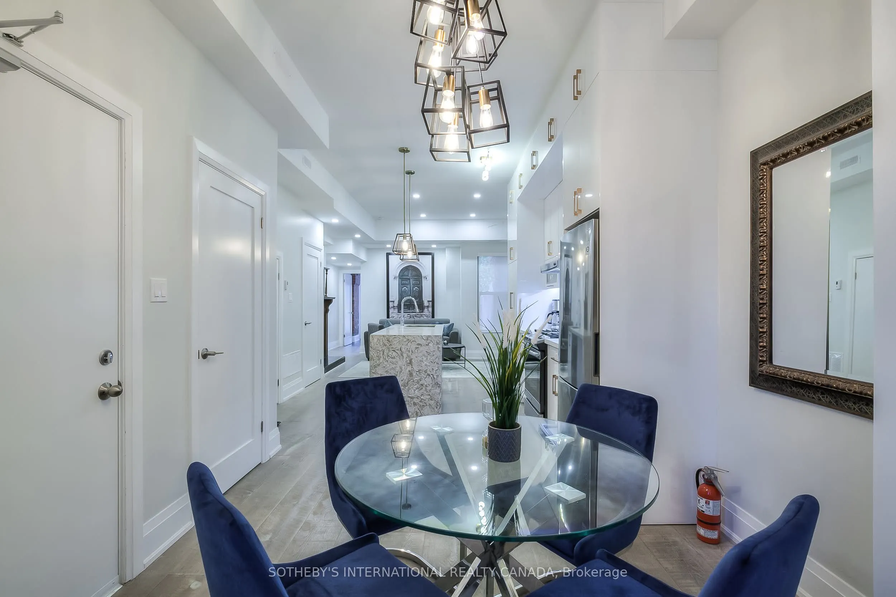
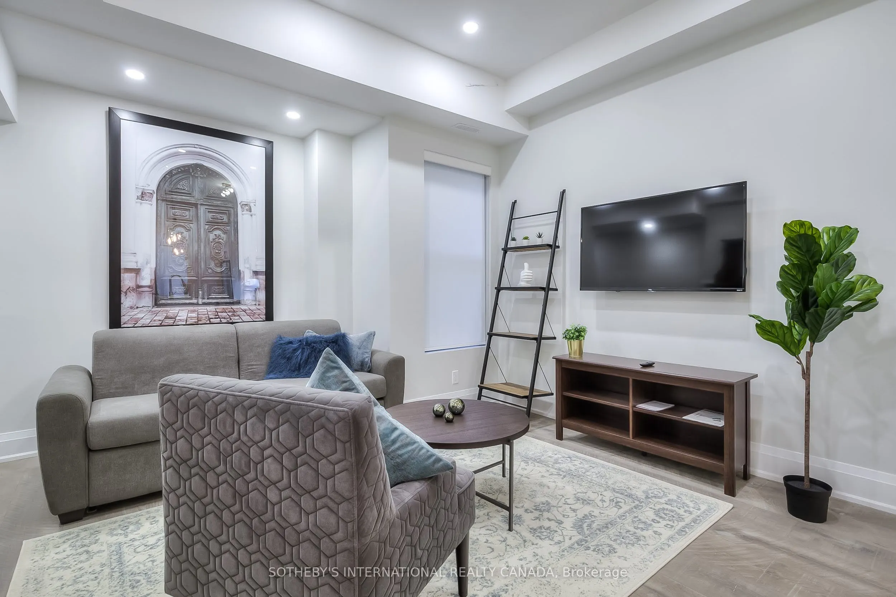
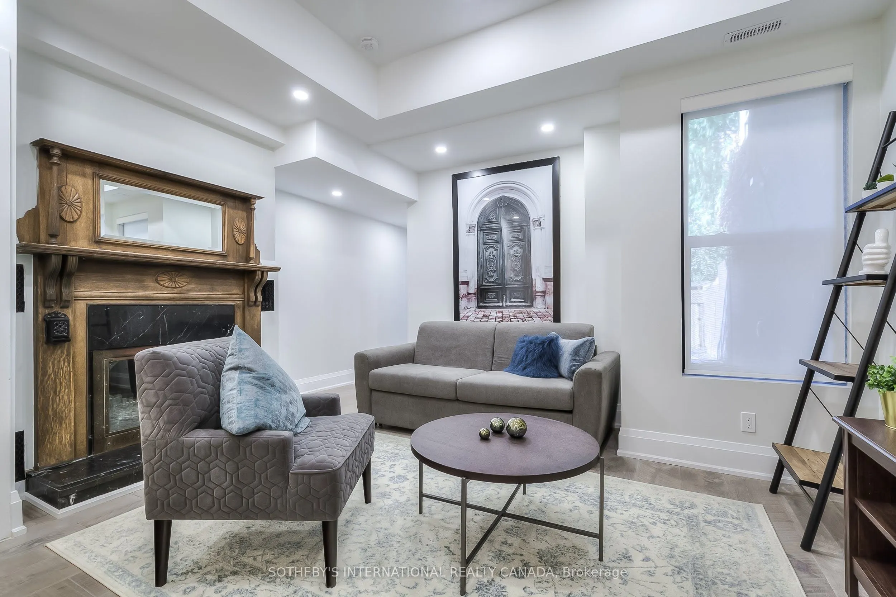
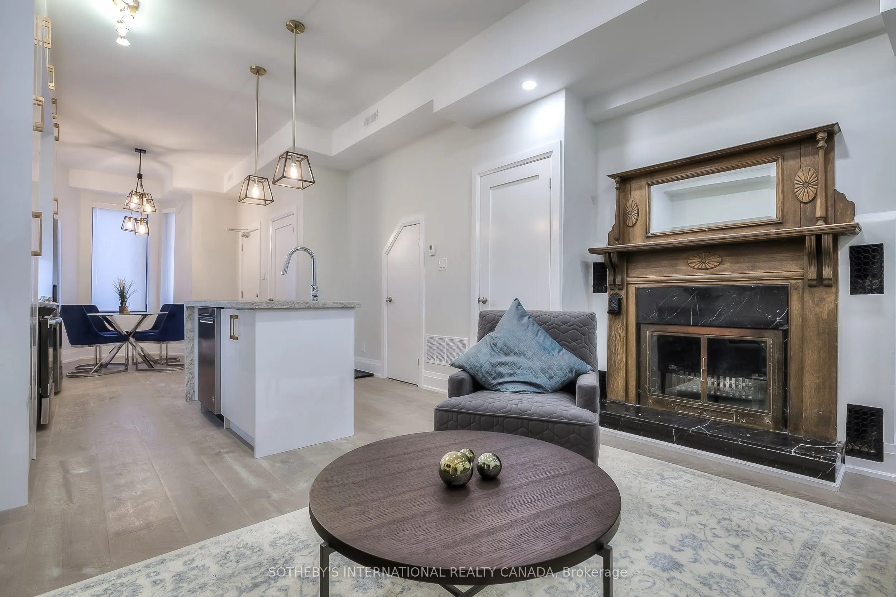
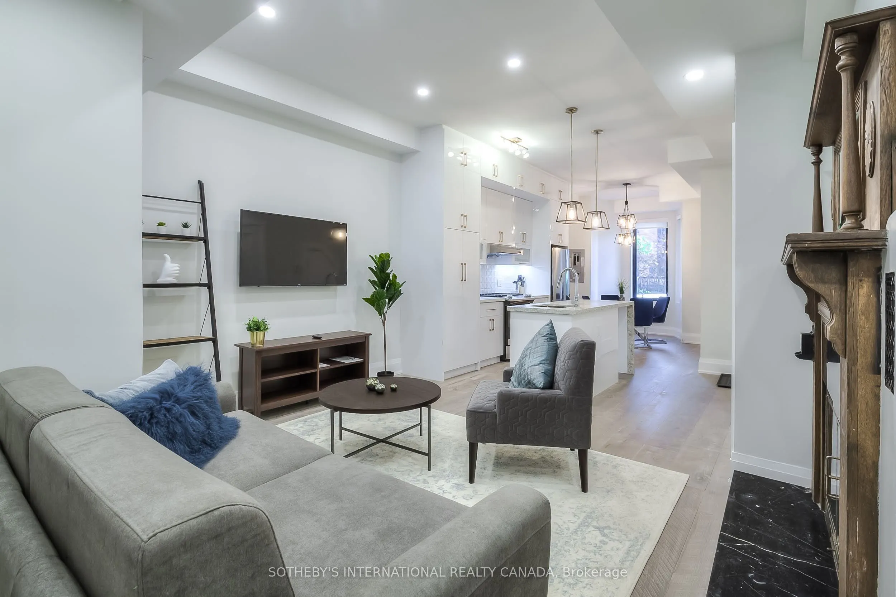
Discover a rare opportunity to own a legal, city-approved triplex that perfectly balances historic Toronto charm with high-end modern design. Extensively gutted and renovated from the studs in 2019, this turnkey property offers close to 3,000 square feet of thoughtfully optimized living space across three distinct, self-contained suites. This is a truly seamless addition to any investment portfolio or an ideal live-and-rent scenario. Behind the timeless brick facade, the home has been completely transformed. The 2019 renovations included modernized kitchens with quartz countertops, updated bathrooms, new windows, lighting, staircases, and a professionally underpinned lower level excavated to increase the ceiling height. A brand-new roof was installed in 2023. The property features three separate hydro meters, three gas meters, and dedicated laundry in every unit. The upper-level two-bedroom, two-bathroom suite is bathed in natural light from a striking skylight and blends modern finishes with beautifully preserved original red brick walls. It boasts a private balcony off the primary bedroom, a massive accessible attic for rare urban storage, and its own furnace and central air conditioning. The main-level one-bedroom suite features a bright, inviting layout highlighted by a charming, working wood-burning fireplace and a walk-out to a private outdoor patio. It is also serviced by its own furnace and central air. Accessed via a private rear entrance, the lower-level two-bedroom suite features warm exposed brick, high ceilings, modern vinyl flooring, and a bathroom with a sleek walk-in shower. Set on a deep lot with the potential to convert the rear garden into parking off the laneway, this exceptional triplex delivers flexibility, quality craftsmanship, and outstanding value. All three suites currently leased for $9,583 per month.

Property Details

Full Property Details

Interior

Bedrooms
3
Bedrooms Plus
2
Total Bedrooms
5
Washrooms
4
Square Footage
1500-2000 sqft
Basement
Apartment,Finished with Walk-Out,Separate Entrance
Heating Source
Gas
Heating Fuel
Forced Air
Air Conditioning
Central Air
Family Room
Yes
Kitchens
2
Kitchens Plus
1
Total Kitchens
3
Fireplace Features
Yes

Exterior

Depth
95.0
Front
16.25
Acreage
< .50
Driveway
None
Lot Size
16 x 95.0 ft
Pool
None
Parking Spaces
0
Total Parking Spaces
0.00
Parking Description
None
Garage Spaces
0
Zoning
R(d1*72)

Building Description

Style
2 1/2 Storey
Home Type
Apartment
Subtype
Triplex
Year Built
100+
Property Orientation
West
Exterior Finish
Brick
Sewers
Sewer
Water Supply
Municipal
Possession Date
No Data

Community

Community
Moss Park

Taxes & Fees

Taxes
$7,224.16 /yr
Tax Year
2025
Occupancy
Tenant

Other

Virtual Tour Link

Room Types

Room Dimensions Area Description
Bedroom 2 11.48 x 10.63 122.03 sqft Wood, Closet, W/O To Balcony
Bedroom 2 12.3 x 7.28 89.54 sqft Vinyl Floor, Large Closet, West View
Kitchen 12.34 x 11.29 139.32 sqft Breakfast Bar, Open Concept, East View
Kitchen 15.16 x 9.84 149.17 sqft Quartz Counter, Breakfast Bar, Stainless Steel Appl
Kitchen 9.61 x 9.45 90.81 sqft Vinyl Floor, Breakfast Bar, Open Concept
Living Room 11.88 x 12.04 143.04 sqft Wood, Combined w/Dining, Open Concept
Living Room 14.8 x 12.83 189.88 sqft Combined w/Dining, Bay Window, Fireplace
Living Room 8.3 x 11.75 97.52 sqft Vinyl Floor, Combined w/Dining, Open Concept
Primary Bedroom 11.22 x 13.06 146.53 sqft Vinyl Floor, Large Closet, East View
Primary Bedroom 11.94 x 11.06 132.06 sqft Wood, Closet, W/O To Deck
Primary Bedroom 15.16 x 12.43 188.44 sqft Wood, W/O To Balcony, 3 Pc Ensuite
Mark Barbosa
Mark Barbosa
Century 21 In-Studio Realty Inc., Brokerage
Listed by TREVOR DANIEL FONTAINE, Salesperson
71 days on site
Listing Broker
SOTHEBY'S INTERNATIONAL REALTY CANADA
Courtesy
SOTHEBY'S INTERNATIONAL REALTY CANADA
Listed Date
9/2/2026

Courtesy of PropTx MLS® / SOTHEBY'S INTERNATIONAL REALTY CANADA

Similar homes for sale in Toronto

Copyright 2026 All rights reserved. PropTx MLS® assumes no responsibility for the accuracy of any information shown. The information provided herein must only be used by consumers that have a bona fide interest in the purchase, sale or lease of real estate and may not be used for any commercial purpose or any other purpose.
Copyright 2026 All rights reserved. Canadian Real Estate Association assumes no responsibility for the accuracy of any information shown. The information provided herein must only be used by consumers that have a bona fide interest in the purchase, sale or lease of real estate and may not be used for any commercial purpose or any other purpose. The trademark DDF® is owned by The Canadian Real Estate Association (CREA) and identifies CREA’s Data Distribution Facility (DDF®). The trademarks REALTOR®, REALTORS®, and the REALTOR® logo are controlled by The Canadian Real Estate Association (CREA) and identify real estate professionals who are members of CREA. The trademarks MLS®, Multiple Listing Service®, and the associated logos are owned by CREA and identify the quality of services provided by real estate professionals who are members of CREA
Powered by AgentLocator







