124 Blythwood Road, Toronto
1 / 50
For Sale
$4,495,000
5+1 bd · 5 ba · 3,500–5,000 sq ft

124 Blythwood Road, Toronto M4N 1A4

MLS®# C13737564

Est. mortgage
$17,053/mo
Property taxes $18,203.66/yr

About This Home

Property Type
House, Detached, 2 1/2 Storey
Parking
Detached 2 garage, 2 parking
MLS #
C13737564
Size
3500-5000 sqft
Basement
Full,Separate Entrance,Finished
Listed on
2026-09-01
Lot size
58 x 282.0
Tax
$18,203.66 /yr
Days on Market
72
Approximate Age
100+
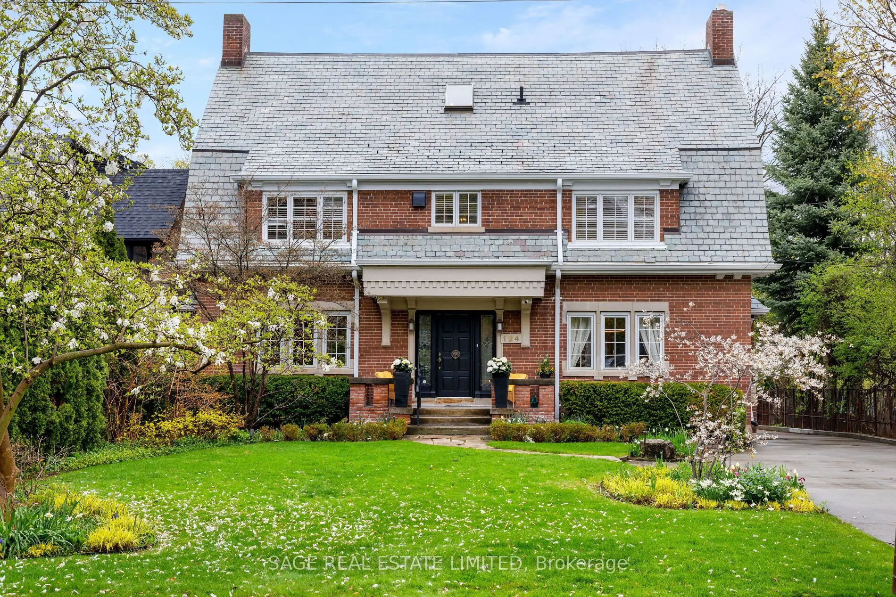
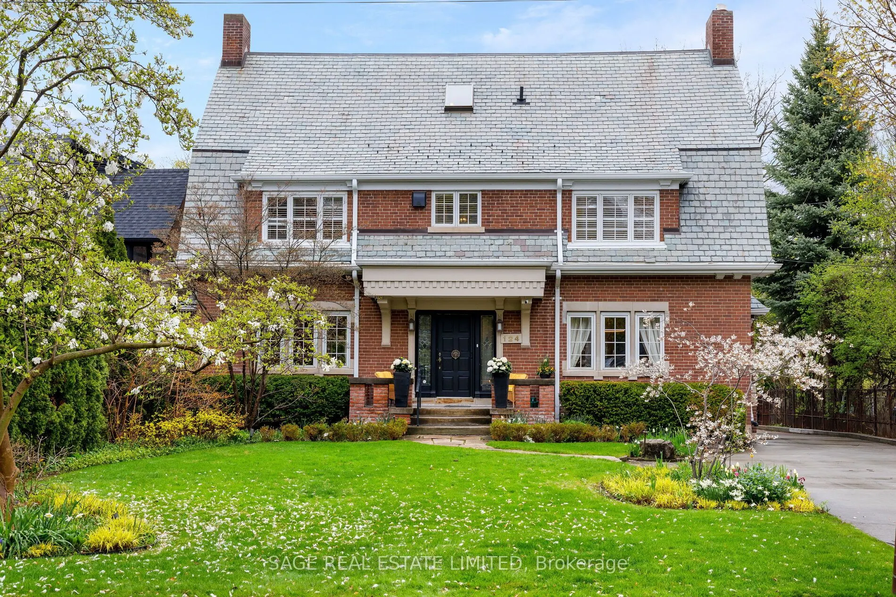
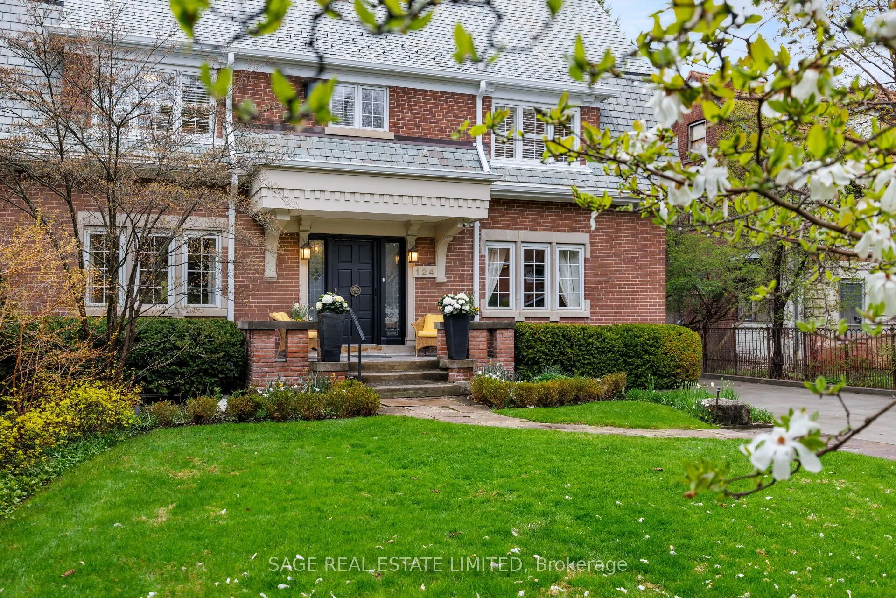
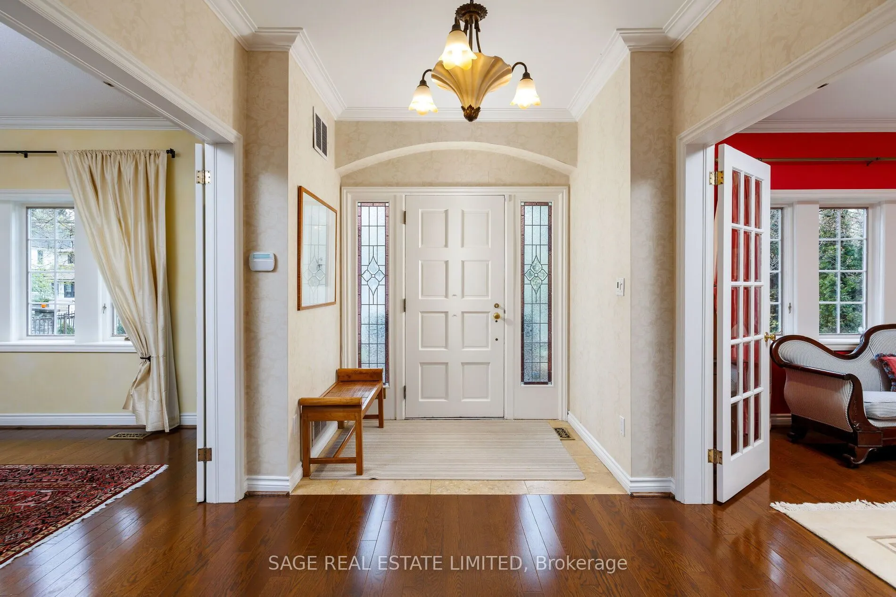
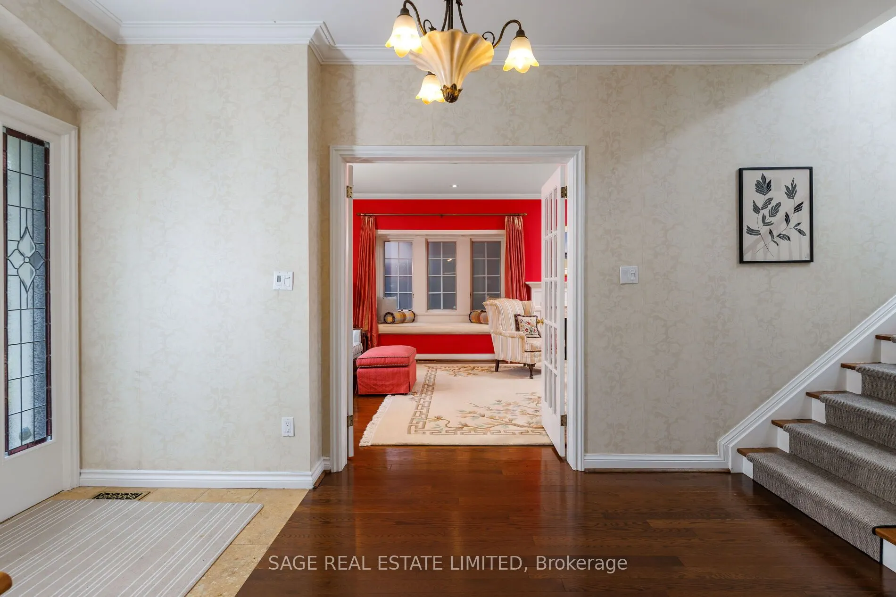
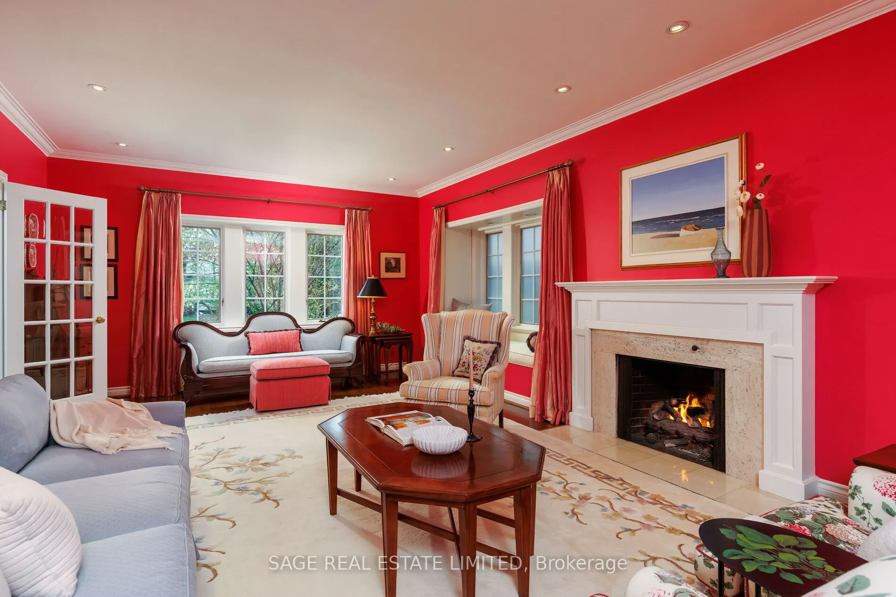
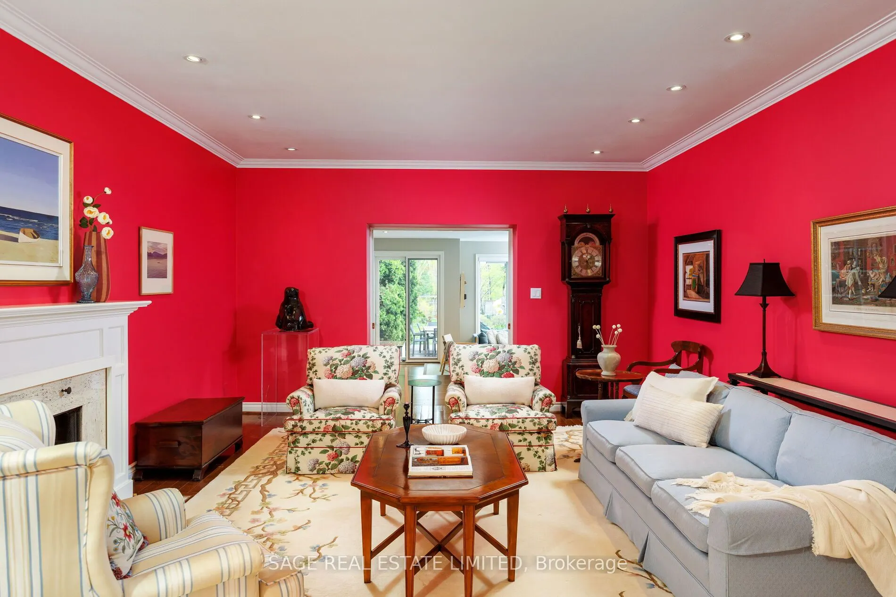
Set on one of North Toronto's most storied streets, 124 Blythwood is a rare, yet handsome thing. A 1923 Georgian Colonial with Gambrel Roofline that has only deepened with time. Carefully proportioned living across the traditional centre hall plan, along with a modern addition with a sunken main floor family room with panoramic views of the pool and deep rear gardens. When not outside, this is the room the whole house gravitates toward. The principal bedroom is a true sanctuary with a sitting area, generous closets, and a renovated ensuite overlooking the back gardens. The fully finished basement is a home within the home: a rec room with a gas fireplace and Murphy bed, a games room, a wine cellar, a cedar-lined walk-in, a workshop, and storage that actually solves problems. Outside, perennial gardens bloom spring through fall, a heated inground pool with diving board and waterslide anchors every summer, and the Ipe deck with electric awnings handles the overflow. Two-car garage with power for an EV charger. Full-home generator on 200-amp service - no outage disrupts this house. Independently inspected and rated above average for its age. Slate roof in excellent condition. Newer Daikin furnace and central air (2023), Mitsubishi split AC for the third floor. Maintained and improved with intention for decades. Blythwood JPS, Glenview, and Lawrence Park CI form the best school corridor in midtown. Lawrence Station is a 14-minute walk. The 401 is minutes away when the city needs a pause. This is the home you stop looking after you find it.

Property Details

Full Property Details

Interior

Bedrooms
5
Bedrooms Plus
1
Total Bedrooms
6
Washrooms
5
Square Footage
3500-5000 sqft
Basement
Full,Separate Entrance,Finished
Heating Source
Gas
Heating Fuel
Forced Air
Air Conditioning
Central Air
Family Room
Yes
Kitchens
1
Total Kitchens
1
Fireplace Features
Yes

Exterior

Depth
282.0
Front
58.0
Driveway
Private,Private Double
Lot Size
58 x 282.0 ft
Pool
Outdoor,Inground
Parking Spaces
2
Total Parking Spaces
4.00
Parking Description
Detached
Garage Spaces
2

Building Description

Style
2 1/2 Storey
Home Type
House
Subtype
Detached
Year Built
100+
Property Orientation
North
Exterior Finish
Brick
Sewers
Sewer
Water Supply
Municipal
Possession Date
10/28/2026

Community

Community
Lawrence Park South

Taxes & Fees

Taxes
$18,203.66 /yr
Tax Year
2025
Occupancy
Owner

Room Types

Room Dimensions Area Description
Bathroom 11.91 x 9.91 118.03 sqft Combined w/Primary
Bathroom 4.1 x 5.61 23 sqft -
Bathroom 8.89 x 8.4 74.68 sqft -
Bedroom 2 14.8 x 12.07 178.64 sqft -
Bedroom 3 14.8 x 13.48 199.5 sqft -
Bedroom 4 14.3 x 13.48 192.76 sqft -
Dining Room 18.21 x 14.6 265.87 sqft -
Family Room 20.8 x 16.08 334.46 sqft -
Foyer 8.89 x 30.18 268.3 sqft -
Kitchen 17.39 x 13.39 232.85 sqft -
Living Room 16.7 x 27.1 452.57 sqft -
Primary Bedroom 17.39 x 23.88 415.27 sqft -
Mark Barbosa
Mark Barbosa
Century 21 In-Studio Realty Inc., Brokerage
Listed by EVAN SAGE, Broker
70 days on site
Listing Broker
SAGE REAL ESTATE LIMITED
Courtesy
SAGE REAL ESTATE LIMITED
Listed Date
9/1/2026

Courtesy of PropTx MLS® / SAGE REAL ESTATE LIMITED

Similar homes for sale in Toronto

Copyright 2026 All rights reserved. PropTx MLS® assumes no responsibility for the accuracy of any information shown. The information provided herein must only be used by consumers that have a bona fide interest in the purchase, sale or lease of real estate and may not be used for any commercial purpose or any other purpose.
Copyright 2026 All rights reserved. Canadian Real Estate Association assumes no responsibility for the accuracy of any information shown. The information provided herein must only be used by consumers that have a bona fide interest in the purchase, sale or lease of real estate and may not be used for any commercial purpose or any other purpose. The trademark DDF® is owned by The Canadian Real Estate Association (CREA) and identifies CREA’s Data Distribution Facility (DDF®). The trademarks REALTOR®, REALTORS®, and the REALTOR® logo are controlled by The Canadian Real Estate Association (CREA) and identify real estate professionals who are members of CREA. The trademarks MLS®, Multiple Listing Service®, and the associated logos are owned by CREA and identify the quality of services provided by real estate professionals who are members of CREA
Powered by AgentLocator







