MLS®# C13735510
| Room | Dimensions | Area | Description |
|---|---|---|---|
| Bedroom 2 | 9.12 x 10.66 | 97.22 sqft | Closet Organizers, Hardwood Floor, Picture Window |
| Bedroom 3 | 9.02 x 14.27 | 128.72 sqft | Closet Organizers, Hardwood Floor, Large Window |
| Bedroom 4 | 10.5 x 8.86 | 93.03 sqft | Coffered Ceiling(s), Hardwood Floor, Picture Window |
| Dining Room | 14.7 x 9.84 | 144.65 sqft | Combined w/Living, Formal Rm, Panelled |
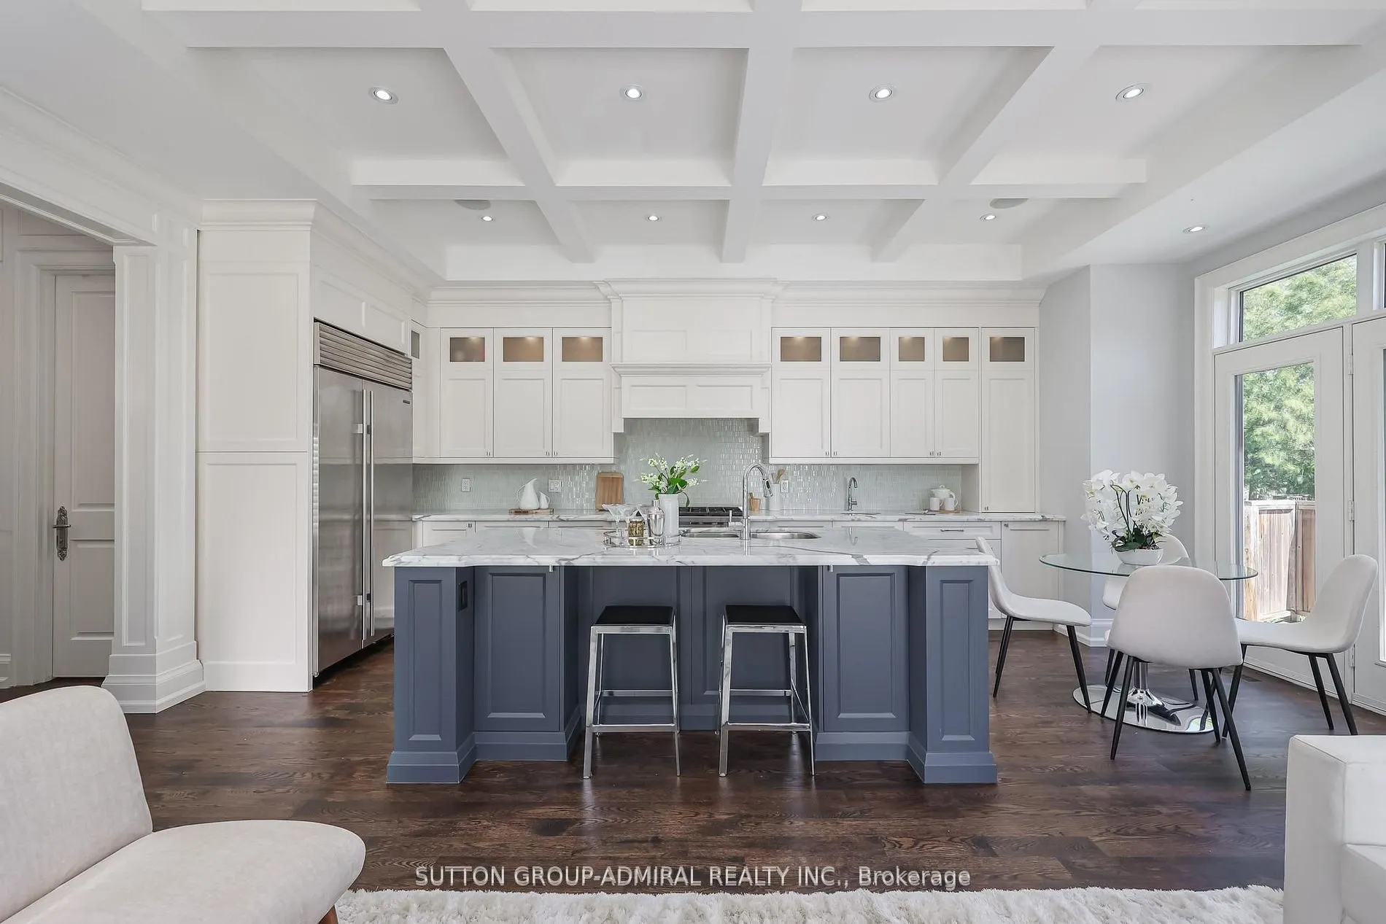
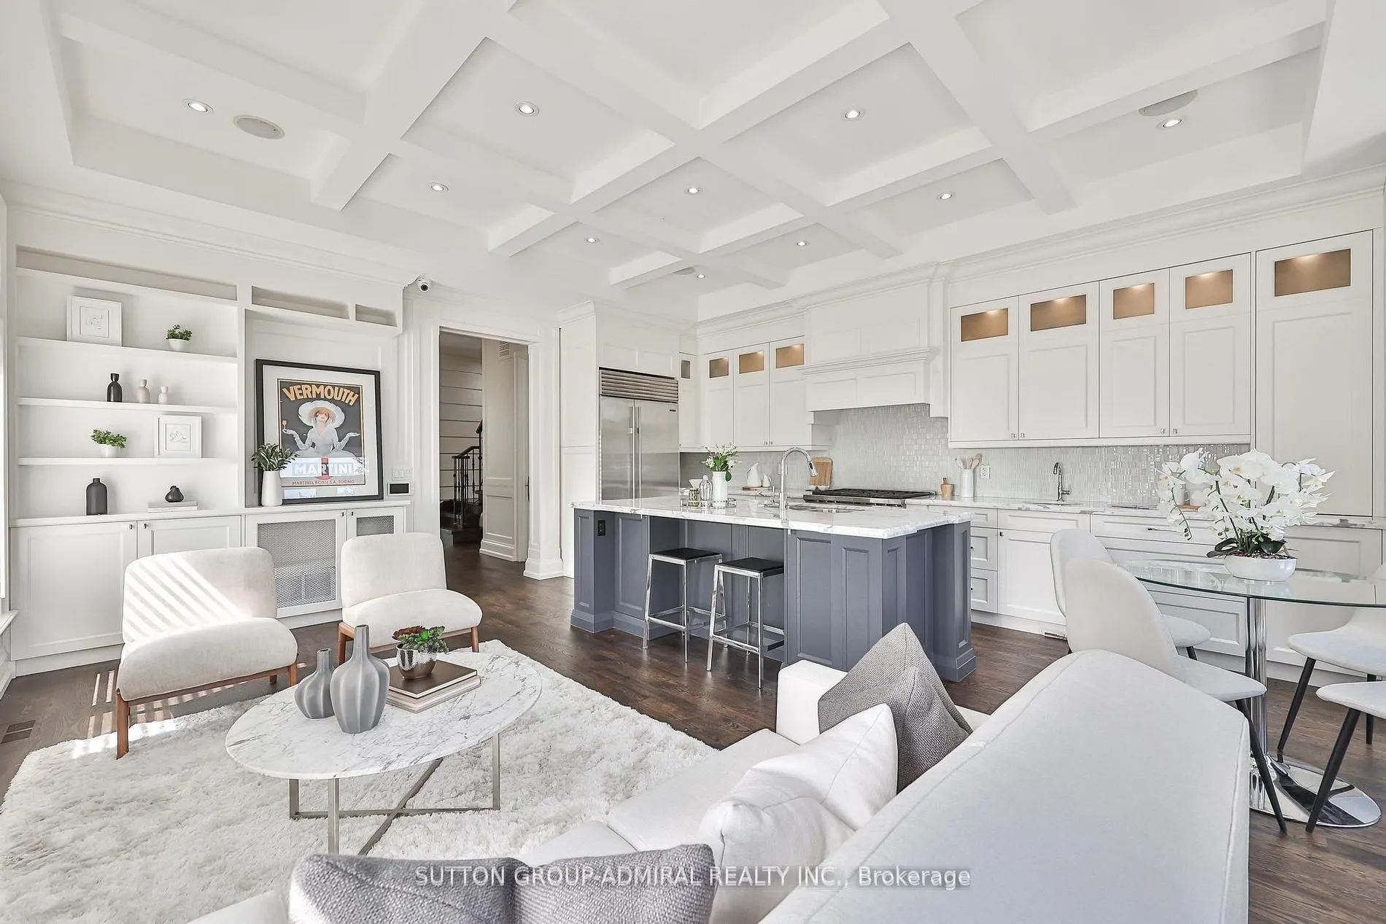
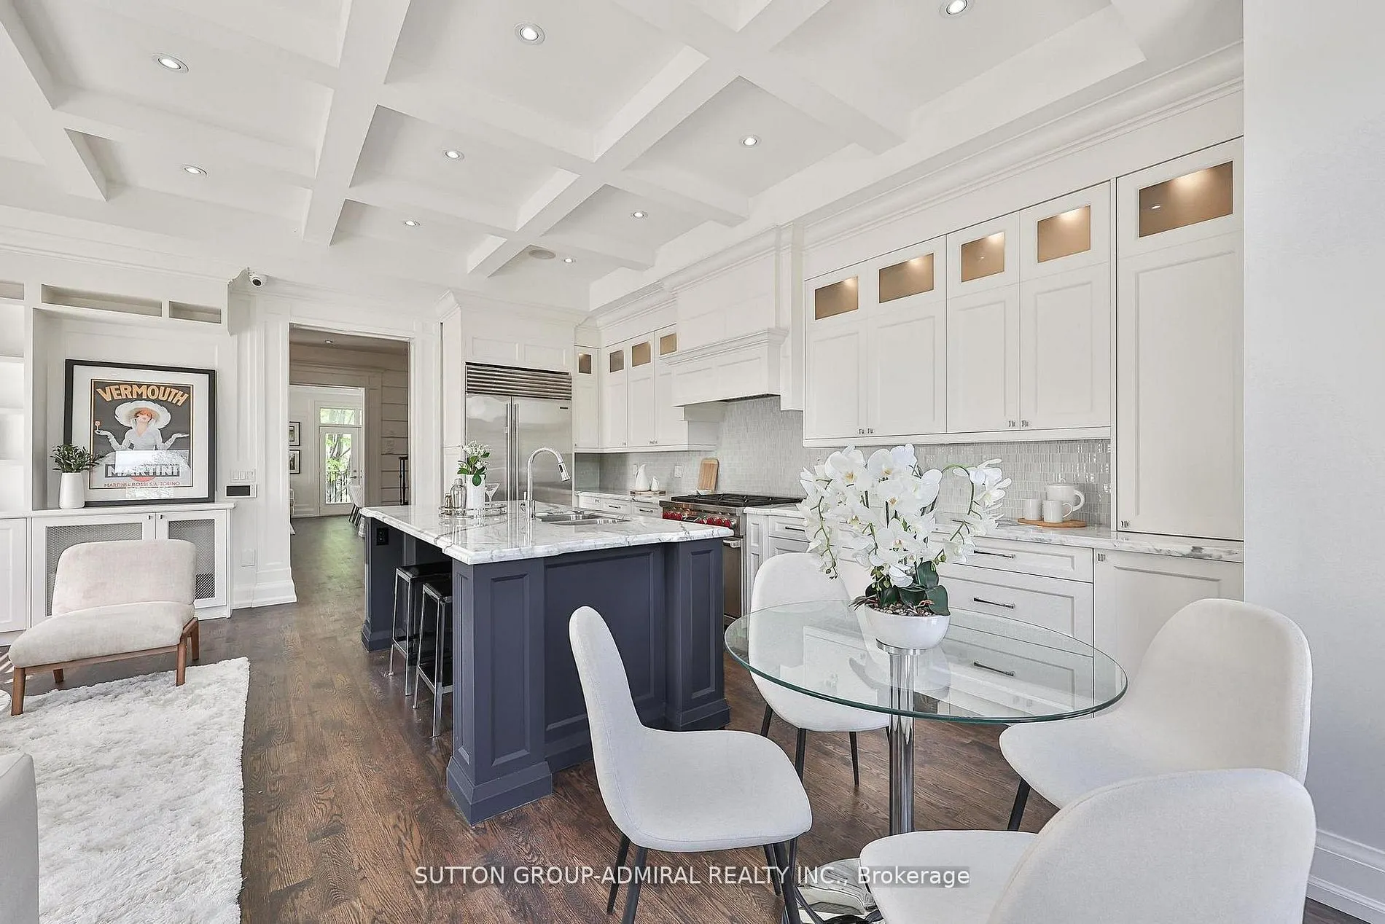
| Family Room | 18.8 x 18.31 | 344.23 sqft | B/I Bookcase, Hardwood Floor |
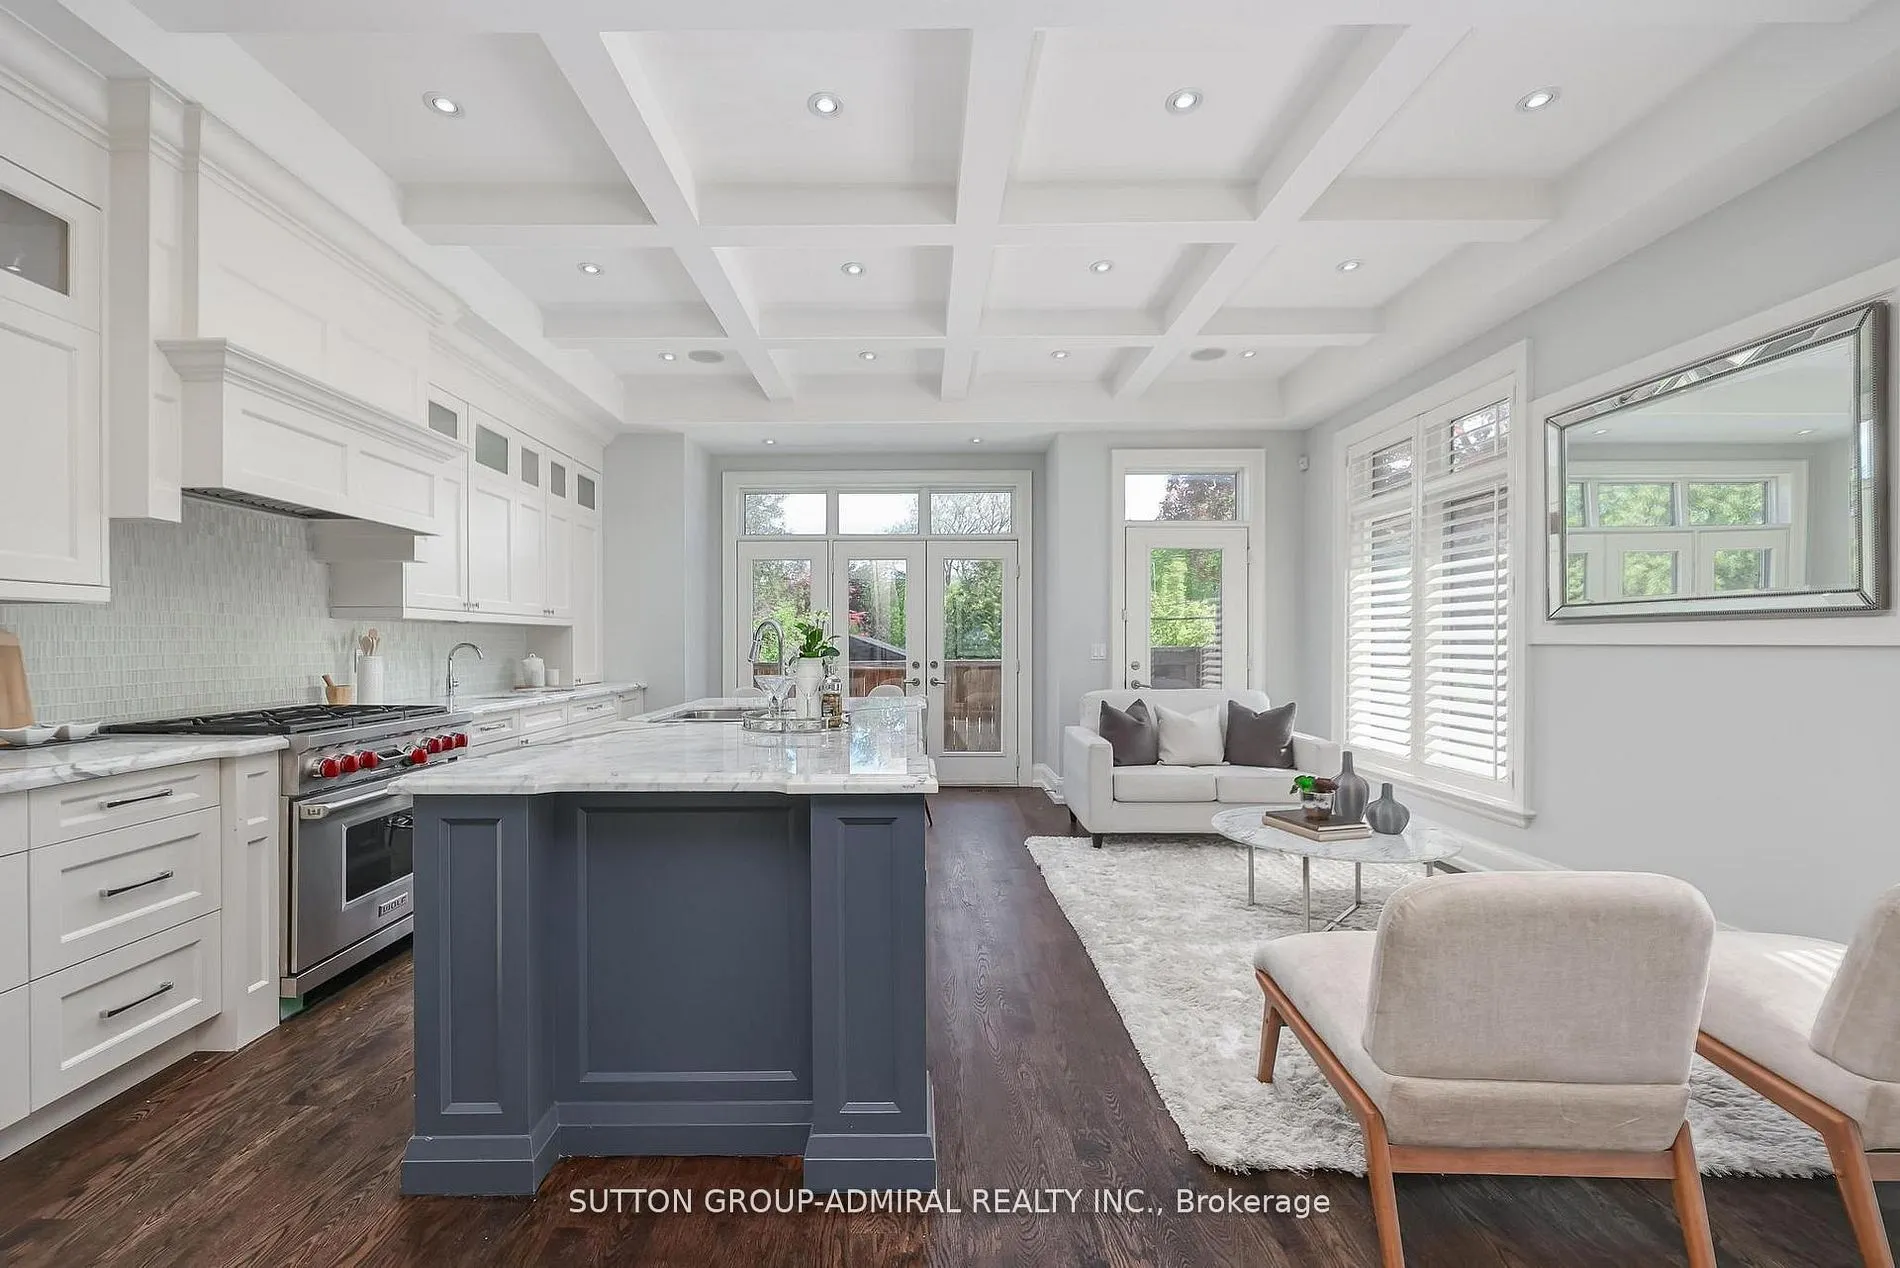
| Kitchen | 18.8 x 18.31 | 344.23 sqft | Centre Island, Granite Counters, Eat-in Kitchen |
| Living Room | 18.21 x 14.7 | 267.69 sqft | Combined w/Dining, Coffered Ceiling(s), Fireplace |
| Primary Bedroom | 18.14 x 14.27 | 258.86 sqft | Coffered Ceiling(s), Walk-In Closet(s), Ensuite Bath |
| Recreation | 17.39 x 14.8 | 257.37 sqft | Family Size Kitchen, Walk-Out, Above Grade Window |

Courtesy of PropTx MLS® / SUTTON GROUP-ADMIRAL REALTY INC.
 For Sale
 For Sale
 For Sale
 For Sale
 For Sale
 For Sale

