MLS®# C13732176
| Room | Dimensions | Area | Description |
|---|---|---|---|
| Bedroom 2 | 12.07 x 16.4 | 197.95 sqft | 3 Pc Ensuite, Large Window, Hardwood Floor |
| Bedroom 3 | 16.9 x 13.12 | 221.73 sqft | 3 Pc Ensuite, Pot Lights, Large Closet |
| Bedroom 4 | 13.71 x 12.11 | 166.03 sqft | 4 Pc Ensuite, Hardwood Floor, Elevator |
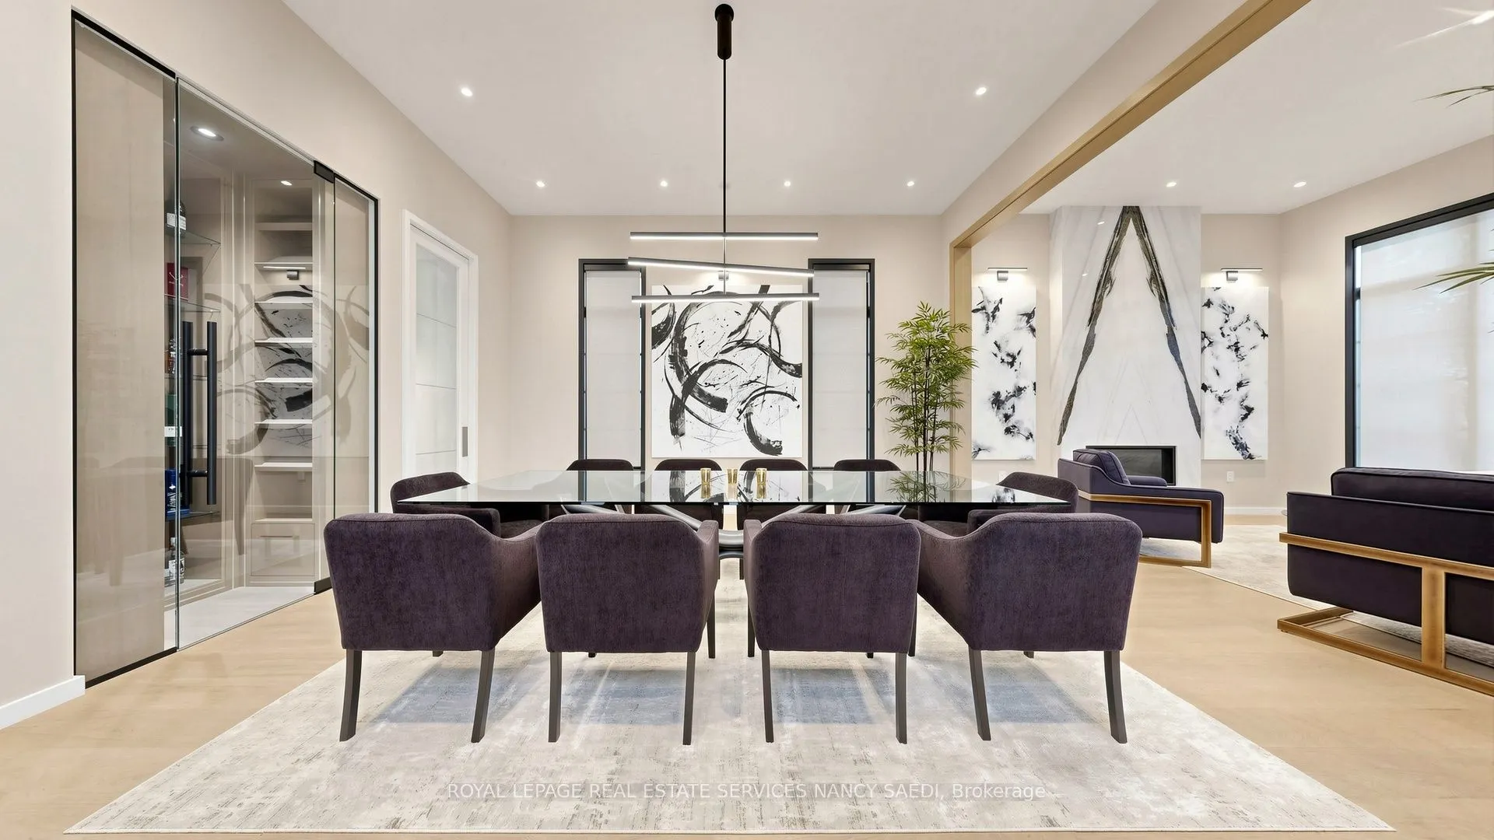
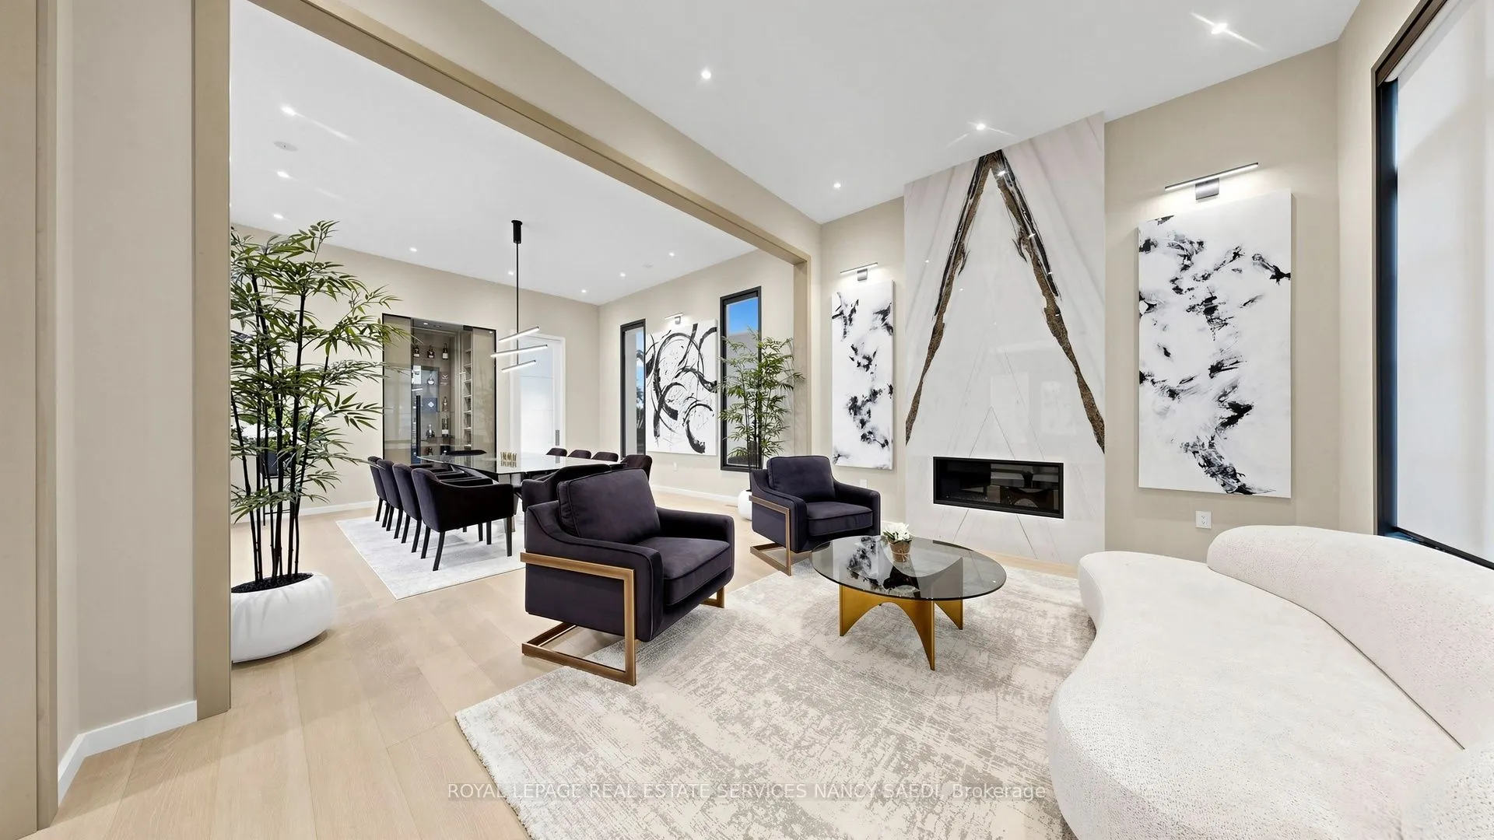
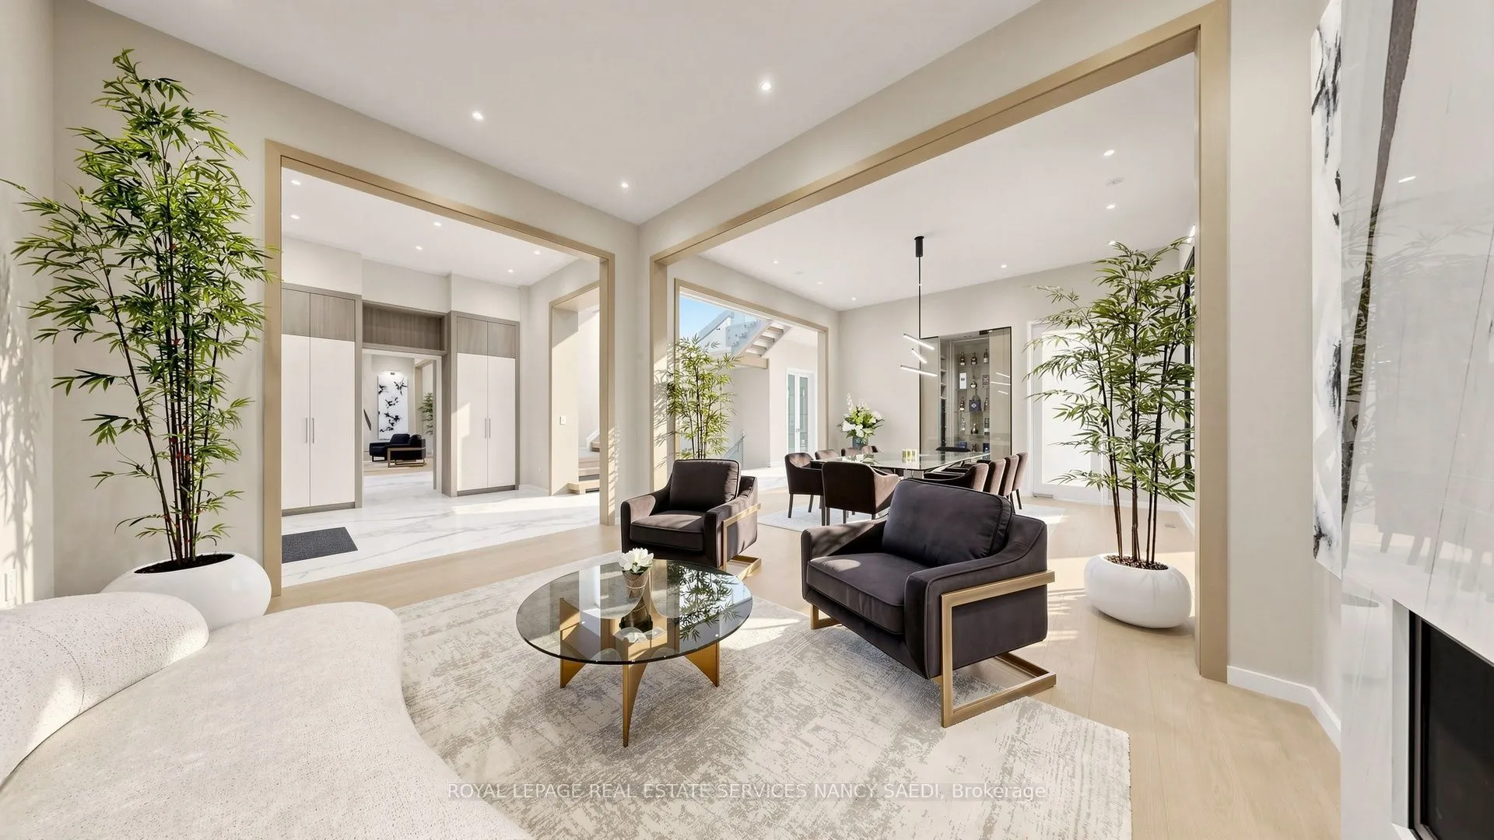
| Dining Room | 16.99 x 16.11 | 273.71 sqft | Open Concept, Picture Window, Hardwood Floor |
| Exercise Room | 16.11 x 15.09 | 243.1 sqft | Mirrored Walls, Cushion Floor, Built-in Speakers |
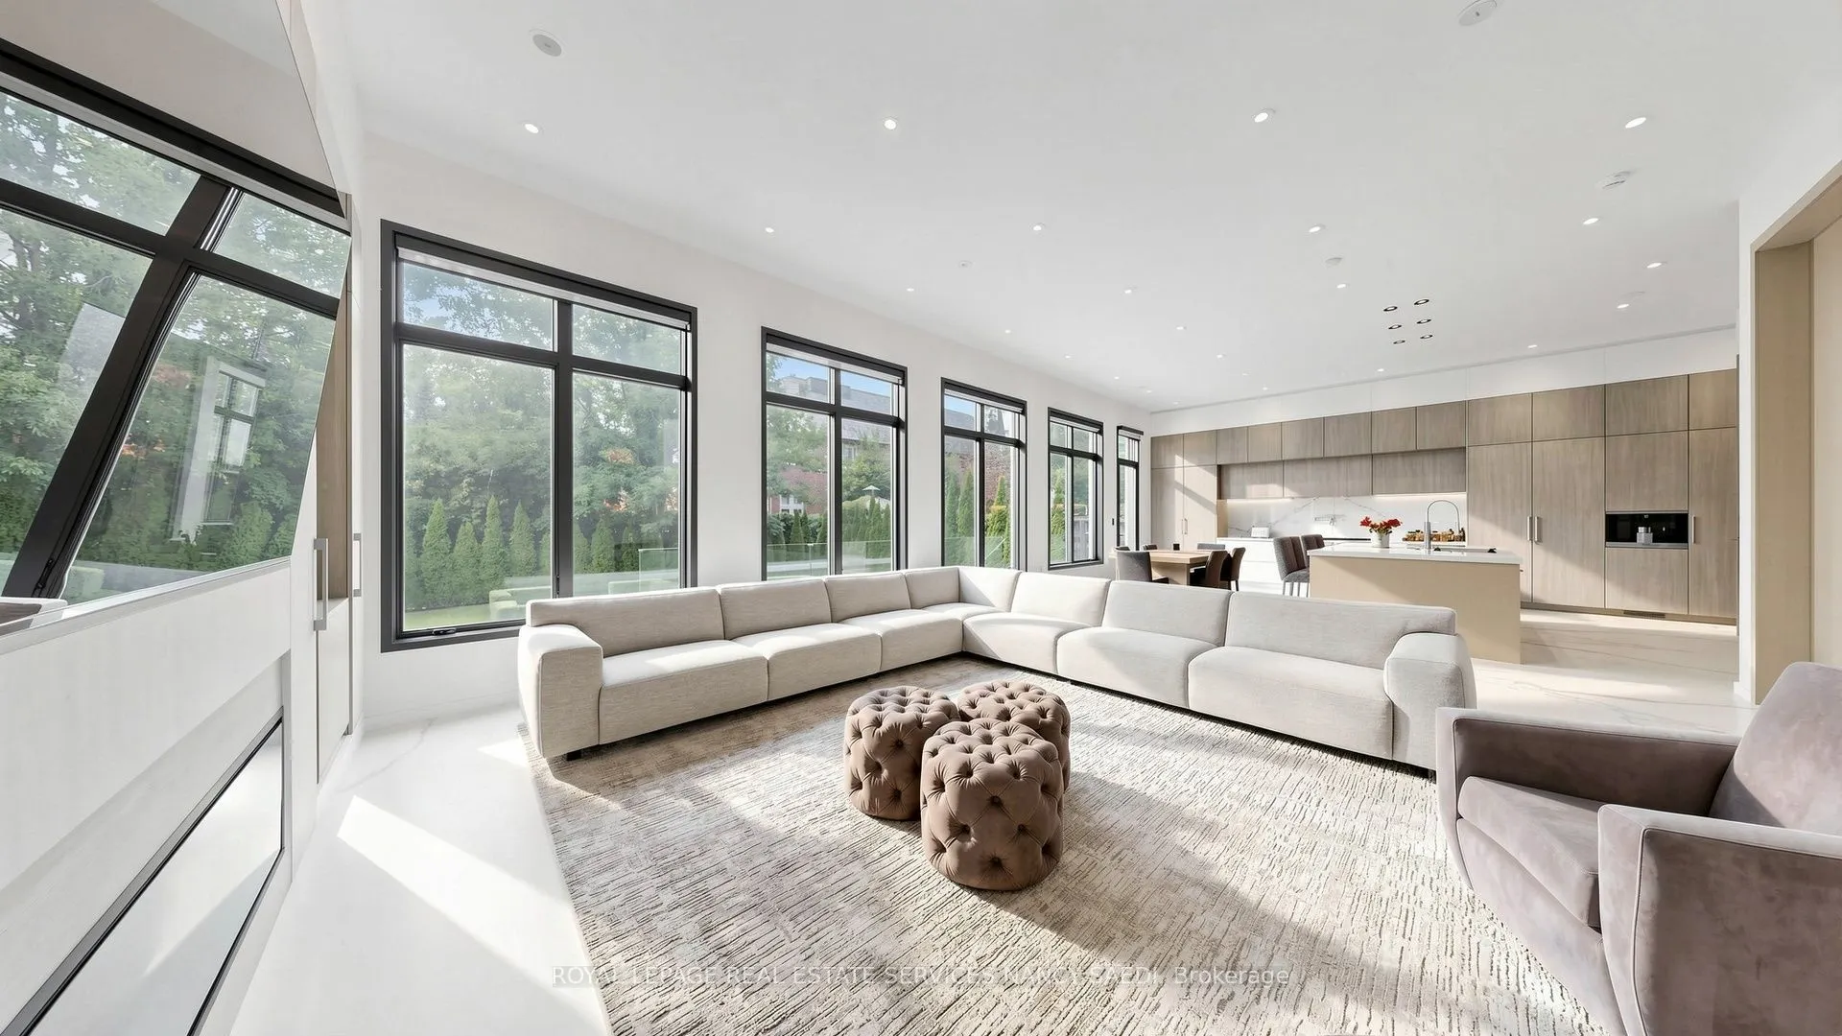
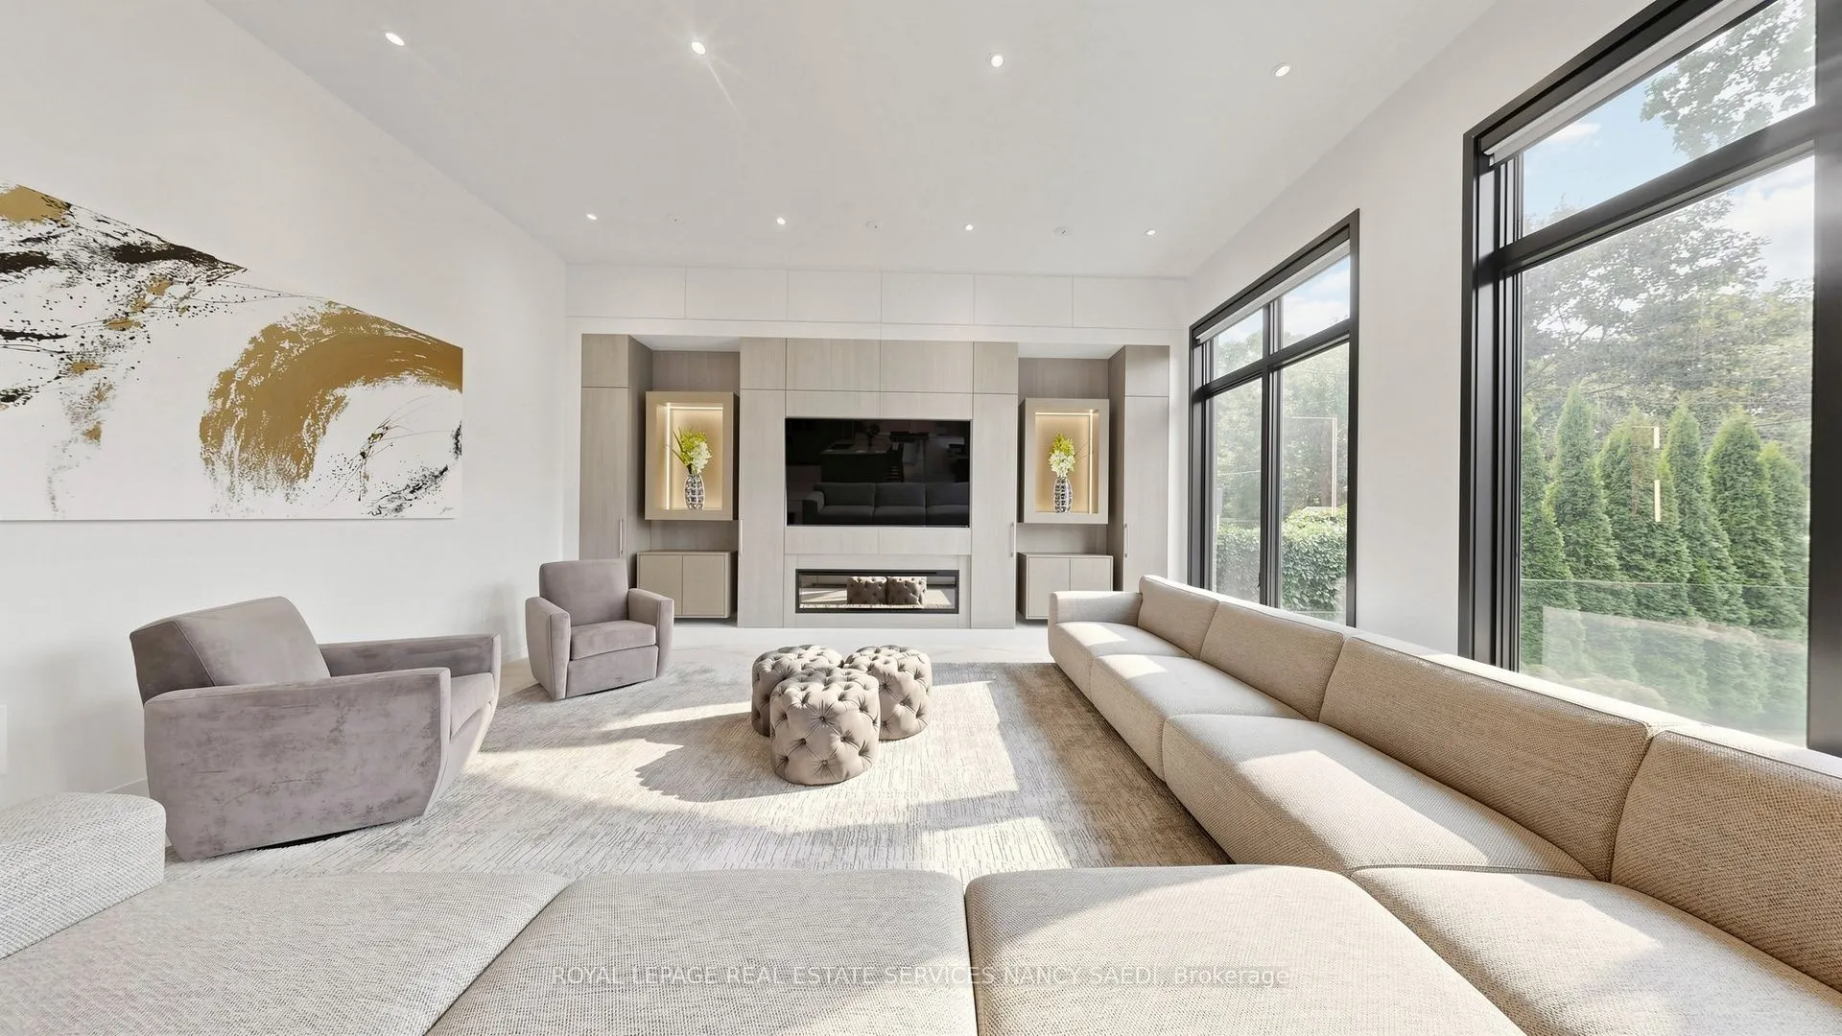
| Family Room | 24.11 x 19.49 | 469.9 sqft | Fireplace, Overlooks Backyard, W/O To Garden |
| Foyer | 12.4 x 11.42 | 141.61 sqft | Skylight, Elevator, Open Concept |
| Kitchen | 23.2 x 16.21 | 376.07 sqft | B/I Appliances, W/O To Garden, Centre Island |
| Living Room | 16.01 x 12.11 | 193.88 sqft | Open Concept, Overlooks Frontyard, Fireplace |
| Office | 15.81 x 11.42 | 180.55 sqft | B/I Shelves, Hardwood Floor, Double Doors |
| Primary Bedroom | 17.49 x 17.13 | 299.6 sqft | 6 Pc Ensuite, Walk-In Closet(s), Overlooks Garden |
| Recreation | 40.09 x 23 | 922.07 sqft | Wet Bar, Elevator, Walk-Up |

Courtesy of PropTx MLS® / ROYAL LEPAGE REAL ESTATE SERVICES NANCY SAEDI
 For Sale
 For Sale
 For Sale
 For Sale
 For Sale
 For Sale

