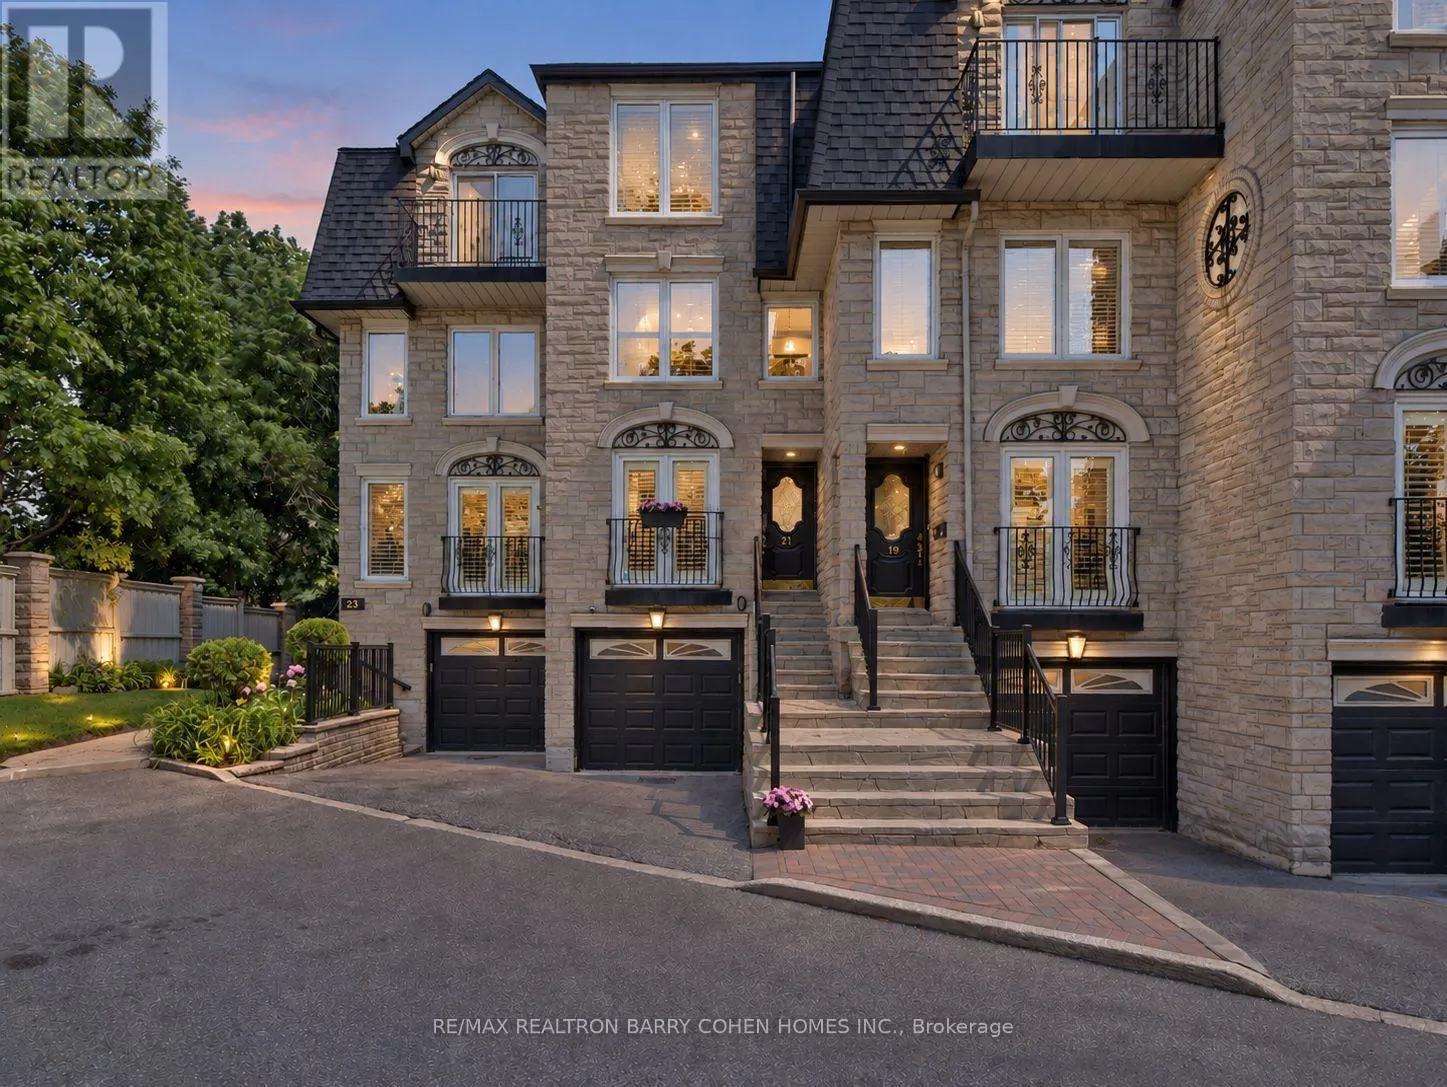
21 BIRCHBANK LANE, Toronto
1 / 25
For Sale
$1,075,000
3 bd · 2.5 ba · 1,400–1,599 sq ft

21 BIRCHBANK LANE, Toronto M3B2Y2

MLS®# C13730812

Est. mortgage
$4,078/mo

About This Home

Property Type
Townhome, Att/Row/Townhouse
Parking
Garage: Yes, 2 parking
MLS #
C13730812
Size
1400 - 1599 sqft
Basement
Finished, N/A (Finished)
Maintenance Fee
$760.52
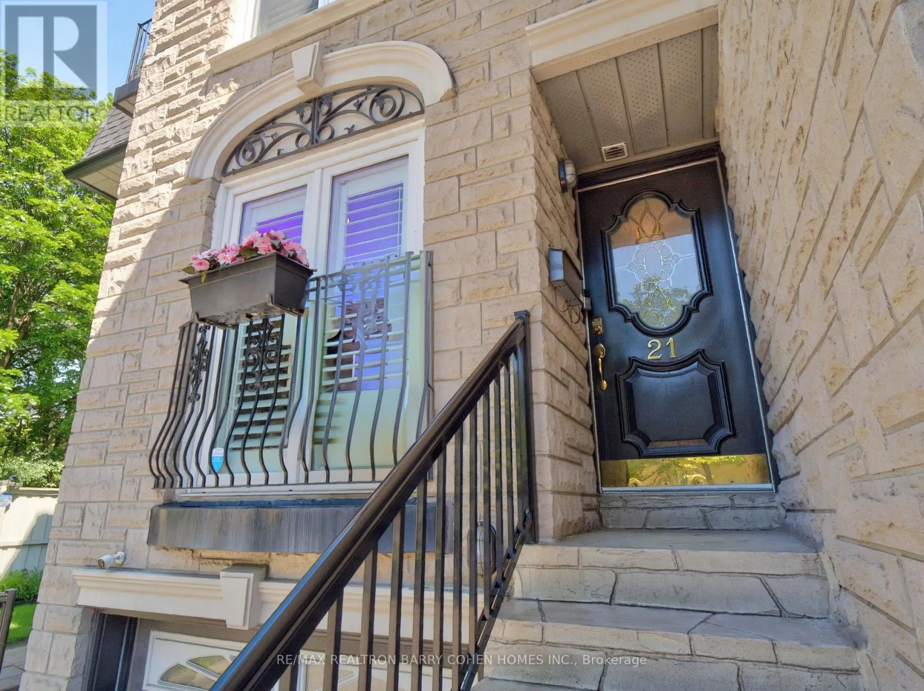
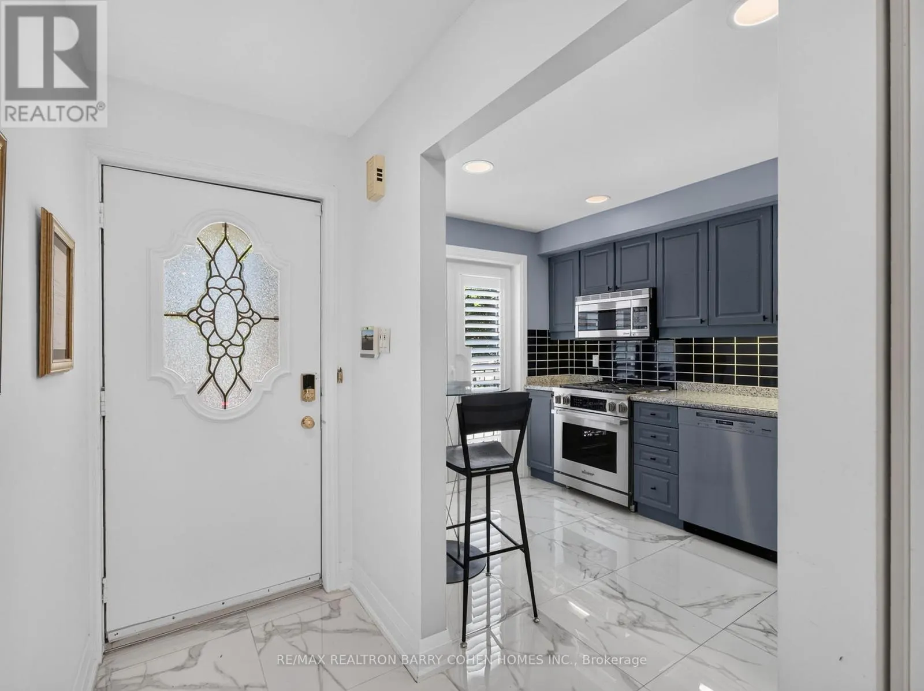
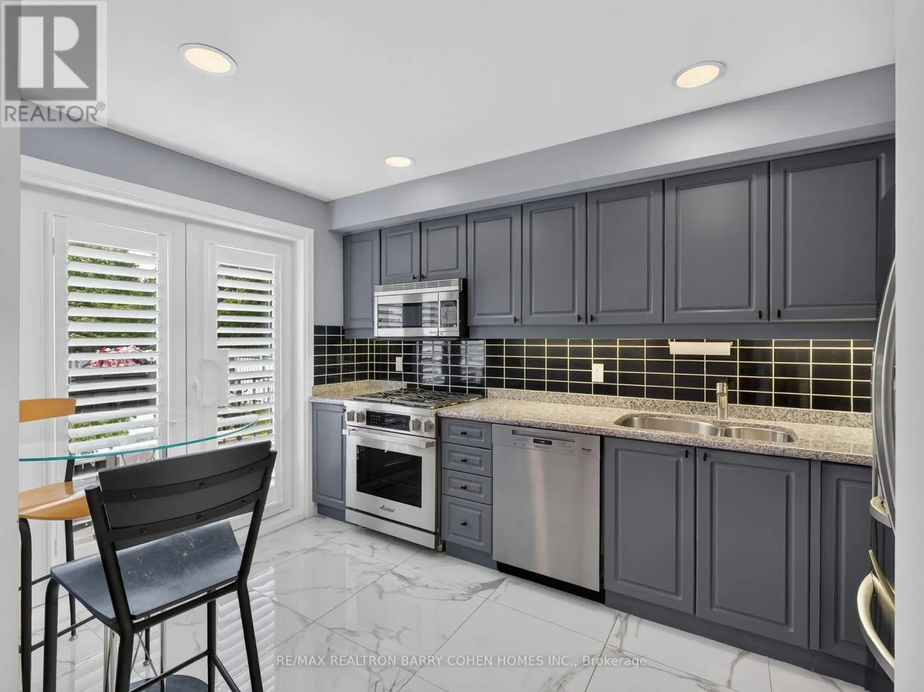
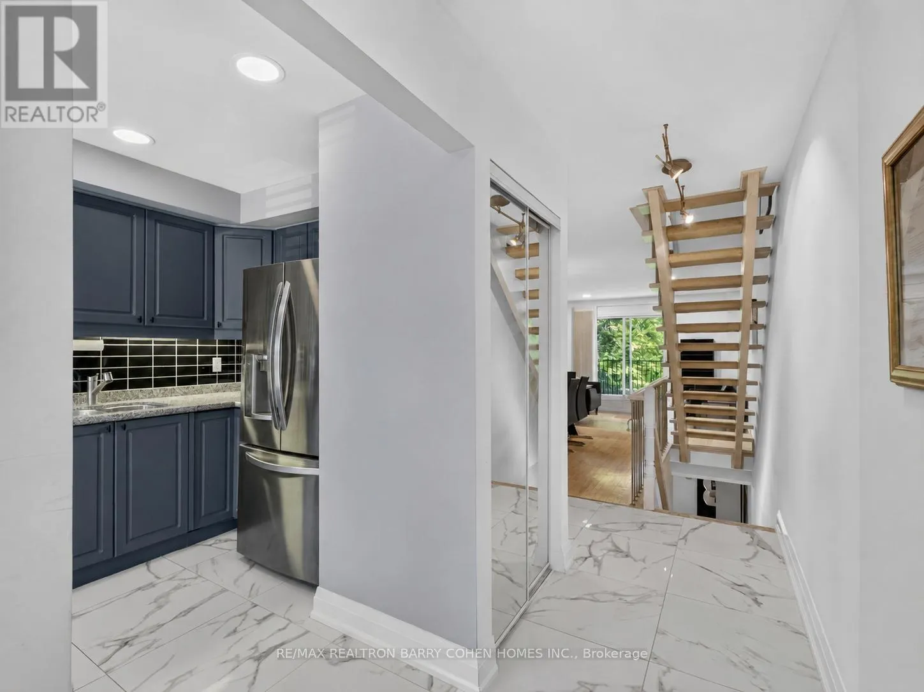
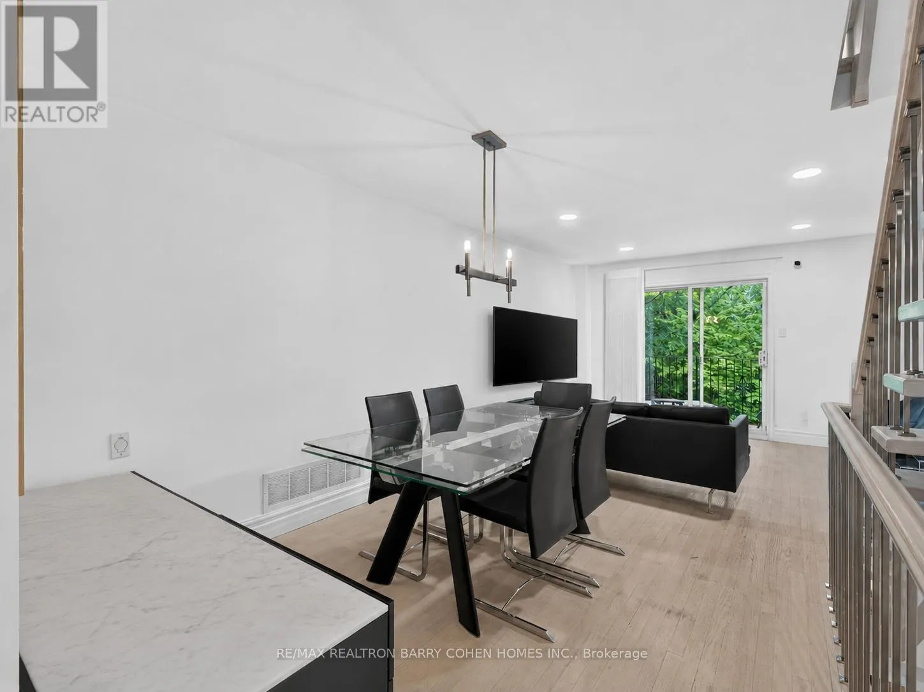
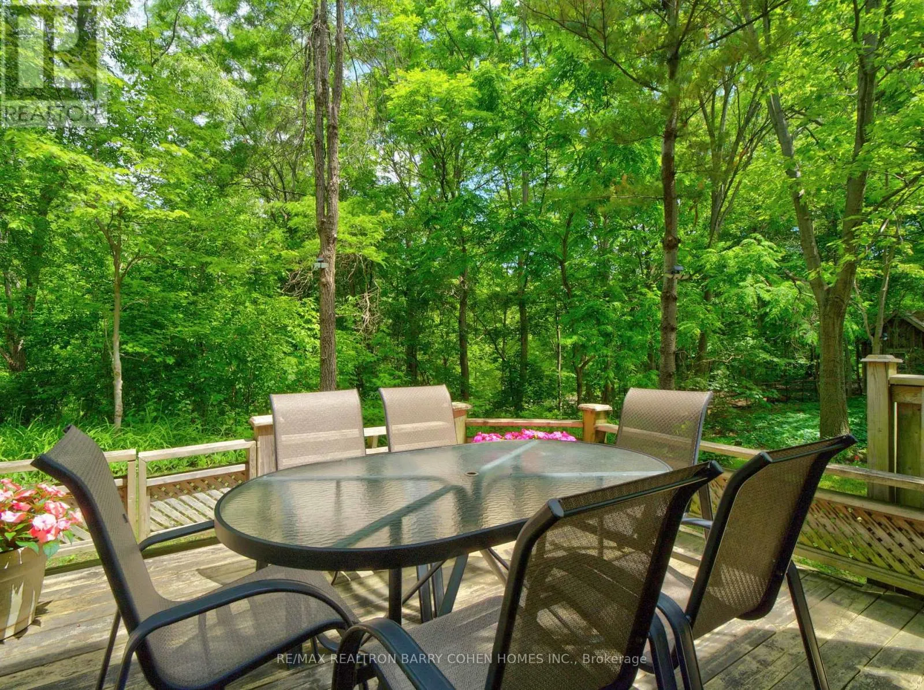
This executive Don Mills townhome, discreetly tucked away on a private cul-de-sac, offers a lifestyle that is difficult to find within the city. Backing onto a lush ravine and a trail, the residence provides a serene escape where you can enjoy breathtaking vistas from the comfort of your private backyard and multiple balconies. Ravine views and direct access to trails are rare features for a townhome within the city, providing a unique lifestyle benefit that combines urban convenience with nature's serenity. Inside, thoughtful renovations introduce a modern, elevated aesthetic throughout the home. The functional layout is anchored by a recently transformed kitchen and bathrooms featuring large-slab porcelain tile flooring and elegantly refinished oak stairs. The home boasts 3 spacious bedrooms and 2 full bathrooms, complemented by a main-floor powder room for guests. With balconies on 1st /3rd level and an above-grade lower level that offers direct garage access and a walkout to the patio, the design seamlessly integrates indoor and outdoor living. The second-floor family room, anchored by a warm gas fireplace, serves as the perfect sanctuary for quality family time. Unparalleled location, situated just minutes from the Shops at Don Mills, where boutique shopping and fine dining are easily accessible by car or a pleasant stroll. Families will appreciate the proximity to top-rated schools and the natural beauty of Edwards Gardens, while commuters benefit from nearby access to the 401 and the DVP. Outdoor enthusiasts can step directly onto the trail for a scenic walk to local amenities or enjoy a seamless bike ride that connects all the way to the lake. This townhome also offers a low-maintenance lifestyle with a fee that covers water, lawn maintenance, and snow removal for the driveway/stairs. This is truly the perfect setting for those seeking a home that feels worlds away from the urban bustle, yet remains effortlessly connected to everything the city has to offer. (id:10452)
Property Details

Full Property Details

Interior

Bedrooms
3
Washrooms
2.5
Square Footage
1400 - 1599 sqft
Basement
Finished, N/A (Finished)
Heating Source
Natural gas
Heating Type
Forced air
Air Conditioning
Central air conditioning
Kitchens
1
Full Bathrooms
3
Half Bathrooms
1
Basement Features
Walk out
Flooring Type
Hardwood, Porcelain Tile, Carpeted

Exterior

Parking Spaces
2
Garage Spaces Y/N
Yes
Land Amenities
Public Transit

Building Description

Home Type
Townhome
Subtype
Att/Row/Townhouse
Exterior
Concrete, Stone
Fire Protection
Security system, Smoke Detectors, Alarm system

Community

Community
Banbury-Don Mills
Area Code
Toronto (Banbury-Don Mills)
Features
Pets Allowed With Restrictions

Taxes & Fees

Maintenance Fee
$760.52

Other

Pets
Yes

Room Types

Room Dimensions Area Description
Bedroom 3.85 m x 3.93 m 162.86 sqft -
Bedroom 3 3.85 m x 3.54 m 146.7 sqft -
Dining room 3.73 m x 4.16 m 167.02 sqft -
Family room 3.85 m x 7.83 m 324.48 sqft -
Kitchen 2.72 m x 3.93 m 115.06 sqft -
Living room 3.85 m x 3.65 m 151.26 sqft -
Primary Bedroom 3.86 m x 4.26 m 177 sqft -
Recreational, Games room 3.86 m x 5.99 m 248.88 sqft -
Mark Barbosa
Mark Barbosa
Century 21 In-Studio Realty Inc., Brokerage
Listed by ASHLEY CORREIA
72 days on site
Listing Broker
RE/MAX REALTRON BARRY COHEN HOMES INC.
Courtesy
RE/MAX REALTRON BARRY COHEN HOMES INC.

Similar homes for sale in Toronto

Copyright 2026 All rights reserved. PropTx MLS® assumes no responsibility for the accuracy of any information shown. The information provided herein must only be used by consumers that have a bona fide interest in the purchase, sale or lease of real estate and may not be used for any commercial purpose or any other purpose.
Copyright 2026 All rights reserved. Canadian Real Estate Association assumes no responsibility for the accuracy of any information shown. The information provided herein must only be used by consumers that have a bona fide interest in the purchase, sale or lease of real estate and may not be used for any commercial purpose or any other purpose. The trademark DDF® is owned by The Canadian Real Estate Association (CREA) and identifies CREA’s Data Distribution Facility (DDF®). The trademarks REALTOR®, REALTORS®, and the REALTOR® logo are controlled by The Canadian Real Estate Association (CREA) and identify real estate professionals who are members of CREA. The trademarks MLS®, Multiple Listing Service®, and the associated logos are owned by CREA and identify the quality of services provided by real estate professionals who are members of CREA
Powered by AgentLocator