MLS®# C13727666
| Room | Dimensions | Area | Description |
|---|---|---|---|
| Bedroom 2 | 13.58 x 12.01 | 163.1 sqft | Double Closet, 4 Pc Ensuite, Overlooks Frontyard |
| Bedroom 3 | 13.25 x 12.24 | 162.18 sqft | 4 Pc Ensuite, His and Hers Closets, Hardwood Floor |
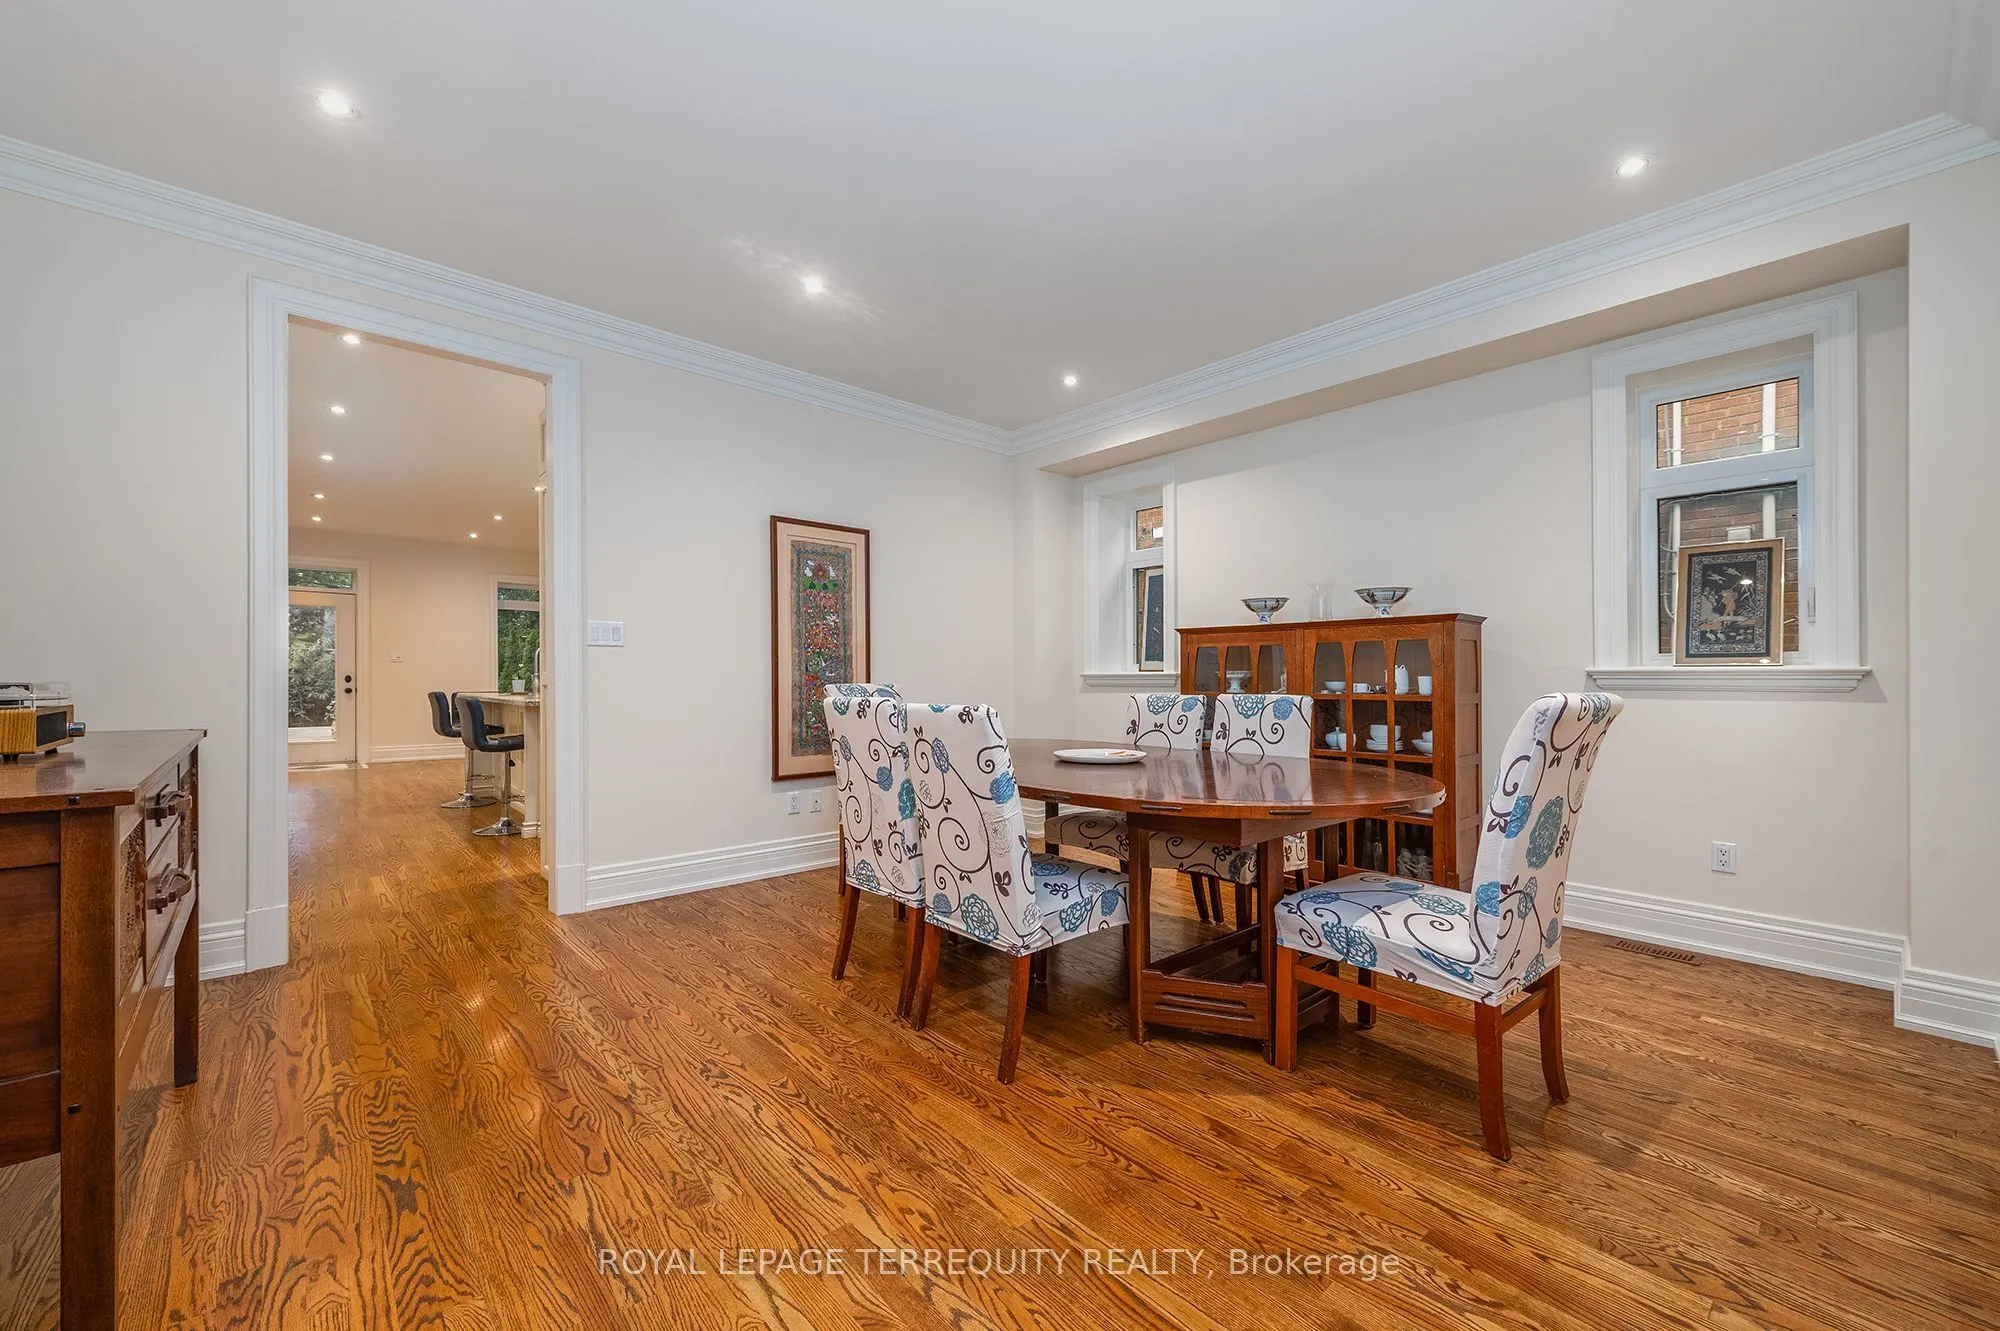
| Dining Room | 16.34 x 13.85 | 226.31 sqft | Hardwood Floor, Formal Rm, Window |
| Family Room | 16.34 x 14.01 | 228.92 sqft | Combined w/Kitchen, Hardwood Floor, W/O To Deck |
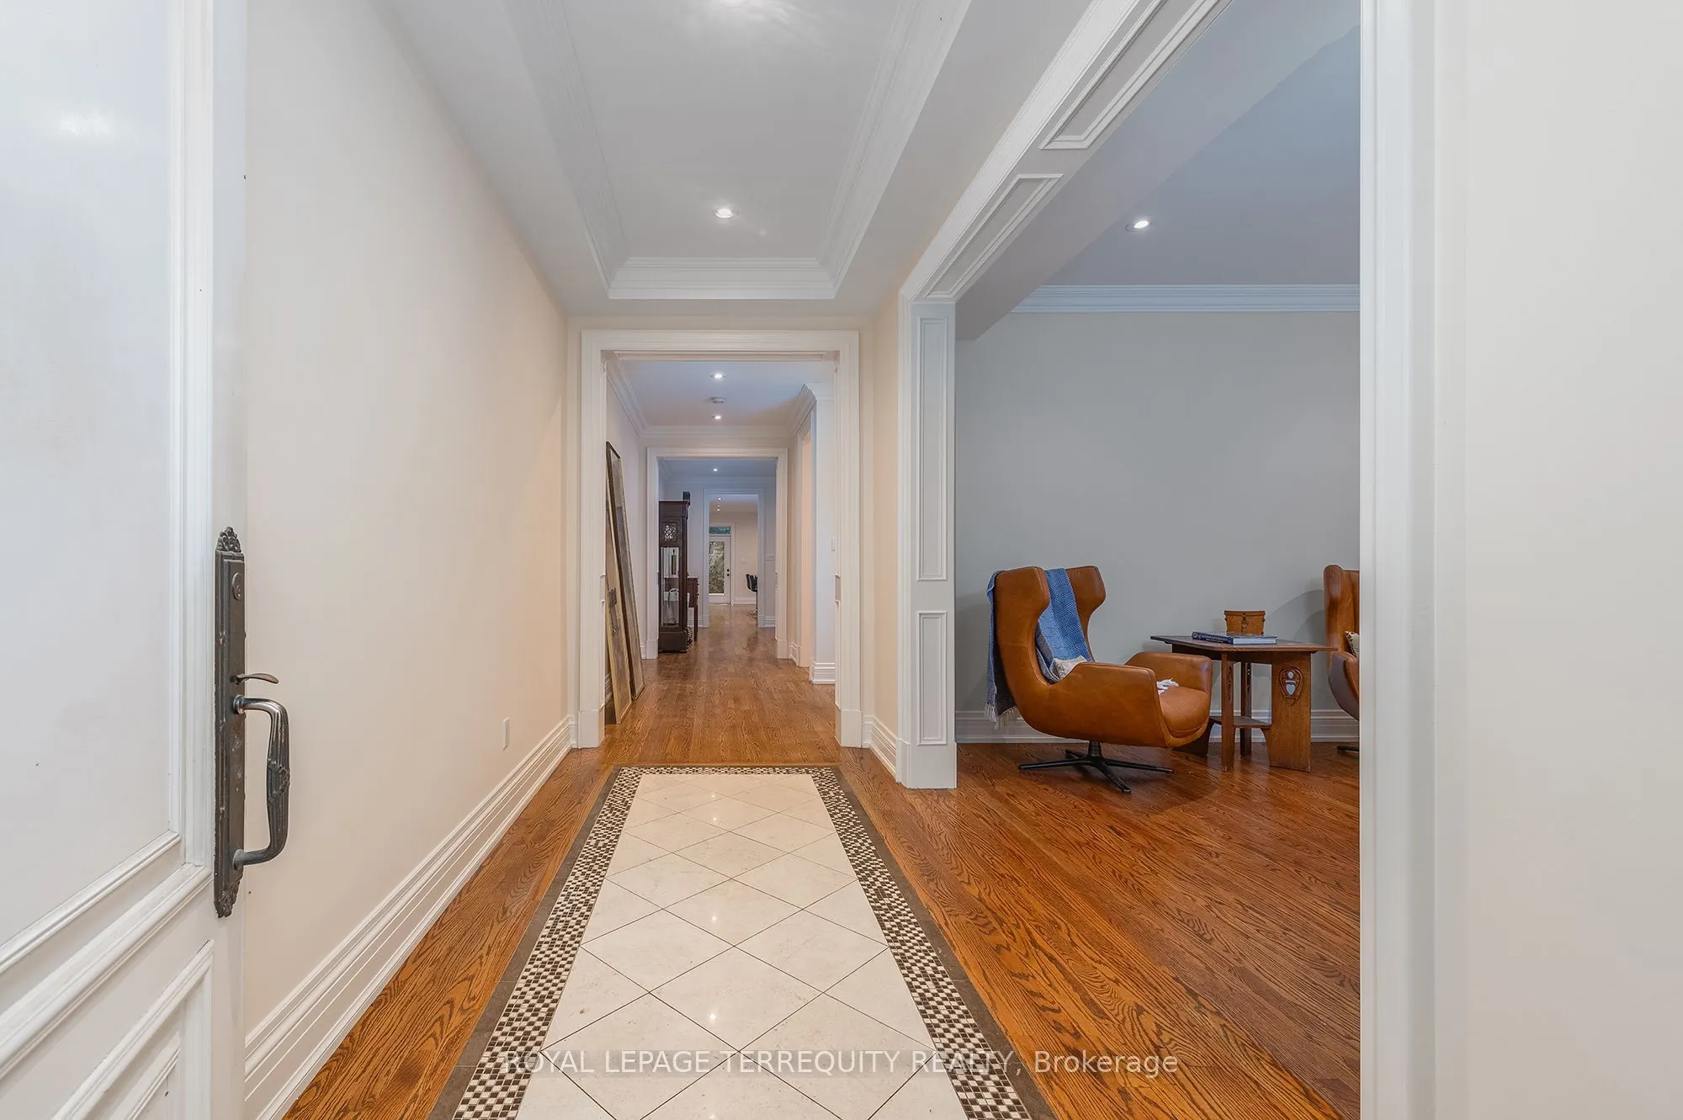
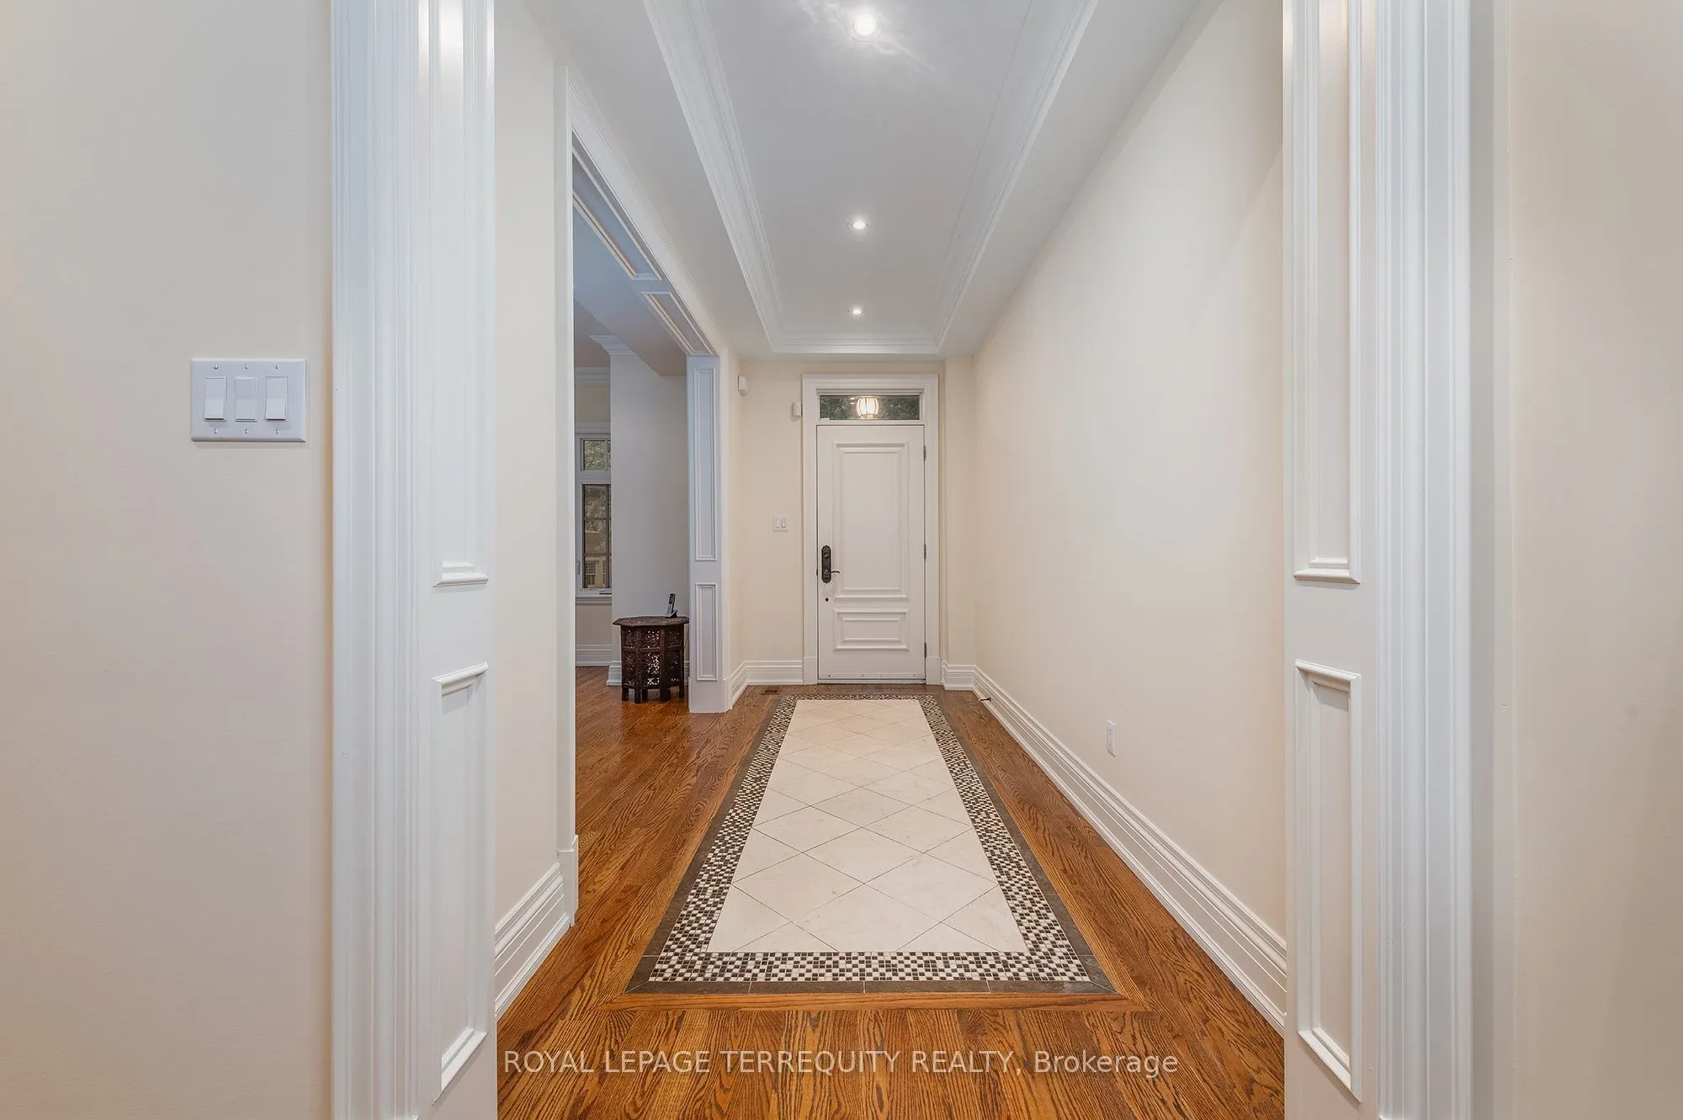
| Foyer | 13.32 x 6 | 79.92 sqft | Marble Floor, Double Closet, 2 Pc Ensuite |
| Kitchen | 16.34 x 12.01 | 196.24 sqft | Centre Island, Stainless Steel Appl, Granite Counters |
| Laundry | 6 x 3.58 | 21.48 sqft | - |
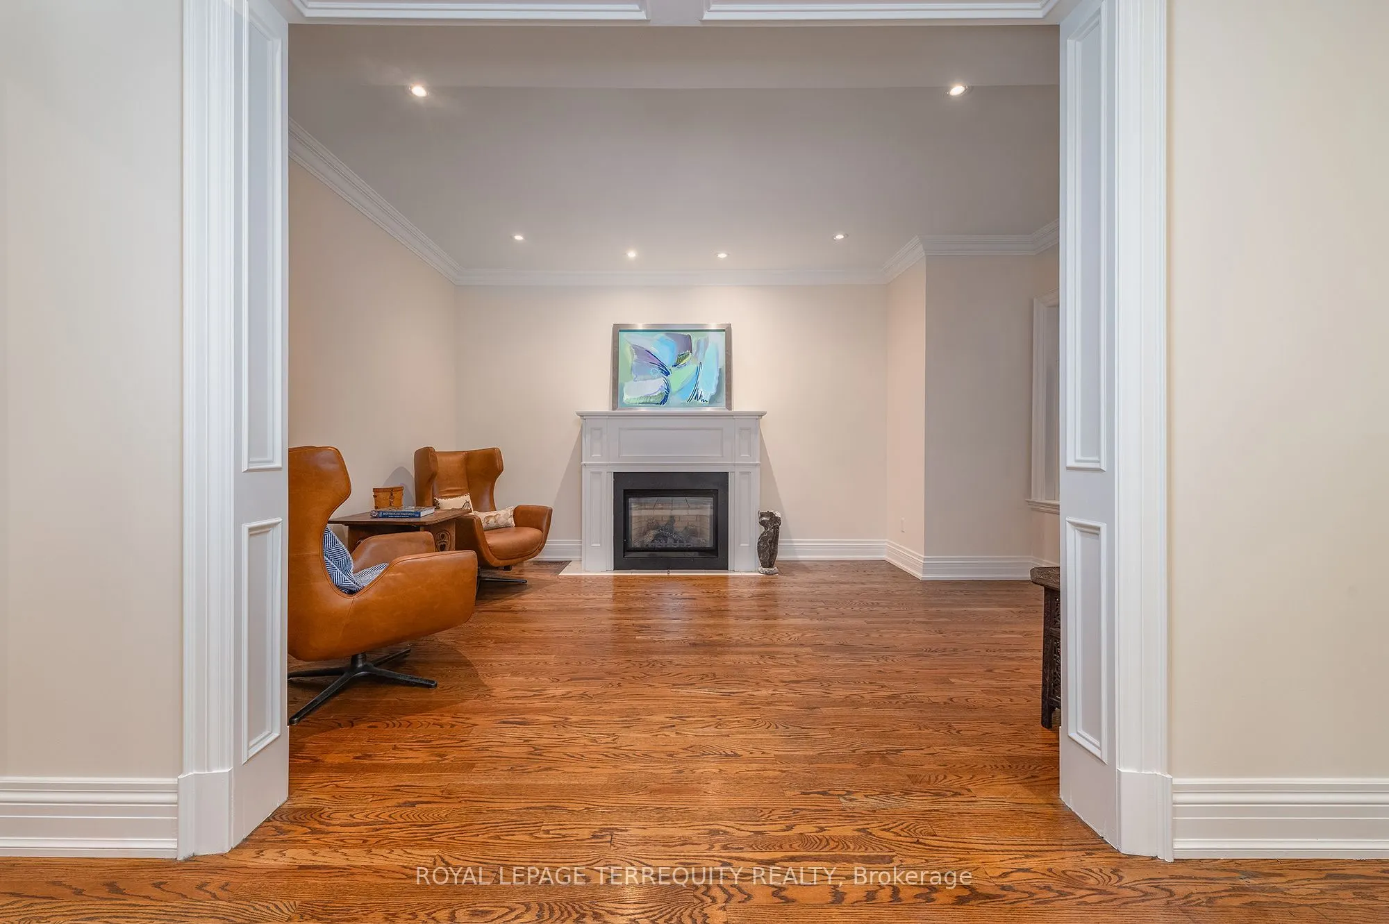
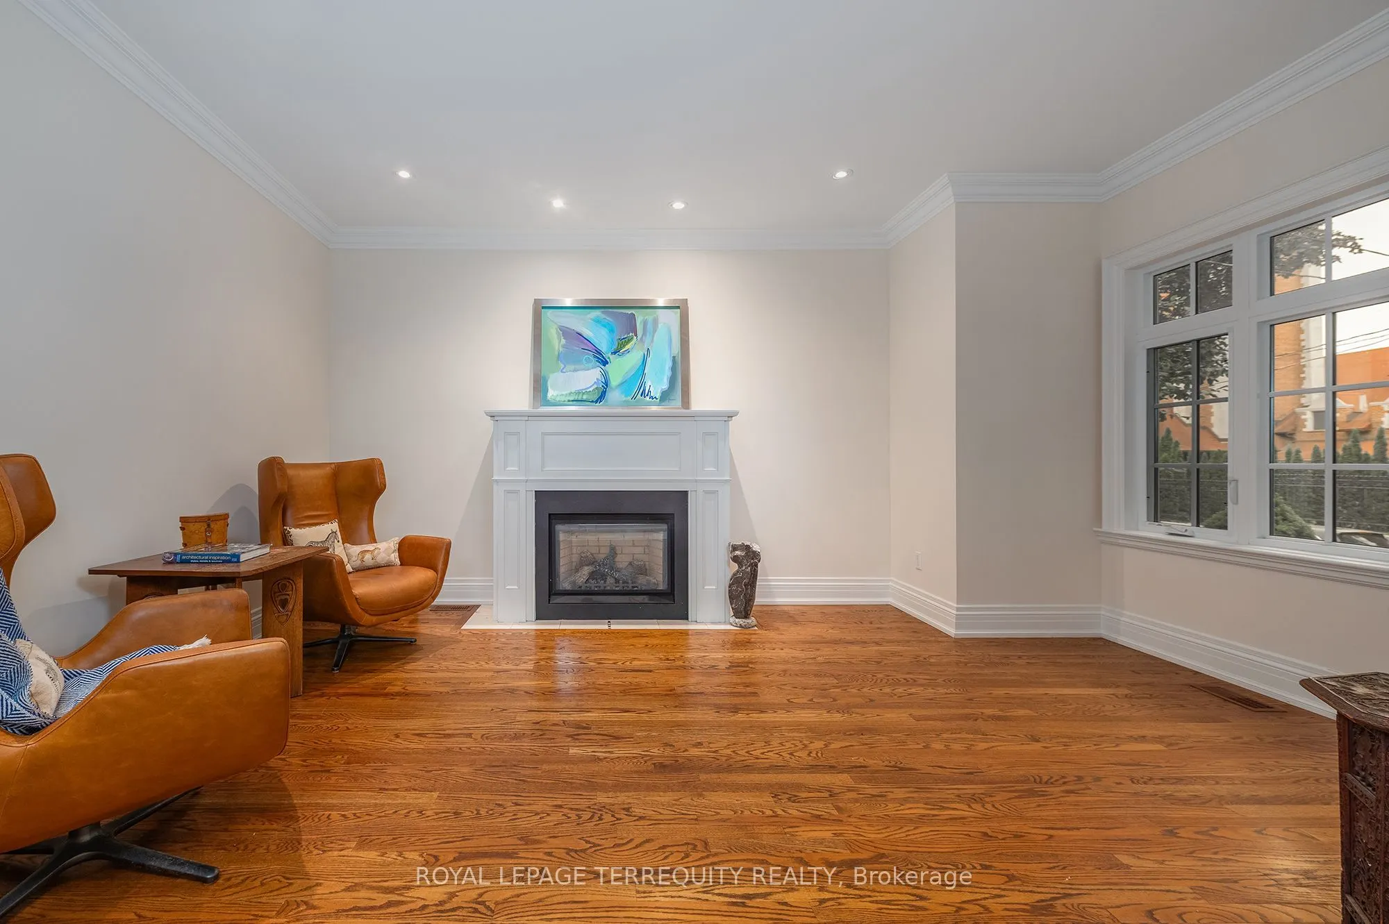
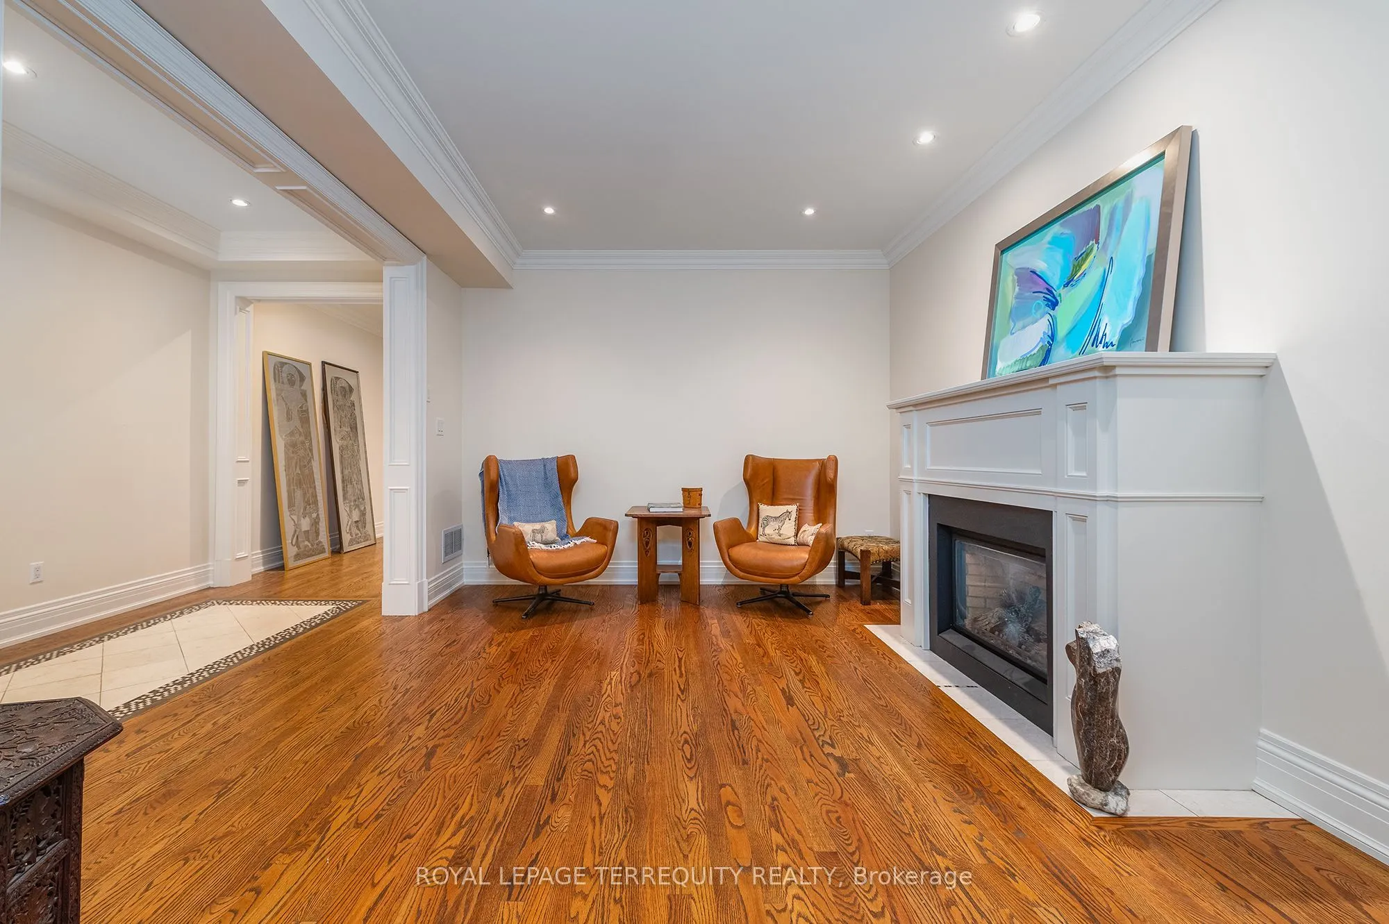
| Living Room | 16.5 x 11.75 | 193.88 sqft | Gas Fireplace, Hardwood Floor, Bow Window |
| Other | 27.99 x 12.01 | 336.16 sqft | Wood |
| Primary Bedroom | 16.99 x 14.5 | 246.36 sqft | 5 Pc Ensuite, Walk-In Closet(s), Hardwood Floor |
| Recreation | 16.5 x 12.01 | 198.16 sqft | Vinyl Floor, Above Grade Window, Pocket Doors |
| Sitting | 28.61 x 14.99 | 428.86 sqft | Vinyl Floor, Walk-Up, Closet |

Courtesy of PropTx MLS® / ROYAL LEPAGE TERREQUITY REALTY
 For Sale
 For Sale
 For Sale
 For Sale
 For Sale
 For Sale

