30 High Point Road, Toronto
1 / 24
For Sale
$20,000,000
8 bd · 13 ba · 5,000 sq ft

30 High Point Road, Toronto M3C 2R3

MLS®# C13723534

Est. mortgage
$75,874/mo
Property taxes $84,051/yr

About This Home

Property Type
House, Detached, 3-Storey
Parking
Built-In 7 garage, 35 parking
MLS #
C13723534
Size
5000 + sqft
Basement
Finished
Listed on
2026-08-28
Lot size
200 x 479.38
Tax
$84,051 /yr
Days on Market
75
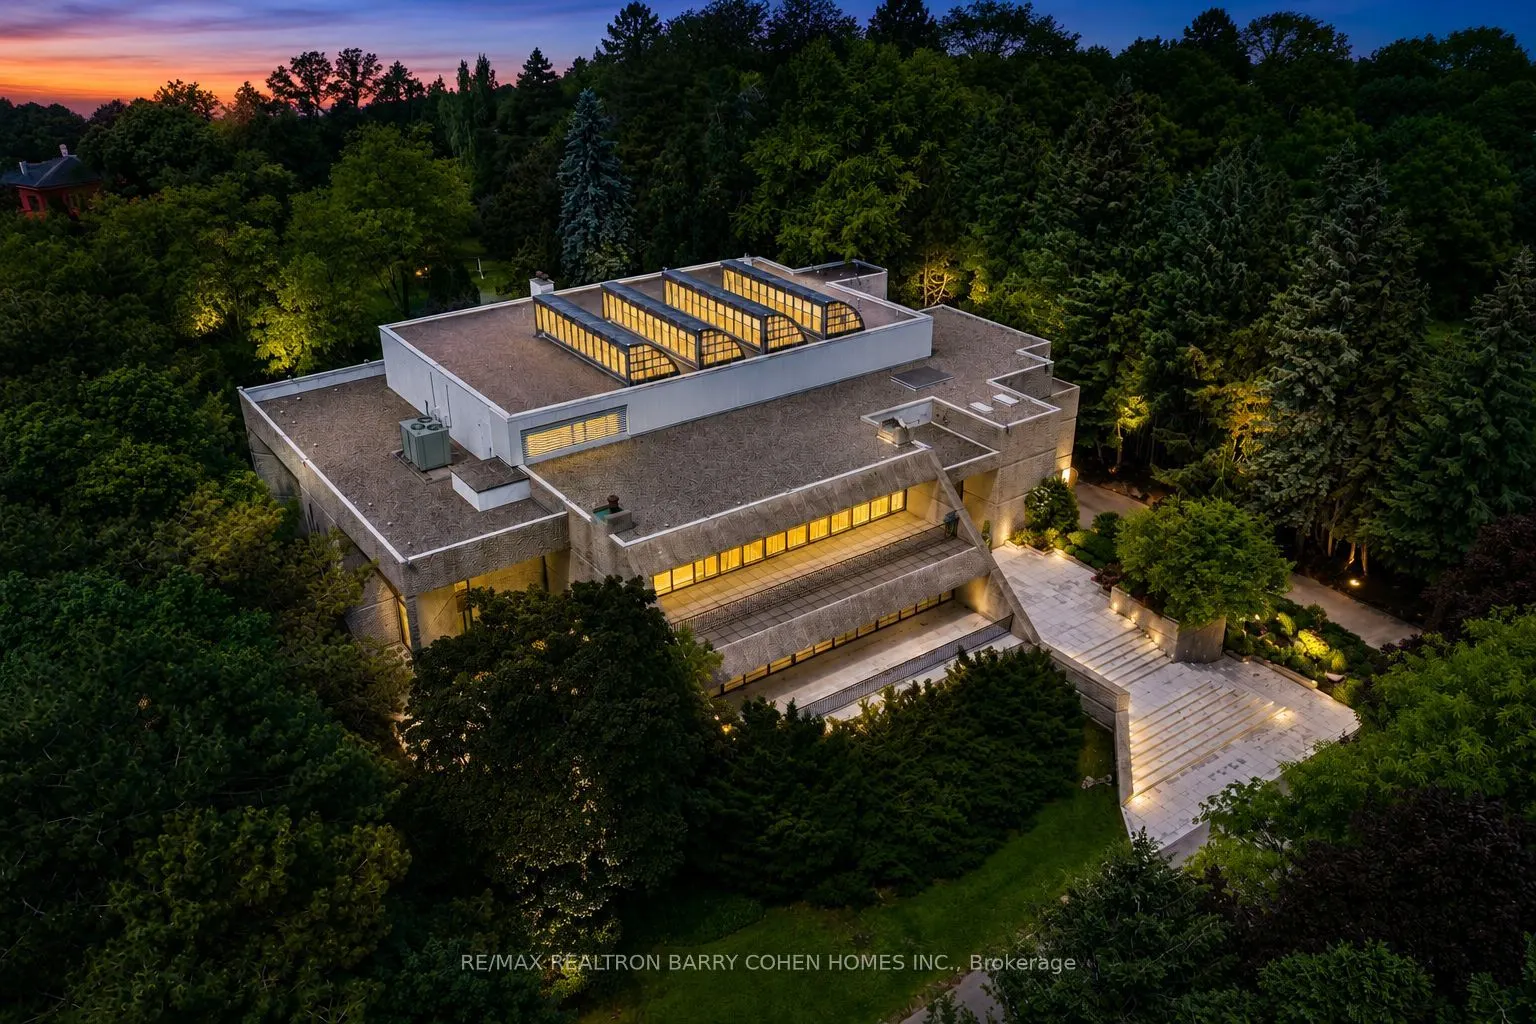
Hidden behind lush landscaping on over 2.12 acres along one of The Bridle Path's quietest and most prestigious settings, this remarkable estate stands among Toronto's most architecturally significant private residences. Internationally acclaimed architect John C. Parkin envisioned a timeless mid-century masterpiece where sculptural modern architecture is seamlessly integrated with the surrounding landscape, creating an extraordinary balance of privacy, natural light, and enduring design. Decades ahead of its time, the residence was thoughtfully designed to allow its striking concrete architecture to emerge naturally from the landscape, preserving the beauty of the grounds while creating a remarkable sense of seclusion. Defined by light and space, the home is anchored by a breathtaking four-storey solarium, where dramatic skylights and expansive walls of glass flood the interiors with natural sunlight, blurring the boundaries between indoors and out. Private indoor and outdoor pools further enhance the home's pioneering wellness-inspired design. Spanning approximately 26,000 square feet across all levels, the residence effortlessly transitions from grand-scale entertaining to intimate everyday living. A spectacular 3.5-storey atrium provides an unforgettable setting for charitable galas, private celebrations, and live performances, while the tranquil Zen meditation garden offers a quiet retreat dedicated to reflection and relaxation.A circular motor court, dual drive-through indoor garages, and generous guest parking are seamlessly integrated into the design, reflecting Parkin's commitment to beauty without compromising functionality. Every detail was meticulously considered to create a residence that remains as compelling today as when it was first conceived-a lasting testament to John C. Parkin's visionary design and one of Toronto's most remarkable private estates.
Property Details

Full Property Details

Interior

Bedrooms
8
Total Bedrooms
8
Washrooms
13
Square Footage
5000 + sqft
Basement
Finished
Heating Source
Gas
Heating Fuel
Forced Air
Air Conditioning
Central Air
Family Room
Yes
Kitchens
2
Kitchens Plus
1
Total Kitchens
3
Fireplace Features
Yes

Exterior

Depth
479.38
Front
200.0
Acreage
2-4.99
Driveway
Circular Drive
Lot Size
200 x 479.38 ft
Pool
Indoor,Outdoor
Parking Spaces
35
Total Parking Spaces
42.00
Parking Description
Built-In
Garage Spaces
7

Building Description

Style
3-Storey
Home Type
House
Subtype
Detached
Property Orientation
West
Exterior Finish
Other
Sewers
Sewer
Water Supply
Municipal
Possession Date
No Data

Community

Community
Bridle Path-Sunnybrook-York Mills

Taxes & Fees

Taxes
$84,051 /yr
Tax Year
2025
Occupancy
Owner

Room Types

Room Dimensions Area Description
Bedroom 3 22.93 x 16.83 385.91 sqft W/O To Terrace, Double Closet, Semi Ensuite
Mark Barbosa
Mark Barbosa
Century 21 In-Studio Realty Inc., Brokerage
75 days on site
Listing Broker
RE/MAX REALTRON BARRY COHEN HOMES INC.
Courtesy
RE/MAX REALTRON BARRY COHEN HOMES INC.
Listed Date
8/28/2026

Courtesy of PropTx MLS® / RE/MAX REALTRON BARRY COHEN HOMES INC.

Similar homes for sale in Toronto

Copyright 2026 All rights reserved. PropTx MLS® assumes no responsibility for the accuracy of any information shown. The information provided herein must only be used by consumers that have a bona fide interest in the purchase, sale or lease of real estate and may not be used for any commercial purpose or any other purpose.
Copyright 2026 All rights reserved. Canadian Real Estate Association assumes no responsibility for the accuracy of any information shown. The information provided herein must only be used by consumers that have a bona fide interest in the purchase, sale or lease of real estate and may not be used for any commercial purpose or any other purpose. The trademark DDF® is owned by The Canadian Real Estate Association (CREA) and identifies CREA’s Data Distribution Facility (DDF®). The trademarks REALTOR®, REALTORS®, and the REALTOR® logo are controlled by The Canadian Real Estate Association (CREA) and identify real estate professionals who are members of CREA. The trademarks MLS®, Multiple Listing Service®, and the associated logos are owned by CREA and identify the quality of services provided by real estate professionals who are members of CREA
Powered by AgentLocator








