205 - 77 CLARENDON AVENUE, Toronto
1 / 32
For Sale
$6,350,000
2+1 bd · 2.5 ba · 2,250–2,499 sq ft

205 - 77 CLARENDON AVENUE, Toronto M4V0B8

MLS®# C13713346

Est. mortgage
$24,090/mo

About This Home

Property Type
Condo, Condo Apt
Parking
Garage: Yes, 2 parking
MLS #
C13713346
Size
2250 - 2499 sqft
Basement
Other, See Remarks, N/A (Other, See Remarks)
Maintenance Fee
$4,050.16
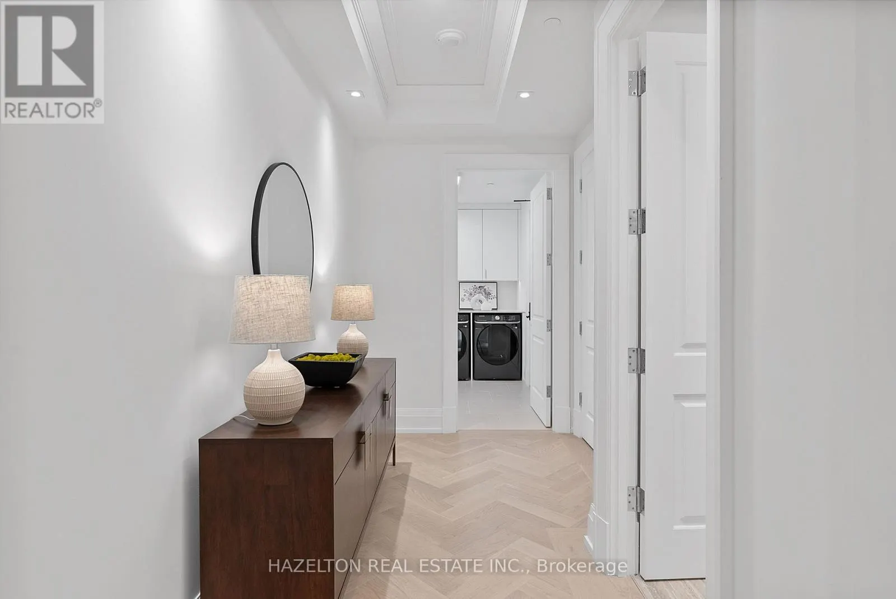
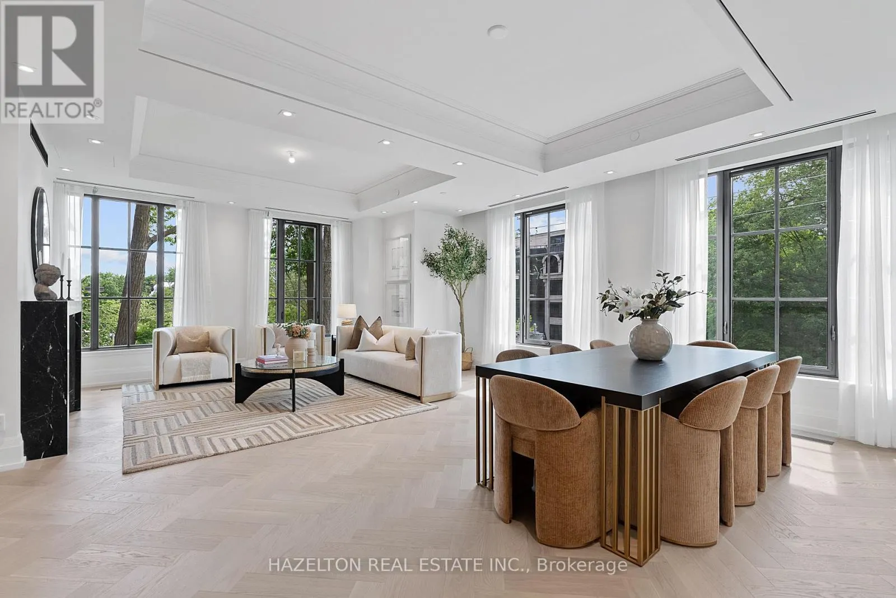
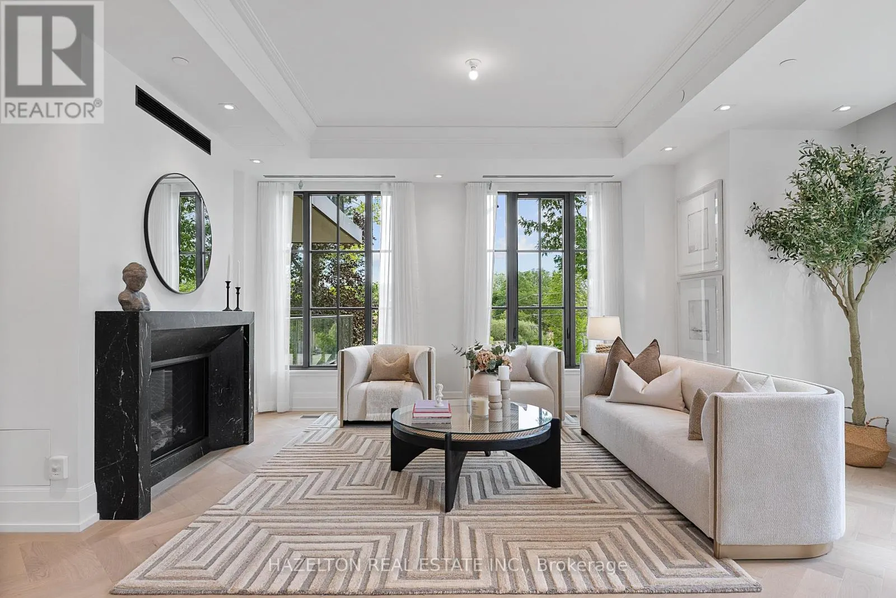
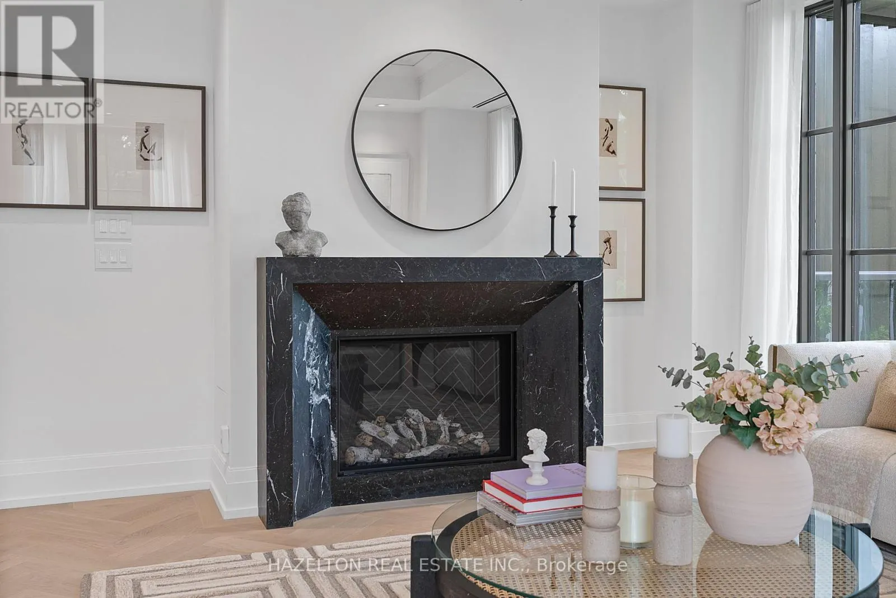
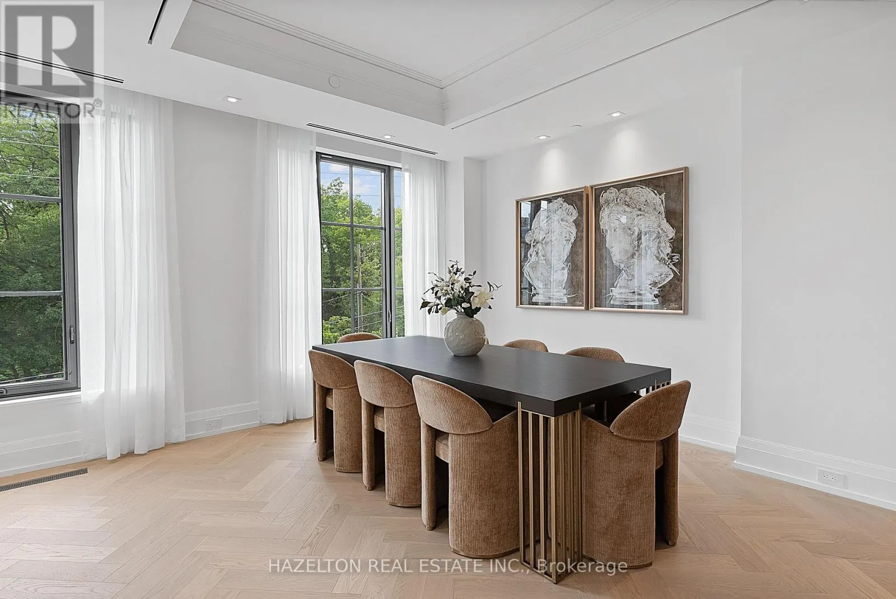
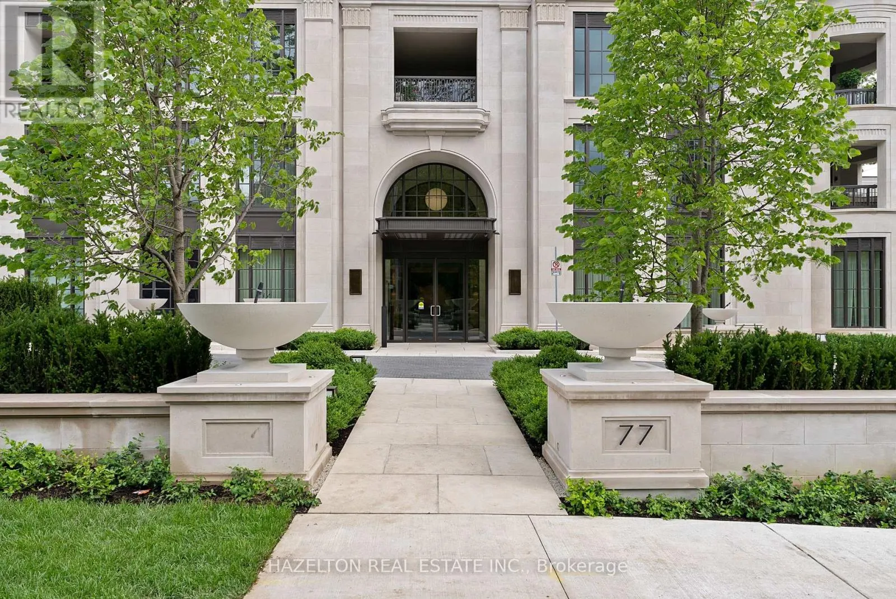
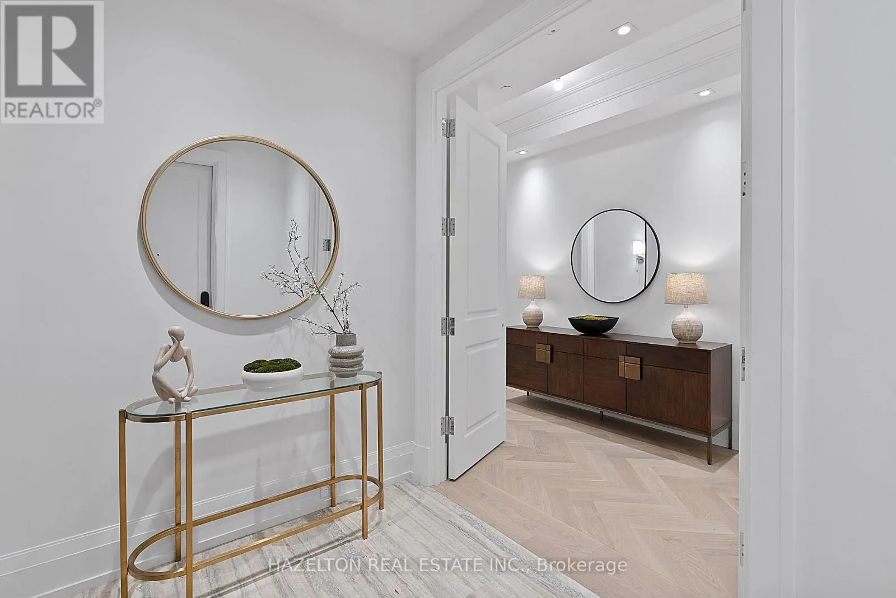
This is the epitome of timeless quiet elegance. Perched high on the hill at the top of the escarpment, Maison 77 Clarendon is one of the city's finest boutique condominium residences, offering sumptuous details, exceptional amenities, and an enviable sense of privacy. Suite 205 is filled with natural light, with south, west, and north facing exposures. An abundance of windows frame views of the city and park, including the CN Tower. Step off the elevator directly into your private foyer. Designed with large-scale art in mind, the gallery-like entrance leads to a gracious living & dining room featuring white oak herringbone hardwood floors, 10-foot ceilings, and a stunning marble-framed fireplace. Downsview Kitchens has created a true showpiece for those who love to cook and entertain, complete with an oversized breakfast bar ideal for casual morning coffee, conversation, and relaxed dining. A separate family room provides space for a large-format TV and offers direct access to the terrace, extending the living space outside. Two generous bedrooms, each with a decadent spa-like marble ensuite bath and ample closet space. Designed for outdoor living, the terrace is complete with gas and water bibs; perfect for evening barbecues, cocktails, and sunset views. Residents enjoy concierge and valet parking service, along with an impressive collection of amenities including a residents' lounge, bar and dining rooms for group entertaining, a catering kitchen, fully equipped gym and exercise areas, sauna, a swim spa with current pool, and a massage therapy room. Two lockers and two parking spaces are also included. (id:10452)
Property Details

Full Property Details

Interior

Bedrooms
2
Bedrooms Plus
1
Washrooms
2.5
Square Footage
2250 - 2499 sqft
Basement
Other, See Remarks, N/A (Other, See Remarks)
Heating Source
Natural gas
Heating Type
Heat Pump
Air Conditioning
Central air conditioning
Kitchens
1
Full Bathrooms
3
Half Bathrooms
1
Flooring Type
Marble, Hardwood

Exterior

Parking Spaces
2
Garage Spaces Y/N
Yes
Land Amenities
Park

Building Description

Home Type
Condo
Subtype
Condo Apt
Exterior
Stone

Community

Community
Casa Loma
Area Code
Toronto (Casa Loma)
Features
Pets Allowed With Restrictions

Taxes & Fees

Maintenance Fee
$4,050.16

Other

Virtual Tour Link
Pets
Yes

Room Types

Room Dimensions Area Description
Bedroom 2 4.6 m x 3.31 m 163.89 sqft -
Dining room 3.82 m x 3.51 m 144.32 sqft -
Family room 4.82 m x 3.41 m 176.92 sqft -
Foyer 3.88 m x 2.2 m 91.88 sqft -
Kitchen 5.65 m x 5.32 m 323.54 sqft -
Laundry room 3.44 m x 2.2 m 81.46 sqft -
Living room 6.02 m x 3.87 m 250.77 sqft -
Other 3.65 m x 3.6 m 141.44 sqft -
Primary Bedroom 5.39 m x 4.26 m 247.15 sqft -
Mark Barbosa
Mark Barbosa
Century 21 In-Studio Realty Inc., Brokerage
Listed by JANICE FOX
78 days on site
Listing Broker
HAZELTON REAL ESTATE INC.
Courtesy
HAZELTON REAL ESTATE INC.

Similar homes for sale in Toronto

Copyright 2026 All rights reserved. PropTx MLS® assumes no responsibility for the accuracy of any information shown. The information provided herein must only be used by consumers that have a bona fide interest in the purchase, sale or lease of real estate and may not be used for any commercial purpose or any other purpose.
Copyright 2026 All rights reserved. Canadian Real Estate Association assumes no responsibility for the accuracy of any information shown. The information provided herein must only be used by consumers that have a bona fide interest in the purchase, sale or lease of real estate and may not be used for any commercial purpose or any other purpose. The trademark DDF® is owned by The Canadian Real Estate Association (CREA) and identifies CREA’s Data Distribution Facility (DDF®). The trademarks REALTOR®, REALTORS®, and the REALTOR® logo are controlled by The Canadian Real Estate Association (CREA) and identify real estate professionals who are members of CREA. The trademarks MLS®, Multiple Listing Service®, and the associated logos are owned by CREA and identify the quality of services provided by real estate professionals who are members of CREA
Powered by AgentLocator