MLS®# C13711310
| Room | Dimensions | Area | Description |
|---|---|---|---|
| Bedroom 2 | 12.27 x 9.97 | 122.33 sqft | Hardwood Floor, Large Window, Pot Lights |
| Bedroom 3 | 14.4 x 12.96 | 186.62 sqft | Hardwood Floor, Large Window, Pot Lights |
| Bedroom 4 | 13.71 x 10.83 | 148.48 sqft | Hardwood Floor, 3 Pc Ensuite, Walk-In Closet(s) |
| Den | 13.35 x 7.78 | 103.86 sqft | Hardwood Floor, Window, Separate Room |
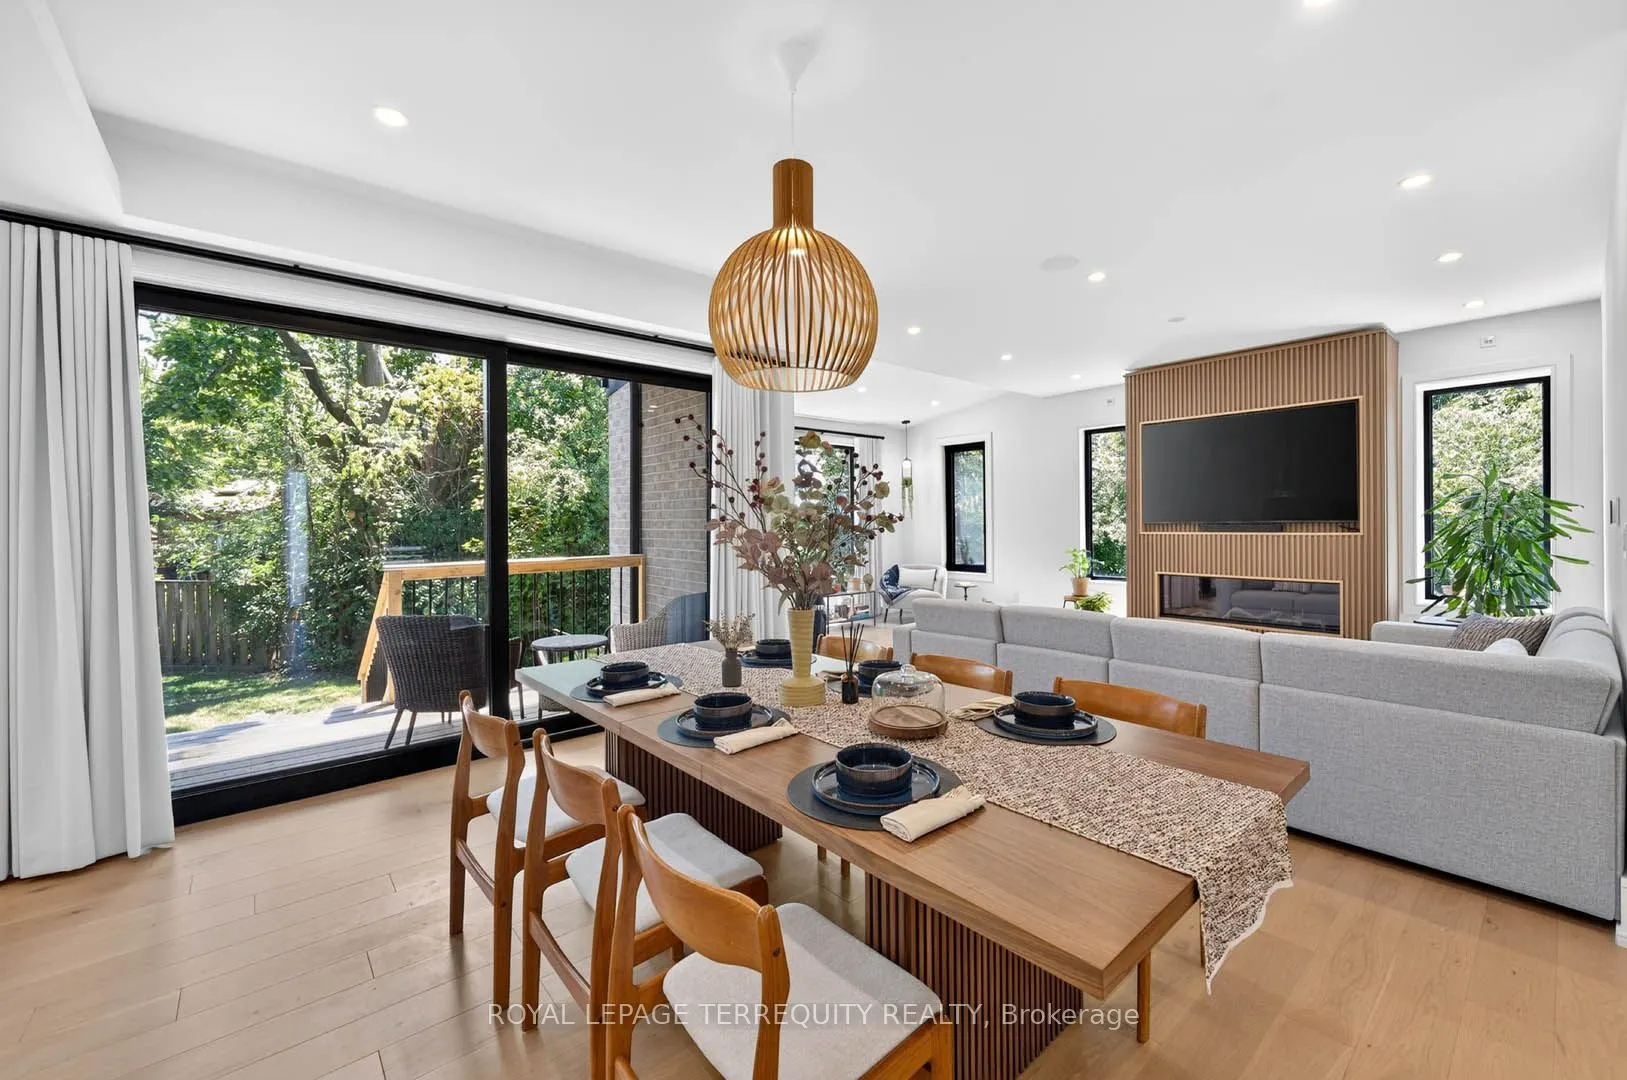
| Dining Room | 14.01 x 11.71 | 164.06 sqft | Hardwood Floor, Open Concept, W/O To Patio |
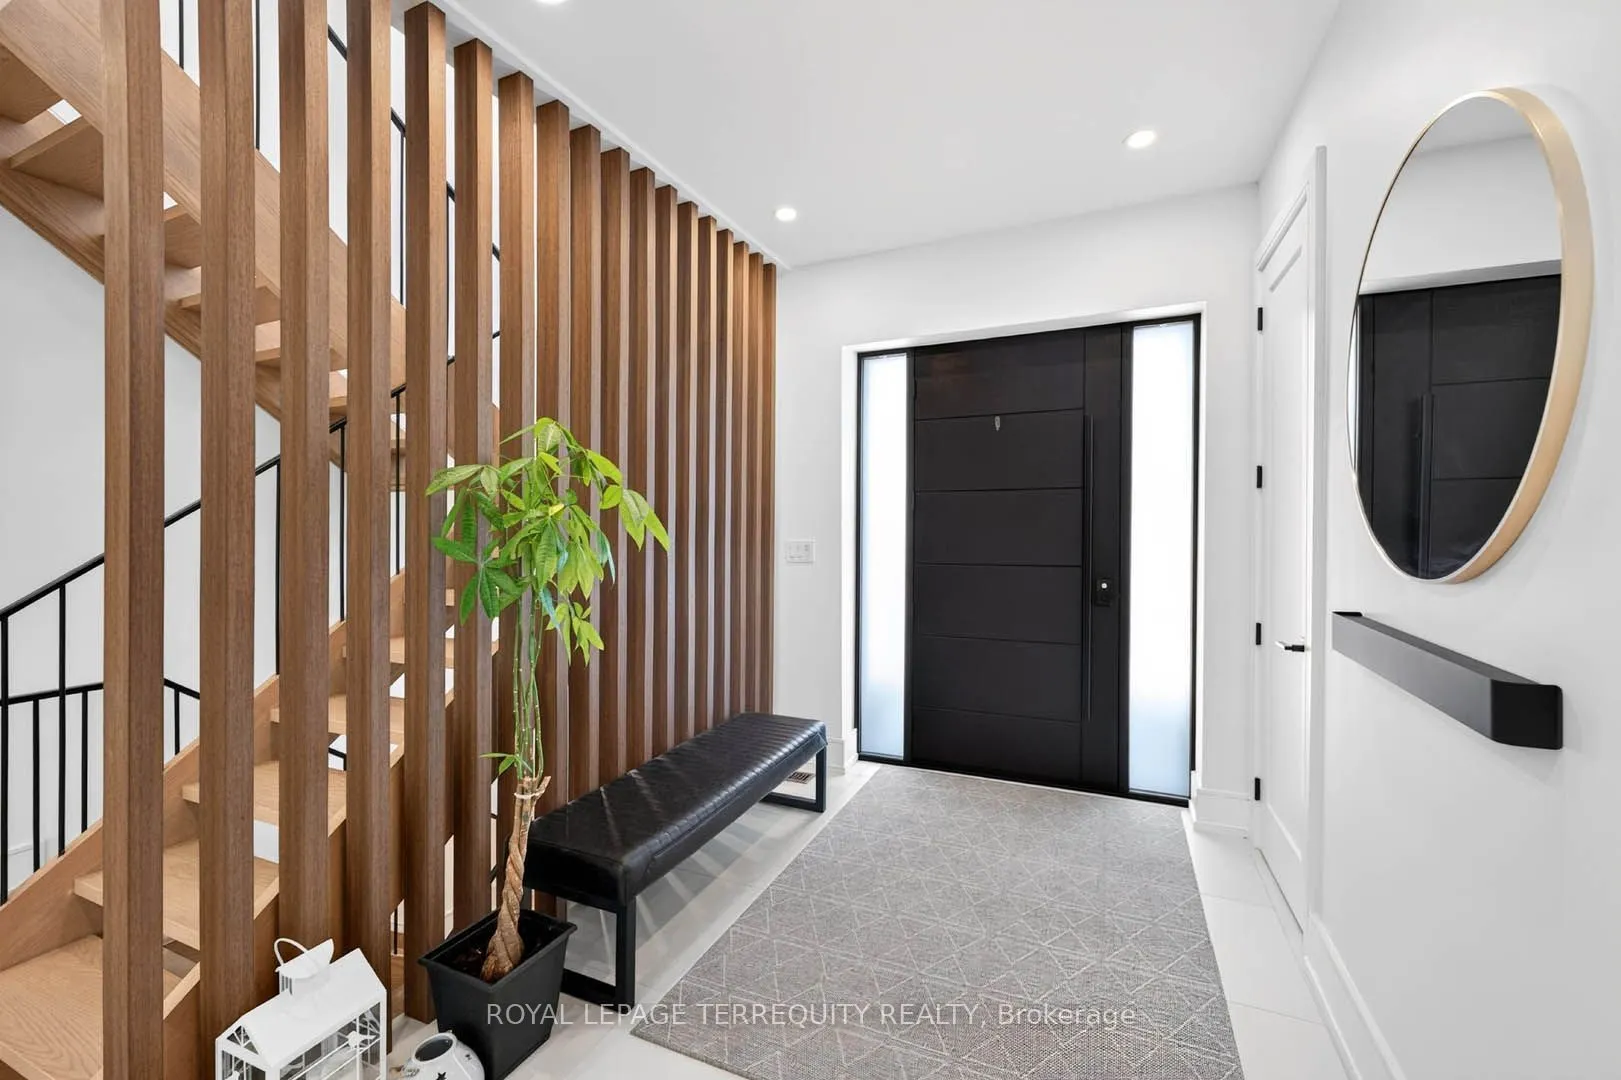
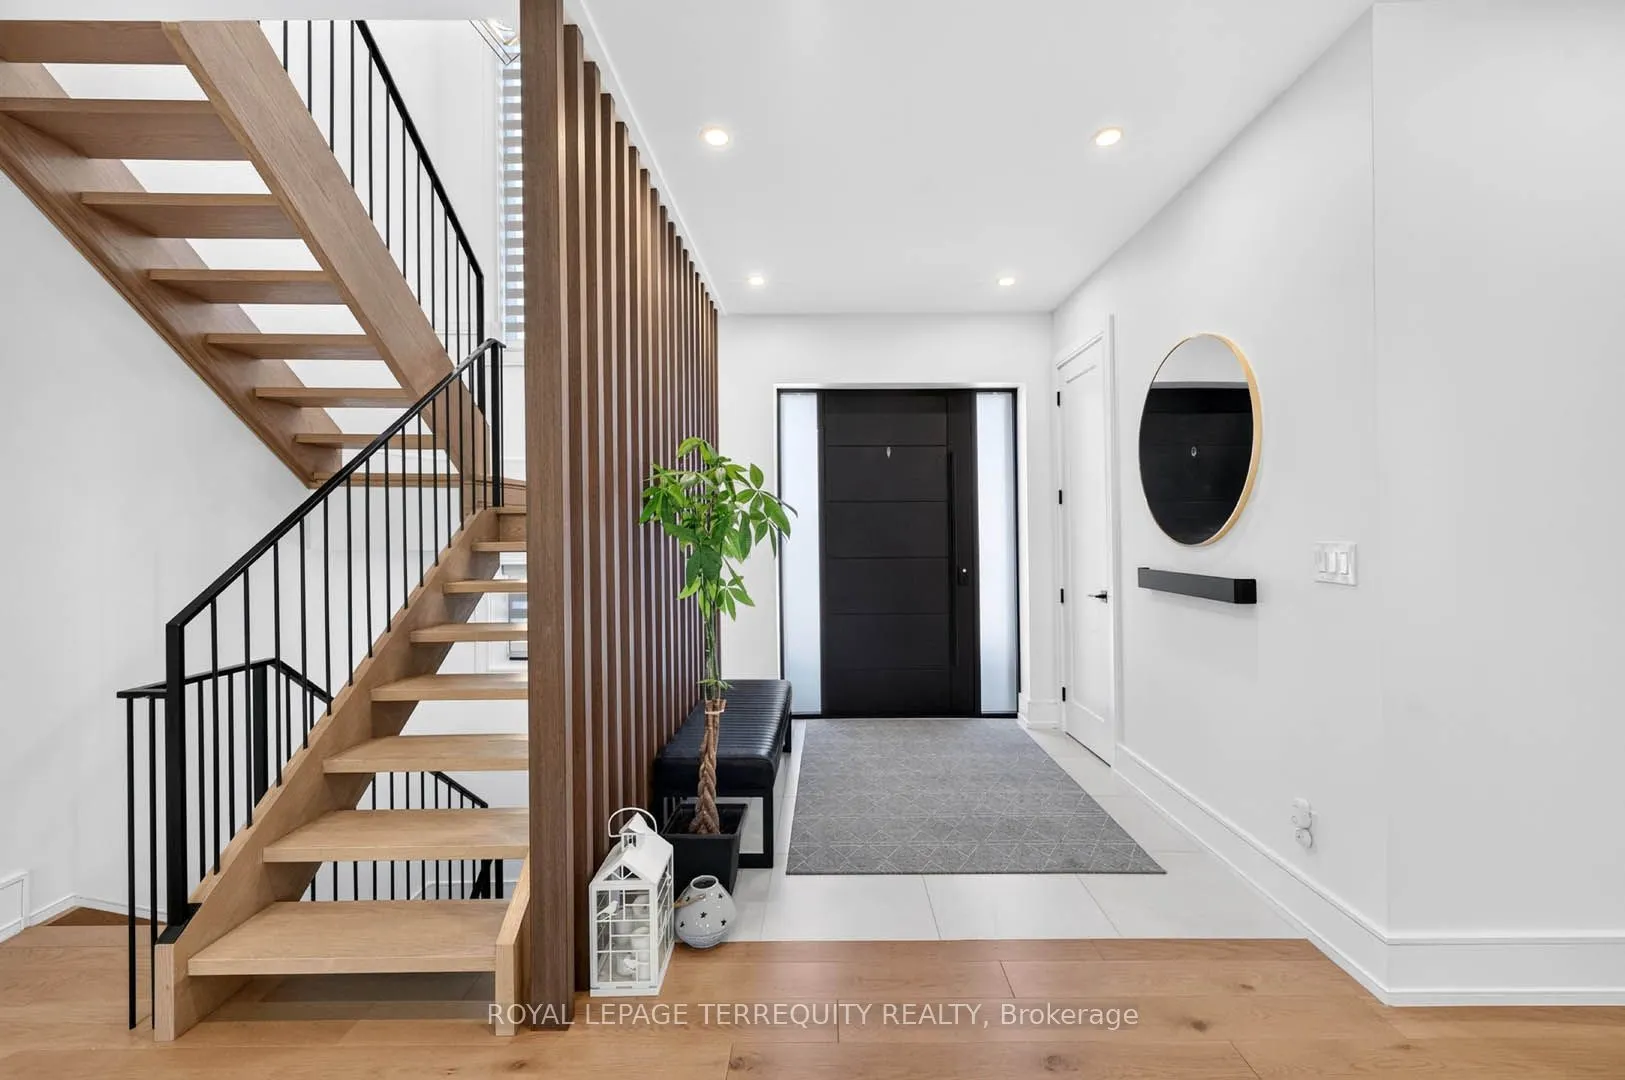
| Foyer | 7.15 x 9.09 | 64.99 sqft | Panelled, Porcelain Floor, Open Stairs |
| Kitchen | 14.01 x 13.06 | 182.97 sqft | Centre Island, Open Concept, Pantry |
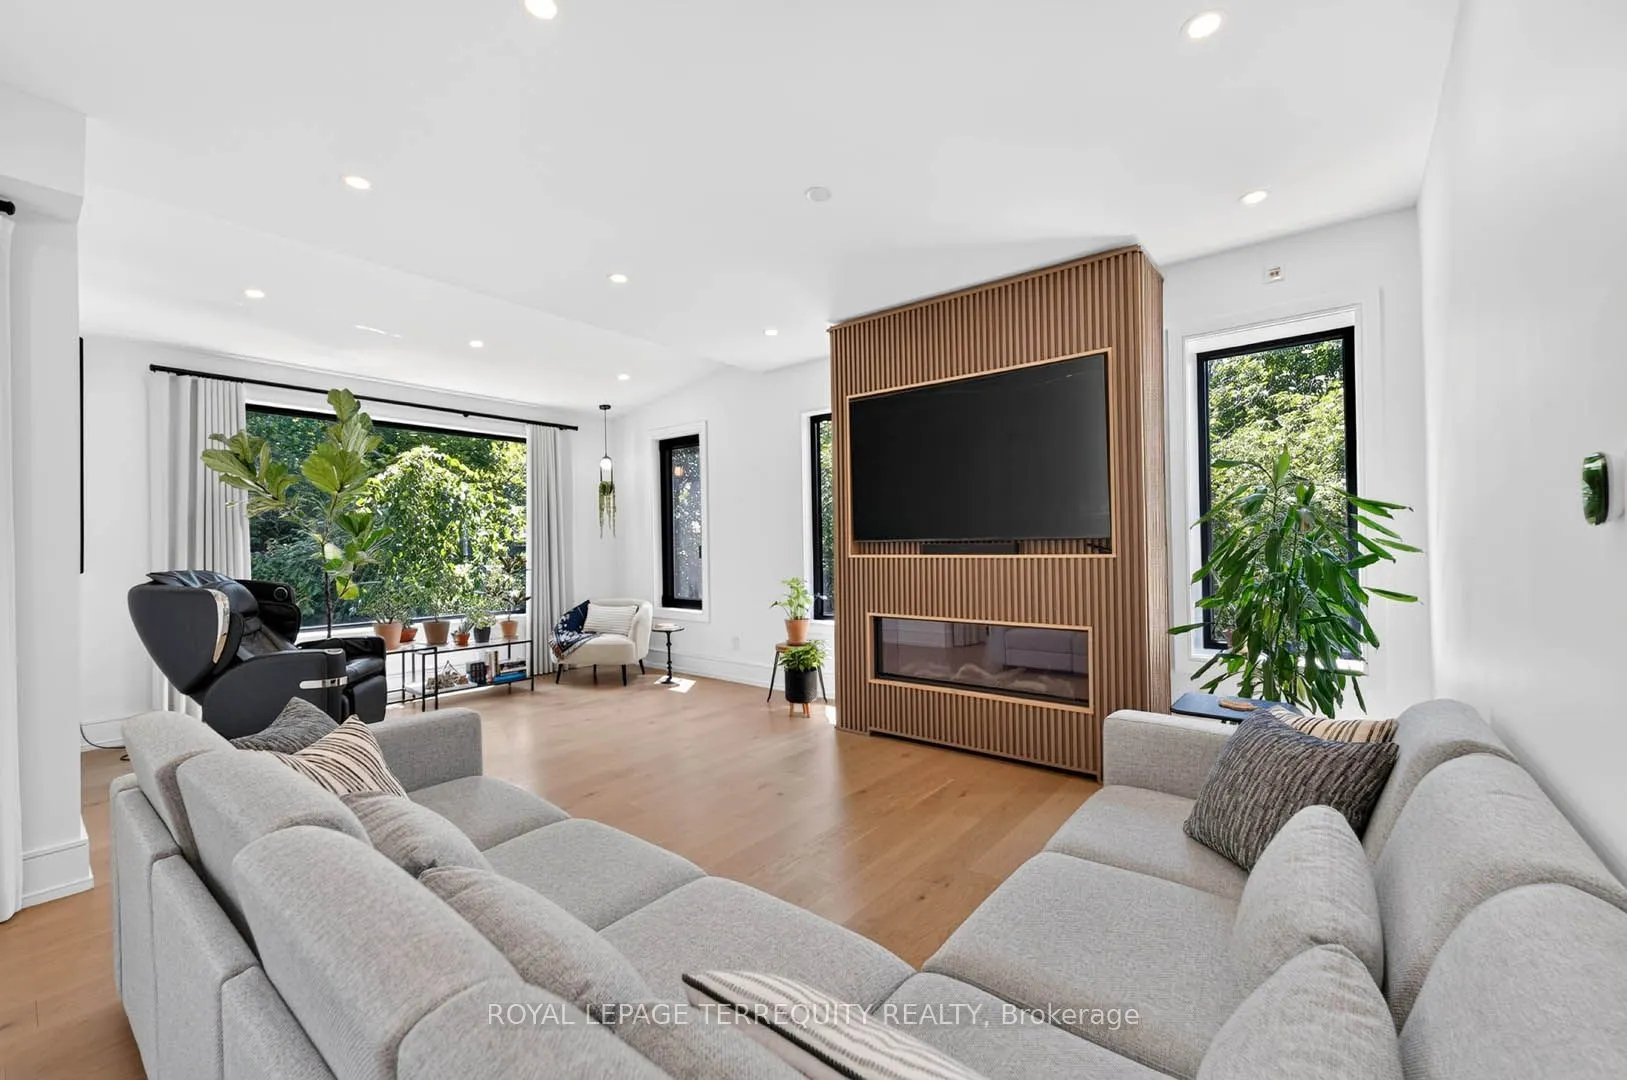
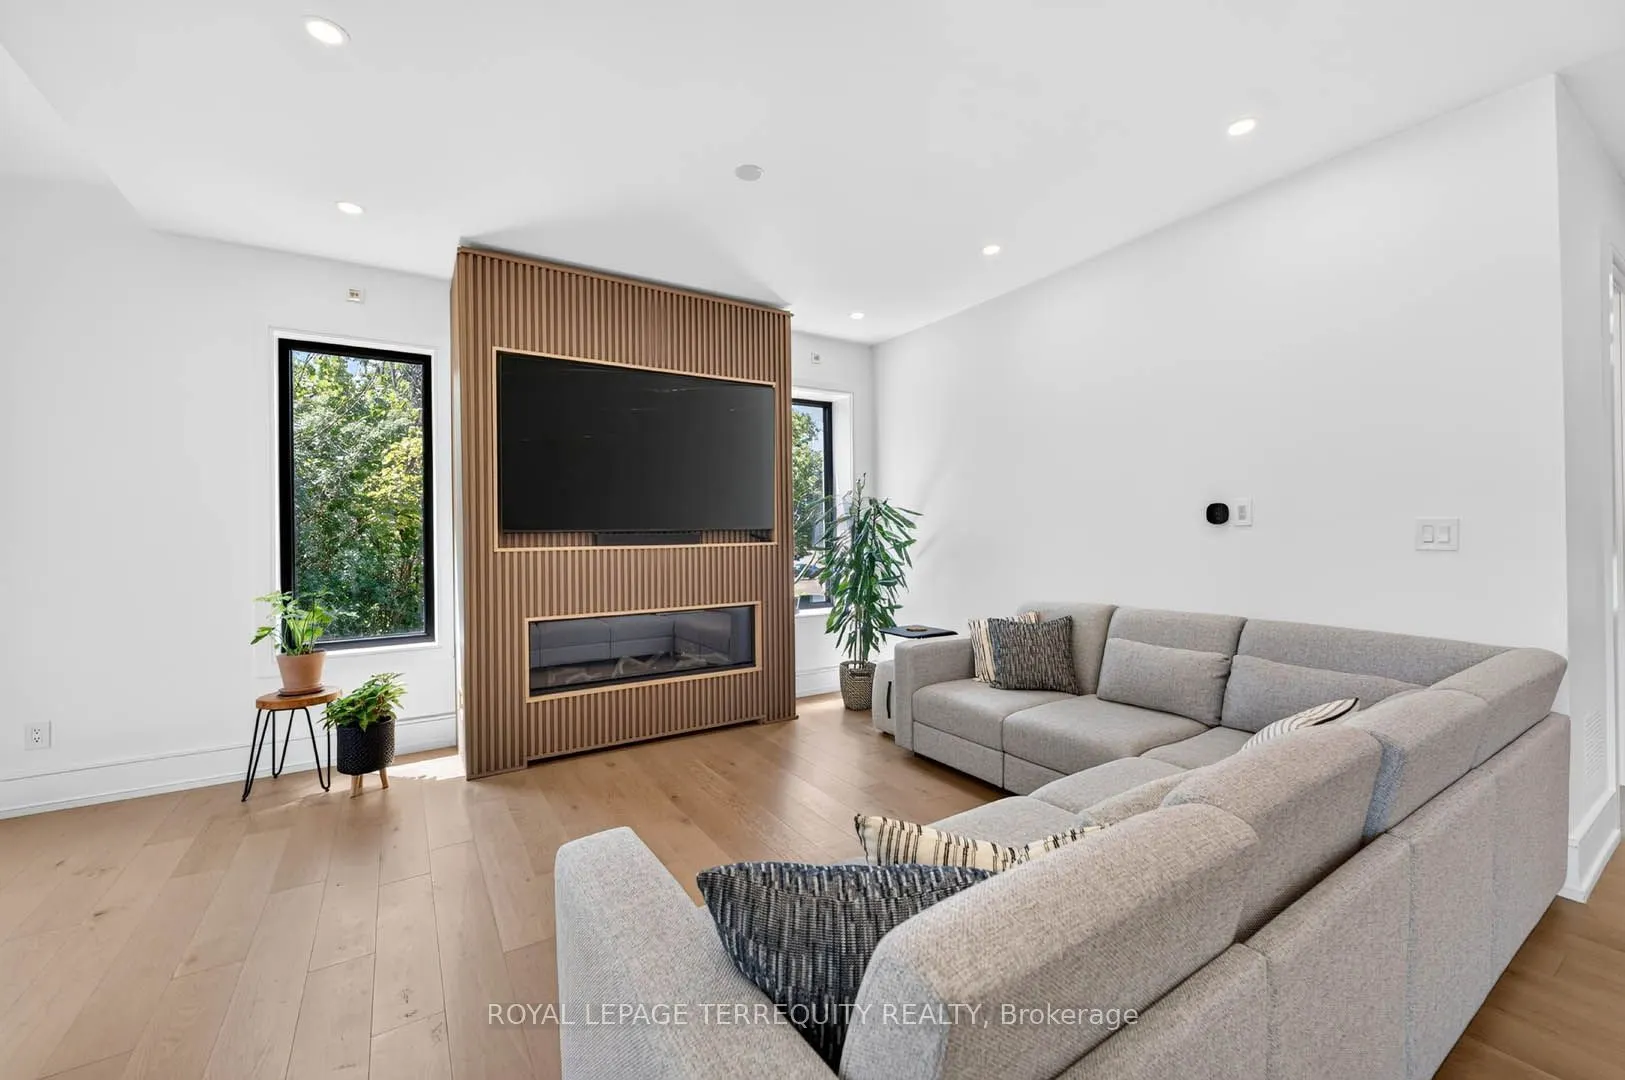
| Living Room | 14.01 x 14.04 | 196.7 sqft | Hardwood Floor, Gas Fireplace, Pot Lights |
| Loft | 12.83 x 8.86 | 113.67 sqft | Hardwood Floor, Metal Railing, Open Stairs |
| Primary Bedroom | 20.73 x 16.31 | 338.11 sqft | Hardwood Floor, Walk-In Closet(s), 5 Pc Ensuite |
| Recreation | 30.51 x 13.55 | 413.41 sqft | Hardwood Floor, Dry Bar, W/O To Yard |
| Sunroom | 14.04 x 8.6 | 120.74 sqft | Hardwood Floor, Vaulted Ceiling(s), Pot Lights |

Courtesy of PropTx MLS® / ROYAL LEPAGE TERREQUITY REALTY
 For Sale
 For Sale
 For Sale
 For Sale
 For Sale
 For Sale

