30 Paperbirch Drive, Toronto
1 / 33
For Sale
$1,650,000
3+2 bd · 3 ba · 700–1,100 sq ft

30 Paperbirch Drive, Toronto M3C 2E7

MLS®# C13704666

Est. mortgage
$6,260/mo
Property taxes $6,757/yr

About This Home

Property Type
House, Detached, Bungalow
Parking
Attached 1 garage, 4 parking
MLS #
C13704666
Size
700-1100 sqft
Basement
Finished,Separate Entrance
Listed on
2026-08-21
Lot size
60 x 103.21
Tax
$6,757 /yr
Days on Market
82
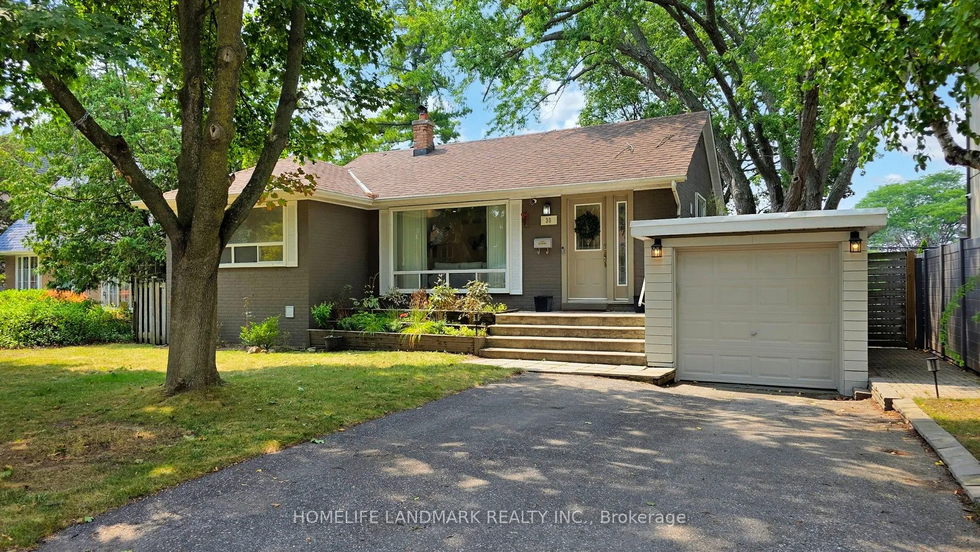
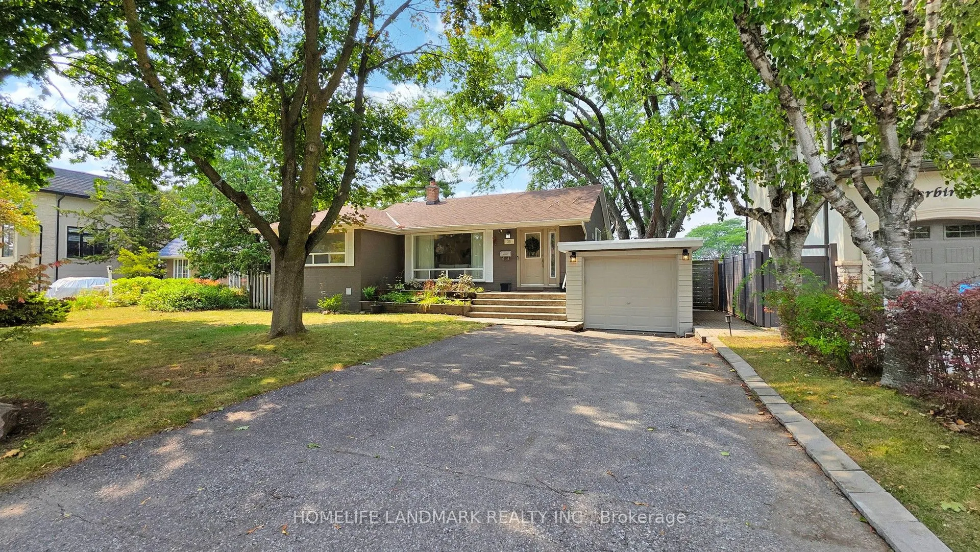
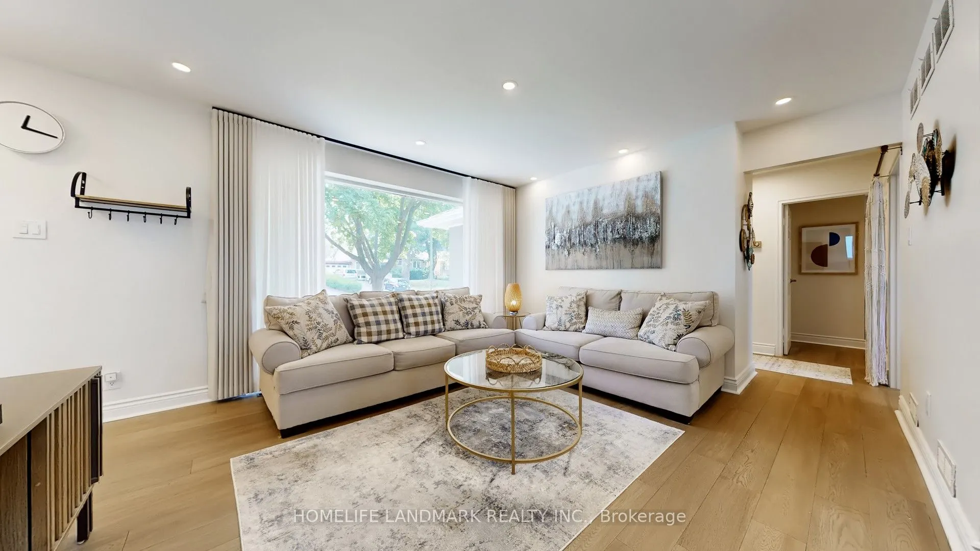
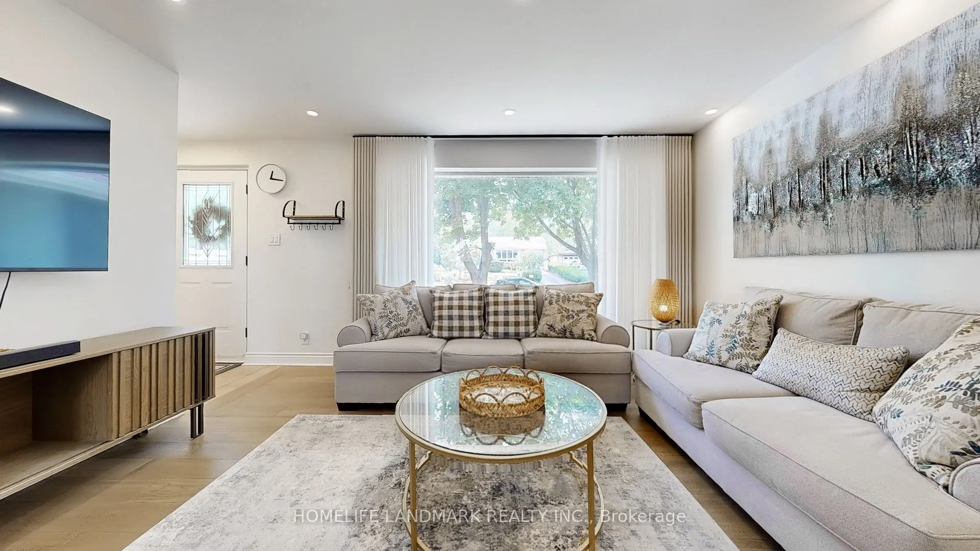
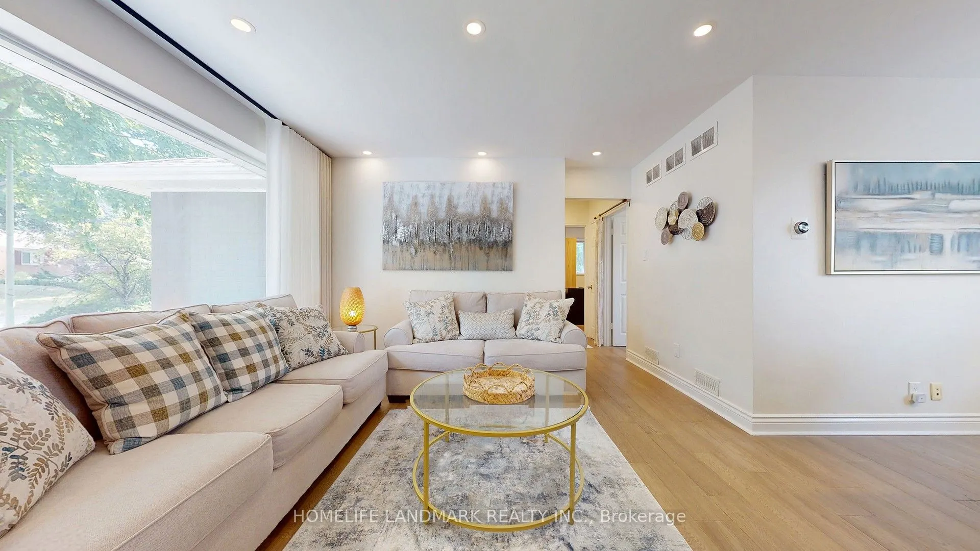
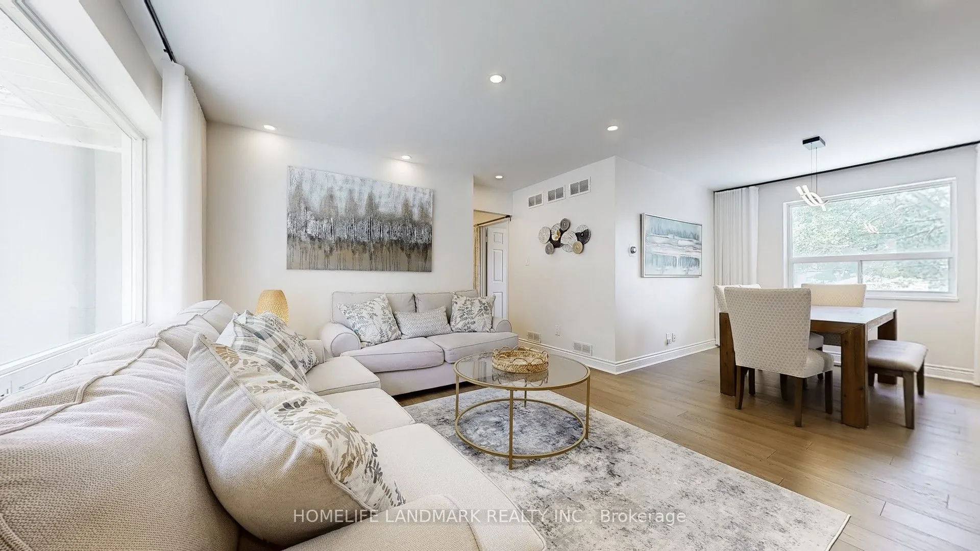
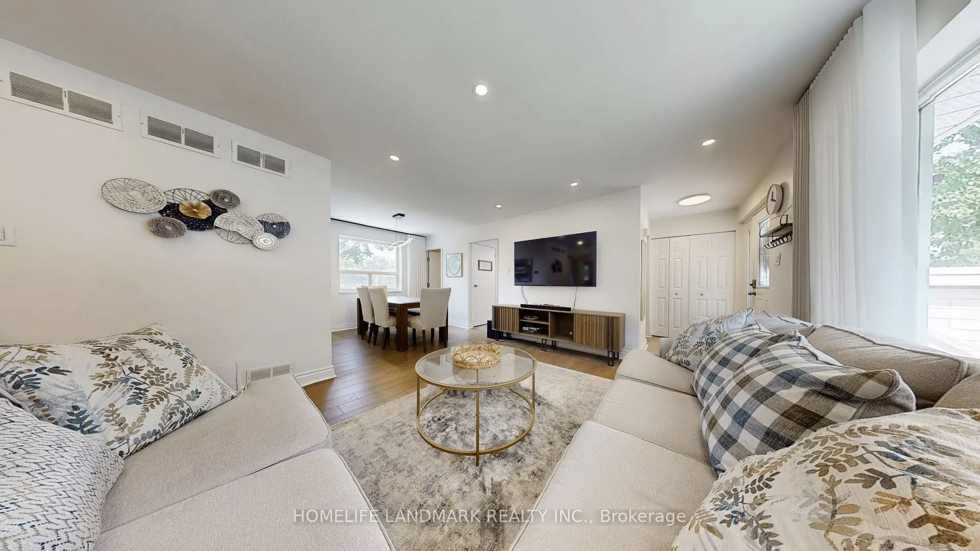
Welcome to 30 Paperbirch Drive, a tastefully updated solid brick bungalow in one of Toronto's most sought-after neighbourhoods, just steps from the Shops at Don Mills, parks, TTC, and the scenic Don Mills Trail. Inside, a bright open-concept living and dining area with updated hardwood flooring (2023) flows into a stylish galley kitchen with stone countertops, sleek tile backsplash, stainless steel appliances, and ample cabinetry. The primary bedroom is a private retreat with a new 3-piece ensuite (2023), complemented by two additional bedrooms and a full bath. With two full kitchens, two laundry areas, and a separate side entrance to the finished basement, the home is ideal for multi-generational living or generating rental income, supported by an upgraded 200 AMP panel. Outside, a large west-facing backyard and spacious deck provide plenty of room for outdoor entertaining, play, or gardening. Ideally located close to the Toronto Botanical Gardens and the Wilket Creek Trail-which winds through Sunnybrook Park and connects to the city's expansive ravine system-this property also offers the potential for a second-floor addition or a custom new build, making it a rare find in a vibrant, connected community. *Some images have been virtually staged to help illustrate the potential use and layout of the space. No modifications have been made to the structure or layout.*

Property Details

Full Property Details

Interior

Bedrooms
3
Bedrooms Plus
2
Total Bedrooms
5
Washrooms
3
Square Footage
700-1100 sqft
Basement
Finished,Separate Entrance
Heating Source
Gas
Heating Fuel
Forced Air
Air Conditioning
Central Air
Family Room
No
Kitchens
1
Total Kitchens
1
Fireplace Features
No

Exterior

Depth
103.21
Front
60.0
Driveway
Private Double
Lot Size
60 x 103.21 ft
Pool
None
Waterfront
None
Parking Spaces
4
Total Parking Spaces
5.00
Parking Description
Attached
Garage Spaces
1

Building Description

Style
Bungalow
Home Type
House
Subtype
Detached
Property Orientation
West
Exterior Finish
Brick
Sewers
Sewer
Water Supply
Municipal
Possession Date
10/1/2026

Community

Community
Banbury-Don Mills

Taxes & Fees

Taxes
$6,757 /yr
Tax Year
2025
Occupancy
Tenant

Other

Virtual Tour Link

Room Types

Room Dimensions Area Description
Bedroom - 0 sqft Laminate, Pot Lights, Closet
Bedroom 7.97 x 14.44 115.09 sqft Laminate, Closet, Above Grade Window
Bedroom 2 11.98 x 8.89 106.5 sqft Hardwood Floor, Closet, Window
Bedroom 3 8.46 x 8.83 74.7 sqft Hardwood Floor, Closet, Overlooks Backyard
Dining Room 6.96 x 9.71 67.58 sqft Hardwood Floor, Overlooks Backyard, Combined w/Living
Kitchen 11.84 x 7.87 93.18 sqft Tile Floor, Stainless Steel Appl, Window
Kitchen 8.6 x 12.04 103.54 sqft Tile Floor, Pot Lights, Combined w/Laundry
Living Room 11.35 x 16.17 183.53 sqft Hardwood Floor, Pot Lights, Large Window
Primary Bedroom 9.88 x 13.19 130.32 sqft Hardwood Floor, 3 Pc Ensuite, Closet
Recreation 10.04 x 16.8 168.67 sqft Tile Ceiling, Pot Lights, Above Grade Window
Mark Barbosa
Mark Barbosa
Century 21 In-Studio Realty Inc., Brokerage
Listed by WILLIAM YAO, CNE, Salesperson
80 days on site
Listing Broker
HOMELIFE LANDMARK REALTY INC.
Courtesy
HOMELIFE LANDMARK REALTY INC.
Listed Date
8/21/2026

Courtesy of PropTx MLS® / HOMELIFE LANDMARK REALTY INC.

Similar homes for sale in Toronto

Copyright 2026 All rights reserved. PropTx MLS® assumes no responsibility for the accuracy of any information shown. The information provided herein must only be used by consumers that have a bona fide interest in the purchase, sale or lease of real estate and may not be used for any commercial purpose or any other purpose.
Copyright 2026 All rights reserved. Canadian Real Estate Association assumes no responsibility for the accuracy of any information shown. The information provided herein must only be used by consumers that have a bona fide interest in the purchase, sale or lease of real estate and may not be used for any commercial purpose or any other purpose. The trademark DDF® is owned by The Canadian Real Estate Association (CREA) and identifies CREA’s Data Distribution Facility (DDF®). The trademarks REALTOR®, REALTORS®, and the REALTOR® logo are controlled by The Canadian Real Estate Association (CREA) and identify real estate professionals who are members of CREA. The trademarks MLS®, Multiple Listing Service®, and the associated logos are owned by CREA and identify the quality of services provided by real estate professionals who are members of CREA
Powered by AgentLocator







