MLS®# C13697558
| Room | Dimensions | Area | Description |
|---|---|---|---|
| Bathroom | 9.51 x 7.68 | 73.04 sqft | 4 Pc Bath, Window, Pot Lights |
| Bedroom 2 | 11.58 x 10.76 | 124.6 sqft | Hardwood Floor, B/I Closet, Window |
| Bedroom 3 | 12.5 x 11.52 | 144 sqft | Hardwood Floor, Closet, Window |
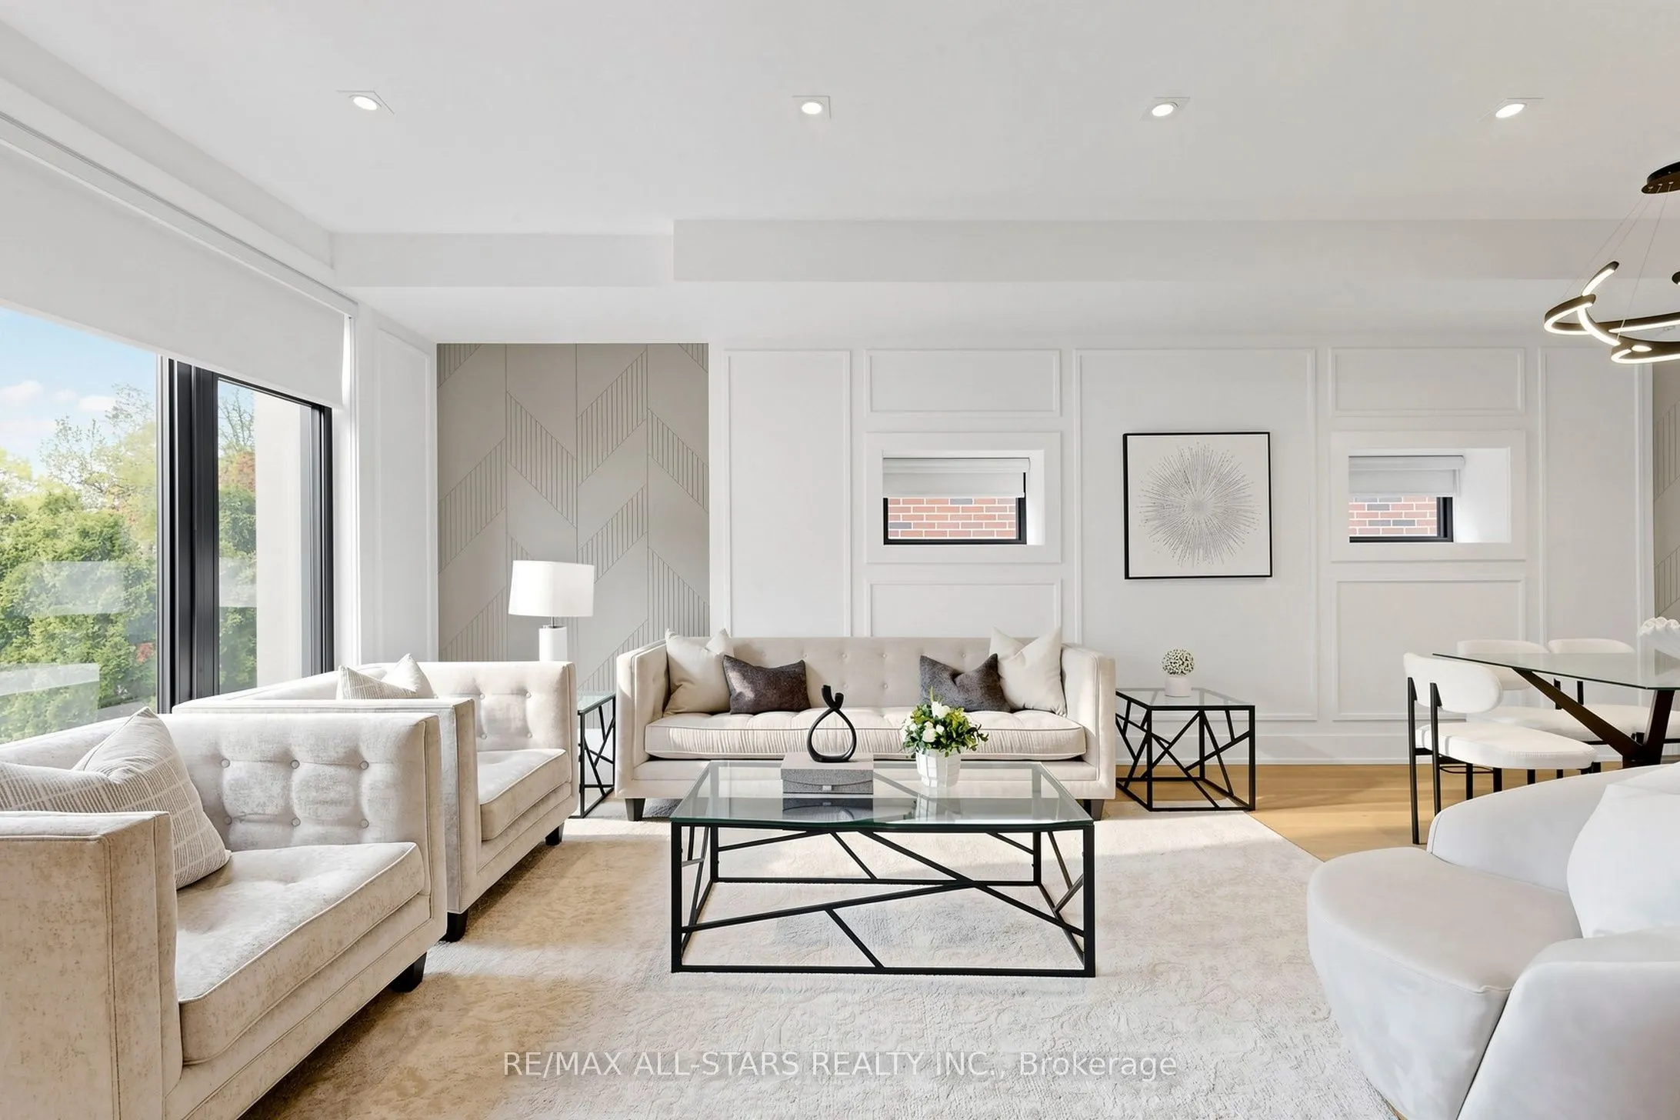
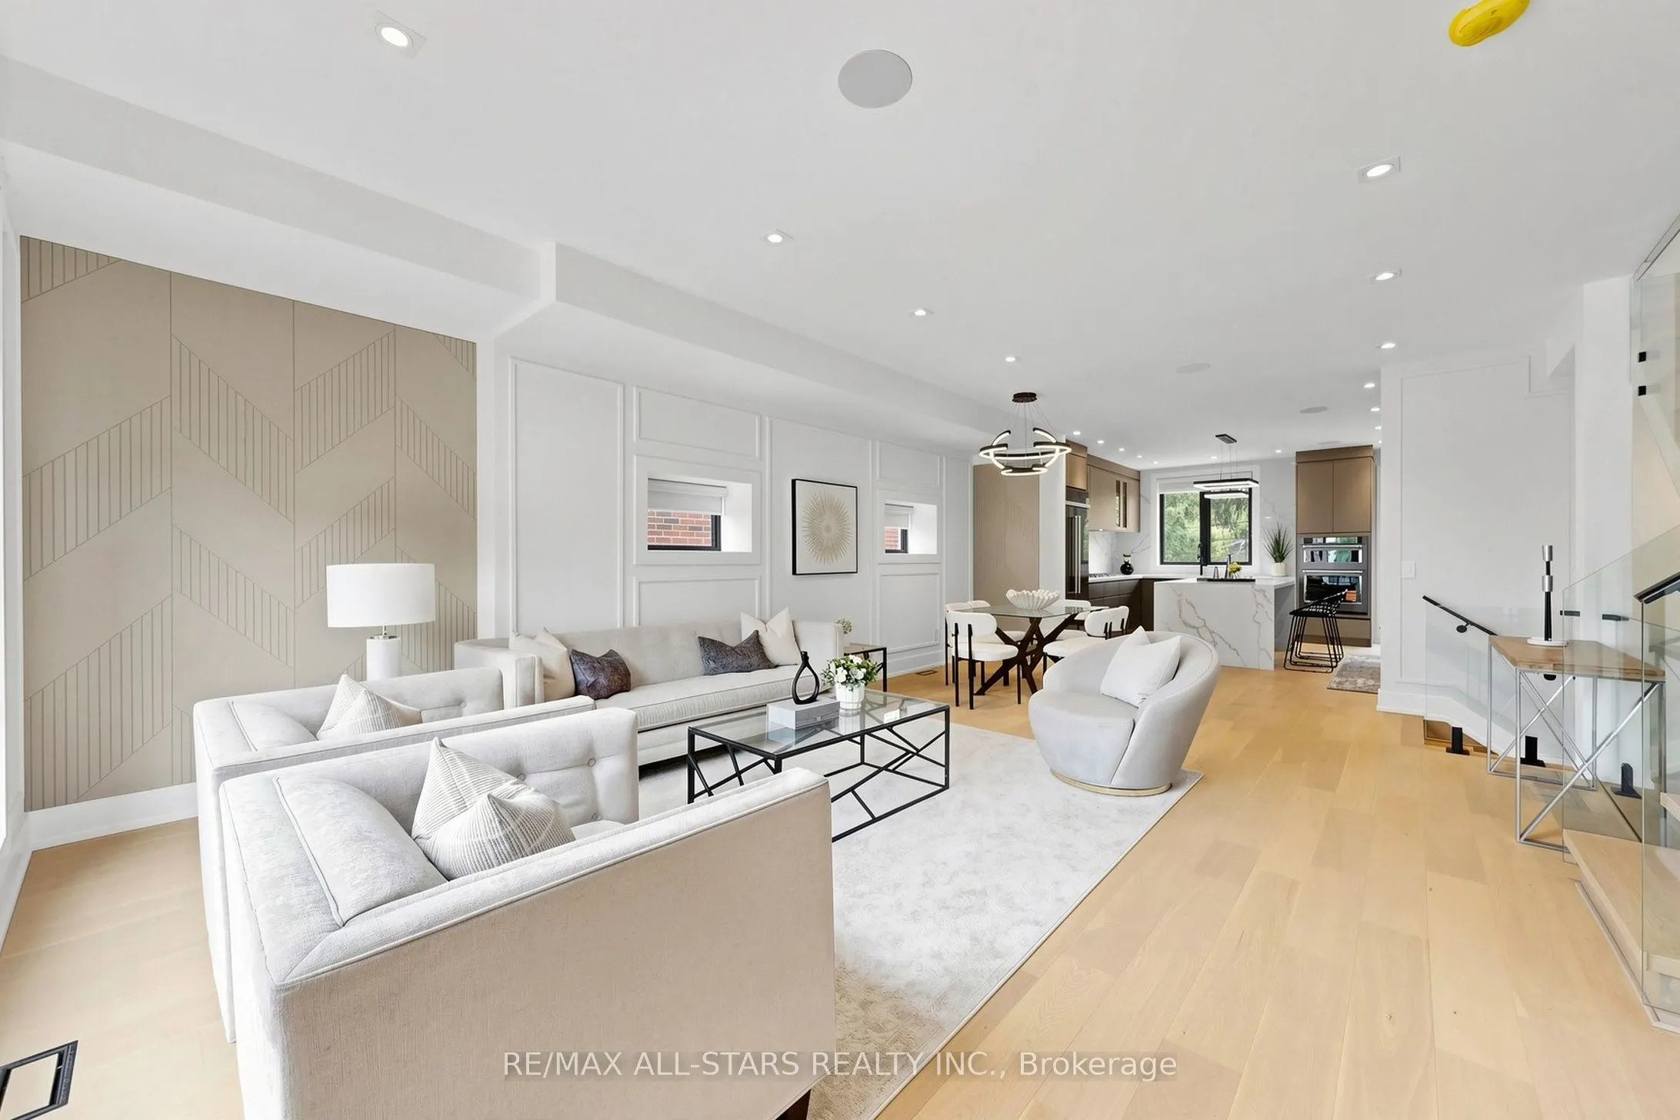
| Dining Room | 23.49 x 15.58 | 365.97 sqft | Hardwood Floor, 2 Pc Bath, Combined w/Living |
| Family Room | 16.99 x 10.99 | 186.72 sqft | Combined w/Kitchen, Gas Fireplace, W/O To Deck |
| Kitchen | 16.99 x 9.32 | 158.35 sqft | B/I Appliances, Centre Island, Open Concept |
| Living Room | 23.49 x 15.58 | 365.97 sqft | Hardwood Floor, Overlooks Frontyard, Combined w/Living |
| Office | 16.01 x 12.5 | 200.13 sqft | Walk-In Closet(s), Skylight, Combined w/Br |
| Other | 14.76 x 8.66 | 127.82 sqft | - |
| Powder Room | 4.49 x 3.67 | 16.48 sqft | 2 Pc Bath, Pot Lights |
| Primary Bedroom | 15.91 x 14.24 | 226.56 sqft | 5 Pc Ensuite, Walk-In Closet(s), Pot Lights |
| Recreation | 19.75 x 18.18 | 359.06 sqft | 4 Pc Bath, Bar Sink, Pot Lights |

Courtesy of PropTx MLS® / RE/MAX ALL-STARS REALTY INC.
 For Sale
 For Sale
 For Sale
 For Sale
 For Sale
 For Sale

