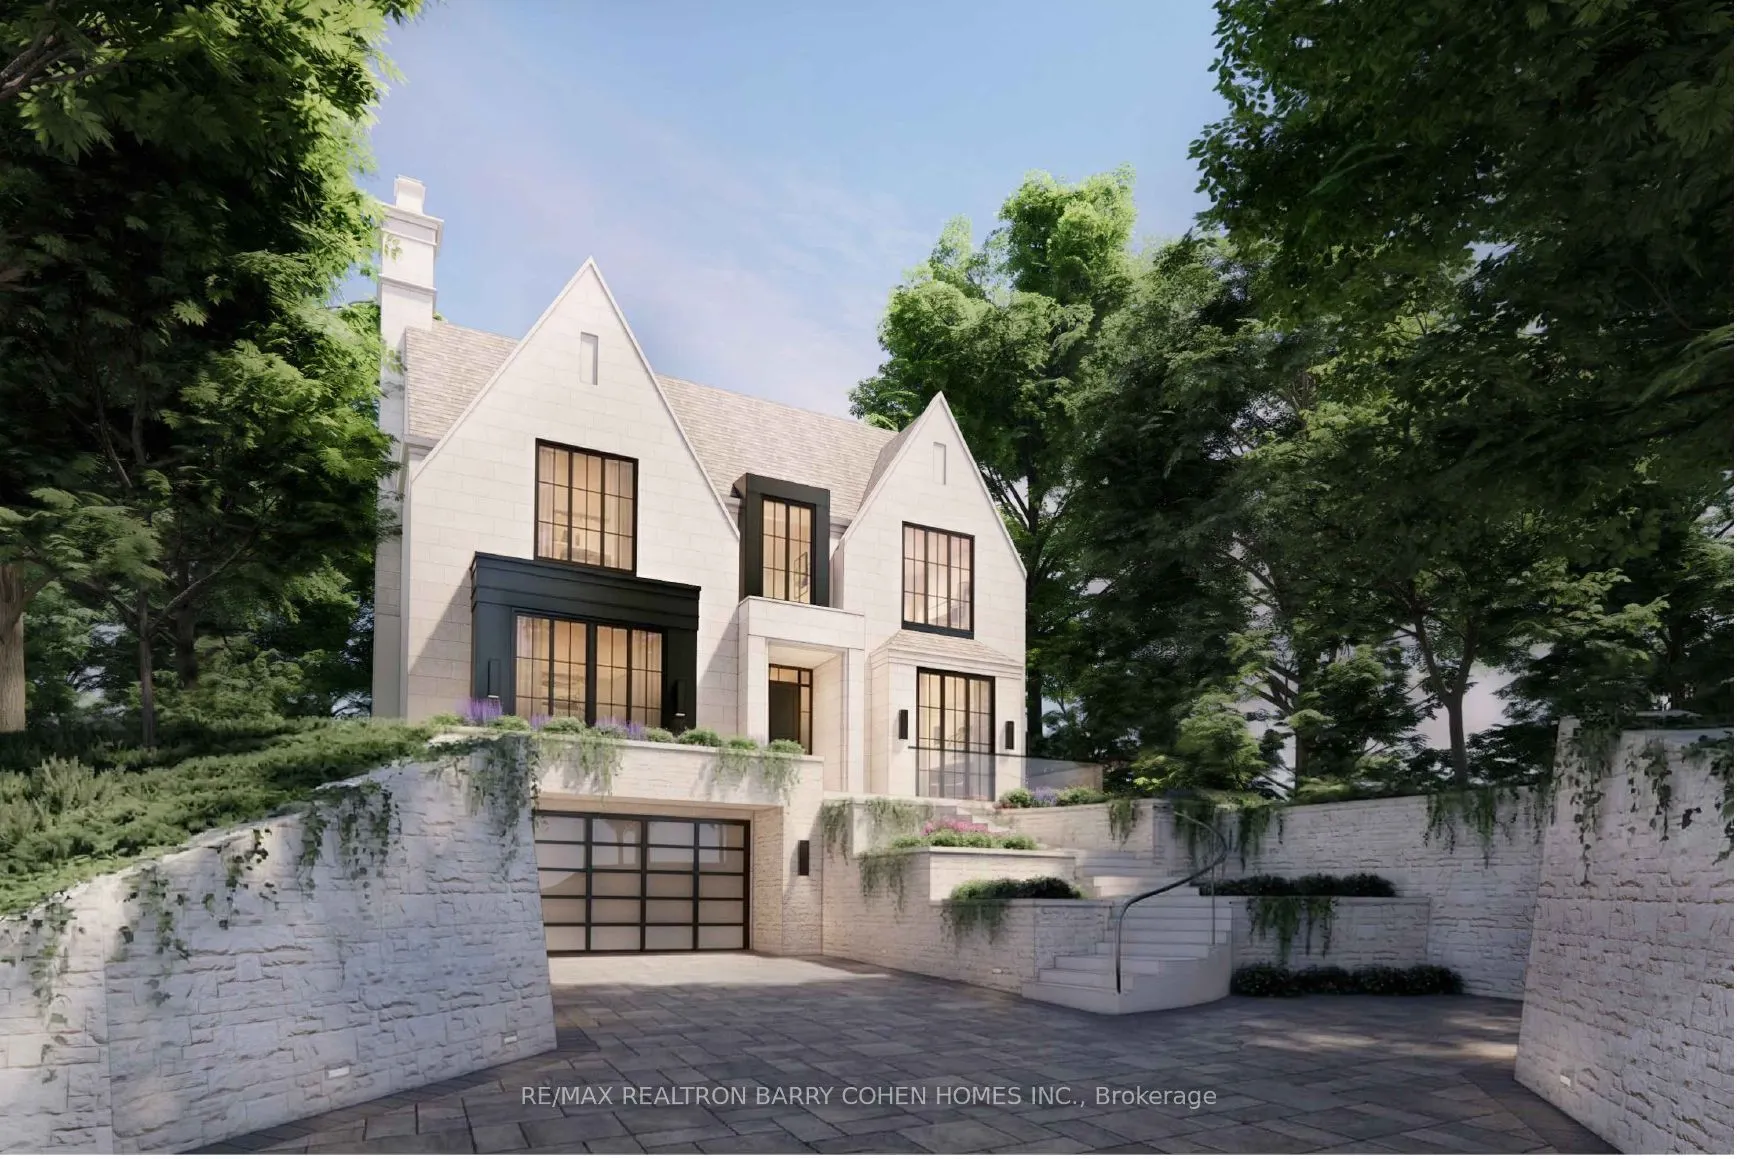
27 Old Yonge Street, Toronto
1 / 23
For Sale
$5,000,000
4 bd · 3 ba · 3,500–5,000 sq ft

27 Old Yonge Street, Toronto M2P 1P6

MLS®# C13697434

Est. mortgage
$18,968/mo
Property taxes $32,553.94/yr

About This Home

Property Type
House, Detached, 2 1/2 Storey
Parking
None 0 garage, 3 parking
MLS #
C13697434
Size
3500-5000 sqft
Basement
Full,Unfinished
Listed on
2026-08-20
Lot size
331 x 200.0
Tax
$32,553.94 /yr
Days on Market
84
An Exceptional Opportunity To Build Your Dream Residence On This Premium, Mostly Table, One-Acre Building Lot With 300' Of Frontage, Elegantly Perched Atop Its Ridge And Commanding Picturesque Ravine Vistas Of The Valley Below. This Remarkable Setting Affords A Rare Combination Of Complete Privacy While Simultaneously Showcasing Sweeping City Views, Including The Iconic CN Tower Skyline. Nestled Within The Esteemed Enclave Of Hogg's Hollow, This Distinguished Property Presents An Exquisite Canvas For A Custom Residence Designed In Refined Harmony With Its Natural Surroundings And Serene Seclusion. Conceptual Architectural Renderings By Renowned Architect Stan Makow Illustrate The Extraordinary Potential To Create A Residence Of Approximately 5,300 Square Feet As Of Right, With The Possibility Of Significantly Greater Scale Through A Committee Of Adjustment Application. Whether You Choose To Design And Build A Bespoke Masterpiece Tailored To Your Exacting Standards, Or Thoughtfully Refine And Expand The Existing Residence With Its Current Abundance Of Character And Enduring Charm, The Opportunity Is Truly Exceptional. A Rare And Distinguished Offering For Builders, Investors, Or End-Users Seeking To Craft A Singular Estate In One Of Toronto's Most Coveted Neighbourhoods. Moments To Fine Shops, Upscale Dining, Premier Golf, Subway Access, And Major Highways. Proudly Held By The Same Family For Generations, This Property Awaits Its Owner-An Invitation To Create Something Truly Remarkable.

Property Details

Full Property Details

Interior

Bedrooms
4
Total Bedrooms
4
Washrooms
3
Square Footage
3500-5000 sqft
Basement
Full,Unfinished
Heating Source
Oil
Heating Fuel
Water
Air Conditioning
None
Family Room
No
Kitchens
1
Total Kitchens
1
Fireplace Features
Yes

Exterior

Depth
200.0
Front
331.0
Acreage
.50-1.99
Driveway
Private
Lot Size
331 x 200.0 ft
Pool
Inground
Parking Spaces
3
Total Parking Spaces
3.00
Parking Description
None
Garage Spaces
0

Building Description

Style
2 1/2 Storey
Home Type
House
Subtype
Detached
Property Orientation
East
Exterior Finish
Brick,Stucco (Plaster)
Sewers
Sewer
Water Supply
Municipal
Possession Date
No Data

Community

Community
Bridle Path-Sunnybrook-York Mills

Taxes & Fees

Taxes
$32,553.94 /yr
Tax Year
2025
Occupancy
Owner

Other

Virtual Tour Link

Room Types

Room Dimensions Area Description
Bedroom 2 14.5 x 11.84 171.68 sqft Closet, Hardwood Floor, Bow Window
Bedroom 3 19.85 x 15.32 304.1 sqft Closet, Hardwood Floor, 3 Pc Bath
Bedroom 4 21.49 x 13.32 286.25 sqft Vaulted Ceiling(s), Hardwood Floor, Window
Den 10.93 x 9.91 108.32 sqft 3 Pc Ensuite, Closet
Dining Room 19.85 x 15.42 306.09 sqft Fireplace, Crown Moulding, Bay Window
Foyer 21.75 x 20.01 435.22 sqft Hardwood Floor, Leaded Glass, Fireplace
Kitchen 14.5 x 11.75 170.38 sqft Eat-in Kitchen, W/O To Deck, Large Window
Living Room 19.26 x 18.93 364.59 sqft Bay Window, Fireplace, Hardwood Floor
Primary Bedroom 19.85 x 19 377.15 sqft Closet, Hardwood Floor, Window
Recreation 25.33 x 16.93 428.84 sqft Vaulted Ceiling(s), Hardwood Floor, Window
Study 16.08 x 14.99 241.04 sqft Bow Window, Hardwood Floor
Sunroom 15.32 x 9.74 149.22 sqft Closet, Hardwood Floor, 4 Pc Bath
Mark Barbosa
Mark Barbosa
Century 21 In-Studio Realty Inc., Brokerage
83 days on site
Listing Broker
RE/MAX REALTRON BARRY COHEN HOMES INC.

Courtesy
RE/MAX REALTRON BARRY COHEN HOMES INC.
Listed Date
8/20/2026

Courtesy of PropTx MLS® / RE/MAX REALTRON BARRY COHEN HOMES INC.

Similar homes for sale in Toronto

Copyright 2026 All rights reserved. PropTx MLS® assumes no responsibility for the accuracy of any information shown. The information provided herein must only be used by consumers that have a bona fide interest in the purchase, sale or lease of real estate and may not be used for any commercial purpose or any other purpose.
Copyright 2026 All rights reserved. Canadian Real Estate Association assumes no responsibility for the accuracy of any information shown. The information provided herein must only be used by consumers that have a bona fide interest in the purchase, sale or lease of real estate and may not be used for any commercial purpose or any other purpose. The trademark DDF® is owned by The Canadian Real Estate Association (CREA) and identifies CREA’s Data Distribution Facility (DDF®). The trademarks REALTOR®, REALTORS®, and the REALTOR® logo are controlled by The Canadian Real Estate Association (CREA) and identify real estate professionals who are members of CREA. The trademarks MLS®, Multiple Listing Service®, and the associated logos are owned by CREA and identify the quality of services provided by real estate professionals who are members of CREA
Powered by AgentLocator







