19 Royal Oak Drive, Toronto
1 / 15
For Sale
$6,990,000
7 bd · 10 ba · 5,000 sq ft

19 Royal Oak Drive, Toronto M3C 2M3

MLS®# C13696600

Est. mortgage
$26,518/mo
Property taxes $17,210.79/yr

About This Home

Property Type
House, Detached, 3-Storey
Parking
Built-In 4 garage, 8 parking
MLS #
C13696600
Size
5000 + sqft
Basement
Walk-Up
Listed on
2026-08-20
Lot size
100 x 120.0
Tax
$17,210.79 /yr
Days on Market
84
Approximate Age
New
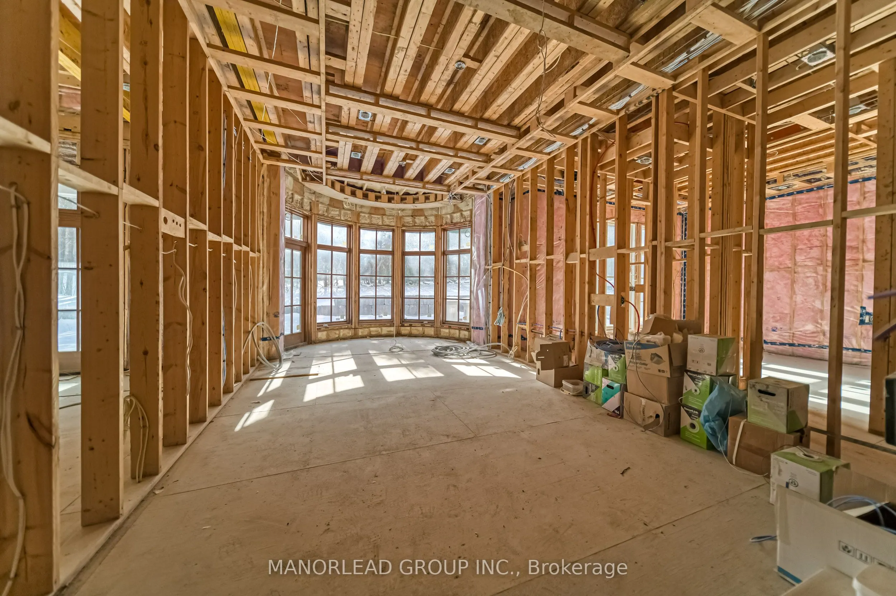
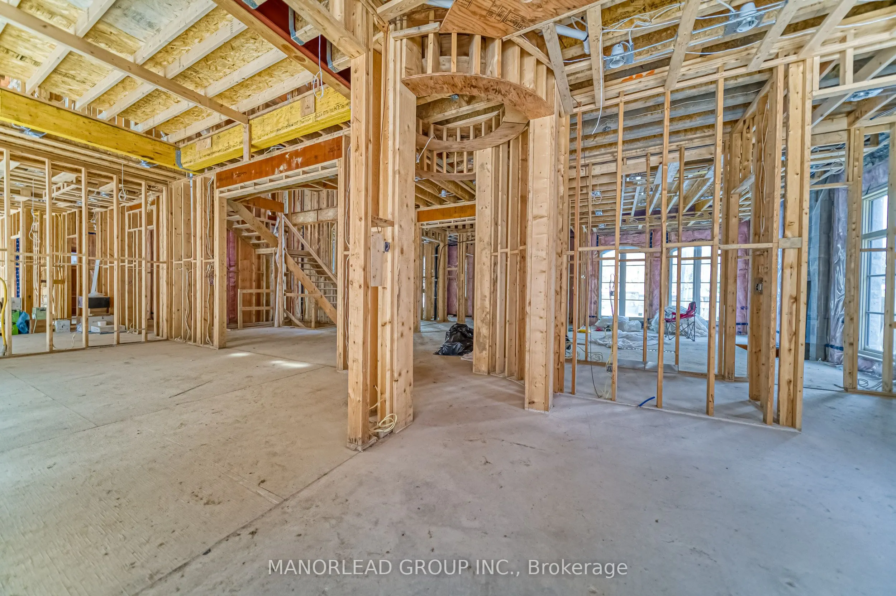
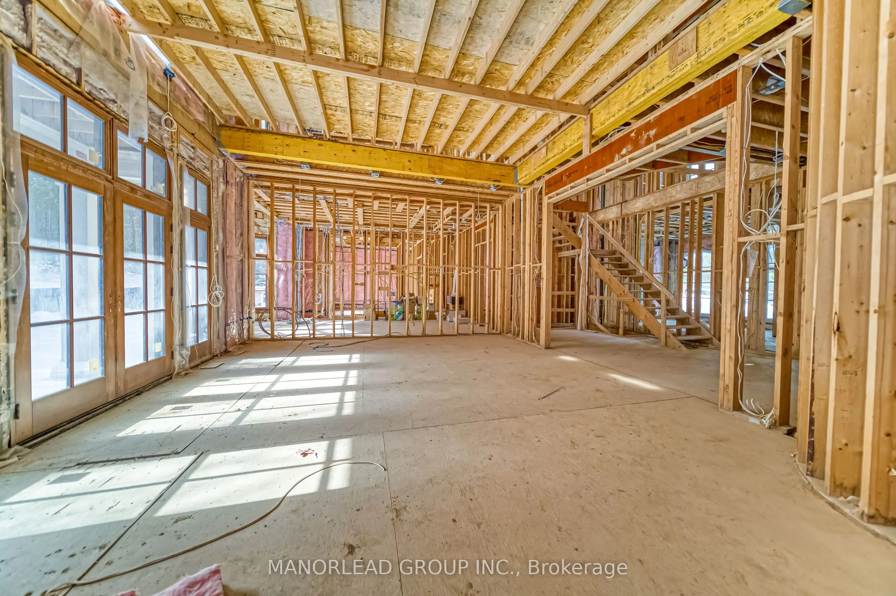
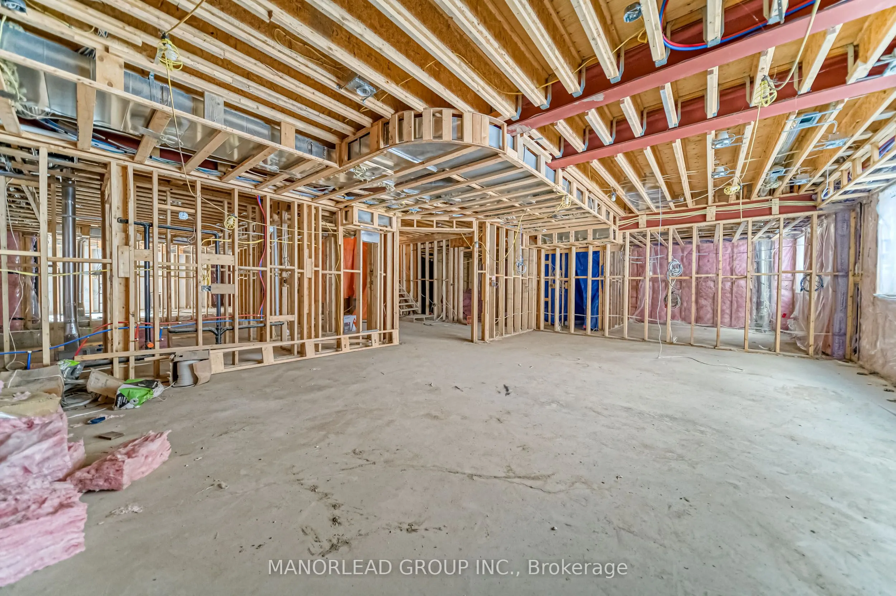
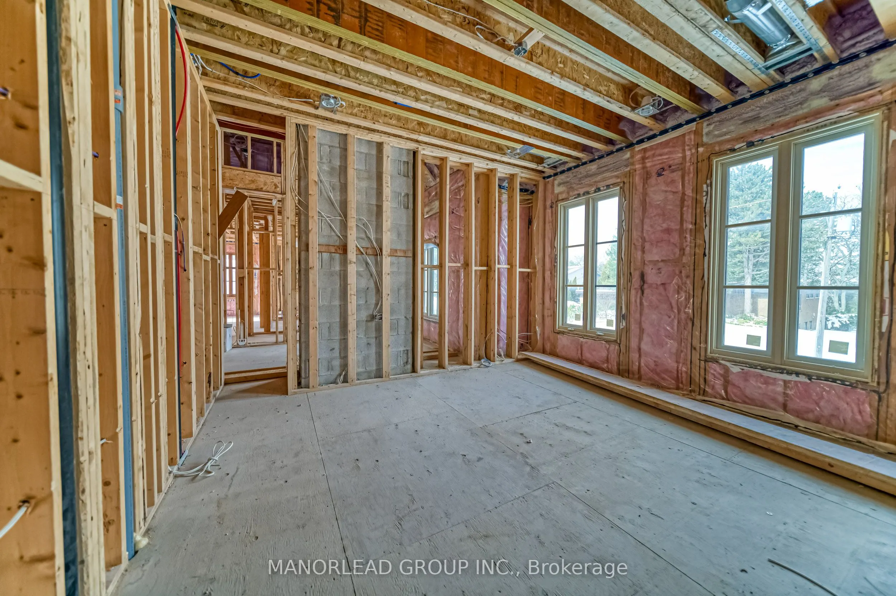
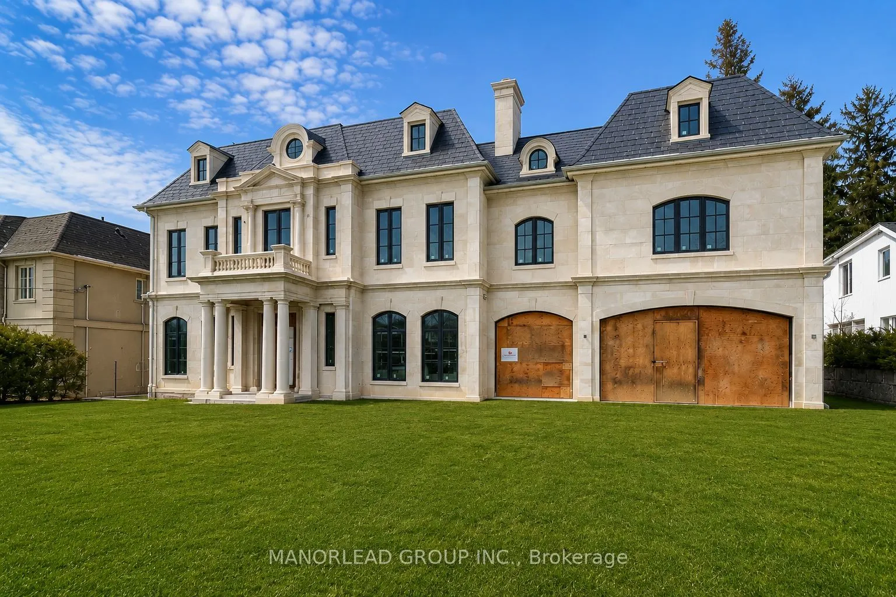
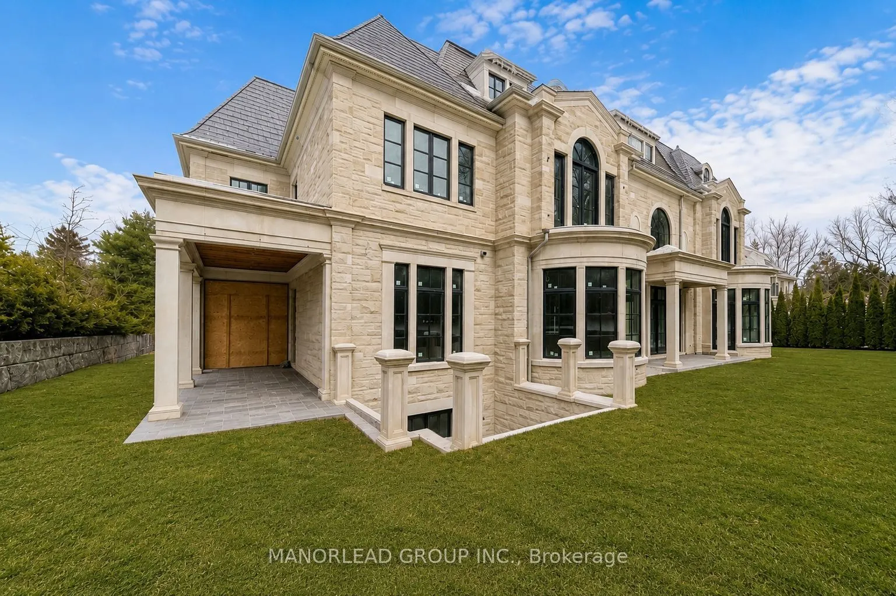
Absolutely Breathtaking Custom Luxury Residence in Toronto's Prestigious Bridle Path, One of the City's Most Exclusive Neighbourhoods. This Exceptional Estate Showcases Grand Architectural Proportions, a Striking Natural Limestone Façade, Bullet-Resistant Security Windows, Artificial Slate Roof, Mahogany-Framed Windows, Private Elevator, and Exceptional Ceiling Heights Throughout. Designed to Feature 5 Generously Sized Bedrooms with Ensuites, a Nanny's Suite, Mahogany Main-Floor Library, Large Wine Cellar, Chef's Gourmet Kitchen, Spacious Family Room, and Expansive Principal Living Areas Filled with Natural Light. The Residence Has Reached an Advanced Stage of Structural Construction, with the Exterior Substantially Completed and the Interior Currently at the Framing/Rough-In Stage, Offering the Purchaser an Exceptional Opportunity to Complete the Home to Their Own Vision and Specifications. An Extraordinary Opportunity to Create a Truly Bespoke Luxury Estate in One of Canada's Most Coveted Residential Enclaves. A Rare Bridle Path Offering with Exceptional Scale, Architecture, Privacy, and Potential. Property Is Being Sold "As Is, Where Is."
Property Details

Full Property Details

Interior

Bedrooms
7
Total Bedrooms
7
Washrooms
10
Square Footage
5000 + sqft
Basement
Walk-Up
Heating Source
Gas
Heating Fuel
Forced Air
Air Conditioning
Central Air
Family Room
Yes
Kitchens
1
Total Kitchens
1
Fireplace Features
Yes

Exterior

Depth
120.0
Front
100.0
Driveway
Private
Lot Size
100 x 120.0 ft
Pool
None
Parking Spaces
8
Total Parking Spaces
8.00
Parking Description
Built-In
Garage Spaces
4

Building Description

Style
3-Storey
Home Type
House
Subtype
Detached
Year Built
New
Property Orientation
South
Exterior Finish
Stone
Sewers
Sewer
Water Supply
Municipal
Possession Date
No Data

Community

Community
Bridle Path-Sunnybrook-York Mills

Taxes & Fees

Taxes
$17,210.79 /yr
Tax Year
2026
Occupancy
Vacant
Mark Barbosa
Mark Barbosa
Century 21 In-Studio Realty Inc., Brokerage
83 days on site
Listing Broker
MANORLEAD GROUP INC.
Courtesy
MANORLEAD GROUP INC.
Listed Date
8/20/2026

Courtesy of PropTx MLS® / MANORLEAD GROUP INC.

Similar homes for sale in Toronto

Copyright 2026 All rights reserved. PropTx MLS® assumes no responsibility for the accuracy of any information shown. The information provided herein must only be used by consumers that have a bona fide interest in the purchase, sale or lease of real estate and may not be used for any commercial purpose or any other purpose.
Copyright 2026 All rights reserved. Canadian Real Estate Association assumes no responsibility for the accuracy of any information shown. The information provided herein must only be used by consumers that have a bona fide interest in the purchase, sale or lease of real estate and may not be used for any commercial purpose or any other purpose. The trademark DDF® is owned by The Canadian Real Estate Association (CREA) and identifies CREA’s Data Distribution Facility (DDF®). The trademarks REALTOR®, REALTORS®, and the REALTOR® logo are controlled by The Canadian Real Estate Association (CREA) and identify real estate professionals who are members of CREA. The trademarks MLS®, Multiple Listing Service®, and the associated logos are owned by CREA and identify the quality of services provided by real estate professionals who are members of CREA
Powered by AgentLocator