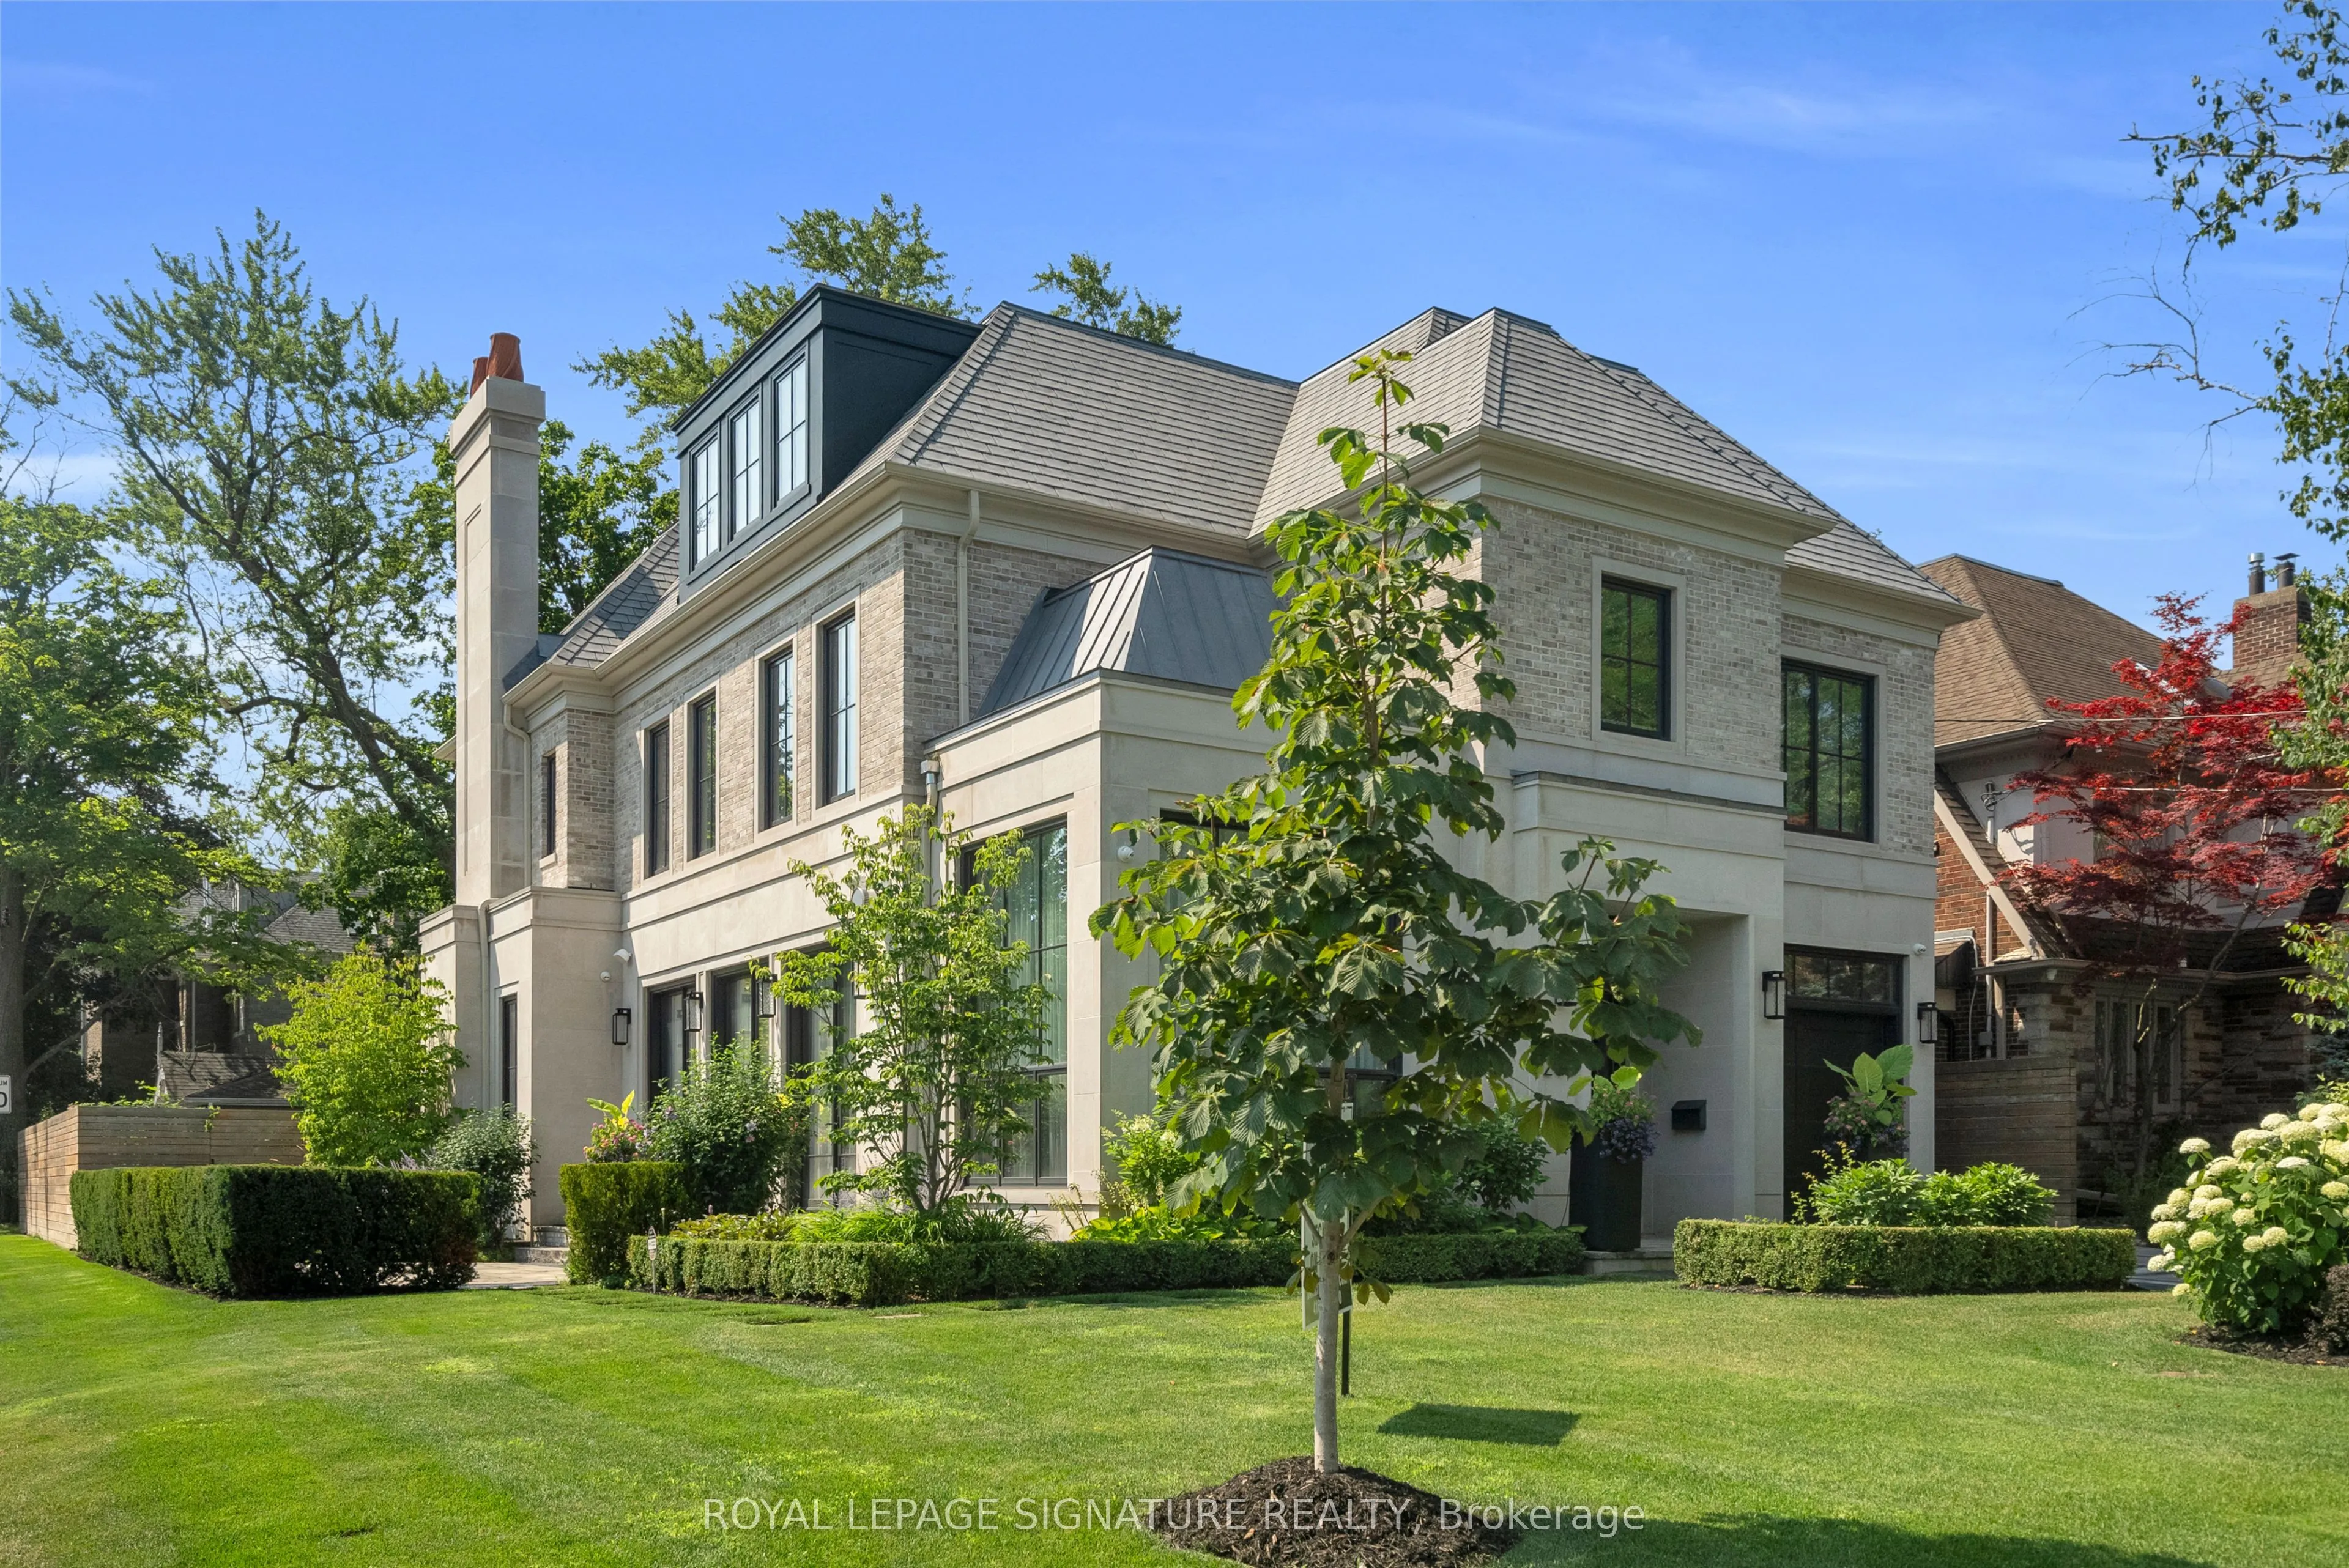
207 Strathallan Boulevard, Toronto
1 / 50
For Sale
$10,000,000
5+1 bd · 8 ba · 3,500–5,000 sq ft

207 Strathallan Boulevard, Toronto M1N 1T3

MLS®# C13689350

Est. mortgage
$37,937/mo
Property taxes $26,868.12/yr

About This Home

Property Type
House, Detached, 3-Storey
Parking
Built-In 1 garage, 2 parking
MLS #
C13689350
Size
3500-5000 sqft
Basement
Finished with Walk-Out,Walk-Up
Listed on
2026-08-18
Lot size
50 x 135.0
Tax
$26,868.12 /yr
Days on Market
86
Approximate Age
6-15
Nestled on a quiet, tree-lined street in Lytton Park, 207 Strathallan Blvd is a bespoke 5+ bedroom residence offering over 6,500 sq.ft. of elegantly crafted total living space. Built in 2019 by Teddington Homes & realized with uncompromising craftsmanship & a refined palette of luxury materials, the home was conceived under the architectural direction of Limor Benmor-Mizrahi (formerly of Peter Higgins Architect) & finished with interiors by Debra Salmoni, embodying a balance of modern sophistication & enduring comfort. A monumental front door opens into a refined foyer with a custom marble-inlay floor. A powder room is conveniently located off the foyer, across from the executive office. White oak & heated stone flooring, soaring ceilings & abundant natural light create an atmosphere of calm refinement. At the front, the executive office is anchored by a sleek see-through gas fireplace that also serves the open-concept formal living & dining areas, where French doors walk out to a flagstone terrace. The centre hall leads into the sun-filled family room with floor-to-ceiling windows & oversized sliders extending the space to the backyard. The south-facing breakfast area enjoys another walk-out. The kitchen, both a design statement & a culinary workspace, features integrated pro-grade appliances, custom Bellini cabinetry, marble countertops & backsplash, an oversized limestone island with seating, extended-height cabinetry & a fully outfitted butler's pantry with access to the mudroom & garage. Upstairs, the primary suite is a private retreat with a gas fireplace, balcony, soaring ceiling & spa-inspired 5pc ensuite. Three additional bedrooms each offer a private ensuite & custom walk-in closet. The 3rd level provides a flexible 5th bedroom suite with a 3pc ensuite & balcony. The lower level features a large entertainment room with kitchenette & walkup, a glass-enclosed fitness studio, a 6th bedroom with 3pc ensuite, the main laundry room, a 2pc bath & a cold room.

Property Details

Full Property Details

Interior

Bedrooms
5
Bedrooms Plus
1
Total Bedrooms
6
Washrooms
8
Square Footage
3500-5000 sqft
Basement
Finished with Walk-Out,Walk-Up
Heating Source
Gas
Heating Fuel
Forced Air
Air Conditioning
Central Air
Family Room
Yes
Kitchens
1
Total Kitchens
1
Fireplace Features
Yes

Exterior

Depth
135.0
Front
50.0
Driveway
Private
Lot Size
50 x 135.0 ft
Pool
None
Parking Spaces
2
Total Parking Spaces
3.00
Parking Description
Built-In
Garage Spaces
1

Building Description

Style
3-Storey
Home Type
House
Subtype
Detached
Year Built
6-15
Property Orientation
South
Exterior Finish
Brick,Stone
Sewers
Sewer
Water Supply
Municipal
Possession Date
No Data

Community

Community
Lawrence Park South

Taxes & Fees

Taxes
$26,868.12 /yr
Tax Year
2026
Occupancy
Owner

Room Types

Room Dimensions Area Description
Bedroom 2 13.75 x 13.25 182.19 sqft Hardwood Floor, 3 Pc Ensuite, Walk-In Closet(s)
Bedroom 3 14.01 x 13.25 185.63 sqft Hardwood Floor, 3 Pc Ensuite, Walk-In Closet(s)
Bedroom 4 15.75 x 12.01 189.16 sqft Hardwood Floor, 4 Pc Ensuite, Walk-In Closet(s)
Bedroom 5 19.16 x 13.42 257.13 sqft Hardwood Floor, 3 Pc Ensuite, W/O To Balcony
Breakfast 6.17 x 11.75 72.5 sqft Hardwood Floor, Window Floor to Ceiling, Walk-Out
Dining Room 16.67 x 13.25 220.88 sqft Hardwood Floor, W/O To Patio, Window Floor to Ceiling
Family Room 16.99 x 14.07 239.05 sqft Hardwood Floor, Gas Fireplace, W/O To Patio
Kitchen 16.17 x 12.66 204.71 sqft Hardwood Floor, Centre Island, Open Concept
Living Room 16.99 x 24.02 408.1 sqft Hardwood Floor, W/O To Patio, Gas Fireplace
Office 11.58 x 12.17 140.93 sqft Hardwood Floor, Large Window, Gas Fireplace
Primary Bedroom 17.42 x 16.5 287.43 sqft Hardwood Floor, 5 Pc Ensuite, Walk-In Closet(s)
Recreation 18.93 x 25.98 491.8 sqft Laminate, Open Concept, Window
Mark Barbosa
Mark Barbosa
Century 21 In-Studio Realty Inc., Brokerage
Listed by ELENA SARADIDIS, Salesperson
85 days on site
Listing Broker
ROYAL LEPAGE SIGNATURE REALTY
Courtesy
ROYAL LEPAGE SIGNATURE REALTY
Listed Date
8/18/2026

Courtesy of PropTx MLS® / ROYAL LEPAGE SIGNATURE REALTY

Similar homes for sale in Toronto

Copyright 2026 All rights reserved. PropTx MLS® assumes no responsibility for the accuracy of any information shown. The information provided herein must only be used by consumers that have a bona fide interest in the purchase, sale or lease of real estate and may not be used for any commercial purpose or any other purpose.
Copyright 2026 All rights reserved. Canadian Real Estate Association assumes no responsibility for the accuracy of any information shown. The information provided herein must only be used by consumers that have a bona fide interest in the purchase, sale or lease of real estate and may not be used for any commercial purpose or any other purpose. The trademark DDF® is owned by The Canadian Real Estate Association (CREA) and identifies CREA’s Data Distribution Facility (DDF®). The trademarks REALTOR®, REALTORS®, and the REALTOR® logo are controlled by The Canadian Real Estate Association (CREA) and identify real estate professionals who are members of CREA. The trademarks MLS®, Multiple Listing Service®, and the associated logos are owned by CREA and identify the quality of services provided by real estate professionals who are members of CREA
Powered by AgentLocator







