38 Misty Crescent, Toronto
1 / 38
For Sale
$7,180,000
5+1 bd · 7 ba · 5,000 sq ft

38 Misty Crescent, Toronto M3B 1T3

MLS®# C13688302

Est. mortgage
$27,239/mo
Property taxes $26,122/yr

About This Home

Property Type
House, Detached, 2-Storey
Parking
Built-In 2 garage, 4 parking
MLS #
C13688302
Size
5000 + sqft
Basement
Finished
Listed on
2026-08-17
Lot size
96 x 125.0
Tax
$26,122 /yr
Days on Market
86
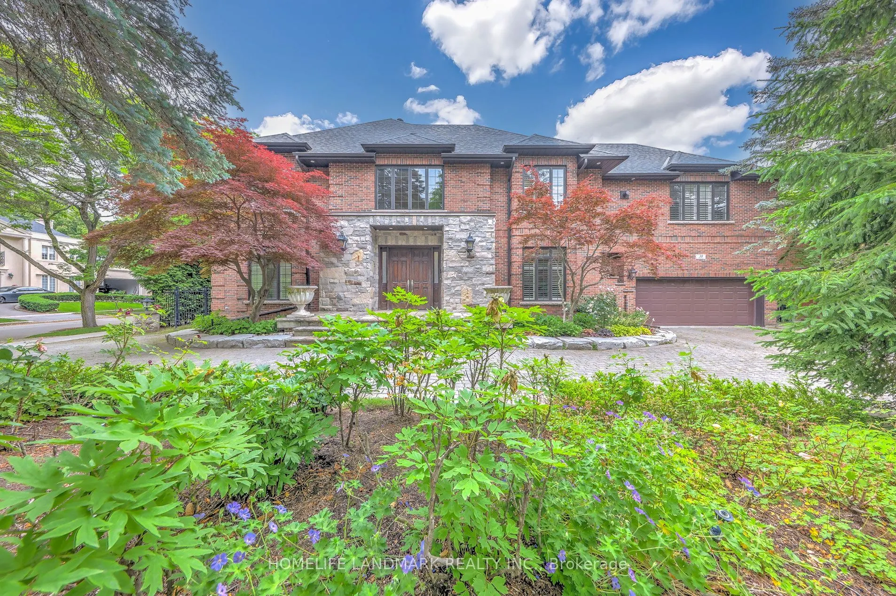
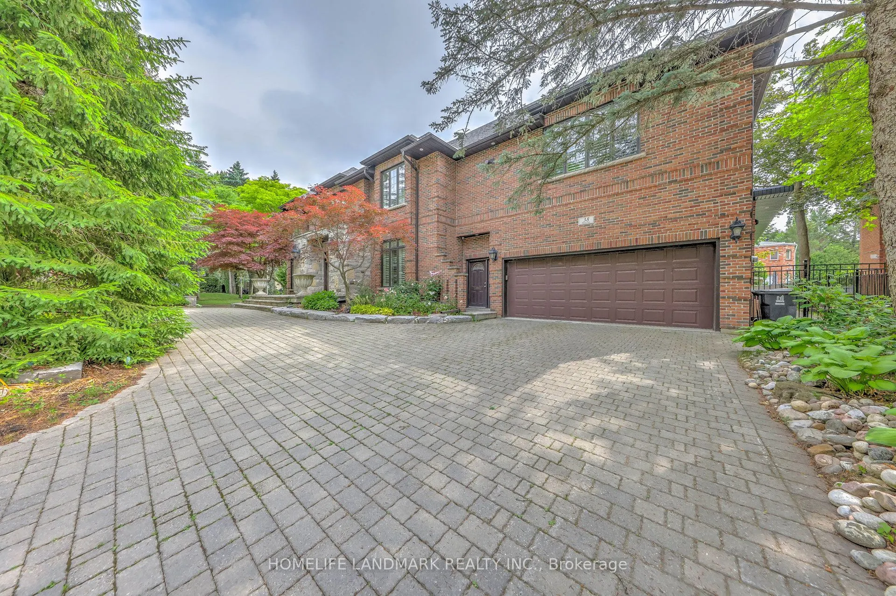
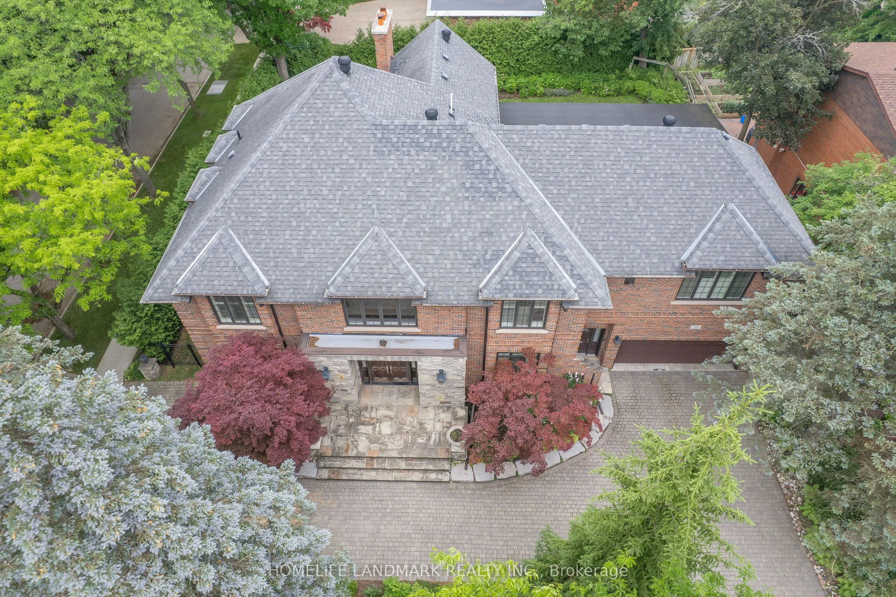
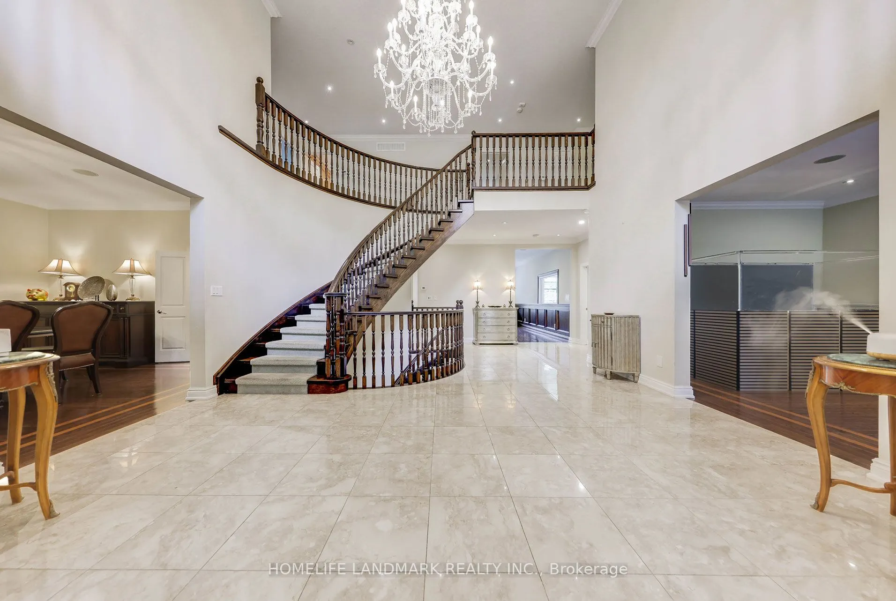
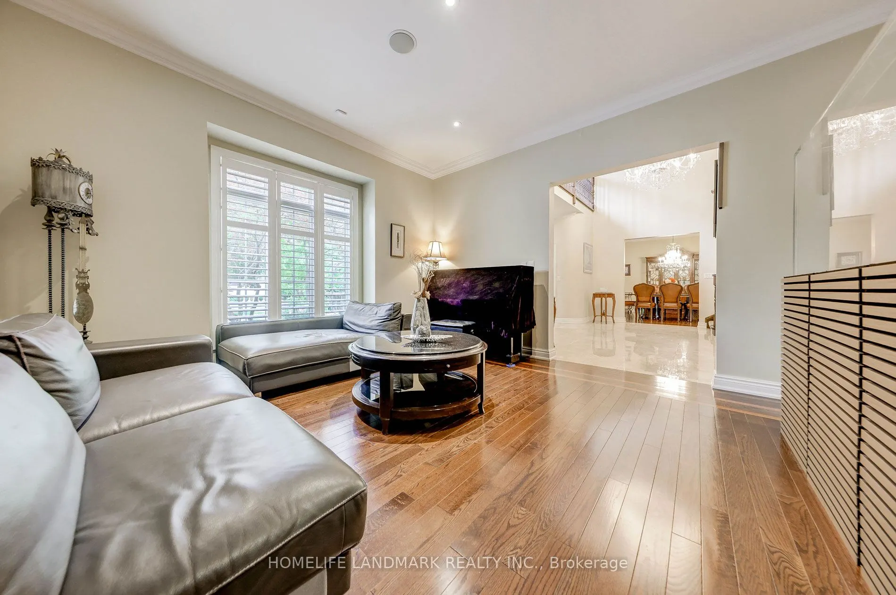
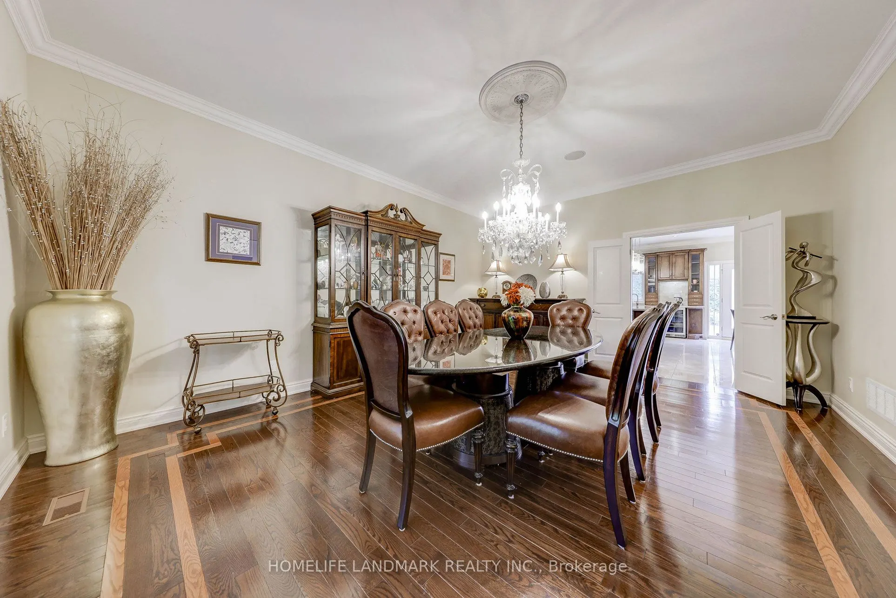
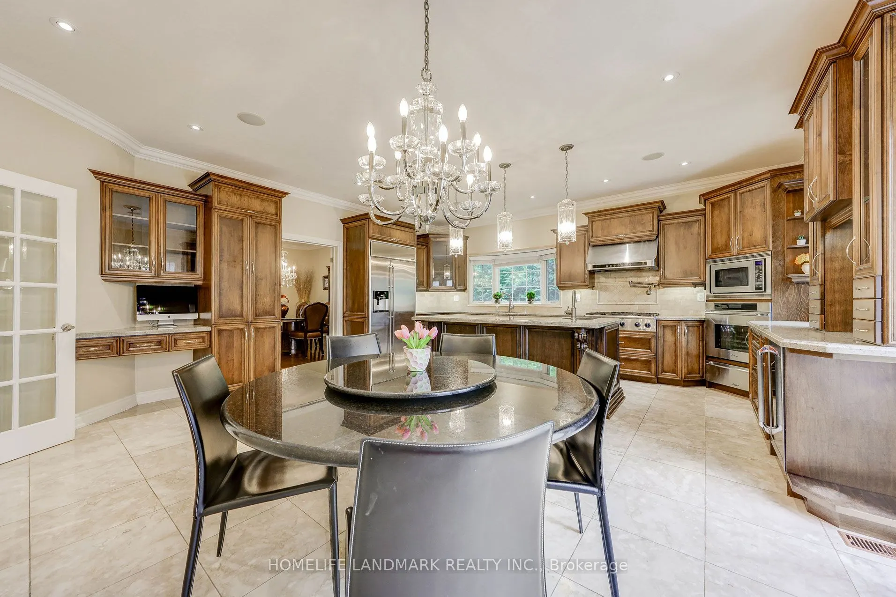
Rare 5 Bdrm Outstanding Residence On Coveted Tree-Lined Lot In Toronto's Most PrestigiousPocket. Elegant. Timeless Interiors Showcasing High-Quality Craftsmanship.Impeccably Maintained With Clear Pride Of Ownership. Grand Foyer SetsThe Tone With Soaring Double-Height Ceilings. Chandelier. Curved Staircase& Heated Marble Floors. Living & Dining Rooms With Oak Floors & PictureWindows Overlooking Japanese Maples. Gourmet Eat-In Kitchen With High-EndS/S Appliances, Custom Cabinets, Centre Island W/ Breakfast Bar, BreakfastArea & Walk-Out Entrance To Rear Gardens. Family Room With Gas Fireplace& Built-in Wet Bar. Expansive 40-Ft. Indoor Saltwater Pool Offers SeamlessIndoor-Outdoor Atmosphere With Walk-Out Access To Backyard & SkylightCeilings. Primary Suite With Gas Fireplace. Spacious Walk-in Closet & Spa-Like7-Piece Ensuite With Jet Tub & Double Shower. Entertainers' Basement Featuring Cedar Sauna, Home Theater. Wet Bar & Spacious Lounge With Gas Fireplace. Vast Backyard Retreat WithNew Stone Patio. Beautifully-Tended Gardens, Mature Privacy Hedges & Sun-Filled Green Space Ideal For Outdoor Gatherings. The entire house is equipped with a backup generator system that can automatically start during power outages. . Unbeatable Location In Prime St. Andrews-Windfields, Minutes To Top-Rated Public & Private Schools. Windfields Park.York Mills Shops, Granite Club & Sunnybrook.

Property Details

Full Property Details

Interior

Bedrooms
5
Bedrooms Plus
1
Total Bedrooms
6
Washrooms
7
Square Footage
5000 + sqft
Basement
Finished
Heating Source
Gas
Heating Fuel
Forced Air
Air Conditioning
Central Air
Family Room
Yes
Kitchens
1
Total Kitchens
1
Fireplace Features
Yes

Exterior

Depth
125.0
Front
95.76
Lot Size
96 x 125.0 ft
Pool
Indoor
Parking Spaces
4
Total Parking Spaces
6.00
Parking Description
Built-In
Garage Spaces
2

Building Description

Style
2-Storey
Home Type
House
Subtype
Detached
Property Orientation
East
Exterior Finish
Brick
Sewers
Sewer
Water Supply
Municipal
Possession Date
10/20/2026

Community

Community
Banbury-Don Mills

Taxes & Fees

Taxes
$26,122 /yr
Tax Year
2025
Occupancy
Owner

Other

Virtual Tour Link

Room Types

Room Dimensions Area Description
Bedroom 2 13.78 x 11.61 159.99 sqft 4 Pc Ensuite, Hardwood Floor, Walk-In Closet(s)
Bedroom 3 14.76 x 9.09 134.17 sqft 5 Pc Bath, Semi Ensuite, Hardwood Floor
Bedroom 4 13.94 x 10.5 146.37 sqft 5 Pc Bath, Semi Ensuite, Hardwood Floor
Bedroom 5 13.81 x 13.25 182.98 sqft 4 Pc Ensuite, Semi Ensuite, Hardwood Floor
Dining Room 18.24 x 14.67 267.58 sqft Formal Rm, Hardwood Floor, Picture Window
Family Room 22.77 x 13.78 313.77 sqft Gas Fireplace, B/I Bar, Overlooks Pool
Kitchen 21.49 x 18.93 406.81 sqft Stainless Steel Appl, Heated Floor, W/O To Patio
Laundry 11.25 x 6.14 69.08 sqft Stainless Steel Sink, W/O To Garage
Living Room 18.86 x 13.75 259.32 sqft Hardwood Floor, Separate Room, Crown Moulding
Primary Bedroom 19.19 x 15.29 293.42 sqft 6 Pc Ensuite, Gas Fireplace, Walk-In Closet(s)
Recreation 22.83 x 12.5 285.38 sqft Gas Fireplace, B/I Bar, Wainscoting
Study 10.3 x 10.3 106.09 sqft Panelled, B/I Bookcase, Hardwood Floor
Mark Barbosa
Mark Barbosa
Century 21 In-Studio Realty Inc., Brokerage
Listed by DUNCAN DUNCHENG HUANG, Salesperson
85 days on site
Listing Broker
HOMELIFE LANDMARK REALTY INC.
Courtesy
HOMELIFE LANDMARK REALTY INC.
Listed Date
8/17/2026

Courtesy of PropTx MLS® / HOMELIFE LANDMARK REALTY INC.

Similar homes for sale in Toronto

Copyright 2026 All rights reserved. PropTx MLS® assumes no responsibility for the accuracy of any information shown. The information provided herein must only be used by consumers that have a bona fide interest in the purchase, sale or lease of real estate and may not be used for any commercial purpose or any other purpose.
Copyright 2026 All rights reserved. Canadian Real Estate Association assumes no responsibility for the accuracy of any information shown. The information provided herein must only be used by consumers that have a bona fide interest in the purchase, sale or lease of real estate and may not be used for any commercial purpose or any other purpose. The trademark DDF® is owned by The Canadian Real Estate Association (CREA) and identifies CREA’s Data Distribution Facility (DDF®). The trademarks REALTOR®, REALTORS®, and the REALTOR® logo are controlled by The Canadian Real Estate Association (CREA) and identify real estate professionals who are members of CREA. The trademarks MLS®, Multiple Listing Service®, and the associated logos are owned by CREA and identify the quality of services provided by real estate professionals who are members of CREA
Powered by AgentLocator







