38 Foxwarren Drive, Toronto
1 / 50
For Sale
$3,690,000
5+2 bd · 7 ba · 3,500–5,000 sq ft

38 Foxwarren Drive, Toronto M2K 1L3

MLS®# C13685816

Est. mortgage
$13,999/mo
Property taxes $19,968/yr

About This Home

Property Type
House, Detached, 2-Storey
Parking
Built-In 2 garage, 5 parking
MLS #
C13685816
Size
3500-5000 sqft
Basement
Finished,Walk-Up
Listed on
2026-08-18
Lot size
60 x 110.11
Tax
$19,968 /yr
Days on Market
85
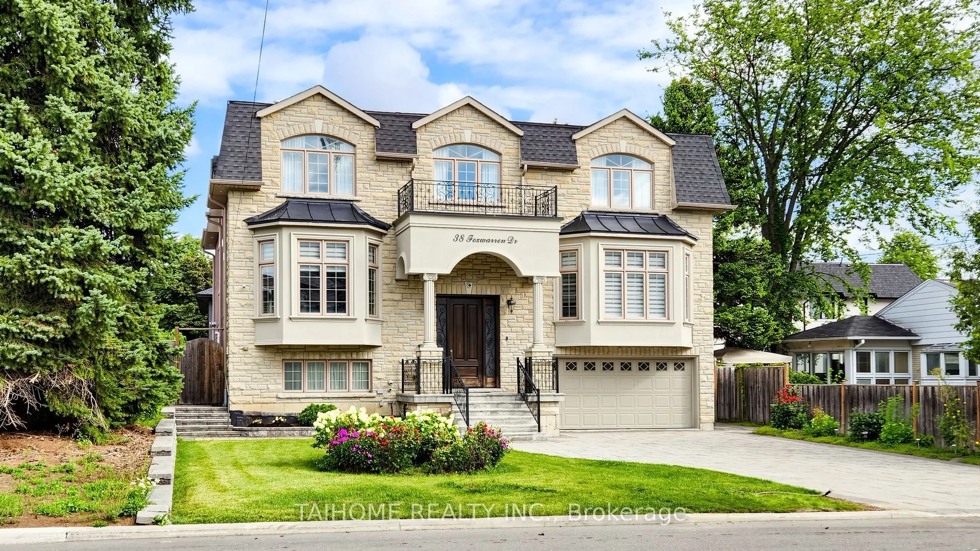
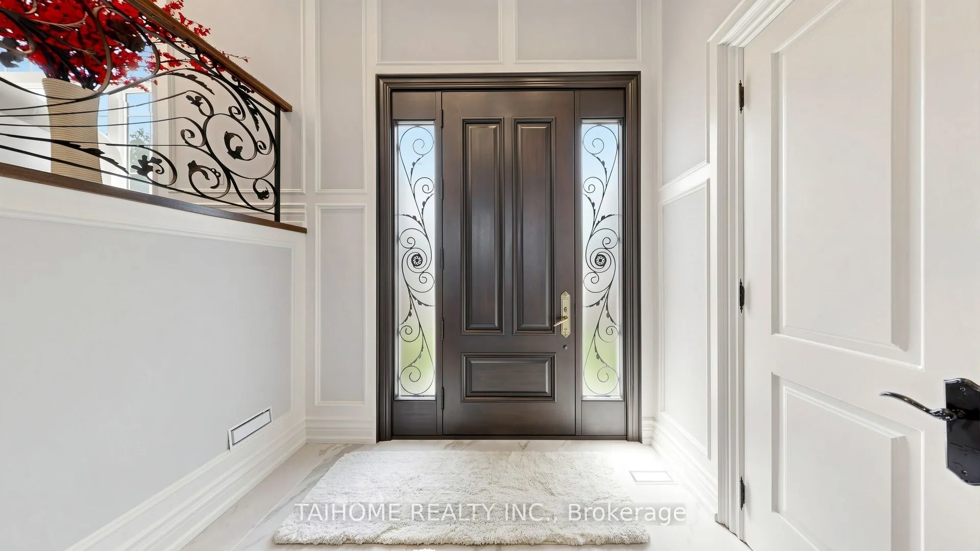
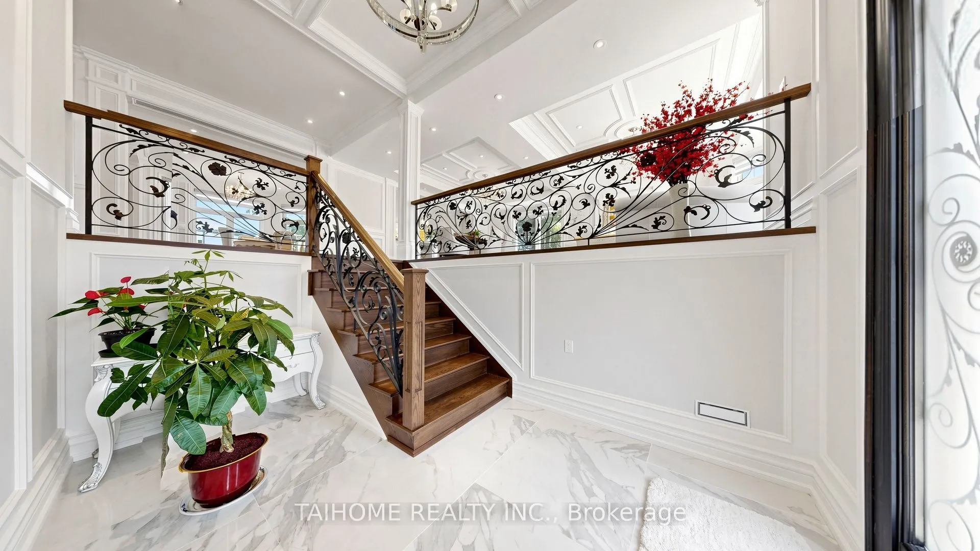
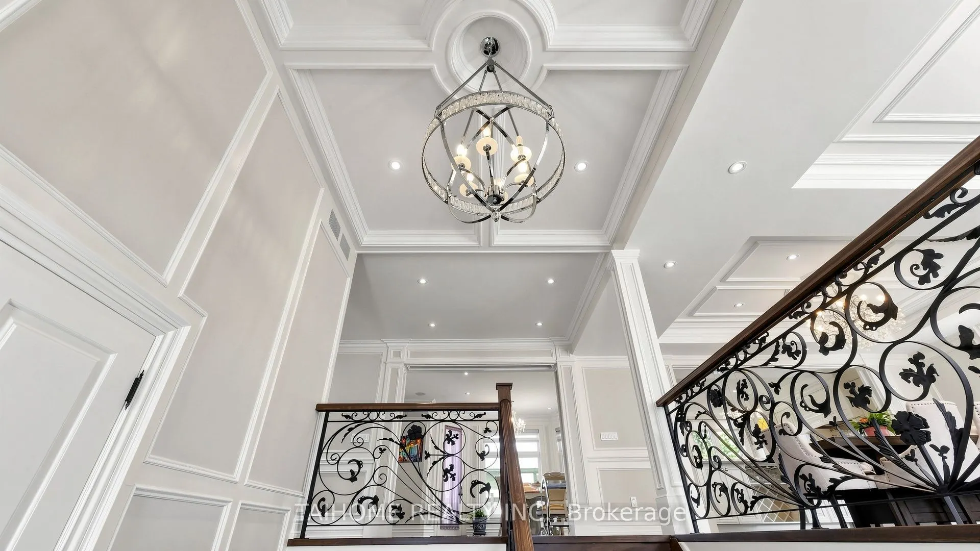
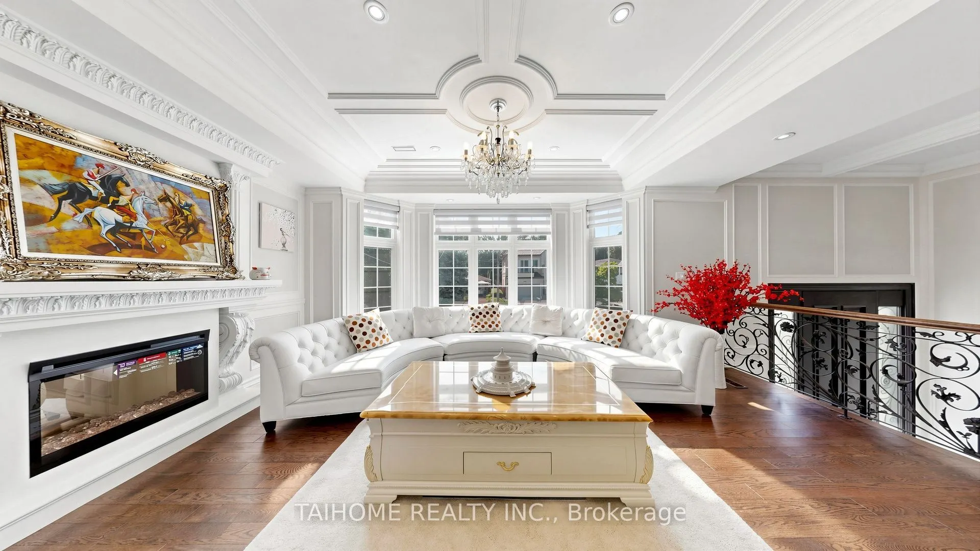
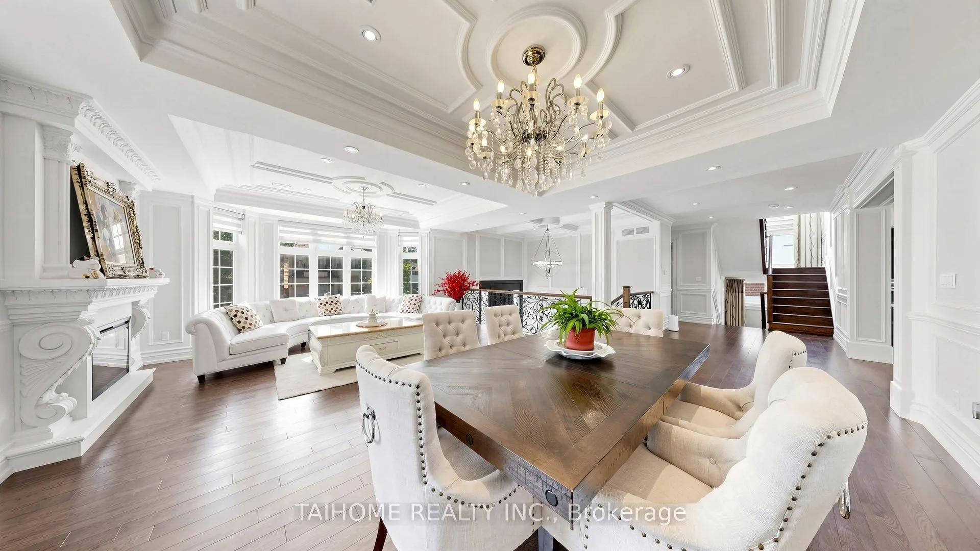
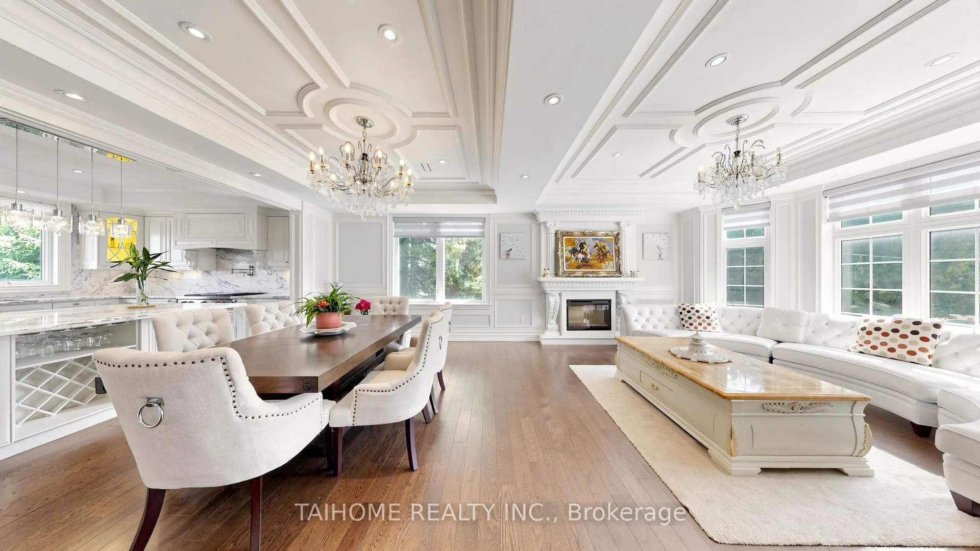
Top-Ranked Earl Haig Secondary School Zone! Magnificent custom-built luxury residence in prestigious Bayview Village, showcasing exceptional craftsmanship, exquisite detailing, and top-of-the-line materials. This meticulously crafted and breathtaking architectural masterpiece offers 5+2 bedrooms, 7 bathrooms, 3 fireplaces, and 5,000+ sq. ft. of total living space on an impressive 60' x 125' lot (curb measurement). Classic red-brick and stone veneer façade with symmetrical windows and bay windows, high-grade asphalt shingles, and parking for up to 7 vehicles with a 2-car garage and 5-car driveway. Grand oak front door opens to a lavish foyer. Main and second floors feature elegant panelled walls and oak hardwood flooring. Soaring coffered ceilings enhance the foyer, living room, dining room, family room, and executive library with built-in oak bookcases and bay window. Open-concept gourmet kitchen features high-end built-in appliances, gas stove, island, marble countertops, and walk-out to a larger deck. Crown mouldings, custom panelling, refined finishes, pot lights, designer fixtures, and chandeliers throughout. Primary bedroom features skylights in both the 5-piece ensuite with heated floor tiles and walk-in closet, plus an electric fireplace and private balcony walk-out. Elegant oak staircase is bathed in natural light from a large skylight and windows. Finished walk-up basement features 12-ft-high ceilings, laminate flooring, oversized walk-out doors, wet bar, spacious recreation room with multimedia projector, 2 additional bedrooms and 2 bathrooms, furnace room with sump pump, storage room, and direct garage access. Fenced private backyard featuring a patio, stone pathway, and large storage shed. Steps to Bayview Village Shopping Centre, subway/TTC, parks, schools, restaurants, and trails. Easy access to major streets and Hwy 401/404/DVP/400. A truly rare opportunity not to be missed!

Property Details

Full Property Details

Interior

Bedrooms
5
Bedrooms Plus
2
Total Bedrooms
7
Washrooms
7
Square Footage
3500-5000 sqft
Basement
Finished,Walk-Up
Heating Source
Gas
Heating Fuel
Forced Air
Air Conditioning
Central Air
Family Room
Yes
Kitchens
1
Total Kitchens
1
Fireplace Features
Yes

Exterior

Depth
110.11
Front
60.3
Driveway
Private Double
Lot Size
60 x 110.11 ft
Pool
None
Parking Spaces
5
Total Parking Spaces
7.00
Parking Description
Built-In
Garage Spaces
2

Building Description

Style
2-Storey
Home Type
House
Subtype
Detached
Property Orientation
North
Exterior Finish
Brick,Stone
Sewers
Sewer
Water Supply
Municipal
Possession Date
No Data

Community

Community
Bayview Village

Taxes & Fees

Taxes
$19,968 /yr
Tax Year
2025
Occupancy
Owner

Other

Virtual Tour Link

Room Types

Room Dimensions Area Description
Bedroom 10.83 x 9.84 106.57 sqft Laminate, Closet, Pot Lights
Bedroom 11.25 x 9.84 110.7 sqft Laminate, Large Window, 3 Pc Ensuite
Bedroom 2 12.14 x 9.51 115.45 sqft Large Closet, 3 Pc Ensuite, Bay Window
Bedroom 3 11.88 x 9.51 112.98 sqft Crown Moulding, Pot Lights, Semi Ensuite
Bedroom 4 13.16 x 9.51 125.15 sqft Crown Moulding, Overlooks Frontyard, Semi Ensuite
Bedroom 5 12.99 x 12.8 166.27 sqft Overlooks Backyard, 3 Pc Ensuite, Pot Lights
Dining Room 22.57 x 18.9 426.57 sqft Hardwood Floor, Combined w/Living, Coffered Ceiling(s)
Family Room 16.8 x 12.01 201.77 sqft Hardwood Floor, B/I Shelves, Gas Fireplace
Kitchen 28.18 x 12.01 338.44 sqft Ceramic Floor, Eat-in Kitchen, W/O To Deck
Library 14.11 x 9.09 128.26 sqft Hardwood Floor, B/I Bookcase, Bay Window
Living Room 22.57 x 18.9 426.57 sqft Hardwood Floor, Electric Fireplace, Panelled
Primary Bedroom 19.36 x 12.14 235.03 sqft Walk-In Closet(s), 5 Pc Ensuite, W/O To Balcony
Mark Barbosa
Mark Barbosa
Century 21 In-Studio Realty Inc., Brokerage
85 days on site
Listing Broker
TAIHOME REALTY INC.
Courtesy
TAIHOME REALTY INC.
Listed Date
8/18/2026

Courtesy of PropTx MLS® / TAIHOME REALTY INC.

Similar homes for sale in Toronto

Copyright 2026 All rights reserved. PropTx MLS® assumes no responsibility for the accuracy of any information shown. The information provided herein must only be used by consumers that have a bona fide interest in the purchase, sale or lease of real estate and may not be used for any commercial purpose or any other purpose.
Copyright 2026 All rights reserved. Canadian Real Estate Association assumes no responsibility for the accuracy of any information shown. The information provided herein must only be used by consumers that have a bona fide interest in the purchase, sale or lease of real estate and may not be used for any commercial purpose or any other purpose. The trademark DDF® is owned by The Canadian Real Estate Association (CREA) and identifies CREA’s Data Distribution Facility (DDF®). The trademarks REALTOR®, REALTORS®, and the REALTOR® logo are controlled by The Canadian Real Estate Association (CREA) and identify real estate professionals who are members of CREA. The trademarks MLS®, Multiple Listing Service®, and the associated logos are owned by CREA and identify the quality of services provided by real estate professionals who are members of CREA
Powered by AgentLocator







