MLS®# C13685530
| Room | Dimensions | Area | Description |
|---|---|---|---|
| Bedroom | 13.48 x 11.68 | 157.45 sqft | 3 Pc Bath, Walk-Up |
| Bedroom 2 | 16.99 x 14.99 | 254.68 sqft | 3 Pc Ensuite, Walk-In Closet(s), Window |
| Bedroom 3 | 15.98 x 11.98 | 191.44 sqft | 3 Pc Ensuite, Walk-In Closet(s), Window |
| Bedroom 4 | 29.49 x 20.47 | 603.66 sqft | 3 Pc Ensuite, Combined w/Sitting, Window |
| Dining Room | 19.39 x 12.5 | 242.38 sqft | Pocket Doors, Fireplace, Hardwood Floor |
| Family Room | 26.02 x 15.98 | 415.8 sqft | Bay Window, Fireplace, Hardwood Floor |
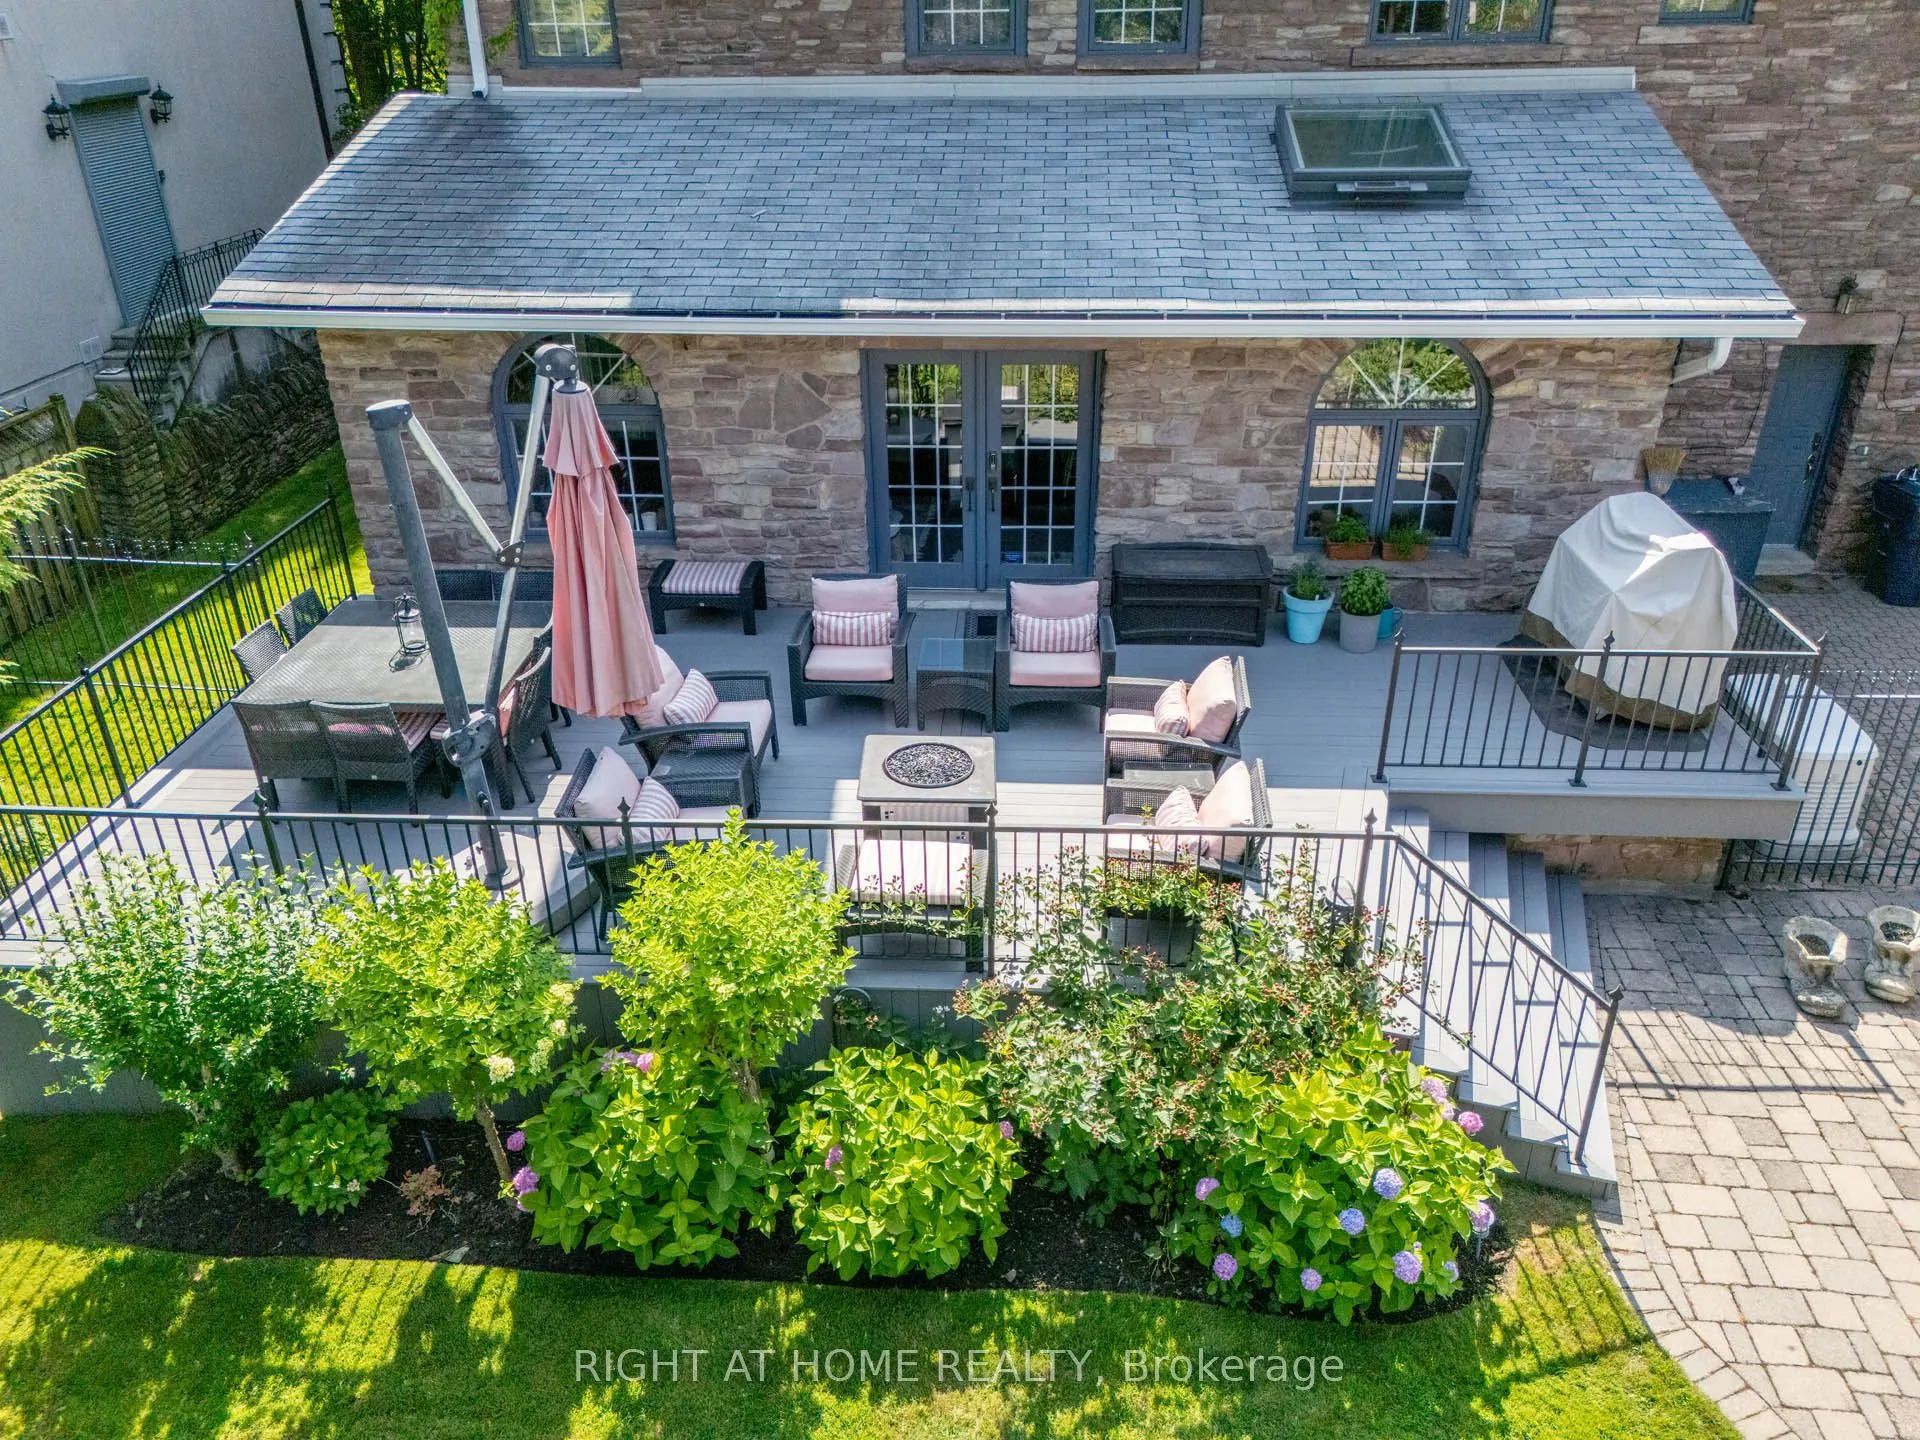
| Kitchen | 29.07 x 15.98 | 464.54 sqft | B/I Appliances, Combined w/Br, W/O To Deck |
| Living Room | 22.47 x 17.68 | 397.27 sqft | 2 Way Fireplace, W/O To Deck, Hardwood Floor |
| Powder Room | 7.97 x 3.58 | 28.53 sqft | 2 Pc Bath, Hardwood Floor |
| Primary Bedroom | 14.99 x 8.99 | 134.76 sqft | 5 Pc Ensuite, Walk-In Closet(s), Window |
| Recreation | 8.79 x 6.79 | 59.68 sqft | 2 Pc Bath, Walk-Up |

Courtesy of PropTx MLS® / RIGHT AT HOME REALTY
 For Sale
 For Sale
 For Sale
 For Sale
 For Sale
 For Sale

