
699 Sheppard Avenue E #1007, Toronto
1 / 33
For Sale
$412,990
1 bd · 1 ba · 0–499 sq ft

699 Sheppard Avenue E #1007, Toronto M2K 0J5

MLS®# C13684058

Est. mortgage
$1,567/mo
Property taxes $2,737.37/yr

About This Home

Property Type
Condo, Condo Apartment, Apartment
Parking
0 garage, 0 parking
MLS #
C13684058
Size
0-499 sqft
Basement
None
Listed on
2026-08-17
Tax
$2,737.37 /yr
Days on Market
87
Maintenance Fee
$432.25
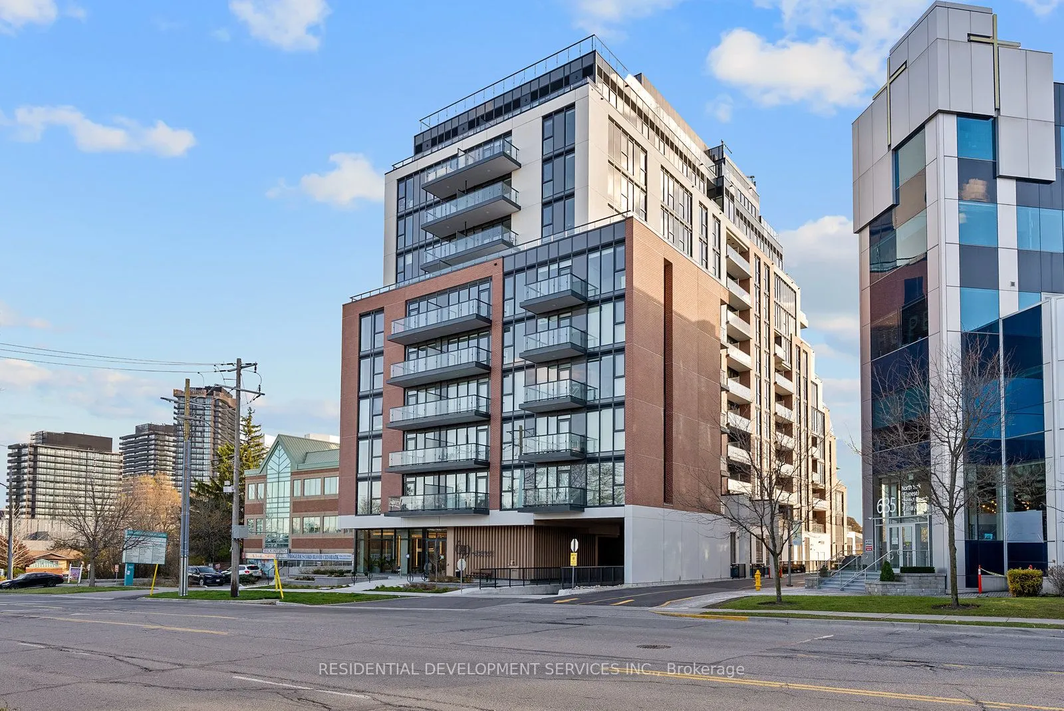
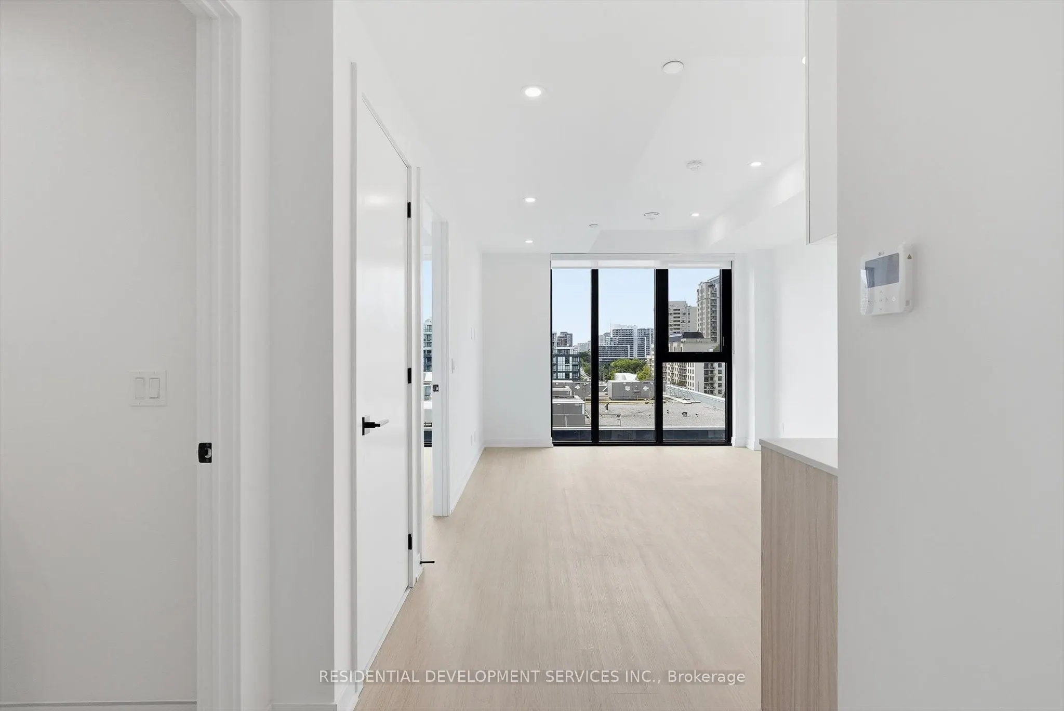
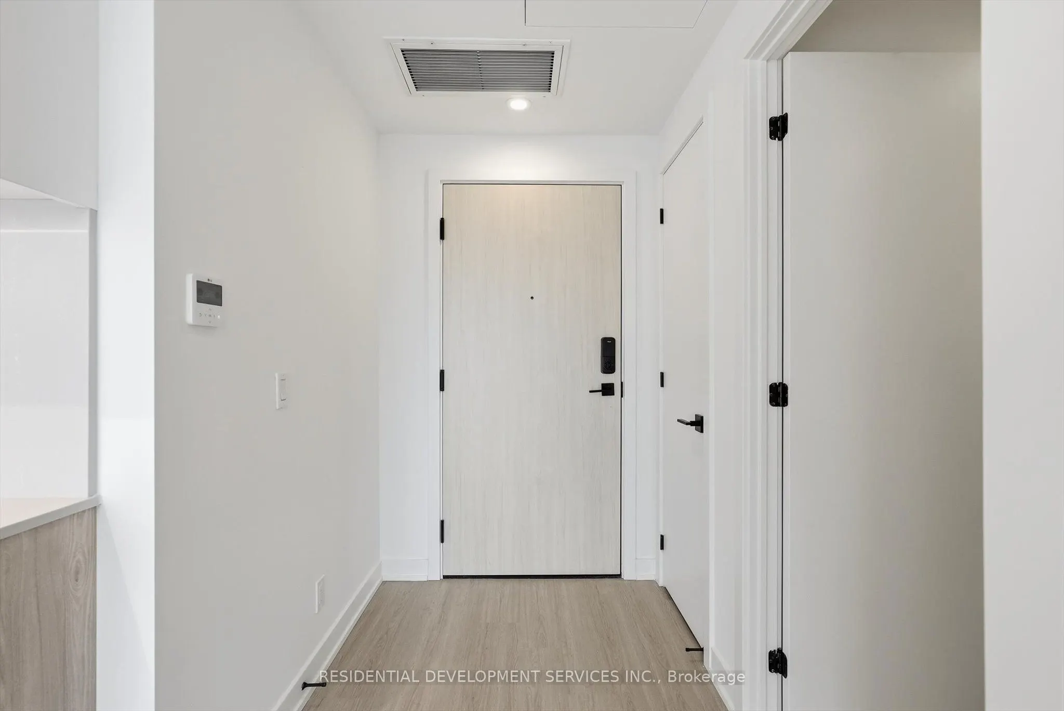
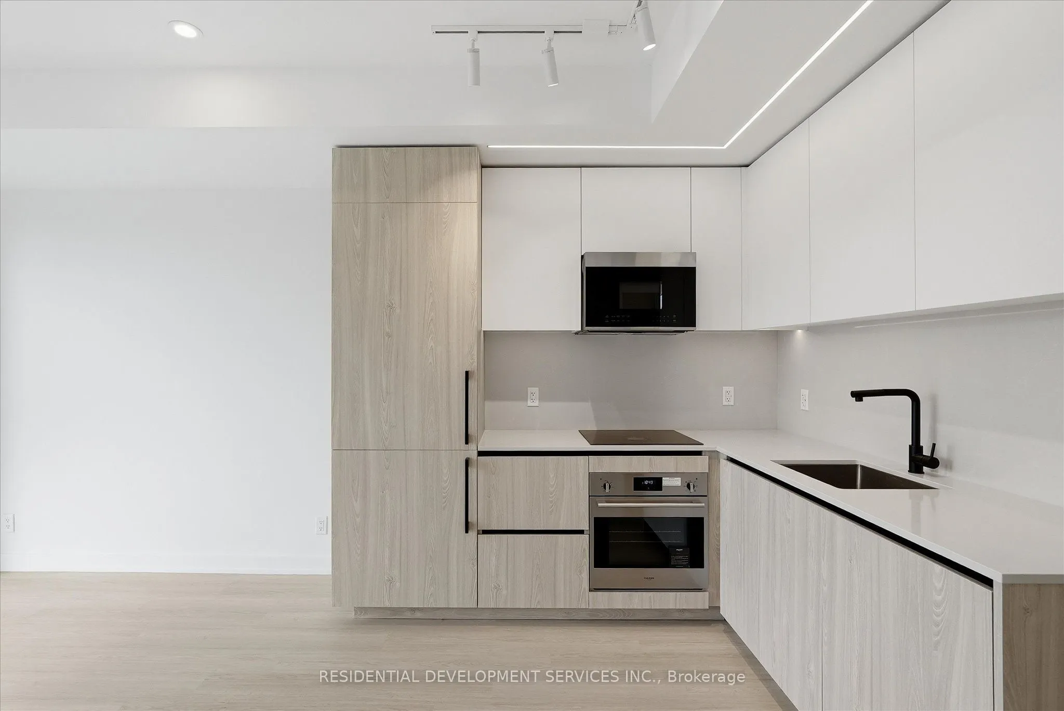
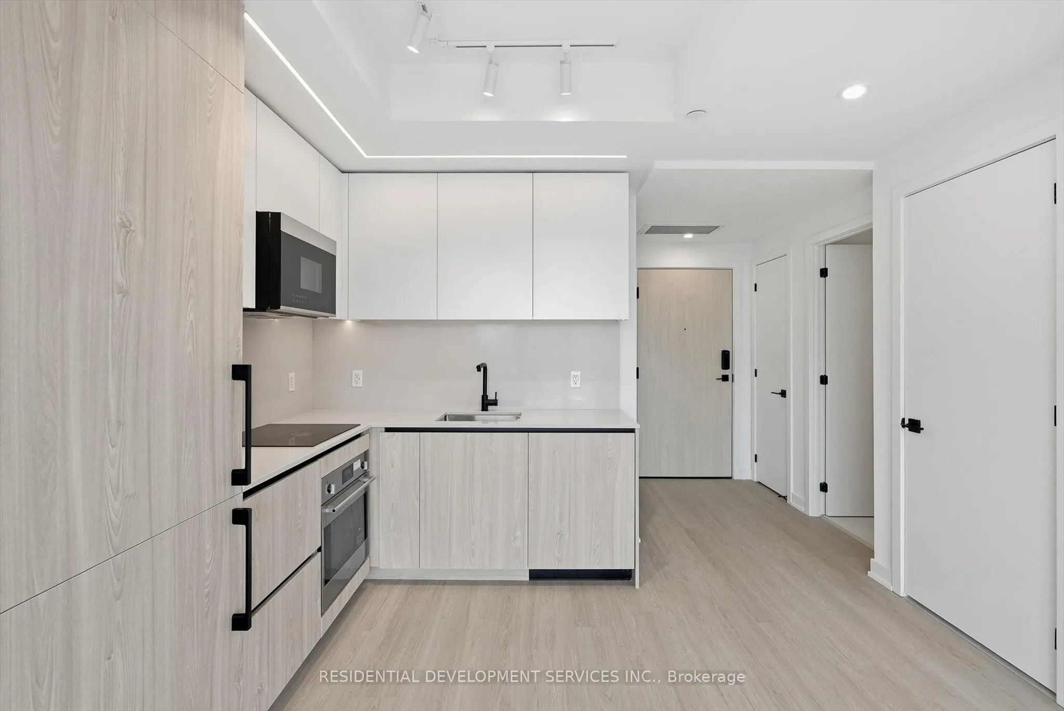
*Eligible for HST rebate* Welcome to Six99, a modern, boutique architectural standout located in the heart of Bayview Village. Enjoy everyday luxury with unmatched convenience just a 2-minute walk to Bessarion TTC Station (Line 4) or a 5-minute drive to Hwy 401 and Bayview Village Shopping Centre. Shopping & Restaurants just steps away! Every design detail from outside in is meticulously crafted to offer a blend of timeless sophistication and enduring value, setting a new standard for North York condominium living. Amenities include: A fully equipped fitness centre, two bookable party rooms located on the top floor, a rooftop terrace with outdoor dining and barbecues, and a lobby/co-working space. Upgrades worth over $6K: Upgraded 30" fridge, TV wall mount in living room, pot lights, manual roller blinds Optional additions: Parking $50,000, Locker $8,000. Price includes applicable HST New Housing Rebates and assumes purchaser eligibility and an APS entered into by March 31, 2027. If the purchaser does not qualify for either rebate, the price will be adjusted on closing by the amount of the unavailable rebate(s) and any applicable HST. Purchaser to verify eligibility and obtain independent legal and tax advice. Property Taxes are estimated and have not been assessed yet.

Property Details

Full Property Details

Interior

Bedrooms
1
Total Bedrooms
1
Washrooms
1
Square Footage
0-499 sqft
Basement
None
Heating Source
Gas
Heating Fuel
Forced Air
Air Conditioning
Central Air
Family Room
No
Kitchens
1
Total Kitchens
1
Fireplace Features
No

Exterior

Parking Spaces
0
Total Parking Spaces
0.00
Garage Spaces
0
Balcony
Open

Building Description

Style
Apartment
Home Type
Condo
Subtype
Condo Apartment
Property Orientation
North
Exterior Finish
Brick,Concrete
Possession Date
No Data
Locker
None

Community

Community
Bayview Village

Taxes & Fees

Taxes
$2,737.37 /yr
Tax Year
2025
Occupancy
Vacant
Maintenance Fee
$432.25
Common Elements
Included
Building Insurance
Included

Other

Pets
Yes-with Restrictions

Room Types

Room Dimensions Area Description
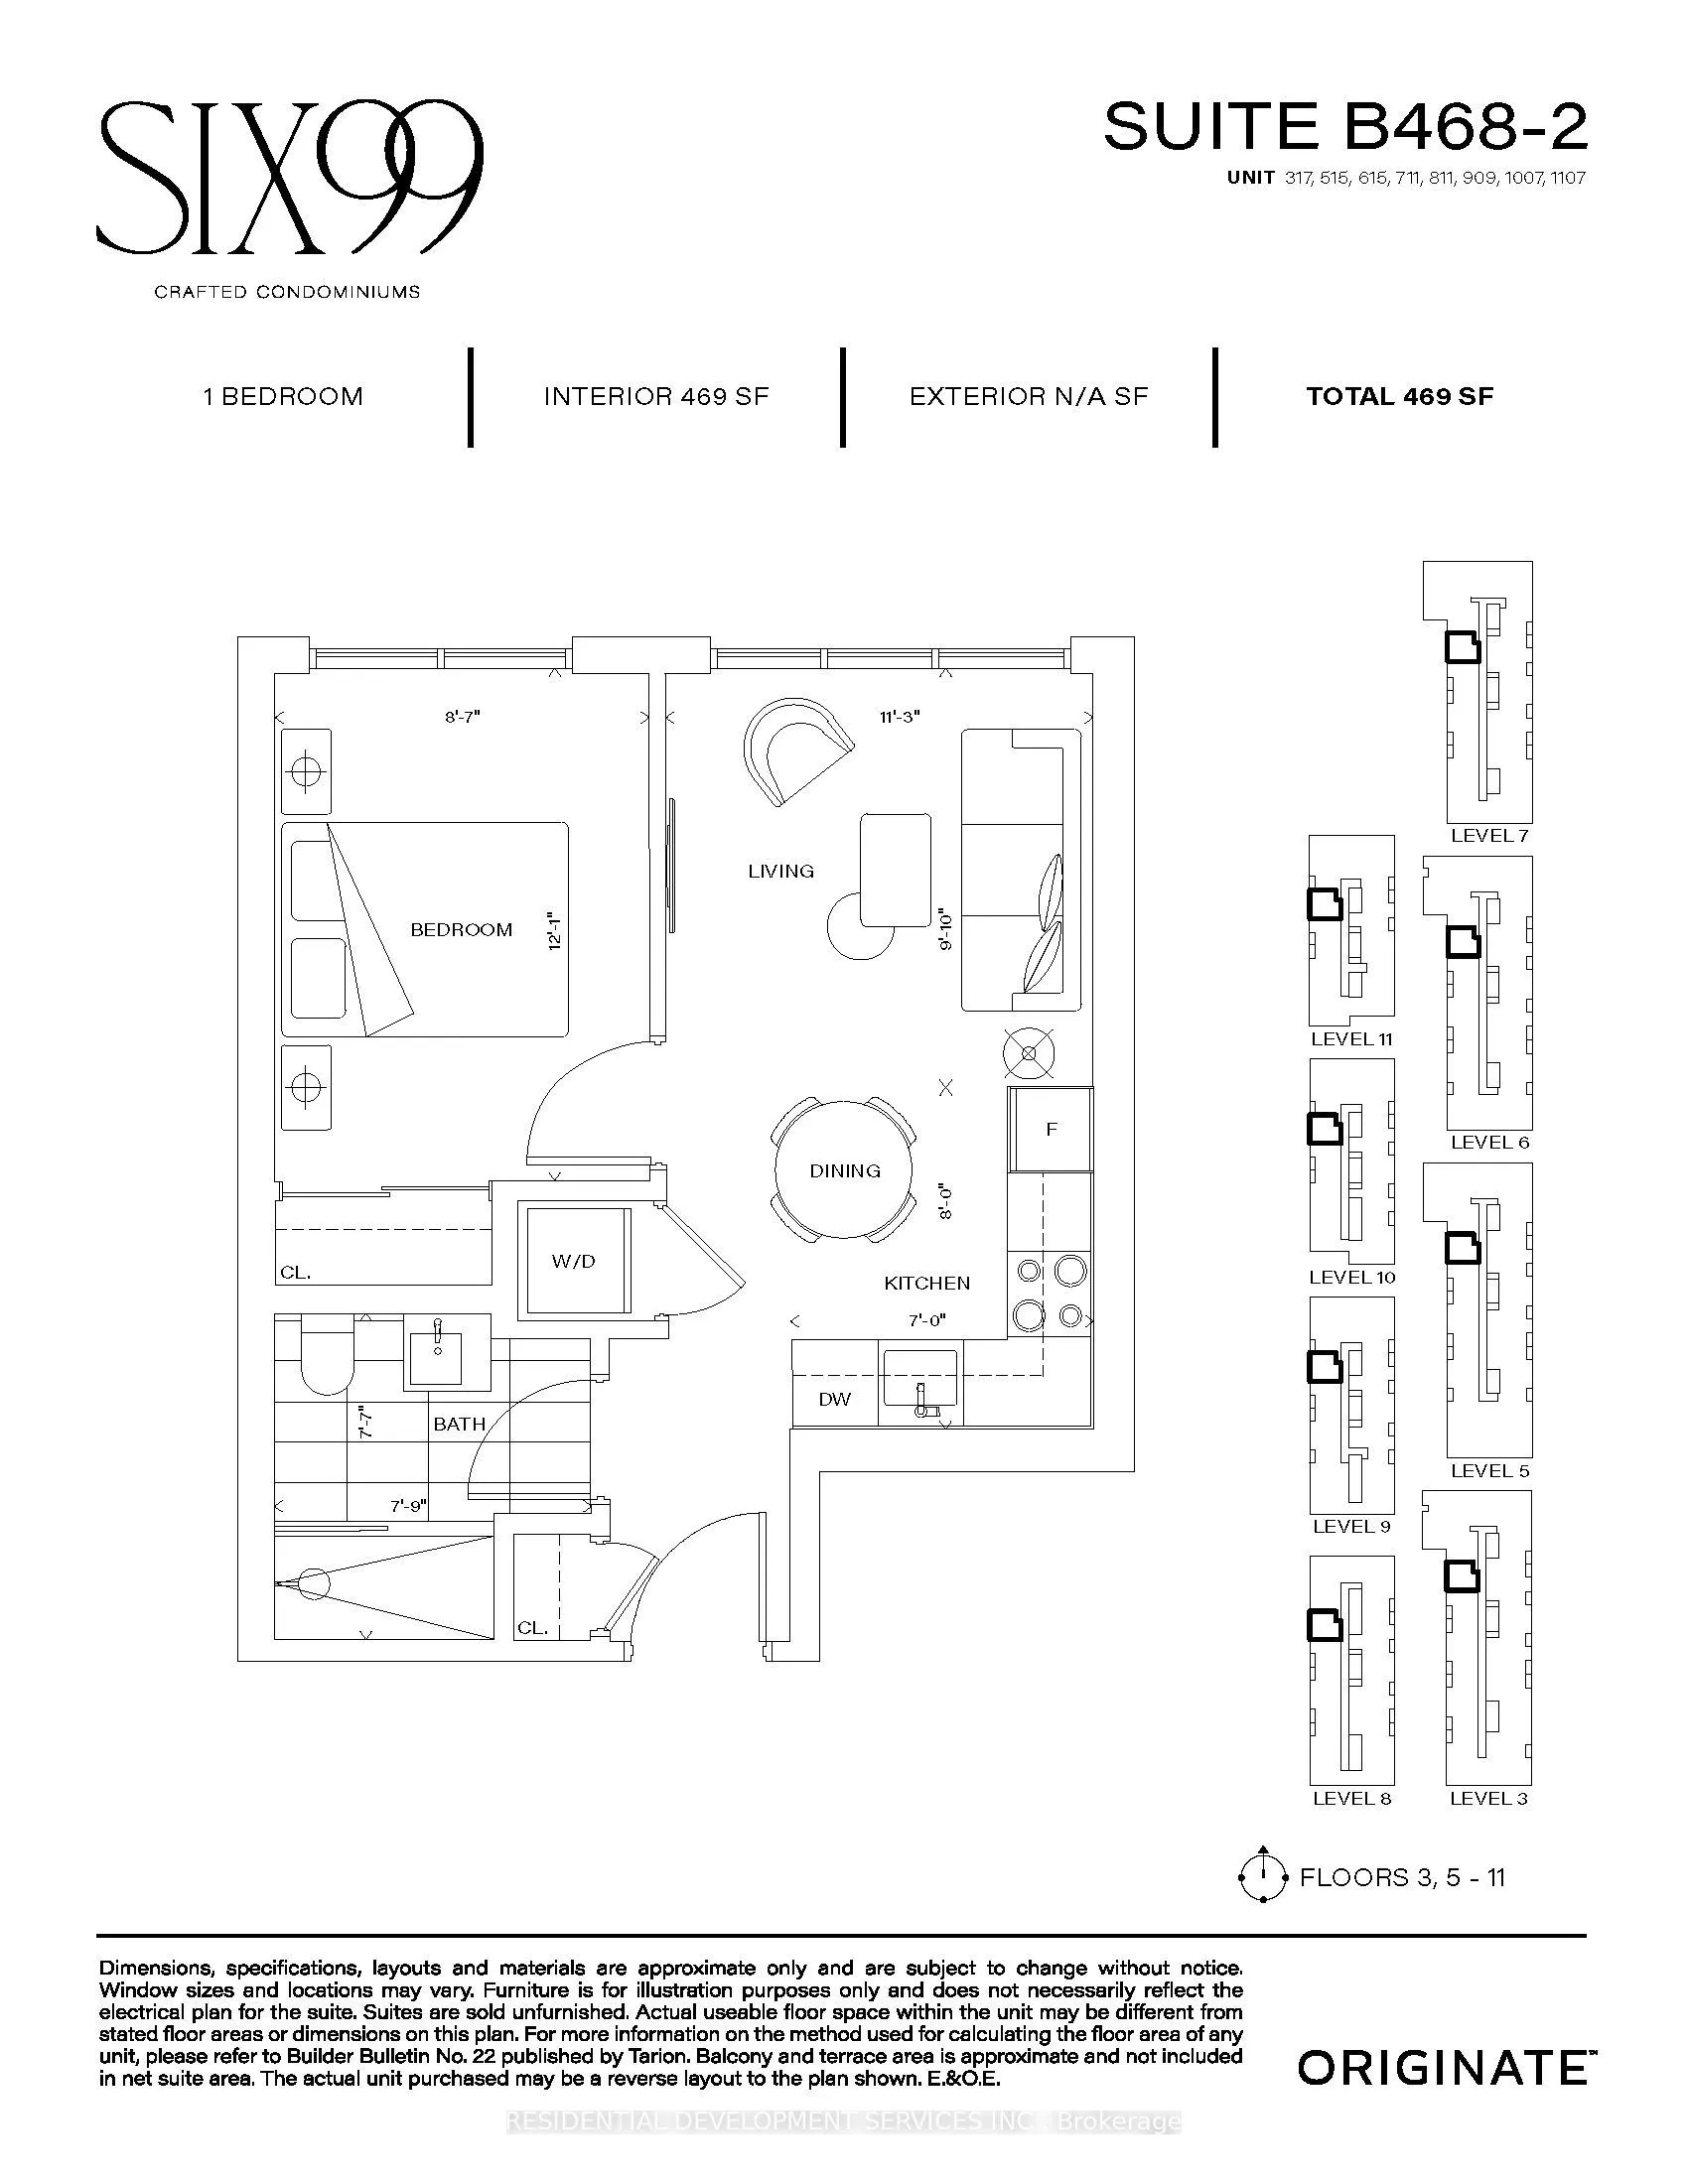
Bedroom 12.01 x 8.6 103.29 sqft -
Dining Room 8.01 x 6.99 55.99 sqft Combined w/Kitchen, Open Concept
Kitchen 8.01 x 6.99 55.99 sqft Combined w/Dining, Open Concept
Living Room 11.25 x 9.84 110.7 sqft Open Concept
Mark Barbosa
Mark Barbosa
Century 21 In-Studio Realty Inc., Brokerage
87 days on site
Listing Broker
RESIDENTIAL DEVELOPMENT SERVICES INC.
Courtesy
RESIDENTIAL DEVELOPMENT SERVICES INC.
Listed Date
8/17/2026

Courtesy of PropTx MLS® / RESIDENTIAL DEVELOPMENT SERVICES INC.

Similar homes for sale in Toronto

Copyright 2026 All rights reserved. PropTx MLS® assumes no responsibility for the accuracy of any information shown. The information provided herein must only be used by consumers that have a bona fide interest in the purchase, sale or lease of real estate and may not be used for any commercial purpose or any other purpose.
Copyright 2026 All rights reserved. Canadian Real Estate Association assumes no responsibility for the accuracy of any information shown. The information provided herein must only be used by consumers that have a bona fide interest in the purchase, sale or lease of real estate and may not be used for any commercial purpose or any other purpose. The trademark DDF® is owned by The Canadian Real Estate Association (CREA) and identifies CREA’s Data Distribution Facility (DDF®). The trademarks REALTOR®, REALTORS®, and the REALTOR® logo are controlled by The Canadian Real Estate Association (CREA) and identify real estate professionals who are members of CREA. The trademarks MLS®, Multiple Listing Service®, and the associated logos are owned by CREA and identify the quality of services provided by real estate professionals who are members of CREA
Powered by AgentLocator







