154 Charlton Boulevard, Toronto
1 / 44
For Sale
$1,999,000
5+2 bd · 5 ba · 3,500–5,000 sq ft

154 Charlton Boulevard, Toronto M2R 2J1

MLS®# C13681378

Est. mortgage
$7,584/mo
Property taxes $13,166/yr

About This Home

Property Type
House, Detached, 2-Storey
Parking
Attached 2 garage, 2 parking
MLS #
C13681378
Size
3500-5000 sqft
Basement
Finished
Listed on
2026-08-17
Lot size
50 x 191.04
Tax
$13,166 /yr
Days on Market
87
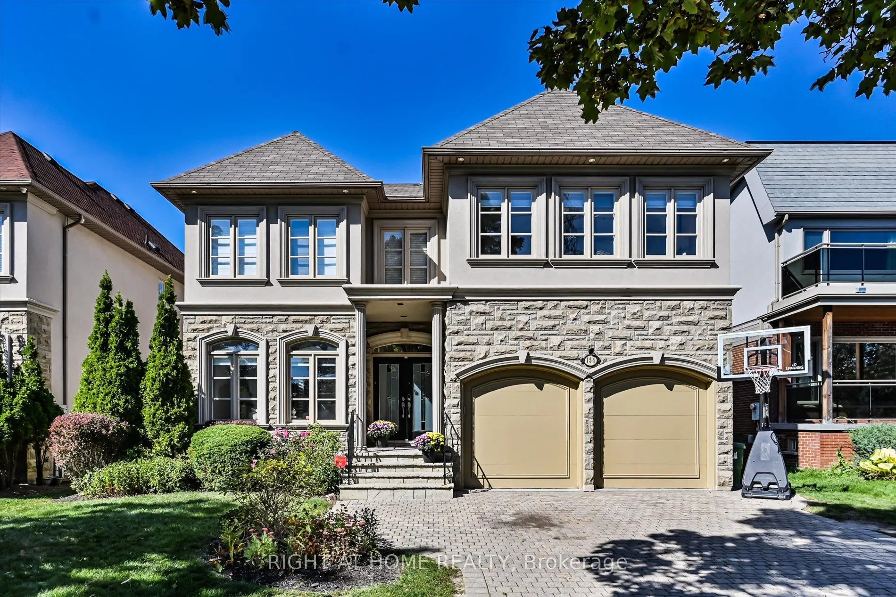
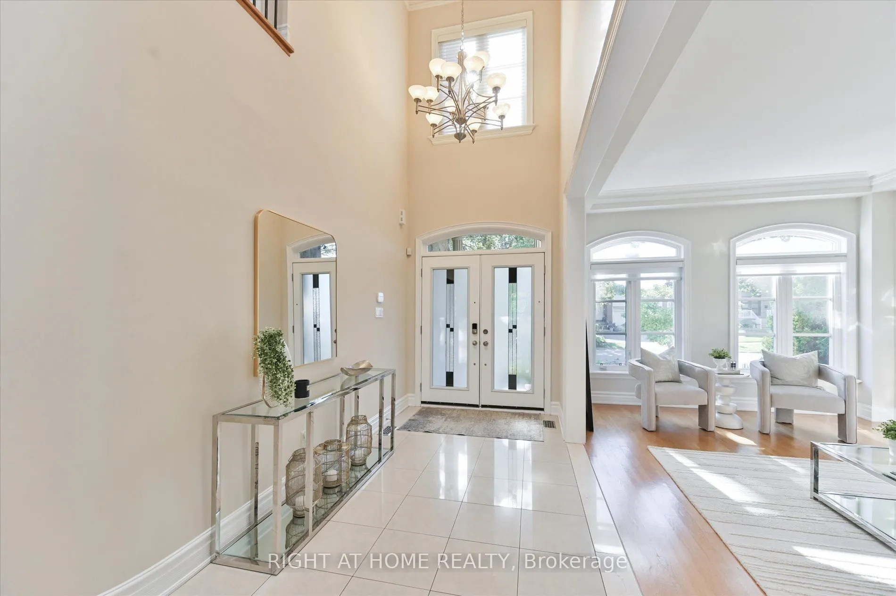
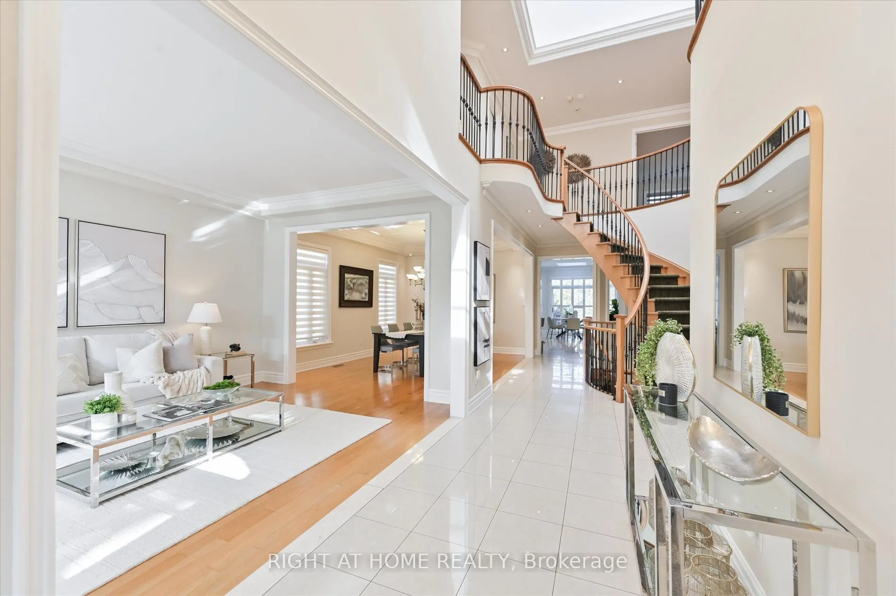
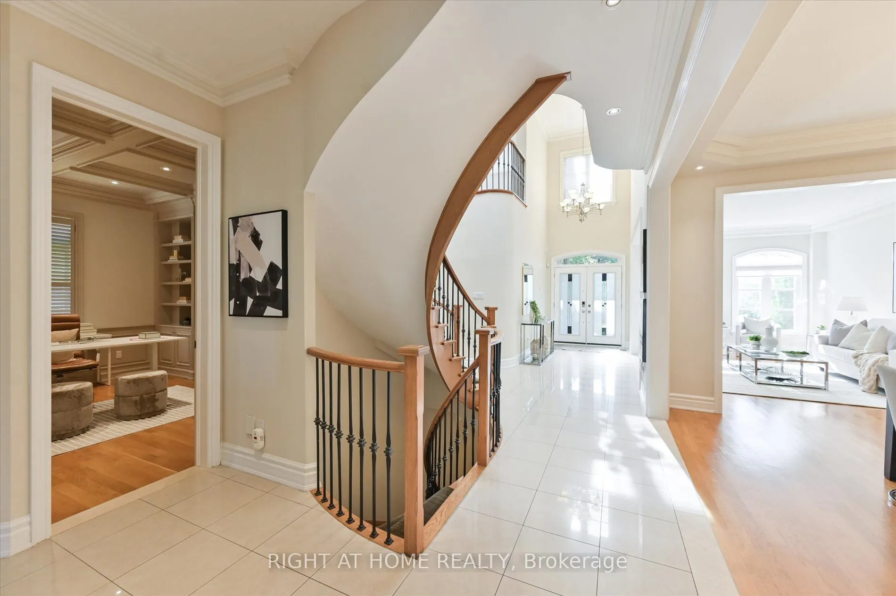
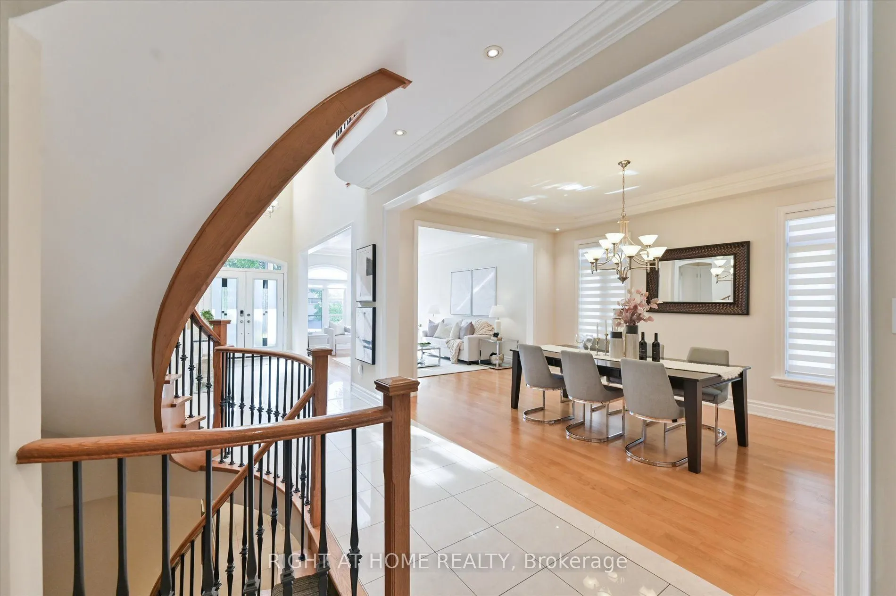
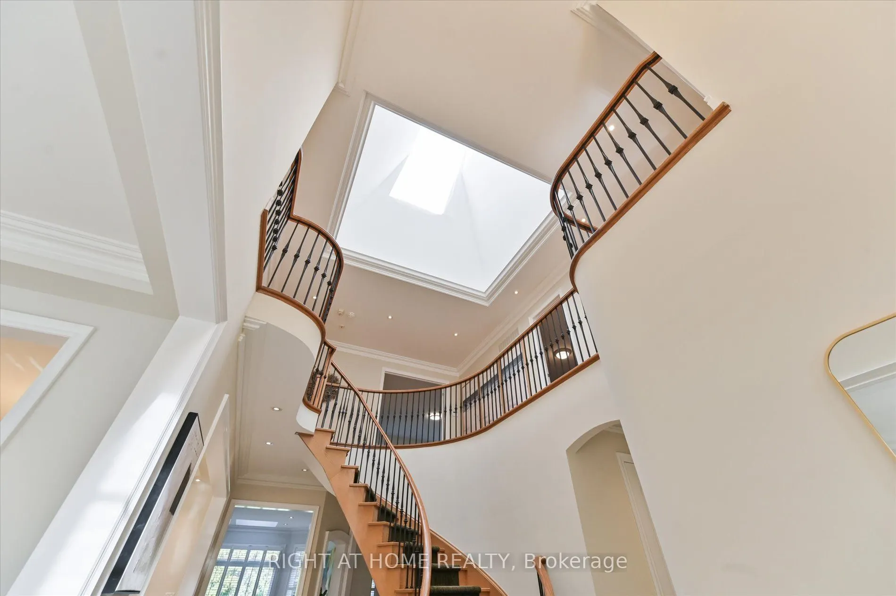
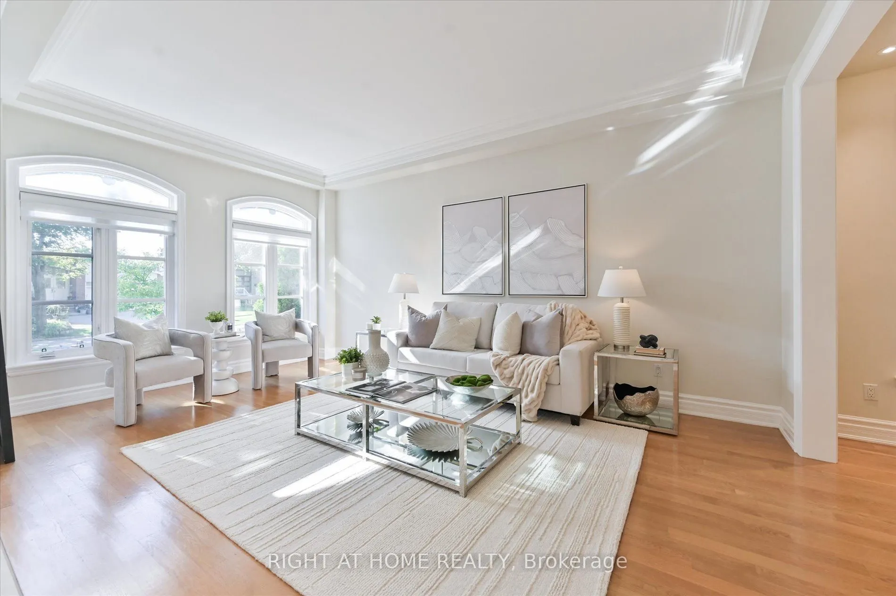
Discover a rare urban retreat where sunlight fills every corner and possibilities extend far beyond the back fence. Set on an extraordinary 50 x 191 ft lot-a true standout in North York-this airy, open-concept executive home offers elegance, space, and endless potential to create your dream backyard oasis. This stunning 6-bedroom, 5-bath residence, just minutes from Yonge & Finch, offers nearly 5,000 sq. ft. of finished living space, including a walk-out basement. Ideal for multi-generational living, rental income, or extended family, it seamlessly blends practicality with timeless design. A stately stone, stucco, and plaster facade opens to a dramatic foyer with soaring 19-ft ceilings, pot lights, and elegant mouldings. The formal living and dining rooms, with oversized windows, are perfect for entertaining, while the cozy family room with gas fireplace and built-ins provides a warm everyday retreat. A main-floor library with wainscoting and custom cabinetry adds charm and function. The chef-inspired kitchen features a skylight, centre island, stainless steel appliances, and gas range-perfect for family meals and hosting guests. Upstairs, five sun-filled bedrooms enjoy southern exposure and an additional skylight. The primary suite offers his-and-hers walk-in closets and a spa-like ensuite. The finished walk-out basement includes a bedroom, full bath, and a spacious recreation room, pre-wired for surround sound-ideal for in-laws, teens, or a nanny suite. Step outside to your massive, sun-drenched 191-ft deep backyard-a rare, private canvas for a pool, cabana, garden, or luxury outdoor retreat. With parking for four, a double garage, a quiet street setting, and close proximity to top schools, parks, and transit, this exceptional home delivers space, flexibility, and lifestyle-an uncommon opportunity in North York.

Property Details

Full Property Details

Interior

Bedrooms
5
Bedrooms Plus
2
Total Bedrooms
7
Washrooms
5
Square Footage
3500-5000 sqft
Basement
Finished
Heating Source
Electric
Heating Fuel
Forced Air
Air Conditioning
Other
Family Room
Yes
Kitchens
1
Total Kitchens
1
Fireplace Features
Yes

Exterior

Depth
191.04
Front
50.0
Lot Size
50 x 191.04 ft
Pool
None
Parking Spaces
2
Total Parking Spaces
4.00
Parking Description
Attached
Garage Spaces
2

Building Description

Style
2-Storey
Home Type
House
Subtype
Detached
Property Orientation
North
Exterior Finish
Stone
Sewers
Sewer
Water Supply
Municipal
Possession Date
10/1/2026

Community

Community
Newtonbrook West

Taxes & Fees

Taxes
$13,166 /yr
Tax Year
2025
Occupancy
Owner

Other

Virtual Tour Link

Room Types

Room Dimensions Area Description
Bedroom 2 57.48 x 49.18 2826.87 sqft Double Closet, Semi Ensuite
Bedroom 3 35.2 x 46.49 1636.45 sqft Hardwood Floor, Closet
Bedroom 4 34.45 x 39.17 1349.41 sqft Hardwood Floor, Closet
Breakfast 65.22 x 32.84 2141.82 sqft Family Size Kitchen, B/I Desk, W/O To Yard
Dining Room 50.69 x 39.4 1997.19 sqft Hardwood Floor, Moulded Ceiling, Pot Lights
Family Room 52.2 x 38.09 1988.3 sqft Hardwood Floor, B/I Bookcase, Coffered Ceiling(s)
Kitchen 45.96 x 32.84 1509.33 sqft Modern Kitchen, Breakfast Bar, Pot Lights
Laundry 22.93 x 22.93 525.78 sqft Side Door, Access To Garage, Laundry Sink
Library 46.82 x 39.73 1860.16 sqft Hardwood Floor, B/I Bookcase, Coffered Ceiling(s)
Living Room 62.76 x 39.5 2479.02 sqft Hardwood Floor, Moulded Ceiling, Combined w/Living
Powder Room 21.75 x 11.19 243.38 sqft -
Primary Bedroom 59.84 x 54.79 3278.63 sqft Hardwood Floor, B/I Shelves, 6 Pc Ensuite
Mark Barbosa
Mark Barbosa
Century 21 In-Studio Realty Inc., Brokerage
Listed by ARI ESMAIL, Salesperson
86 days on site
Listing Broker
RIGHT AT HOME REALTY
Courtesy
RIGHT AT HOME REALTY
Listed Date
8/17/2026

Courtesy of PropTx MLS® / RIGHT AT HOME REALTY

Similar homes for sale in Toronto

Copyright 2026 All rights reserved. PropTx MLS® assumes no responsibility for the accuracy of any information shown. The information provided herein must only be used by consumers that have a bona fide interest in the purchase, sale or lease of real estate and may not be used for any commercial purpose or any other purpose.
Copyright 2026 All rights reserved. Canadian Real Estate Association assumes no responsibility for the accuracy of any information shown. The information provided herein must only be used by consumers that have a bona fide interest in the purchase, sale or lease of real estate and may not be used for any commercial purpose or any other purpose. The trademark DDF® is owned by The Canadian Real Estate Association (CREA) and identifies CREA’s Data Distribution Facility (DDF®). The trademarks REALTOR®, REALTORS®, and the REALTOR® logo are controlled by The Canadian Real Estate Association (CREA) and identify real estate professionals who are members of CREA. The trademarks MLS®, Multiple Listing Service®, and the associated logos are owned by CREA and identify the quality of services provided by real estate professionals who are members of CREA
Powered by AgentLocator







