140 Hillmount Avenue, Toronto
1 / 50
For Sale
$6,499,000
5 bd · 7 ba · 5,000 sq ft

140 Hillmount Avenue, Toronto M6B 1X8

MLS®# C13675782

Est. mortgage
$24,655/mo
Property taxes $25,500/yr

About This Home

Property Type
House, Detached, 3-Storey
Parking
Built-In 2 garage, 2 parking
MLS #
C13675782
Size
5000 + sqft
Basement
Finished
Listed on
2026-08-14
Lot size
50 x 137.0
Tax
$25,500 /yr
Days on Market
90
Approximate Age
0-5
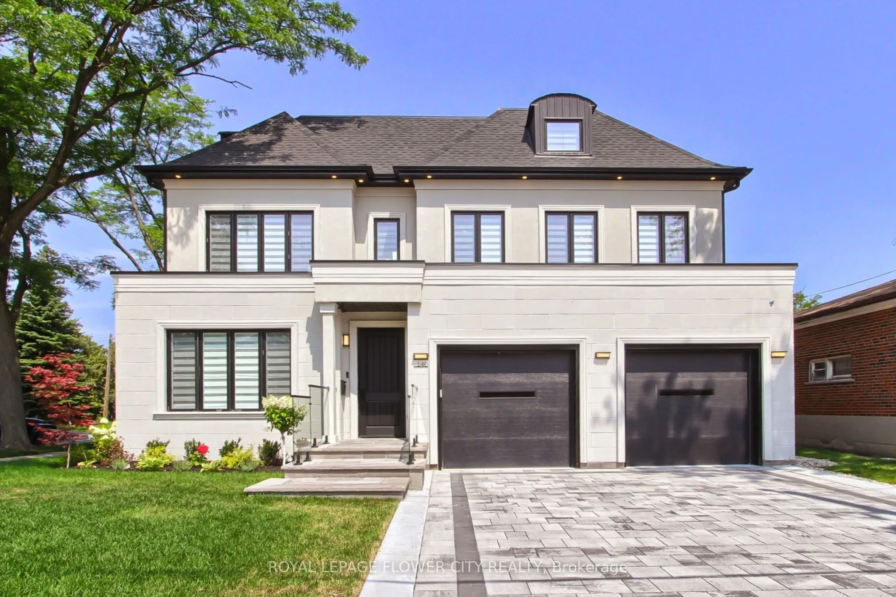
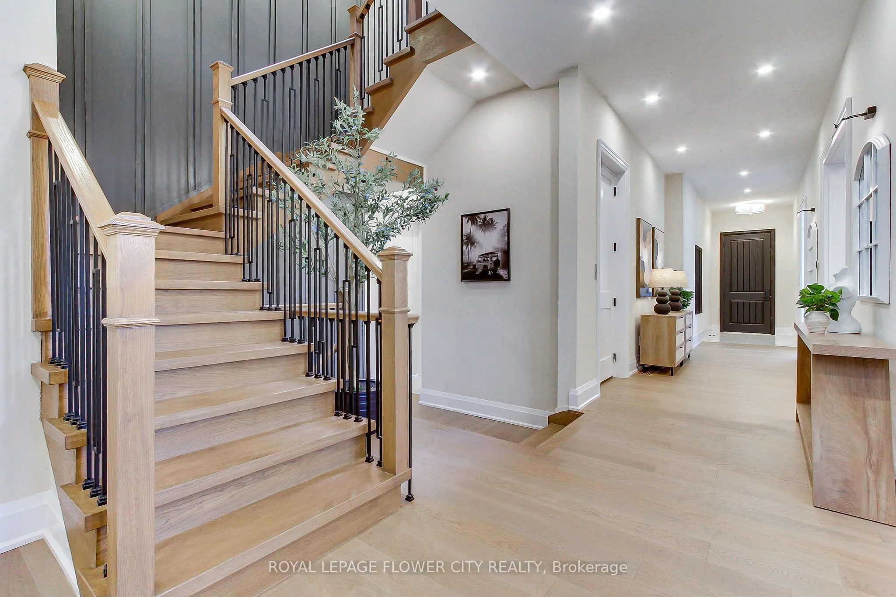
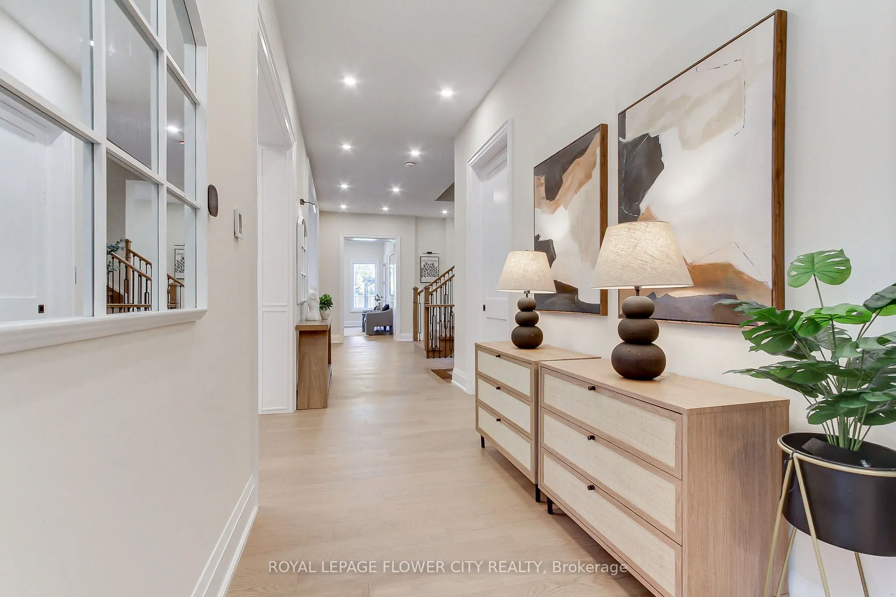
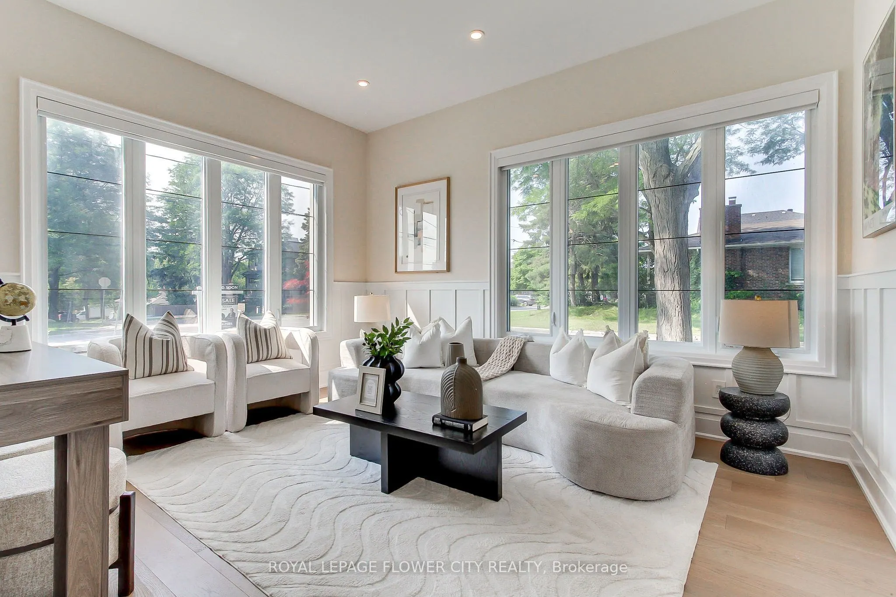
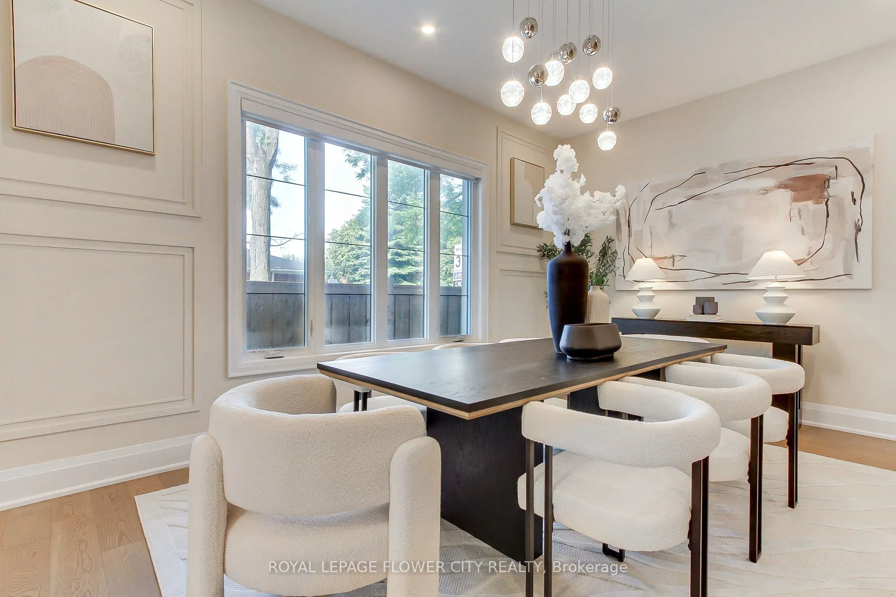
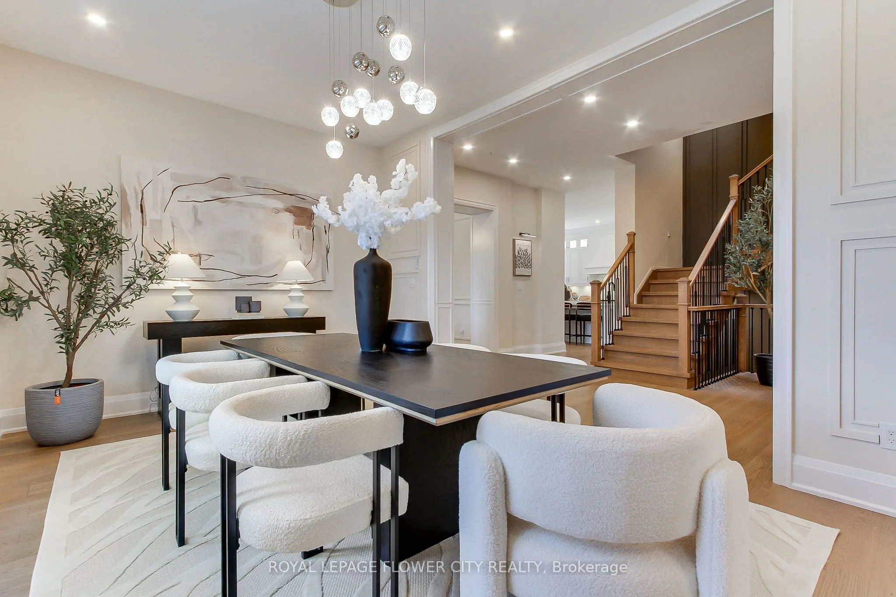
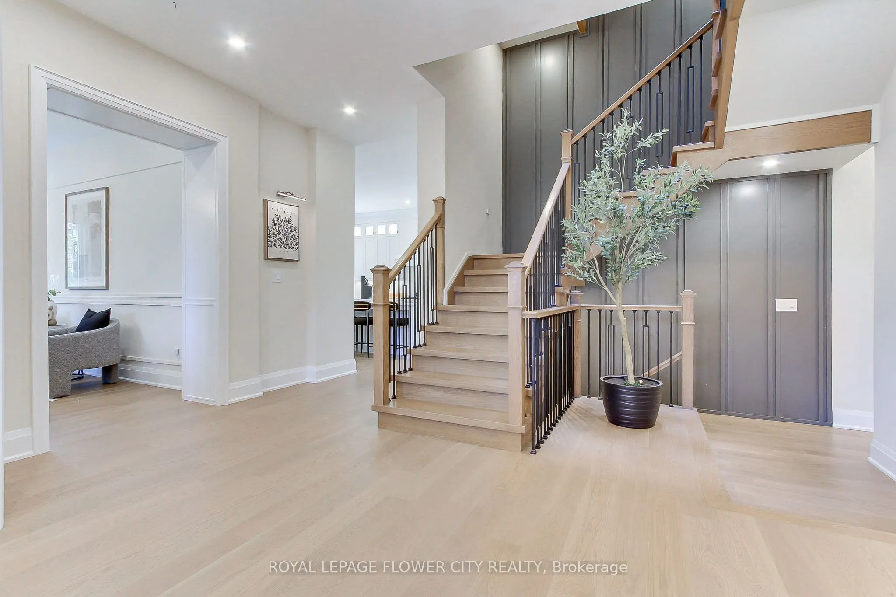
Welcome to 140 Hillmount Avenue, an extraordinary custom residence where architectural sophistication, exceptional craftsmanship and uncompromising luxury come together across over 6,500 sq. ft. of beautifully designed living space. Created for both refined everyday living and impressive entertaining, the main level offers gracious formal living and dining areas, an inviting family room, and a beautifully appointed main kitchen with breakfast area, separate kosher kitchen, pantry and storage areas, mudroom, and seamless access to the landscaped front and rear grounds.The second level is anchored by a spectacular primary retreat, introduced through double doors and its own private foyer with wet bar. The expansive bedroom is complemented by separatehis-and-hers dressing rooms and a spa-inspired ensuite with dual vanities. Two additional bedrooms with private ensuites, a generous custom laundry room and a versatile study/yoga space complete the level.The third floor extends the home's remarkable versatility with a spacious recreation and entertaining area, custom kitchenette and striking glass balcony, along with additional bedrooms, bathrooms and another private glass balcony.But the true showpiece lies below.A remarkable 1,500 sq. ft. underground collector's garage, accessed by an approximately $100,000 twin-deck scissor lift, transforms automobile storage into a private showroom experience with capacity for approximately 3 to 5 vehicles. A glass-walled gentleman's lounge overlooking the collection, additional sitting area and dedicated media room create an entertainment space unlike anything found in a conventional luxury residence.A private residential elevator connecting all four levels, two-car surface garage and parking for up to eight vehicles further elevate the home's exceptional functionality.Set on an impressive 50 x 137 ft. lot in a coveted North York neighbourhood, 140 Hillmount Avenue is more than a luxury.

Property Details

Full Property Details

Interior

Bedrooms
5
Total Bedrooms
5
Washrooms
7
Square Footage
5000 + sqft
Basement
Finished
Heating Source
Gas
Heating Fuel
Forced Air
Air Conditioning
Central Air
Family Room
Yes
Kitchens
2
Total Kitchens
2
Fireplace Features
Yes

Exterior

Depth
137.0
Front
50.0
Driveway
Available
Lot Size
50 x 137.0 ft
Pool
None
Parking Spaces
2
Total Parking Spaces
8.00
Parking Description
Built-In
Garage Spaces
2

Building Description

Style
3-Storey
Home Type
House
Subtype
Detached
Year Built
0-5
Property Orientation
North
Exterior Finish
Stone,Stucco (Plaster)
Sewers
Sewer
Water Supply
Municipal
Possession Date
11/30/2026

Community

Community
Englemount-Lawrence

Taxes & Fees

Taxes
$25,500 /yr
Tax Year
2026
Occupancy
Owner

Other

Virtual Tour Link

Room Types

Room Dimensions Area Description
Bedroom 2 14.01 x 15.03 210.57 sqft Hardwood Floor, Ensuite Bath, Walk-In Closet(s)
Bedroom 3 14.01 x 12.01 168.26 sqft Hardwood Floor, Ensuite Bath, Walk-In Closet(s)
Bedroom 4 13.62 x 12.11 164.94 sqft Hardwood Floor, Ensuite Bath, Walk-In Closet(s)
Bedroom 5 13.91 x 9.19 127.83 sqft Hardwood Floor, Closet, Window
Breakfast 12.11 x 5.09 61.64 sqft Hardwood Floor, Combined w/Kitchen, Overlooks Backyard
Dining Room 16.99 x 11.61 197.25 sqft Hardwood Floor, Window, Pot Lights
Family Room 16.57 x 18.27 302.73 sqft Hardwood Floor, Fireplace, W/O To Yard
Kitchen 17.88 x 14.6 261.05 sqft Hardwood Floor, B/I Appliances, Quartz Counter
Living Room 13.62 x 12.01 163.58 sqft Hardwood Floor, Window, Pot Lights
Primary Bedroom 17.98 x 17.59 316.27 sqft Hardwood Floor, Ensuite Bath, Walk-In Closet(s)
Recreation 26.12 x 14.11 368.55 sqft Hardwood Floor, Balcony, B/I Bookcase
Study 10.01 x 6.59 65.97 sqft Hardwood Floor, Pot Lights
Mark Barbosa
Mark Barbosa
Century 21 In-Studio Realty Inc., Brokerage
Listed by RAHIM GHULAM HUSSAINI ALINANI, Salesperson
89 days on site
Listing Broker
ROYAL LEPAGE FLOWER CITY REALTY
Courtesy
ROYAL LEPAGE FLOWER CITY REALTY
Listed Date
8/14/2026

Courtesy of PropTx MLS® / ROYAL LEPAGE FLOWER CITY REALTY

Similar homes for sale in Toronto

Copyright 2026 All rights reserved. PropTx MLS® assumes no responsibility for the accuracy of any information shown. The information provided herein must only be used by consumers that have a bona fide interest in the purchase, sale or lease of real estate and may not be used for any commercial purpose or any other purpose.
Copyright 2026 All rights reserved. Canadian Real Estate Association assumes no responsibility for the accuracy of any information shown. The information provided herein must only be used by consumers that have a bona fide interest in the purchase, sale or lease of real estate and may not be used for any commercial purpose or any other purpose. The trademark DDF® is owned by The Canadian Real Estate Association (CREA) and identifies CREA’s Data Distribution Facility (DDF®). The trademarks REALTOR®, REALTORS®, and the REALTOR® logo are controlled by The Canadian Real Estate Association (CREA) and identify real estate professionals who are members of CREA. The trademarks MLS®, Multiple Listing Service®, and the associated logos are owned by CREA and identify the quality of services provided by real estate professionals who are members of CREA
Powered by AgentLocator







