611 Northcliffe Boulevard, Toronto
1 / 35
For Sale
$1,650,000
4 bd · 3 ba · 2,500–3,000 sq ft

611 Northcliffe Boulevard, Toronto M6E 3L8

MLS®# C13669036

Est. mortgage
$6,260/mo
Property taxes $8,808/yr

About This Home

Property Type
House, Detached, 2-Storey
Parking
None 0 garage, 2 parking
MLS #
C13669036
Size
2500-3000 sqft
Basement
Partially Finished,Separate Entrance,Full,Walk-Up,Development Potential
Listed on
2026-08-12
Lot size
27 x 125.0
Tax
$8,808 /yr
Days on Market
92
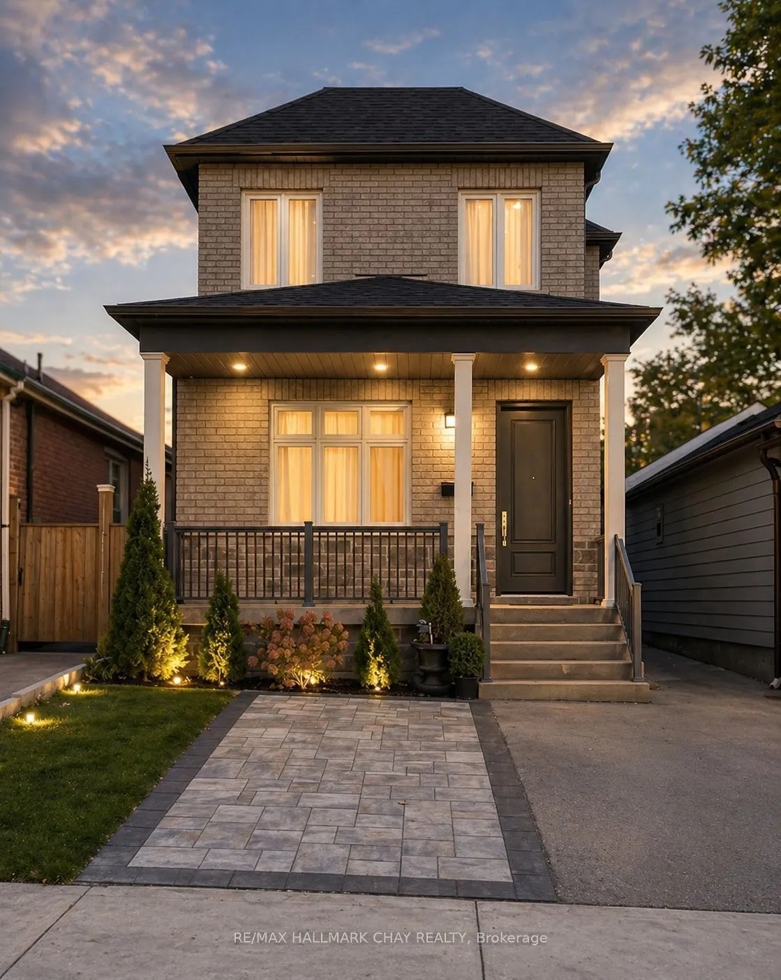
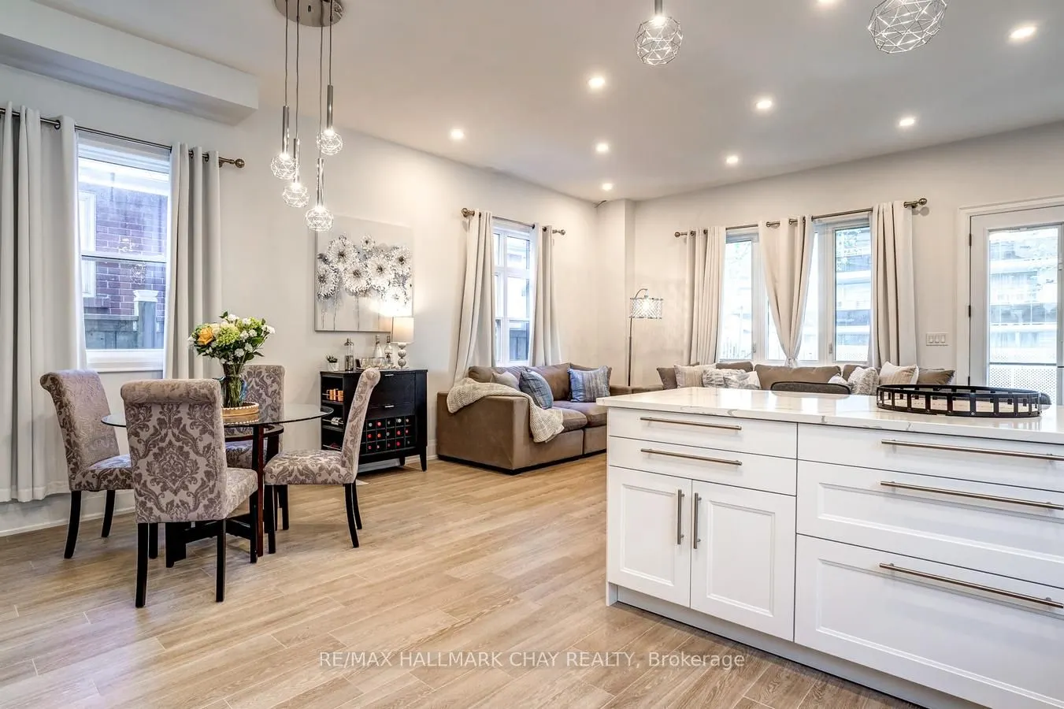
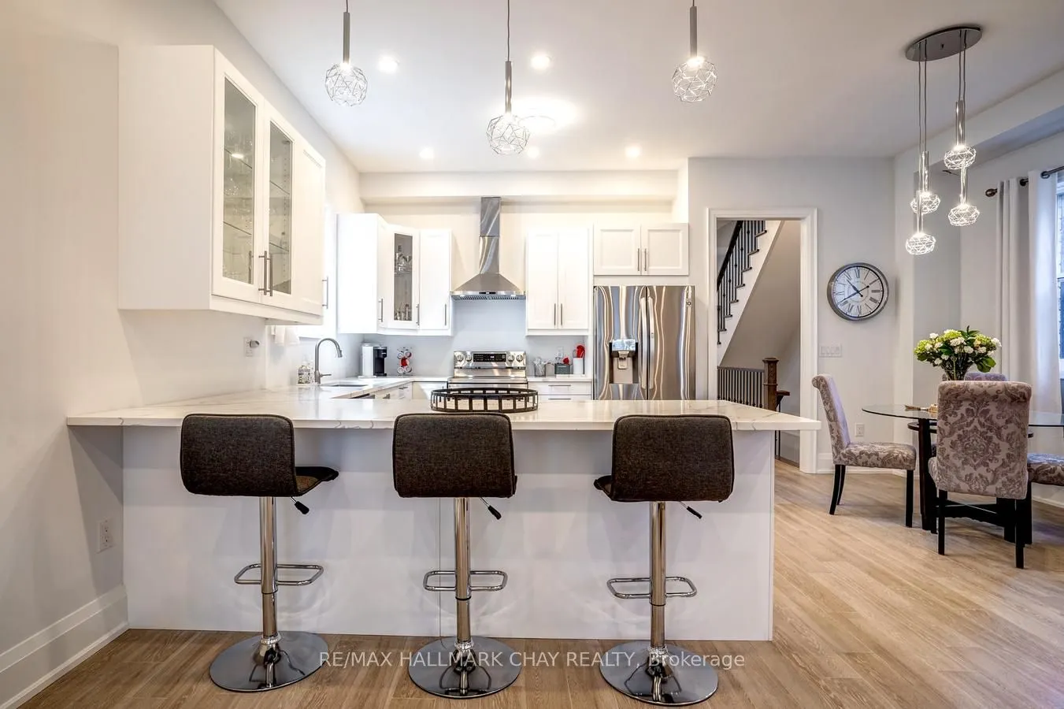
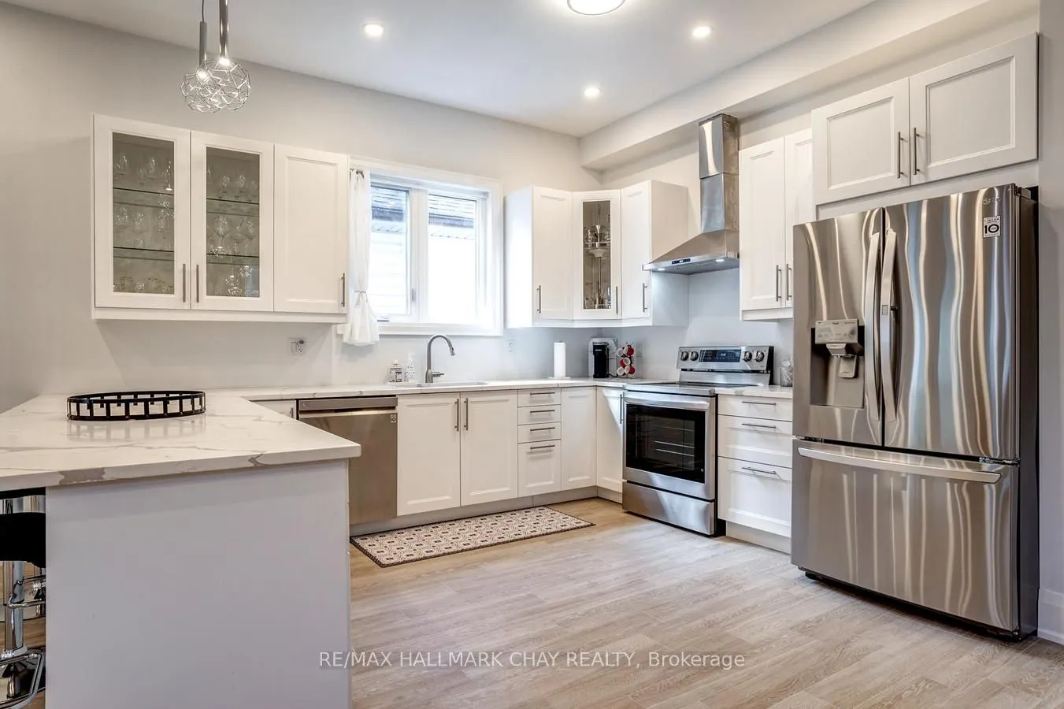
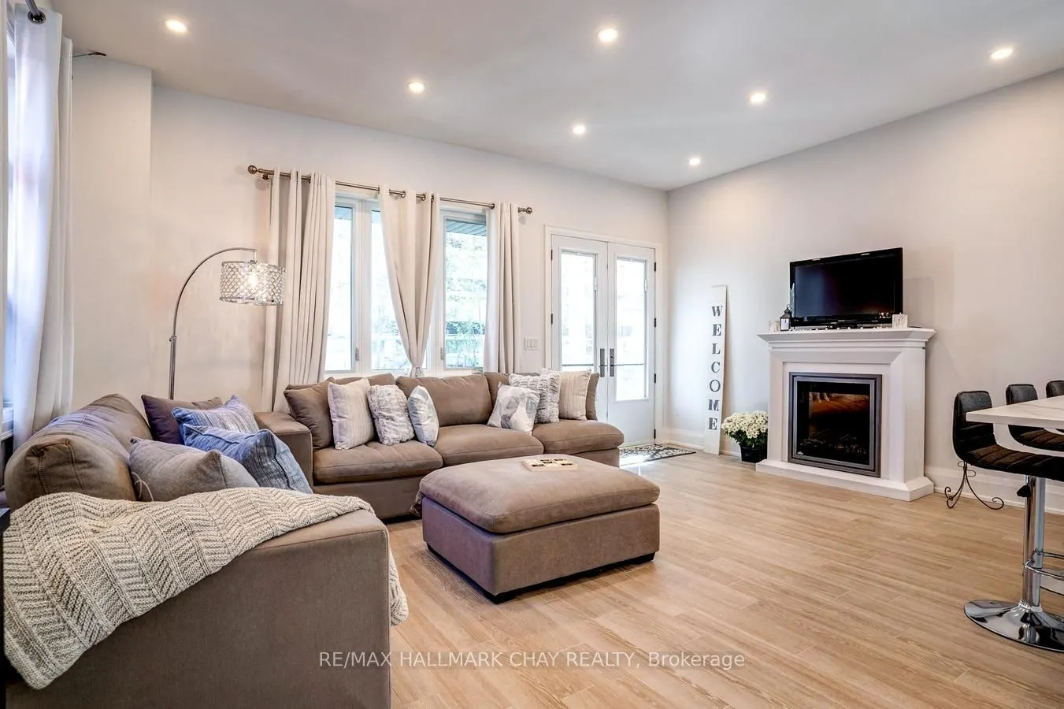
Welcome to this beautiful one-of-a-kind custom-built home with over 4200 sq.ft of living space. Incredible attention to detail went into every inch of its construction. Situated in a prime location, this luxurious property was completed in 2022 with top quality finishes throughout. Soaring 10' smooth ceilings on the main floor and 9' on the 2nd flr & Bsmt. The elegant oak stairs with wrought iron pickets, pot lights, & skylight set the tone for its charm and character. The gourmet kitchen is a dream w/beautiful quartz countertops, top-of-the-line appliances & ample storage space. A practical breakfast bar that seats four is perfect for casual meals. The open-concept layout seamlessly connects the kitchen, dining & living areas making it ideal for entertaining. Doors are solid wood, adding to the high-end finishes and ensuring privacy and soundproofing throughout the home. The Main living spaces feature luxury porcelain tiles and all bedrms are finished with 3/4 inch oak HW flooring. 4 spacious bedrms includes a luxurious primary suite with a spa-like 5-piece ensuite w/standalone tub, dual sinks & oversized shower. The Main floor bedrm (currently a den) has a full adjacent bath offering the option for an in-law situation. The Basement is almost completely finished with drywall, electrical & rough-ins already in place offering even more living space and possibilities for entertainment & relaxation. The private separate entrance into the basement also makes it possible to create a rental income or an In-Law apartment if needed. Truly a gem with many different options for it's ultimate use. Additional features include a fully bricked & stone facade, covered front & back porches with recessed pot lights, Moen fixtures throughout, spacious backyard, high-eff. furnace & A/C unit, 200-amp service, & Low-E Argon windows. This home has amazing Value and could not be reproduced today for this money. Don't miss the opportunity to make this exceptional custom-built home yours!

Property Details

Full Property Details

Interior

Bedrooms
4
Total Bedrooms
4
Washrooms
3
Square Footage
2500-3000 sqft
Basement
Partially Finished,Separate Entrance,Full,Walk-Up,Development Potential
Heating Source
Gas
Heating Fuel
Forced Air
Air Conditioning
Central Air
Family Room
Yes
Kitchens
1
Total Kitchens
1
Fireplace Features
Yes

Exterior

Depth
125.0
Front
26.5
Driveway
Private,Available
Lot Size
27 x 125.0 ft
Pool
None
Parking Spaces
2
Total Parking Spaces
2.00
Parking Description
None
Garage Spaces
0

Building Description

Style
2-Storey
Home Type
House
Subtype
Detached
Property Orientation
South
Exterior Finish
Brick,Stone
Sewers
Sewer
Water Supply
Municipal
Possession Date
No Data

Community

Community
Oakwood Village

Taxes & Fees

Taxes
$8,808 /yr
Tax Year
2025
Occupancy
Owner

Other

Virtual Tour Link

Room Types

Room Dimensions Area Description
Bedroom 2 13.98 x 11.06 154.62 sqft Hardwood Floor, Walk-In Closet(s), Casement Windows
Bedroom 3 16.24 x 11.98 194.56 sqft Hardwood Floor, Closet, Casement Windows
Bedroom 4 17.49 x 12.07 211.1 sqft Hardwood Floor, Closet, Casement Windows
Breakfast 11.58 x 7.78 90.09 sqft Porcelain Floor, Pot Lights, Open Concept
Dining Room 15.65 x 14.4 225.36 sqft Porcelain Floor, Pot Lights, Casement Windows
Family Room 18.83 x 12.4 233.49 sqft French Doors, Fireplace, Pot Lights
Foyer 17.81 x 3.61 64.29 sqft Porcelain Floor, Closet, Window
Kitchen 13.65 x 10.83 147.83 sqft Quartz Counter, Porcelain Floor, Pot Lights
Laundry 9.84 x 8.83 86.89 sqft Partly Finished, Window
Living Room 18.04 x 16.24 292.97 sqft Partly Finished, Window
Primary Bedroom 18.83 x 15.98 300.9 sqft 5 Pc Ensuite, Hardwood Floor, Walk-In Closet(s)
Recreation 25.66 x 18.14 465.47 sqft Partly Finished, Walk-Up, Window
Mark Barbosa
Mark Barbosa
Century 21 In-Studio Realty Inc., Brokerage
Listed by ENZO ANNECCA, Salesperson
91 days on site
Listing Broker
RE/MAX HALLMARK CHAY REALTY
Courtesy
RE/MAX HALLMARK CHAY REALTY
Listed Date
8/12/2026

Courtesy of PropTx MLS® / RE/MAX HALLMARK CHAY REALTY

Similar homes for sale in Toronto

Copyright 2026 All rights reserved. PropTx MLS® assumes no responsibility for the accuracy of any information shown. The information provided herein must only be used by consumers that have a bona fide interest in the purchase, sale or lease of real estate and may not be used for any commercial purpose or any other purpose.
Copyright 2026 All rights reserved. Canadian Real Estate Association assumes no responsibility for the accuracy of any information shown. The information provided herein must only be used by consumers that have a bona fide interest in the purchase, sale or lease of real estate and may not be used for any commercial purpose or any other purpose. The trademark DDF® is owned by The Canadian Real Estate Association (CREA) and identifies CREA’s Data Distribution Facility (DDF®). The trademarks REALTOR®, REALTORS®, and the REALTOR® logo are controlled by The Canadian Real Estate Association (CREA) and identify real estate professionals who are members of CREA. The trademarks MLS®, Multiple Listing Service®, and the associated logos are owned by CREA and identify the quality of services provided by real estate professionals who are members of CREA
Powered by AgentLocator







