11 Barclay Road, Toronto
1 / 46
For Sale
$2,199,900
4+1 bd · 5 ba · 2,500–3,000 sq ft

11 Barclay Road, Toronto M3H 3C8

MLS®# C13644020

Est. mortgage
$8,346/mo
Property taxes $11,962/yr

About This Home

Property Type
House, Detached, 2-Storey
Parking
Built-In 2 garage, 4 parking
MLS #
C13644020
Size
2500-3000 sqft
Basement
Finished
Listed on
2026-08-05
Lot size
40 x 130.0
Tax
$11,962 /yr
Days on Market
99
Approximate Age
0-5
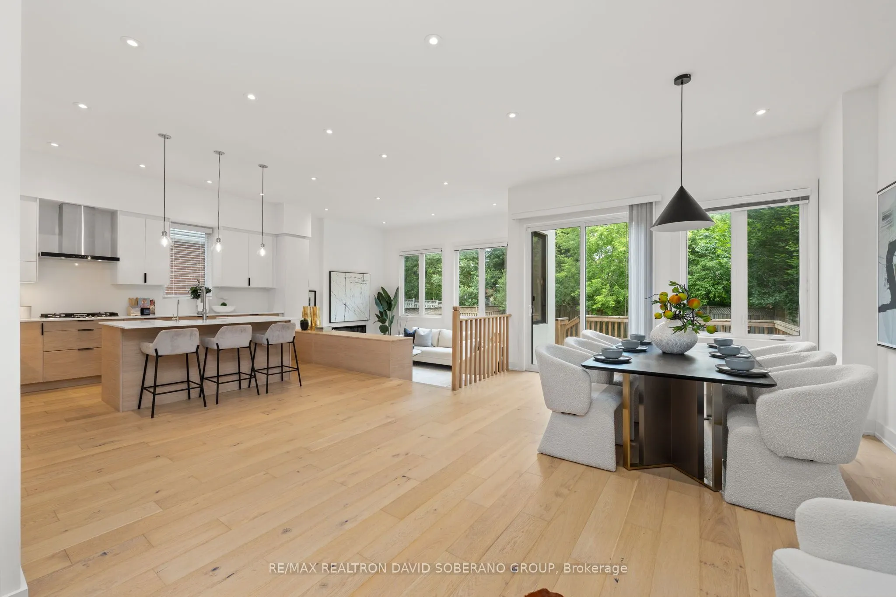
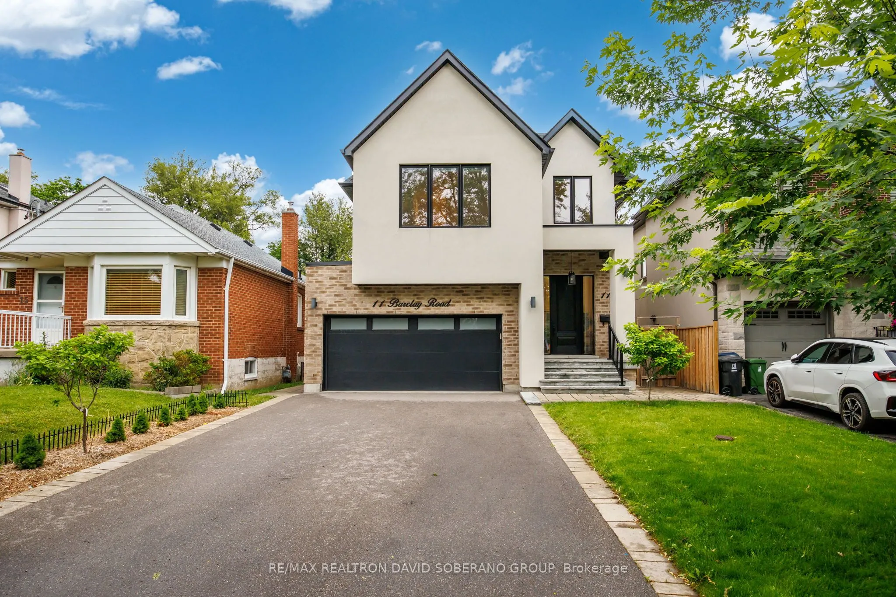
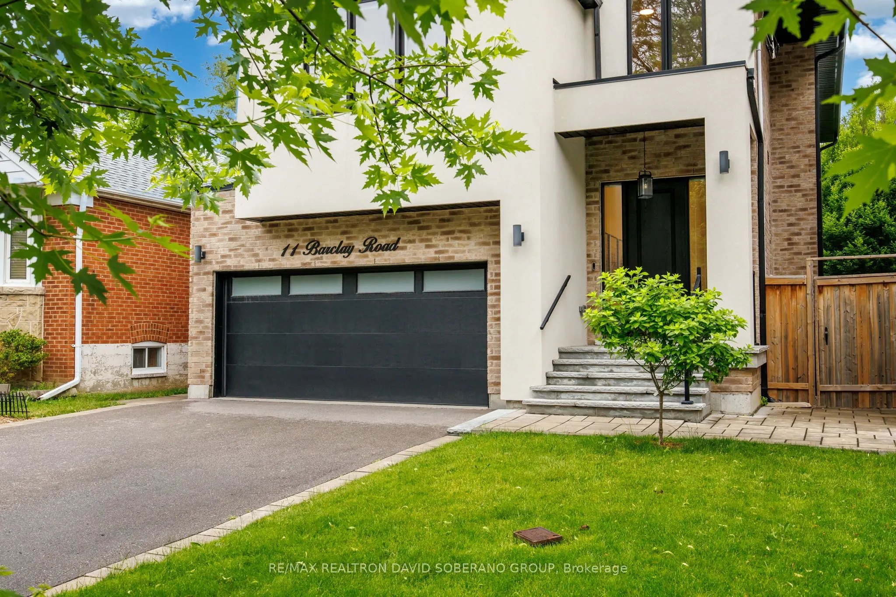
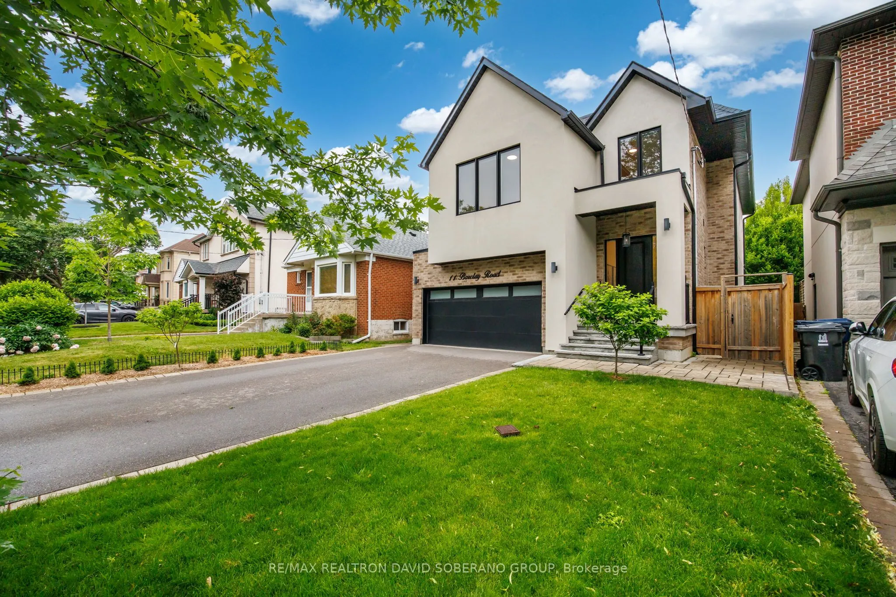
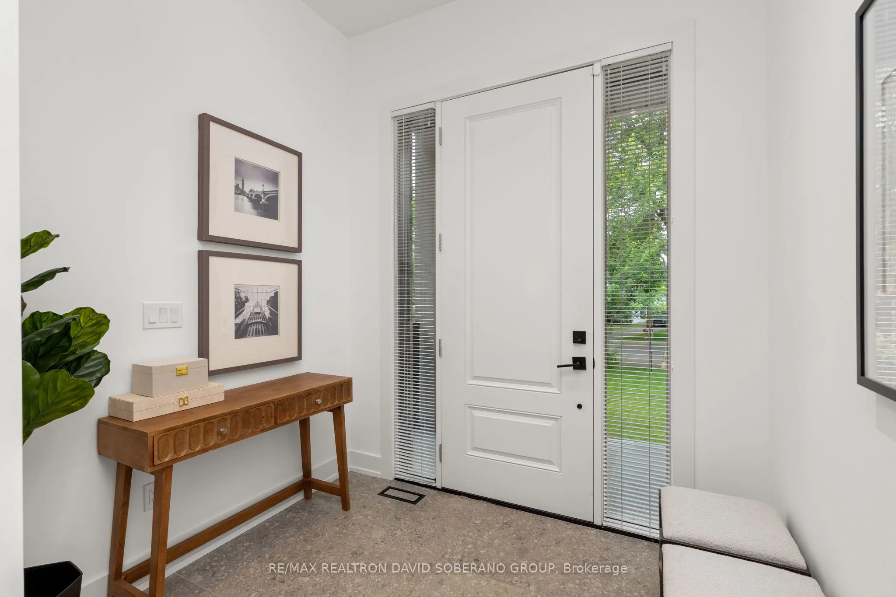
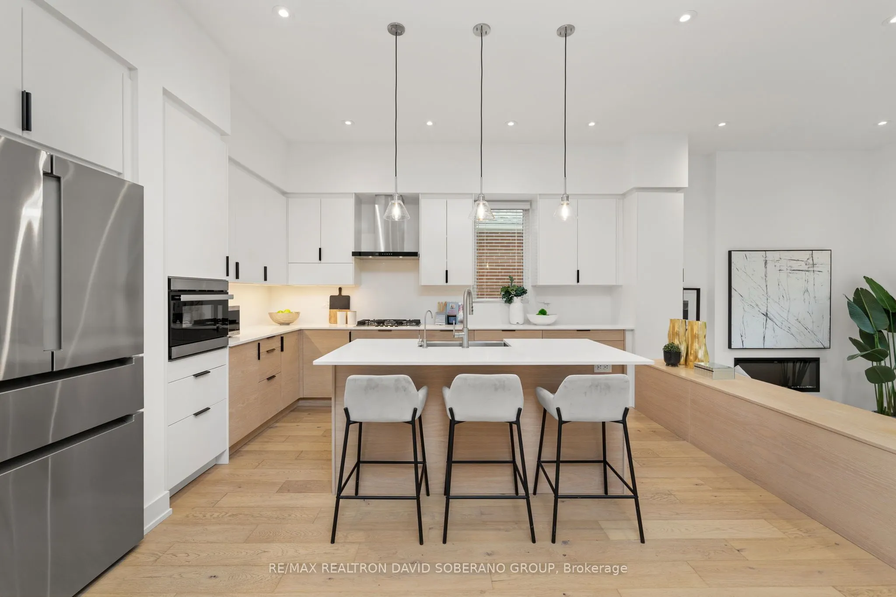
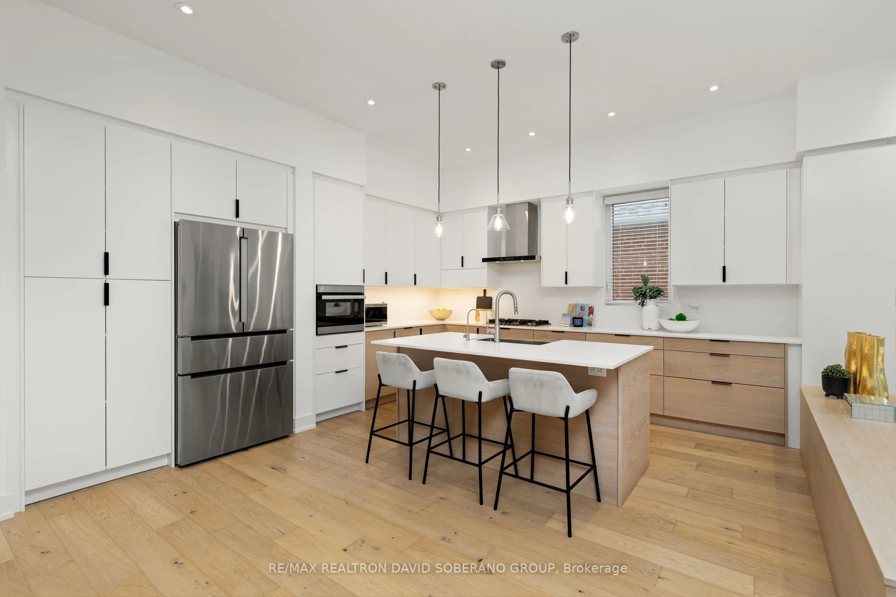
Discover refined living at 11 Barclay Road, a beautifully maintained designer residence set on a generous 40 x 130 ft lot in a sought-after, family-friendly neighbourhood. Blending striking architectural details with everyday comfort, this inviting home features a dramatic double-height opening connecting the main and upper levels, creating an impressive sense of space. An elegant stone entrance and front steps make a memorable first impression, while custom built-in closets throughout offer exceptional organization. An electric fireplace adds warmth and ambience, with an existing gas line providing flexibility for a future upgrade. The well-appointed kitchen features a full suite of Bosch appliances and a versatile Sharp Smart 3-in-1 Combination Oven, perfect for inspired home cooking and effortless entertaining. The finished lower level offers additional space to relax and entertain, complete with a wet bar, laundry room, three-piece bathroom and a gas line for a potential second fireplace. This versatile space also offers potential for an in-law suite or conversion to an income-generating apartment, subject to obtaining all necessary permits and approvals and meeting applicable requirements. The deep, fully fenced backyard is an inviting outdoor retreat, featuring a spacious deck, stone patio and BBQ gas line-ideal for summer gatherings and quiet evenings. An automated lawn sprinkler system, installed in fall 2025, adds everyday convenience. Thoughtful upgrades include a whole-house salt-based water softener with dedicated hard-water taps, a tankless water heater, a heat recovery ventilator and a Lorex monitoring and security system with exterior cameras. Beautifully cared for and ready to enjoy, this exceptional home offers distinctive design, quality features and outstanding versatility.

Property Details

Full Property Details

Interior

Bedrooms
4
Bedrooms Plus
1
Total Bedrooms
5
Washrooms
5
Square Footage
2500-3000 sqft
Basement
Finished
Heating Source
Gas
Heating Fuel
Forced Air
Air Conditioning
Central Air
Family Room
Yes
Kitchens
1
Total Kitchens
1
Fireplace Features
Yes

Exterior

Depth
130.0
Front
40.0
Lot Size
40 x 130.0 ft
Pool
None
Parking Spaces
4
Total Parking Spaces
6.00
Parking Description
Built-In
Garage Spaces
2

Building Description

Style
2-Storey
Home Type
House
Subtype
Detached
Year Built
0-5
Property Orientation
East
Exterior Finish
Brick,Stucco (Plaster)
Sewers
Sewer
Water Supply
Municipal
Possession Date
No Data

Community

Community
Clanton Park

Taxes & Fees

Taxes
$11,962 /yr
Tax Year
2026
Occupancy
Vacant

Other

Virtual Tour Link

Room Types

Room Dimensions Area Description
Bedroom 13.25 x 15.06 199.54 sqft Vinyl Floor, Window
Bedroom 2 14.21 x 12.5 177.62 sqft Large Window, Walk-In Closet(s), 3 Pc Ensuite
Bedroom 3 15.55 x 11.98 186.29 sqft Hardwood Floor, Window, Closet
Bedroom 4 10.33 x 13.09 135.22 sqft Hardwood Floor, Window, Closet
Dining Room 12.47 x 11.61 144.78 sqft Combined w/Living, Hardwood Floor, W/O To Deck
Family Room 15.62 x 10.27 160.42 sqft Sunken Room, Electric Fireplace, Large Window
Kitchen 15.58 x 15.32 238.69 sqft Open Concept, Pantry, Pot Lights
Living Room 12.86 x 16.08 206.79 sqft Combined w/Dining, Hardwood Floor, Pot Lights
Media Room 16.86 x 20.47 345.12 sqft Vinyl Floor, Wet Bar, Window
Other 15.65 x 10.24 160.26 sqft Vinyl Floor
Primary Bedroom 18.9 x 13.32 251.75 sqft Large Window, Walk-In Closet(s), 6 Pc Ensuite
Mark Barbosa
Mark Barbosa
Century 21 In-Studio Realty Inc., Brokerage
97 days on site
Listing Broker
RE/MAX REALTRON DAVID SOBERANO GROUP
Courtesy
RE/MAX REALTRON DAVID SOBERANO GROUP
Listed Date
8/5/2026

Courtesy of PropTx MLS® / RE/MAX REALTRON DAVID SOBERANO GROUP

Similar homes for sale in Toronto

Copyright 2026 All rights reserved. PropTx MLS® assumes no responsibility for the accuracy of any information shown. The information provided herein must only be used by consumers that have a bona fide interest in the purchase, sale or lease of real estate and may not be used for any commercial purpose or any other purpose.
Copyright 2026 All rights reserved. Canadian Real Estate Association assumes no responsibility for the accuracy of any information shown. The information provided herein must only be used by consumers that have a bona fide interest in the purchase, sale or lease of real estate and may not be used for any commercial purpose or any other purpose. The trademark DDF® is owned by The Canadian Real Estate Association (CREA) and identifies CREA’s Data Distribution Facility (DDF®). The trademarks REALTOR®, REALTORS®, and the REALTOR® logo are controlled by The Canadian Real Estate Association (CREA) and identify real estate professionals who are members of CREA. The trademarks MLS®, Multiple Listing Service®, and the associated logos are owned by CREA and identify the quality of services provided by real estate professionals who are members of CREA
Powered by AgentLocator







