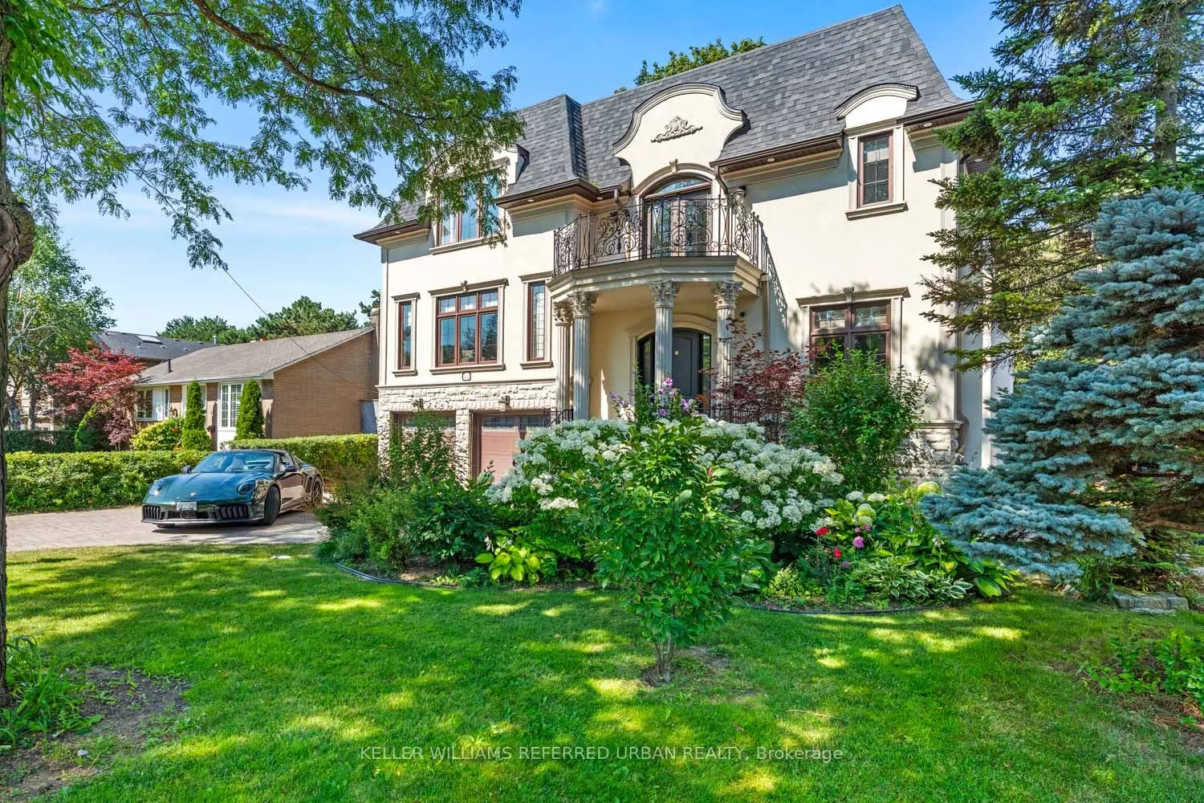
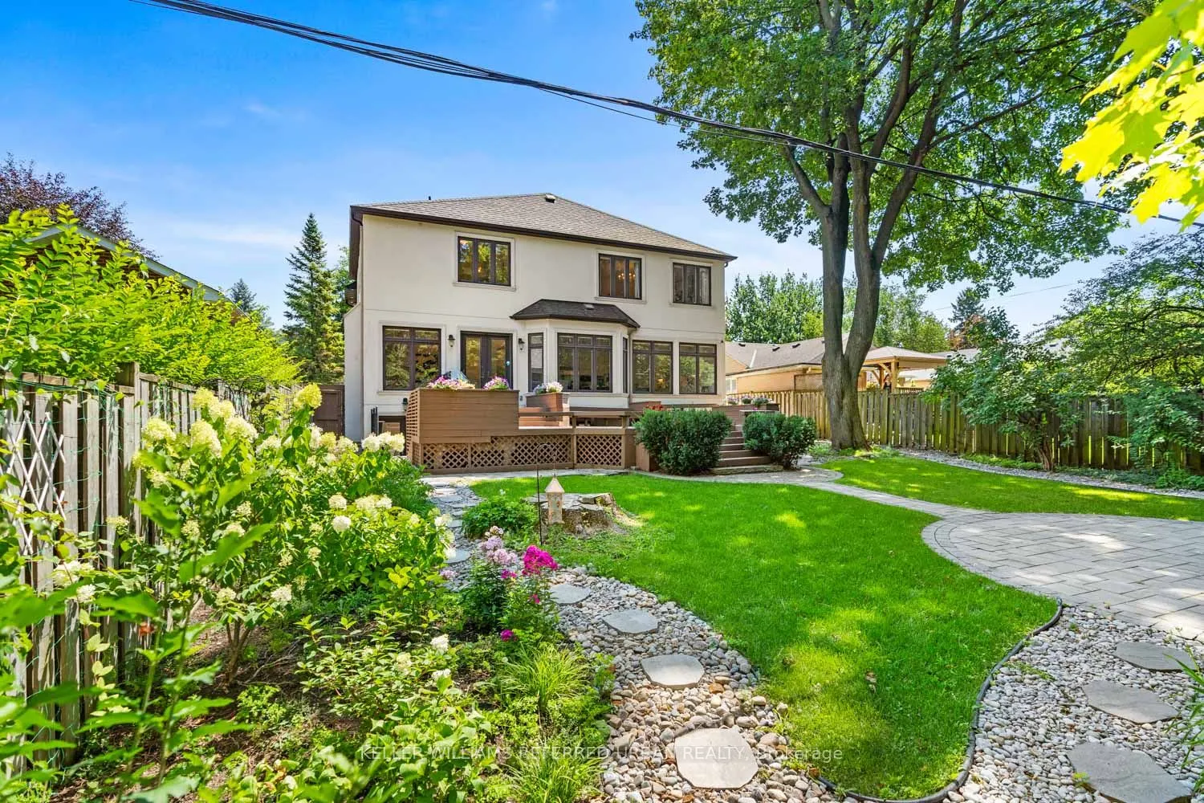
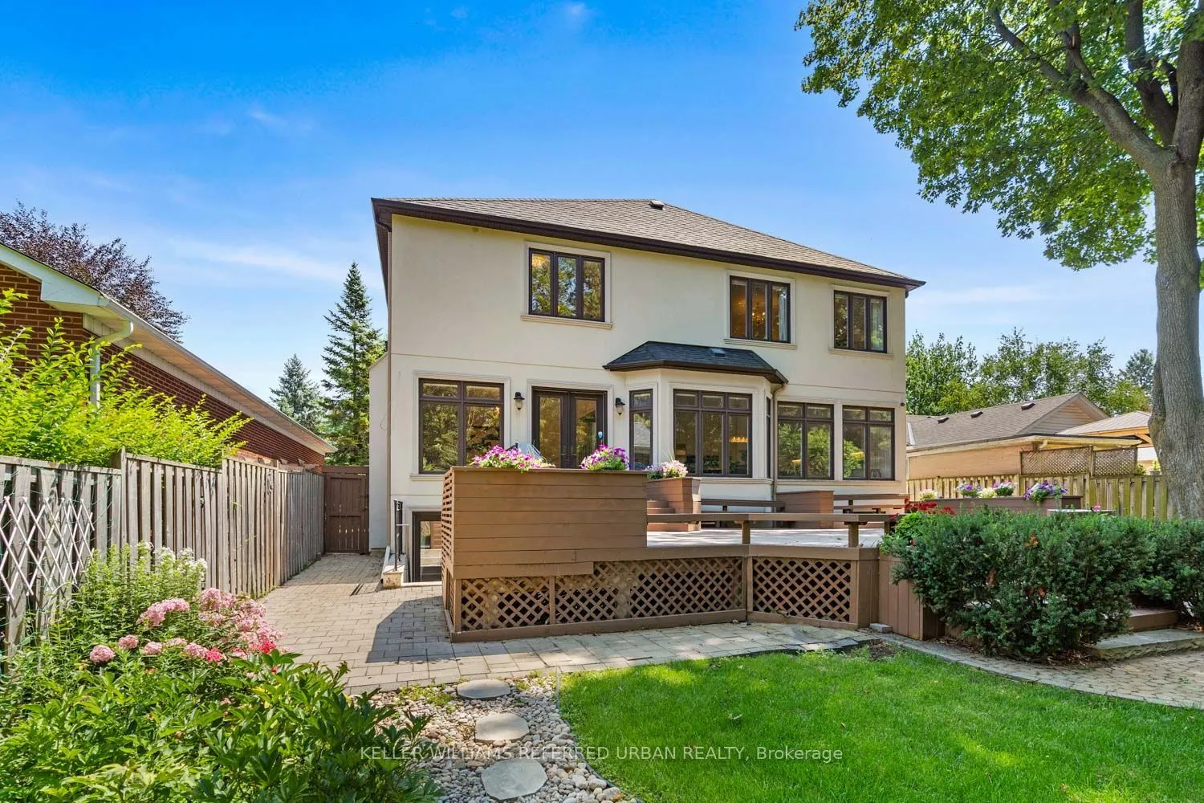
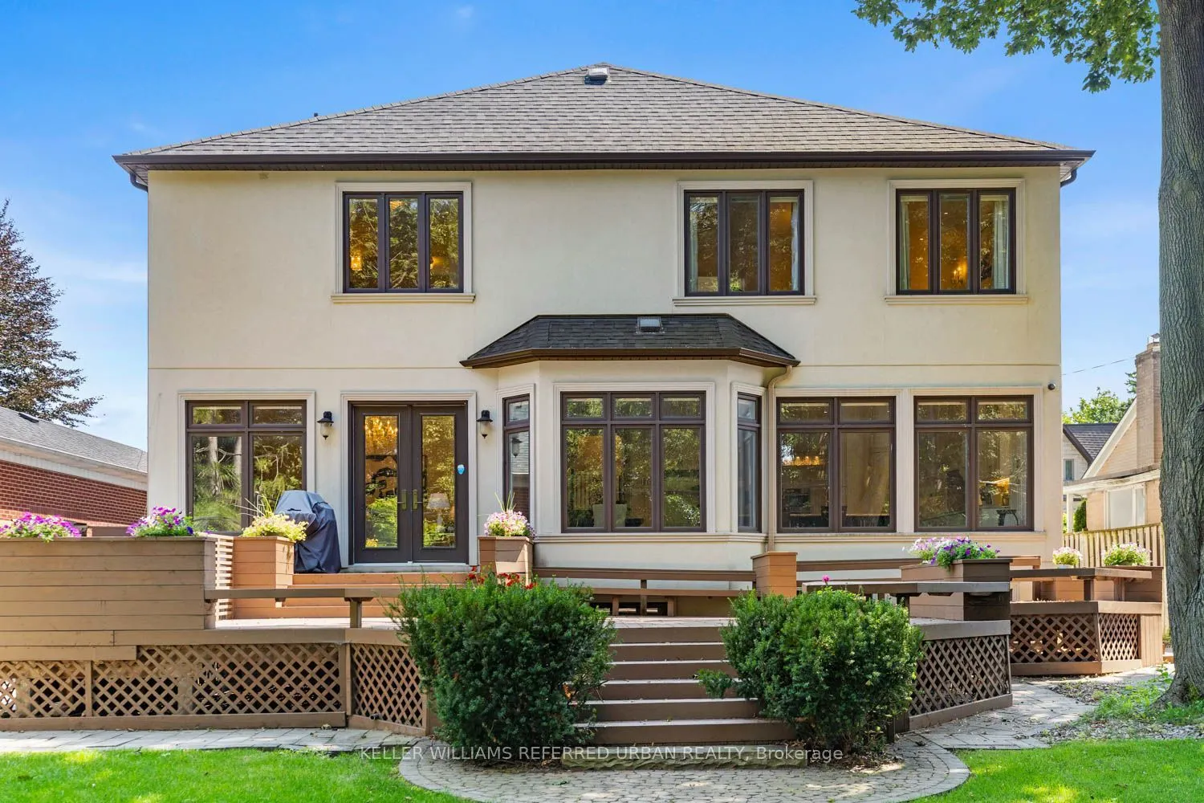
MLS®# C13643624
| Room | Dimensions | Area | Description |
|---|---|---|---|
| Bedroom 2 | 15.49 x 14.93 | 231.27 sqft | 4 Pc Ensuite, Walk-In Closet(s), Overlooks Frontyard |
| Bedroom 3 | 14.4 x 12.07 | 173.81 sqft | W/O To Balcony, 4 Pc Ensuite, Walk-In Closet(s) |
| Bedroom 4 | 15.91 x 10.99 | 174.85 sqft | 3 Pc Ensuite, Walk-In Closet(s), Hardwood Floor |
| Bedroom 5 | 15.68 x 14.93 | 234.1 sqft | Gas Fireplace, 4 Pc Ensuite, Overlooks Frontyard |
| Breakfast | 21.16 x 12.01 | 254.13 sqft | Open Concept, Hardwood Floor, Bay Window |
| Dining Room | 16.4 x 11.91 | 195.32 sqft | Formal Rm, Wainscoting, Hardwood Floor |
| Exercise Room | 20.24 x 14.93 | 302.18 sqft | Tile Floor, Pot Lights, Window |
| Kitchen | 27.17 x 19.09 | 518.68 sqft | Centre Island, Granite Counters, B/I Appliances |
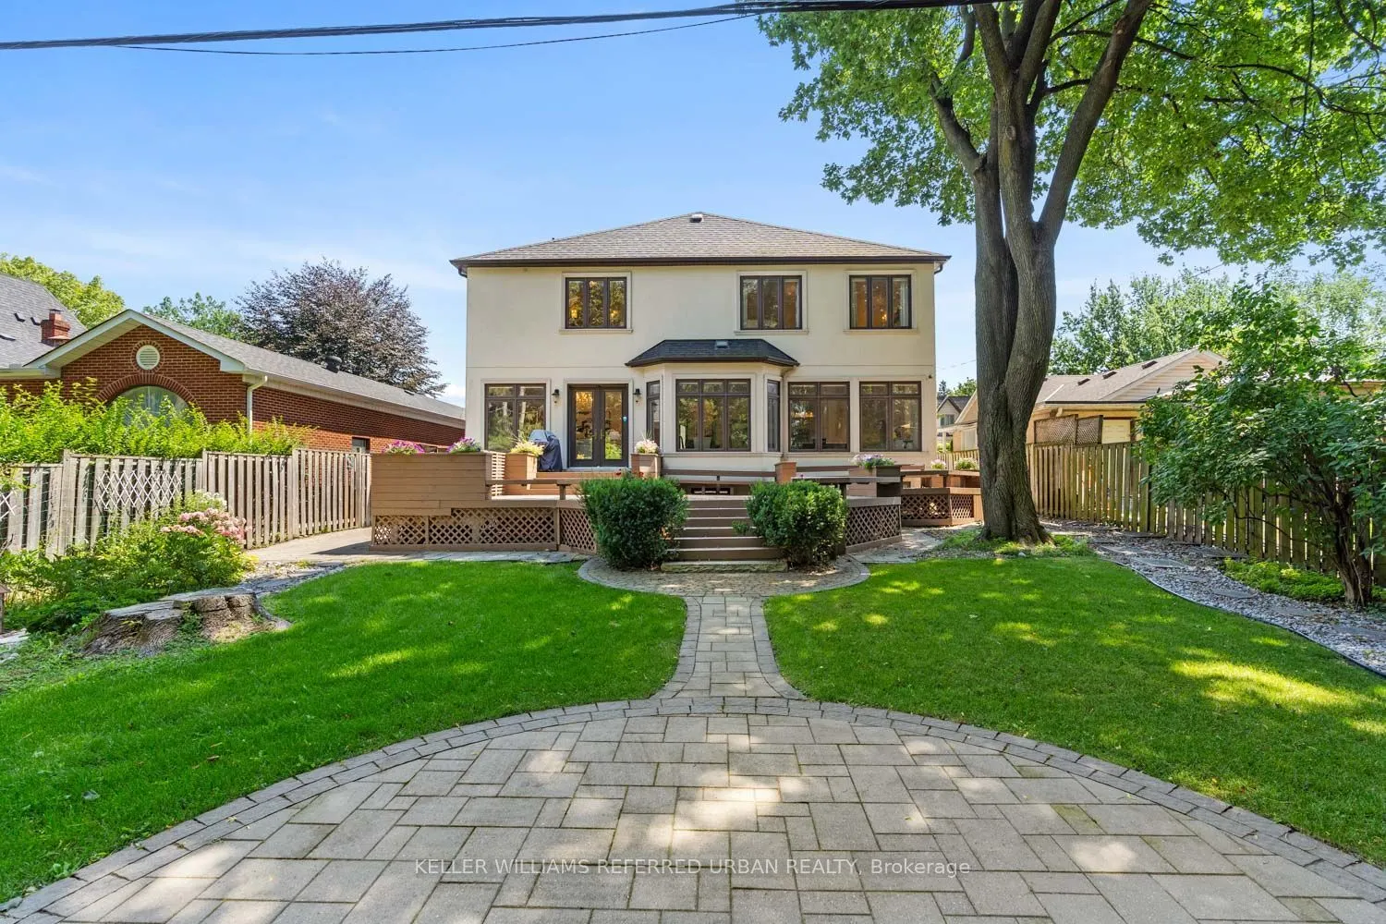
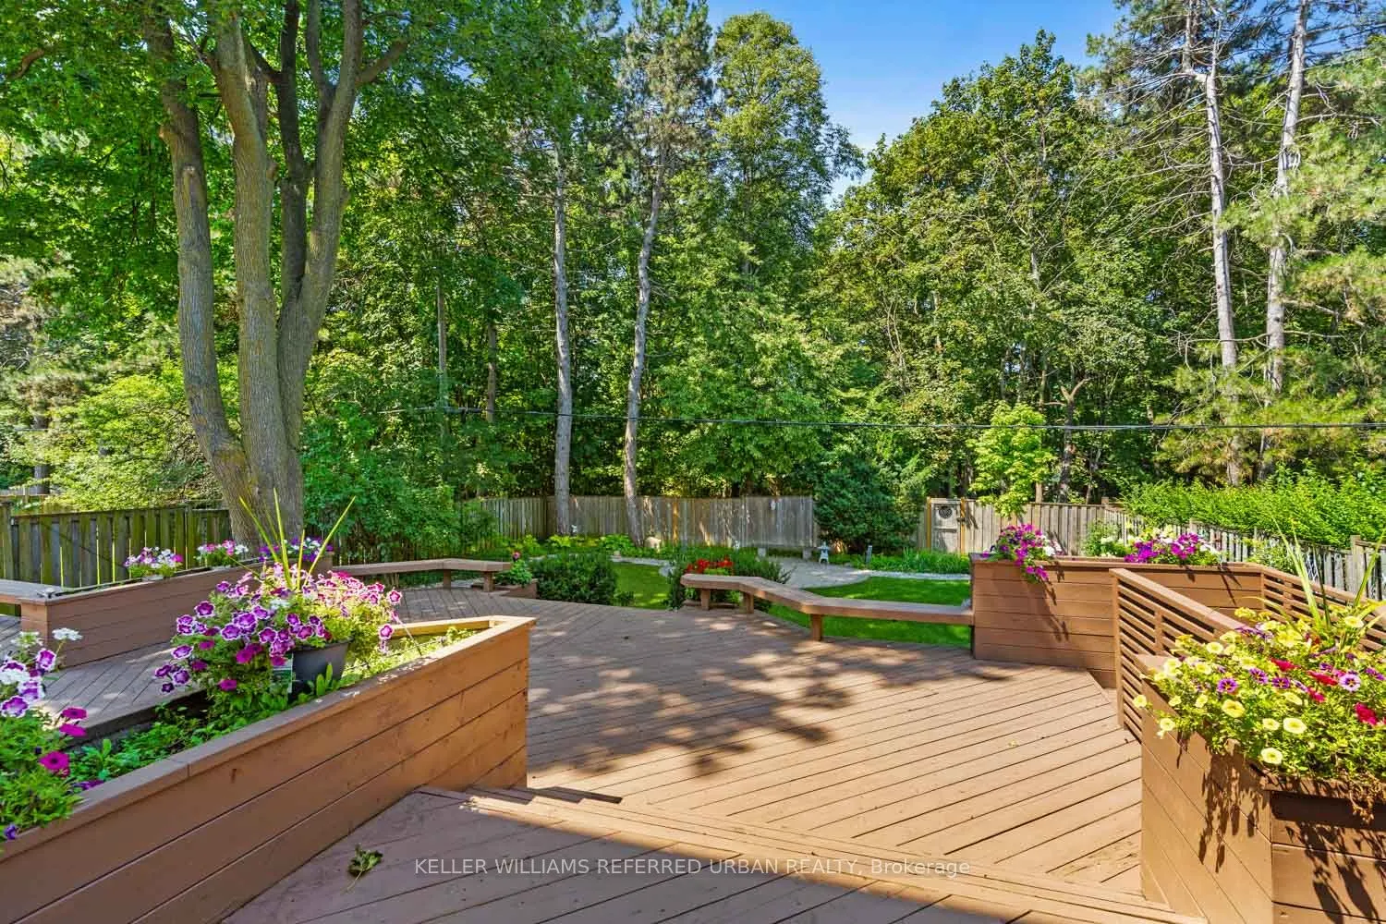
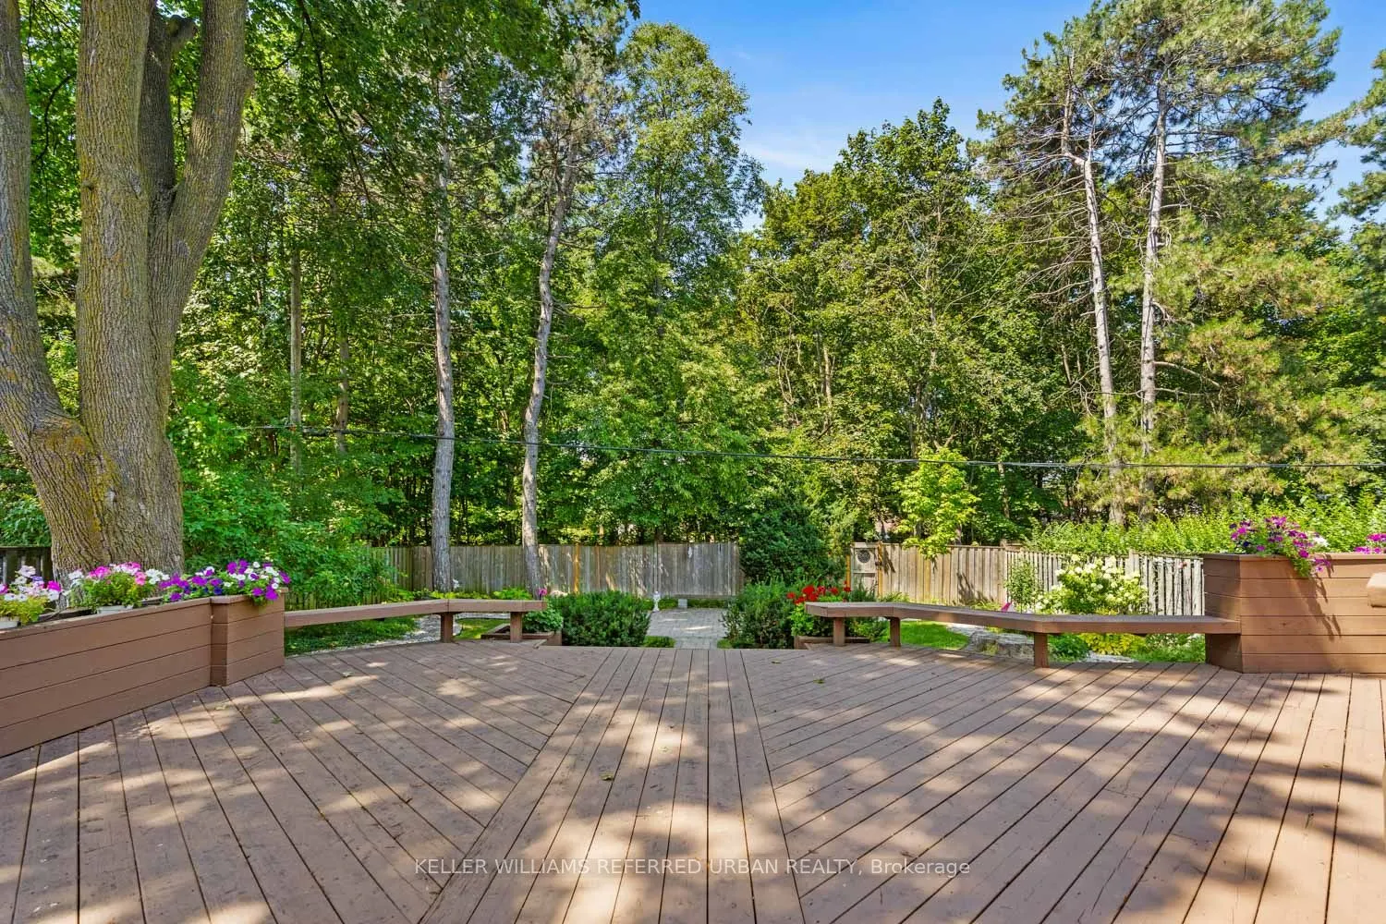
| Living Room | 16.67 x 16.34 | 272.39 sqft | W/O To Deck, Gas Fireplace, B/I Shelves |
| Office | 11.68 x 10.33 | 120.65 sqft | B/I Bookcase, Hardwood Floor, Overlooks Frontyard |
| Primary Bedroom | 19.65 x 15.75 | 309.49 sqft | 6 Pc Ensuite, His and Hers Closets, Crown Moulding |
| Recreation | 27.33 x 14.76 | 403.39 sqft | W/O To Yard, Tile Floor, Pot Lights |

Courtesy of PropTx MLS® / KELLER WILLIAMS REFERRED URBAN REALTY
 For Sale
 For Sale
 For Sale
 For Sale
 For Sale
 For Sale

