1 Benvenuto Place #320, Toronto
1 / 32
For Sale
$3,695,000
2+1 bd · 3 ba · 2,750–2,999 sq ft

1 Benvenuto Place #320, Toronto M4V 2L1

MLS®# C13636164

Est. mortgage
$14,018/mo
Property taxes $14,749.94/yr

About This Home

Property Type
Condo, Condo Apartment, Apartment
Parking
None 2 garage, 2 parking
MLS #
C13636164
Size
2750-2999 sqft
Basement
None
Listed on
2026-08-04
Tax
$14,749.94 /yr
Days on Market
99
Maintenance Fee
$3,415.14
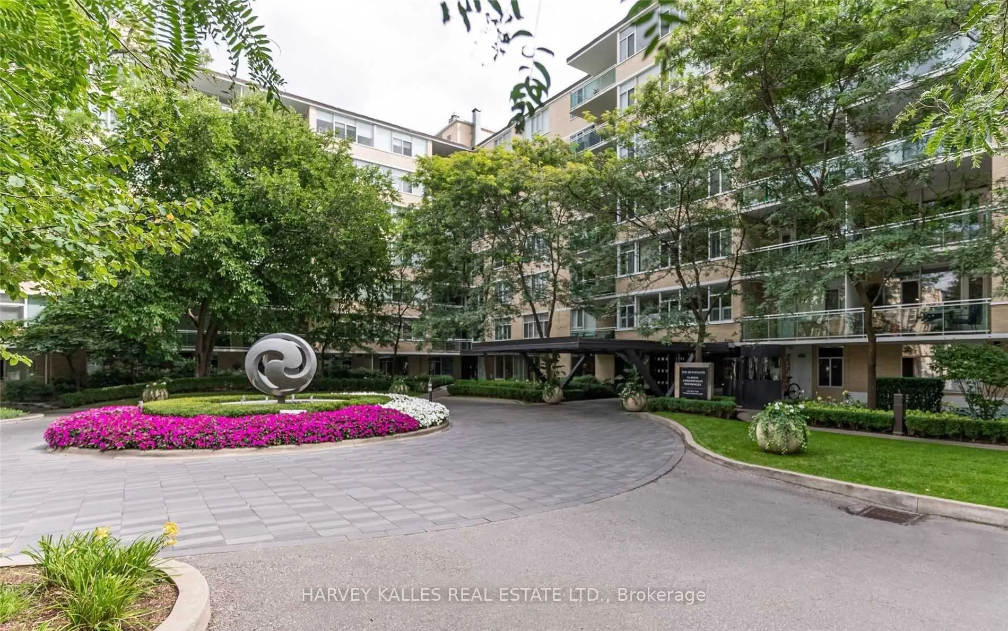
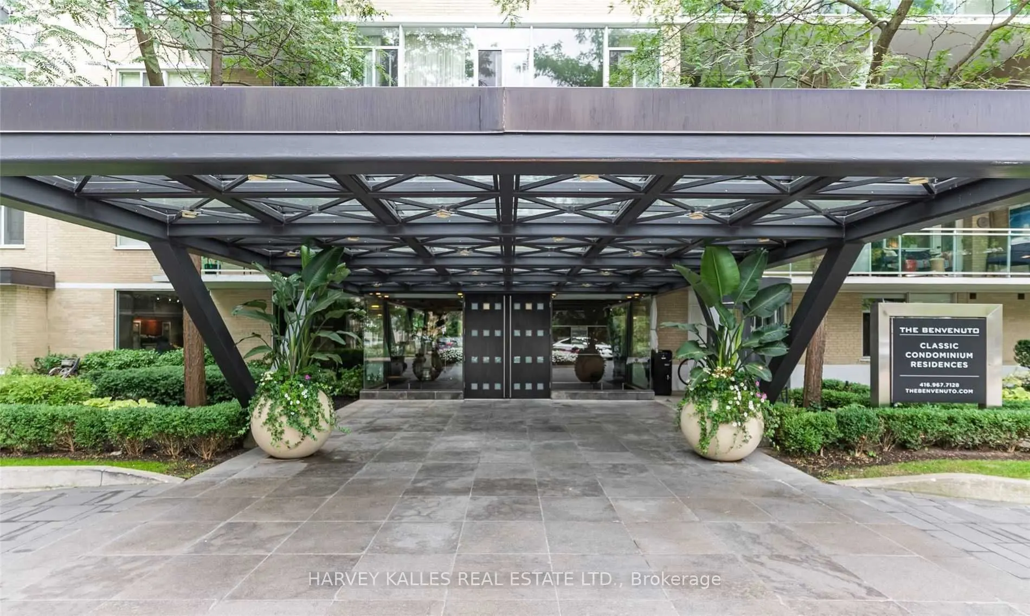
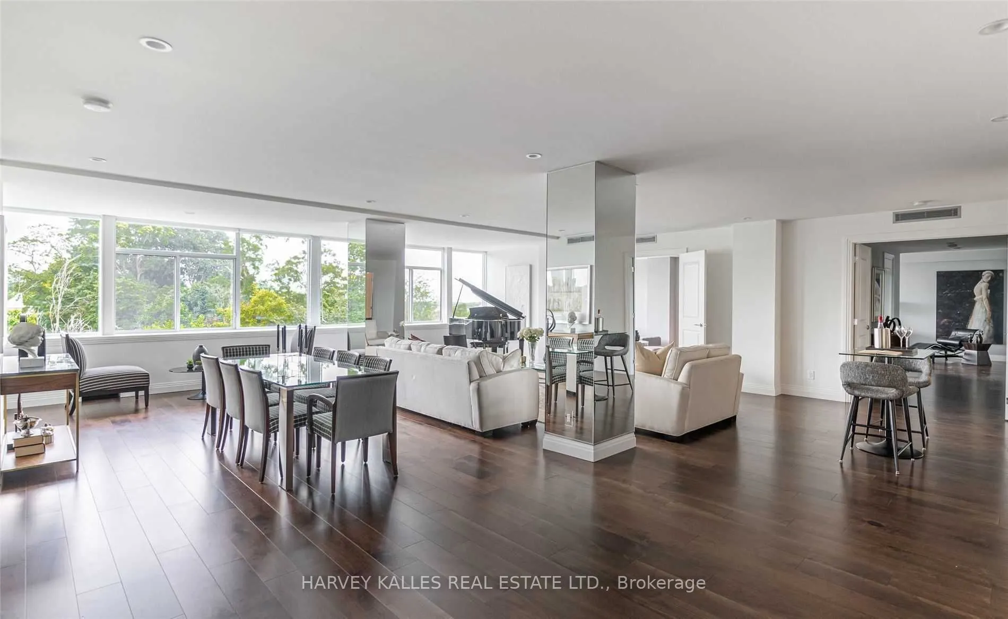
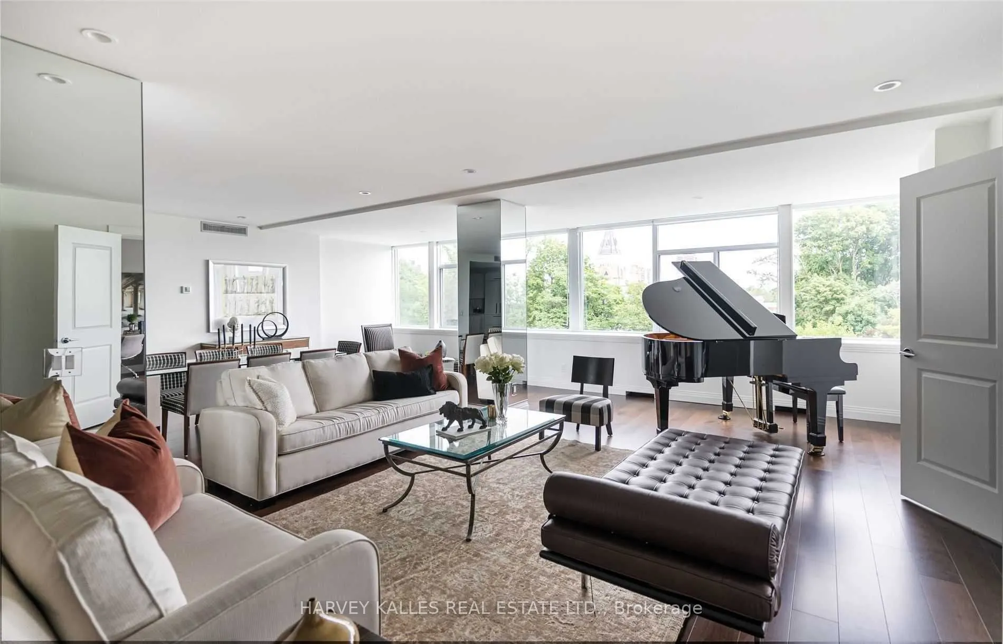
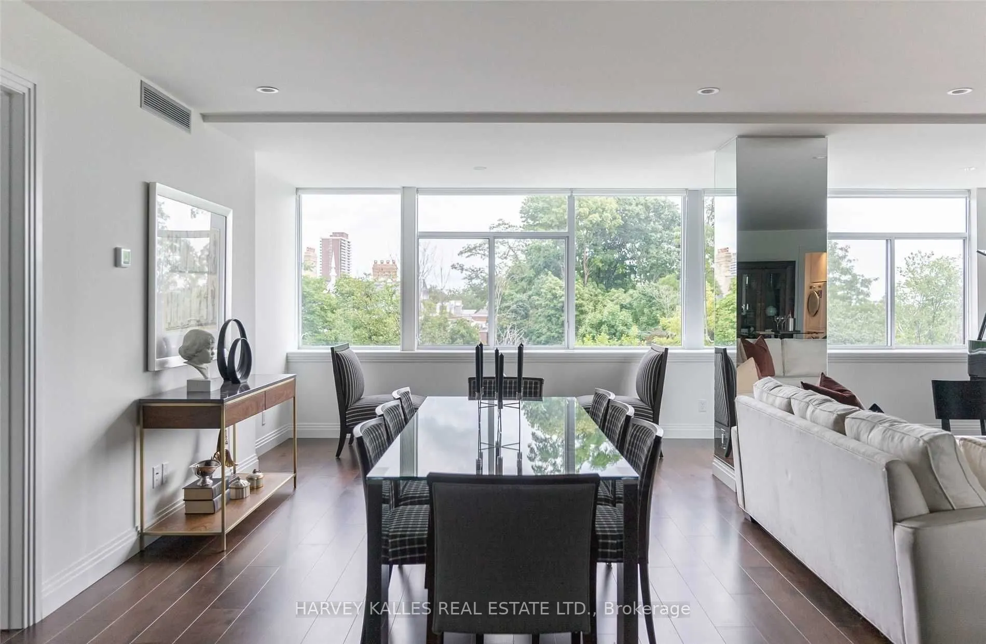
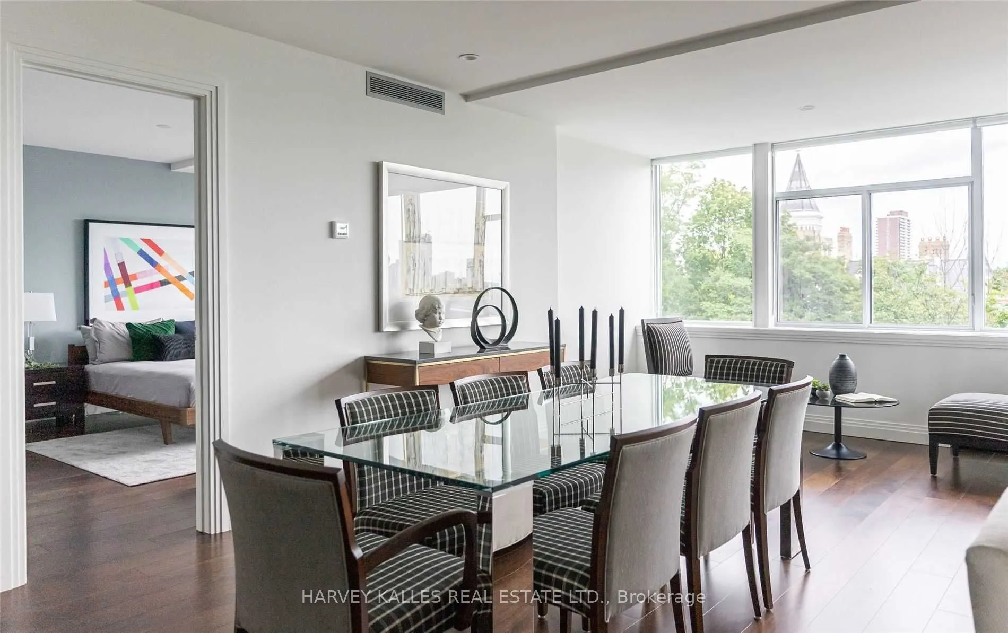
Welcome to Suite 320 at the prestigious Benvenuto-an extraordinary residence reimagined from the original walls by the developer into a brand-new, bespoke home. This rare "bungalow in the sky" offers over 2,800 sq. ft. of impeccably designed living space, where timeless elegance meets modern sophistication. Bathed in natural light from its tranquil east-facing exposure, this exceptional suite features two generously proportioned bedrooms, a spacious den, wet bar and 2.5 bathrooms. The thoughtfully designed open-concept floor plan seamlessly connects the expansive living, dining, and den areas, creating an ideal setting for both grand entertaining and effortless everyday living.The Bellini-designed gourmet eat-in kitchen is appointed with premium appliances, exquisite finishes, and exceptional craftsmanship. The serene primary retreat offers abundant closet space and a spa-inspired ensuite, delivering comfort and refinement in equal measure. Two premium parking spaces and a locker complete this remarkable offering.The Benvenuto is one of Toronto's most coveted full-service residences, offering valet parking, 24-hour concierge, porter service, a rooftop gym with sweeping skyline views, guest suite, and more. Home to the iconic Scaramouche Restaurant, the building offers an unmatched level of prestige and convenience. Suite 320 presents a rare opportunity to own a truly exceptional residence in one of the city's most distinguished luxury addresses.

Property Details

Full Property Details

Interior

Bedrooms
2
Bedrooms Plus
1
Total Bedrooms
3
Washrooms
3
Square Footage
2750-2999 sqft
Basement
None
Heating Source
Gas
Heating Fuel
Forced Air
Air Conditioning
Central Air
Family Room
Yes
Kitchens
1
Total Kitchens
1
Fireplace Features
No

Exterior

Driveway
None
Parking Spaces
2
Total Parking Spaces
2.00
Parking Description
None
Garage Spaces
2
Balcony
None

Building Description

Style
Apartment
Home Type
Condo
Subtype
Condo Apartment
Property Orientation
East
Exterior Finish
Concrete
Possession Date
No Data
Locker
Owned

Community

Community
Casa Loma

Taxes & Fees

Taxes
$14,749.94 /yr
Tax Year
2026
Occupancy
Vacant
Maintenance Fee
$3,415.14
Common Elements
Included
Heating
Included
Parking
Included
Water
Included
Building Insurance
Included

Other

Pets
Yes-with Restrictions

Room Types

Room Dimensions Area Description
Bedroom 2 17.49 x 13.12 229.47 sqft Double Closet, Large Window, 3 Pc Ensuite
Den 13.48 x 18.77 253.02 sqft Large Window, Double Closet, Hardwood Floor
Dining Room 30.25 x 11.75 355.44 sqft Open Concept, Large Window, Hardwood Floor
Kitchen 11.12 x 15.52 172.58 sqft Eat-in Kitchen, Quartz Counter, Pantry
Living Room 30.25 x 12.57 380.24 sqft Large Window, Hardwood Floor, Open Concept
Primary Bedroom 29.53 x 12.24 361.45 sqft Walk-In Closet(s), Large Window, 5 Pc Ensuite
Mark Barbosa
Mark Barbosa
Century 21 In-Studio Realty Inc., Brokerage
Listed by SARAH COLLINS, Salesperson
99 days on site
Listing Broker
HARVEY KALLES REAL ESTATE LTD.
Courtesy
HARVEY KALLES REAL ESTATE LTD.
Listed Date
8/4/2026

Courtesy of PropTx MLS® / HARVEY KALLES REAL ESTATE LTD.

Similar homes for sale in Toronto

Copyright 2026 All rights reserved. PropTx MLS® assumes no responsibility for the accuracy of any information shown. The information provided herein must only be used by consumers that have a bona fide interest in the purchase, sale or lease of real estate and may not be used for any commercial purpose or any other purpose.
Copyright 2026 All rights reserved. Canadian Real Estate Association assumes no responsibility for the accuracy of any information shown. The information provided herein must only be used by consumers that have a bona fide interest in the purchase, sale or lease of real estate and may not be used for any commercial purpose or any other purpose. The trademark DDF® is owned by The Canadian Real Estate Association (CREA) and identifies CREA’s Data Distribution Facility (DDF®). The trademarks REALTOR®, REALTORS®, and the REALTOR® logo are controlled by The Canadian Real Estate Association (CREA) and identify real estate professionals who are members of CREA. The trademarks MLS®, Multiple Listing Service®, and the associated logos are owned by CREA and identify the quality of services provided by real estate professionals who are members of CREA
Powered by AgentLocator







