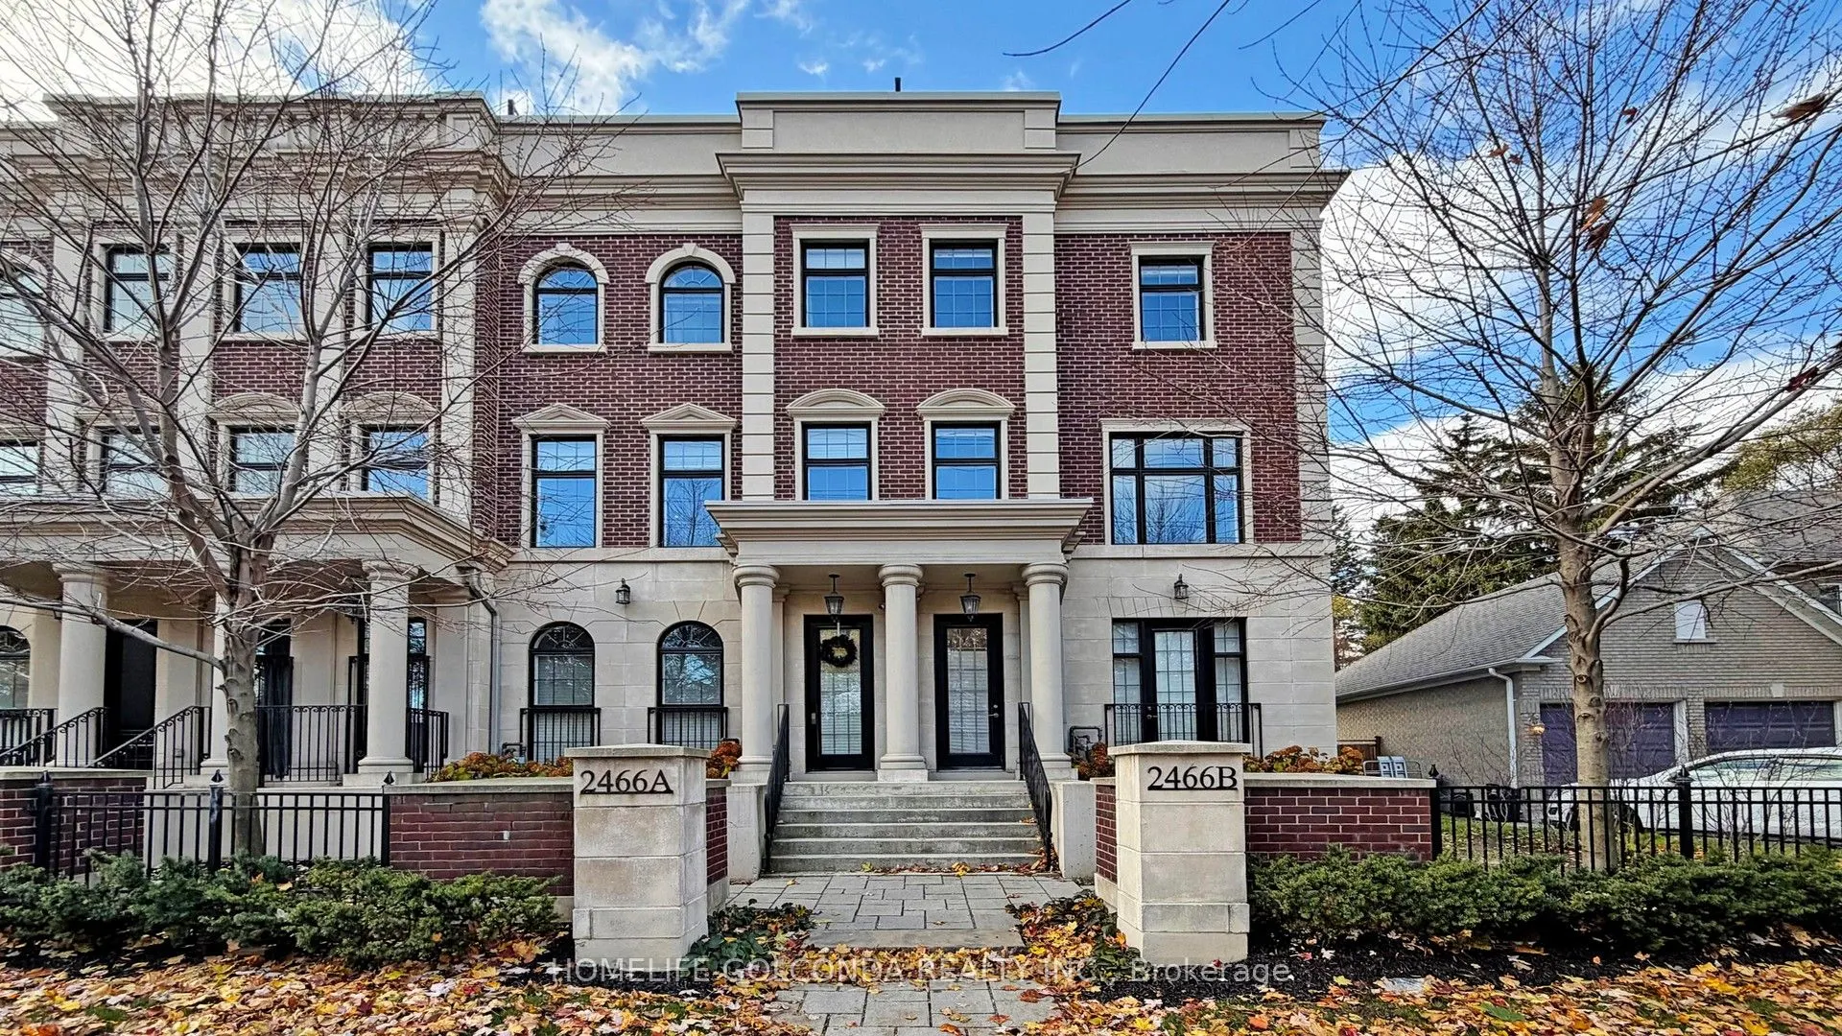
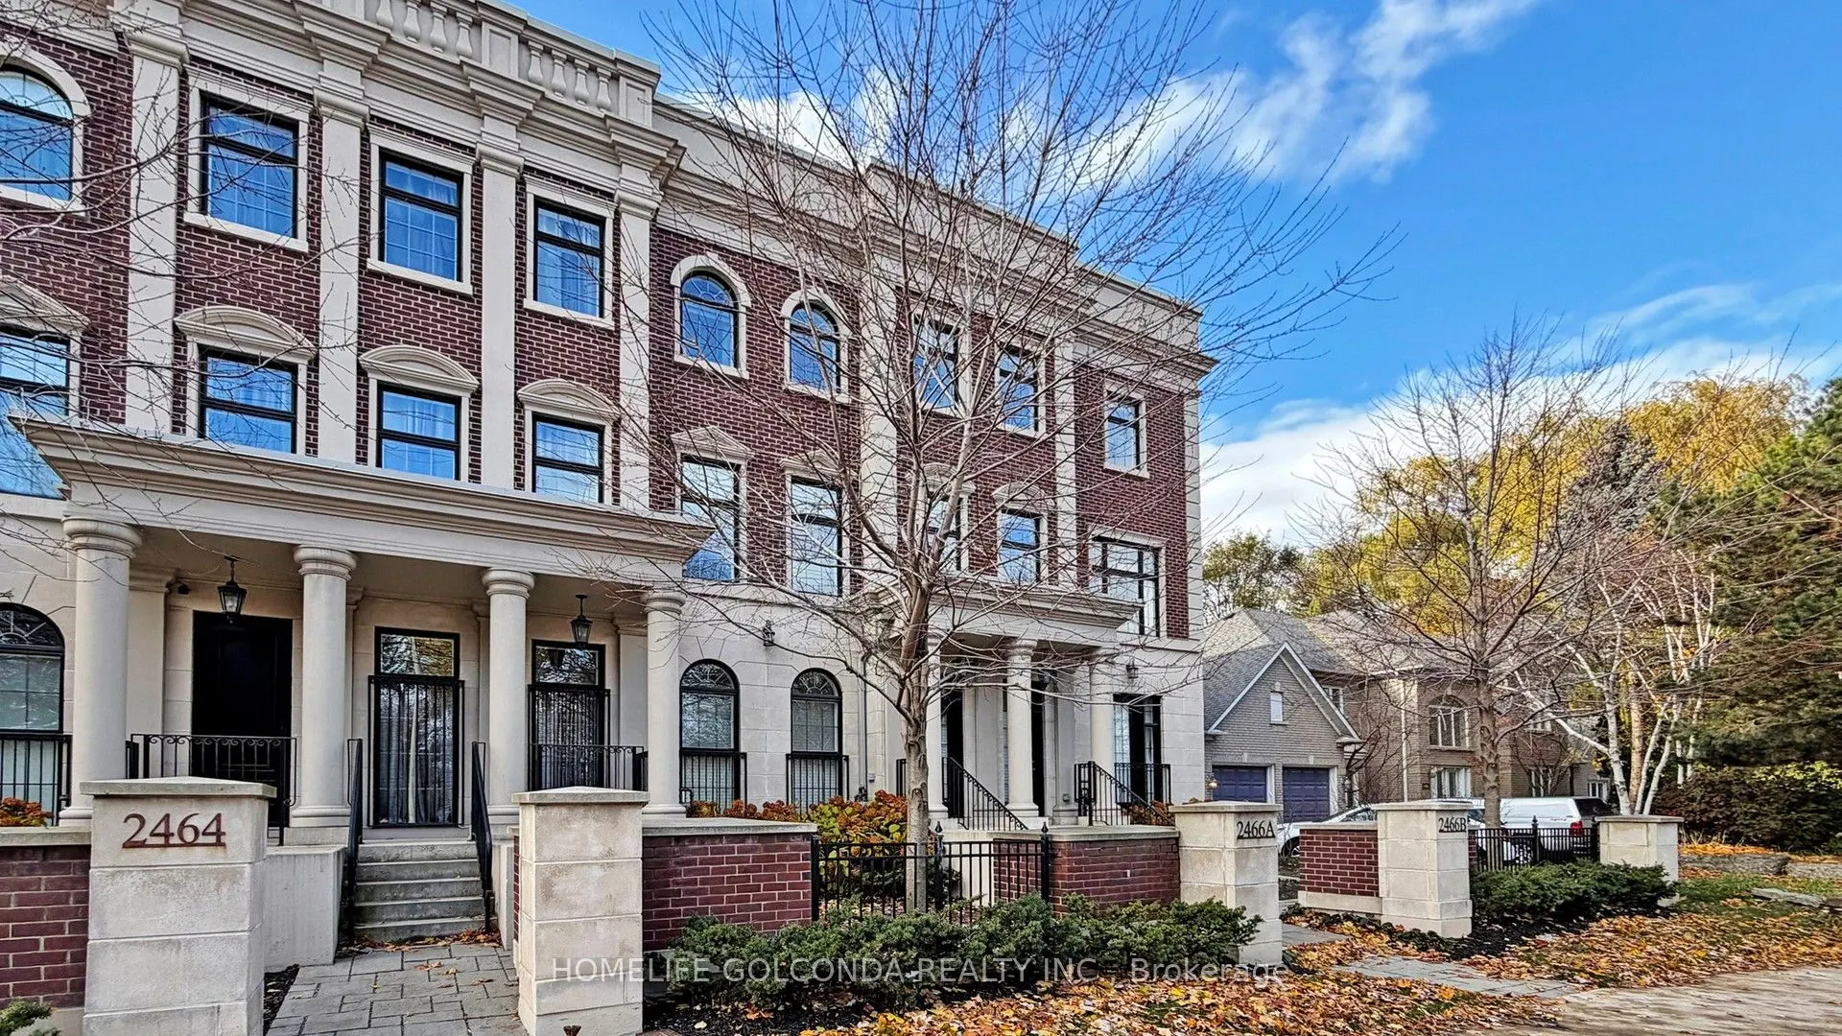
MLS®# C13617908
| Room | Dimensions | Area | Description |
|---|---|---|---|
| Bedroom 2 | 9.84 x 8.53 | 83.94 sqft | Double Closet, Hardwood Floor, Window |
| Bedroom 3 | 11.81 x 8.86 | 104.64 sqft | Window, Double Closet, Hardwood Floor |
| Breakfast | 18.7 x 9.19 | 171.85 sqft | Pantry, Hardwood Floor, Open Concept |
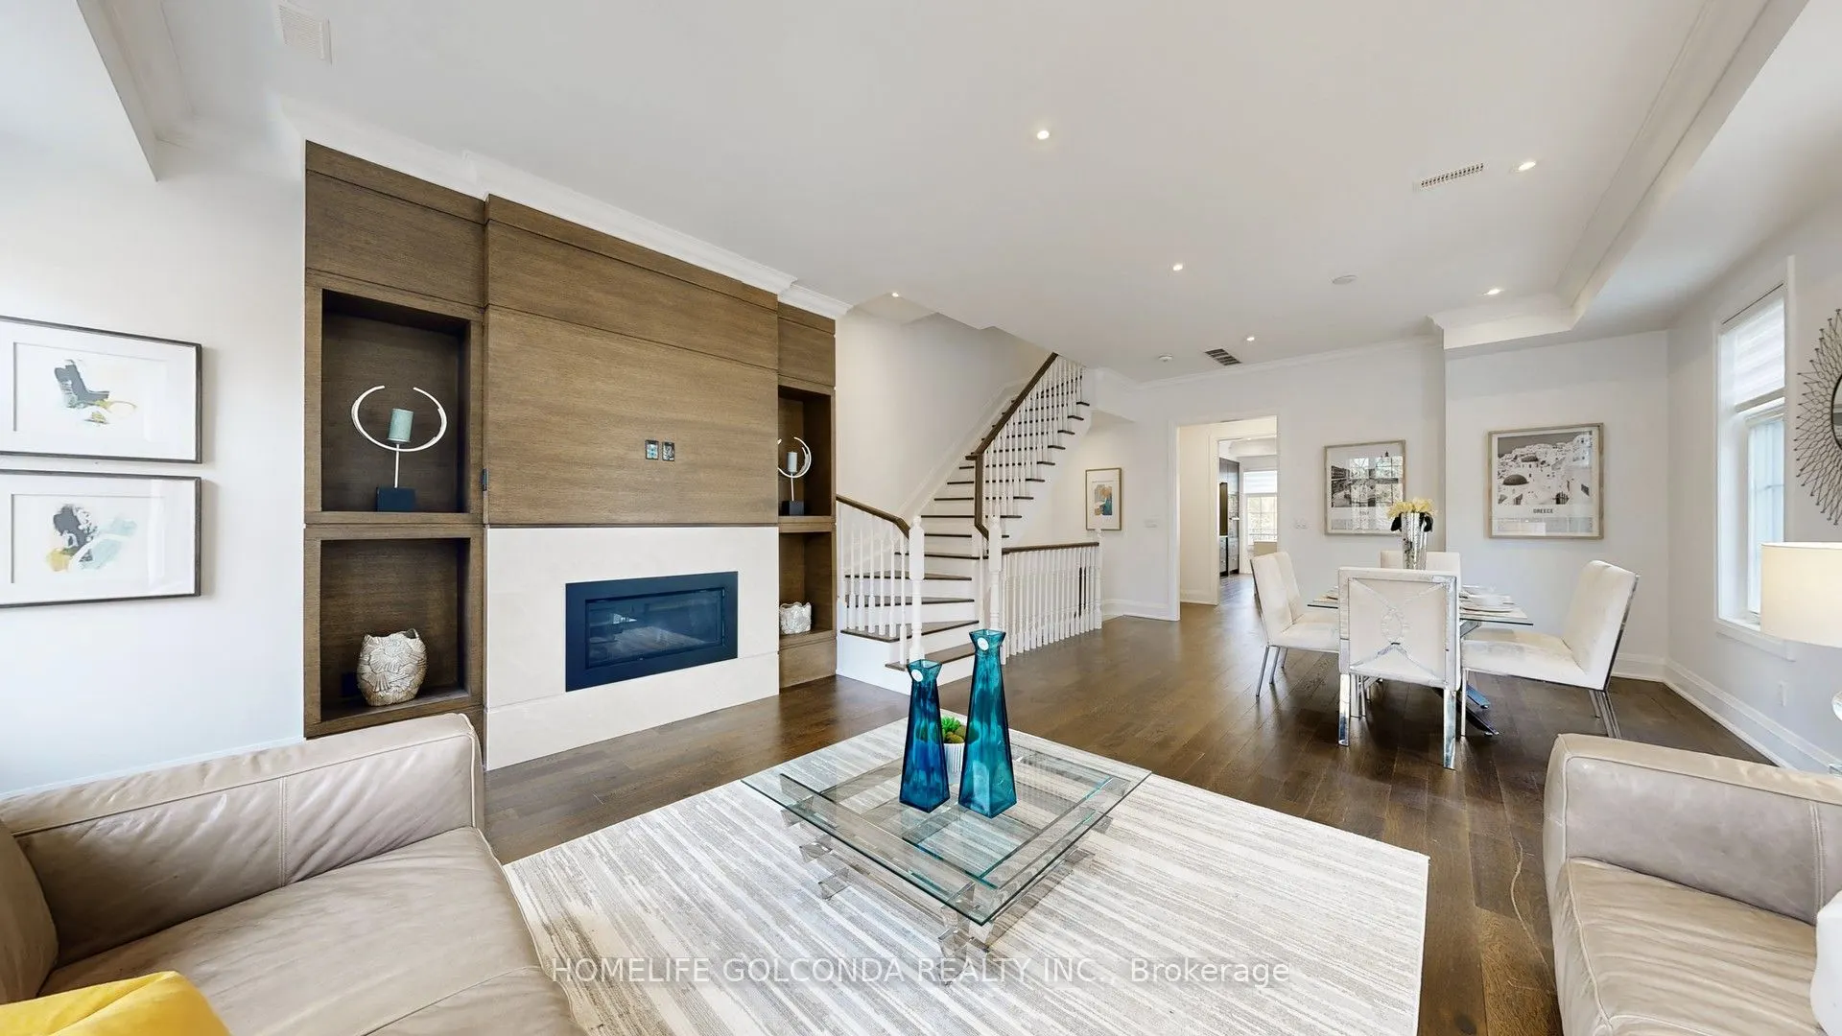
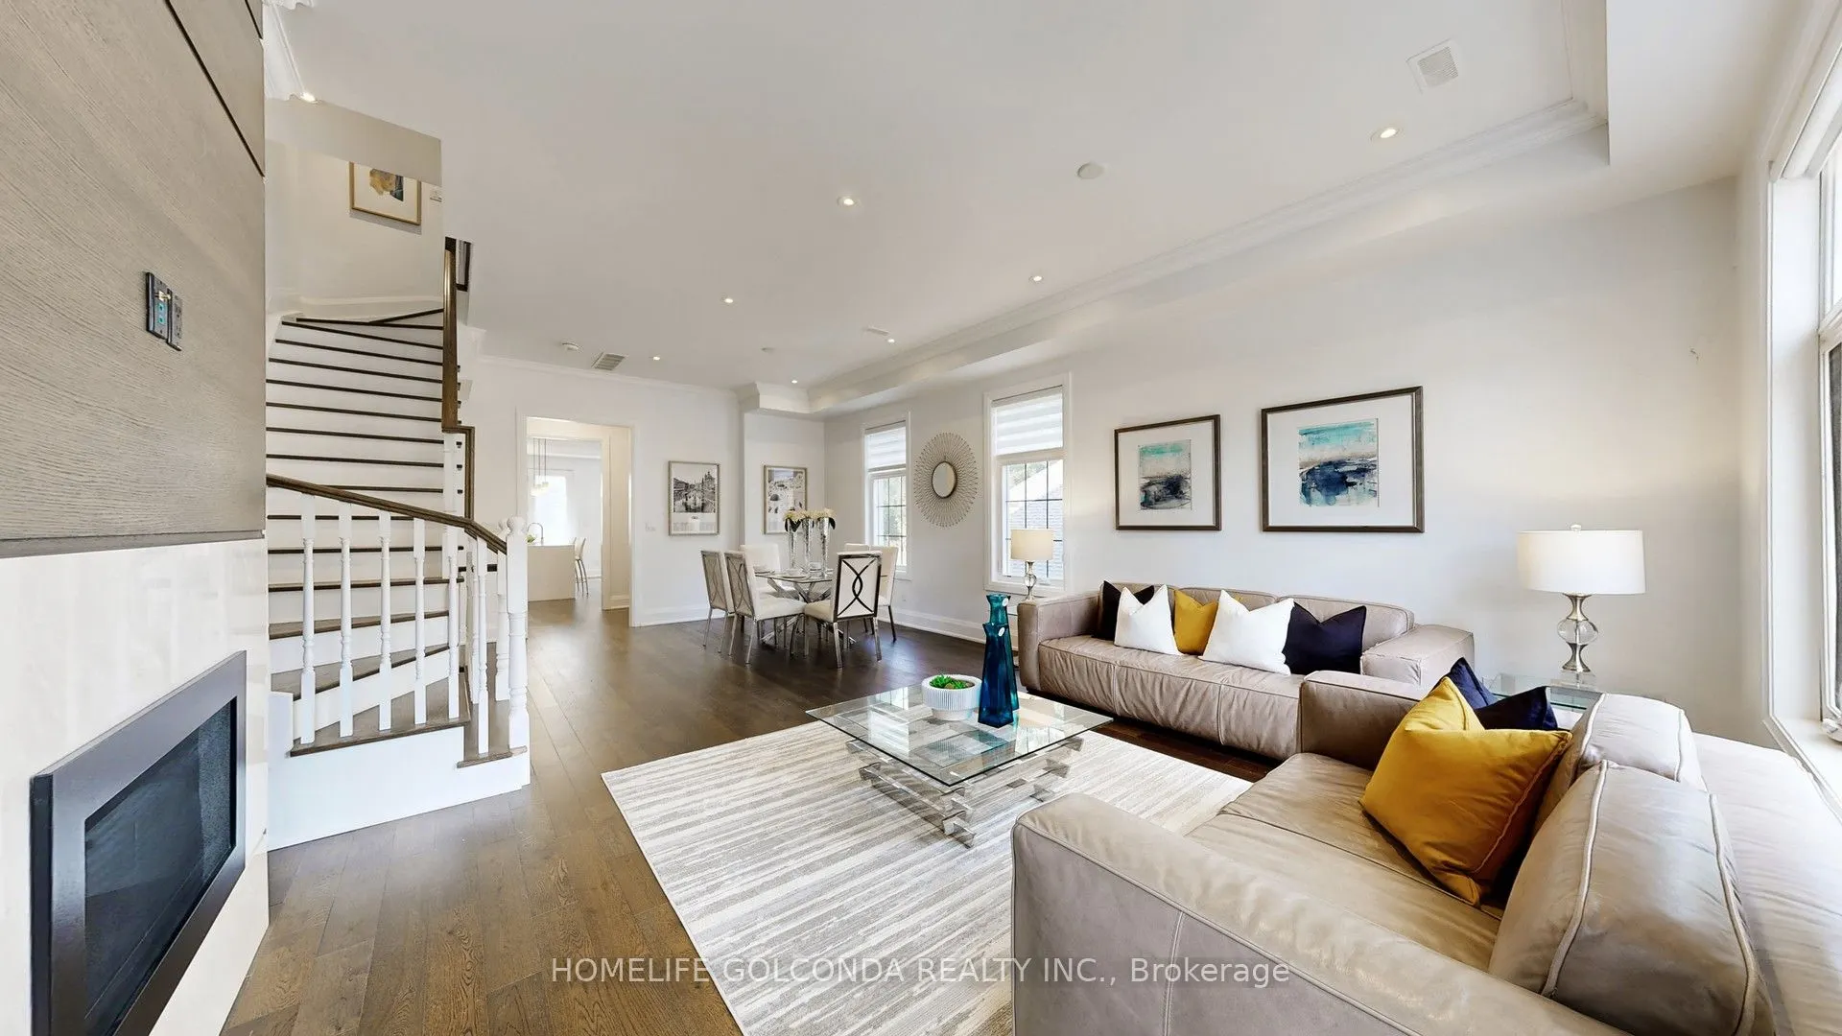
| Dining Room | 13.45 x 17.72 | 238.33 sqft | Coffered Ceiling(s), Crown Moulding, Hardwood Floor |
| Foyer | 30.84 x 16.08 | 495.91 sqft | Marble Floor, Walk-In Closet(s), French Doors |
| Kitchen | 18.7 x 8.53 | 159.51 sqft | Centre Island, Stone Counters |
| Library | 52.49 x 45.6 | 2393.54 sqft | B/I Bookcase, Marble Floor |
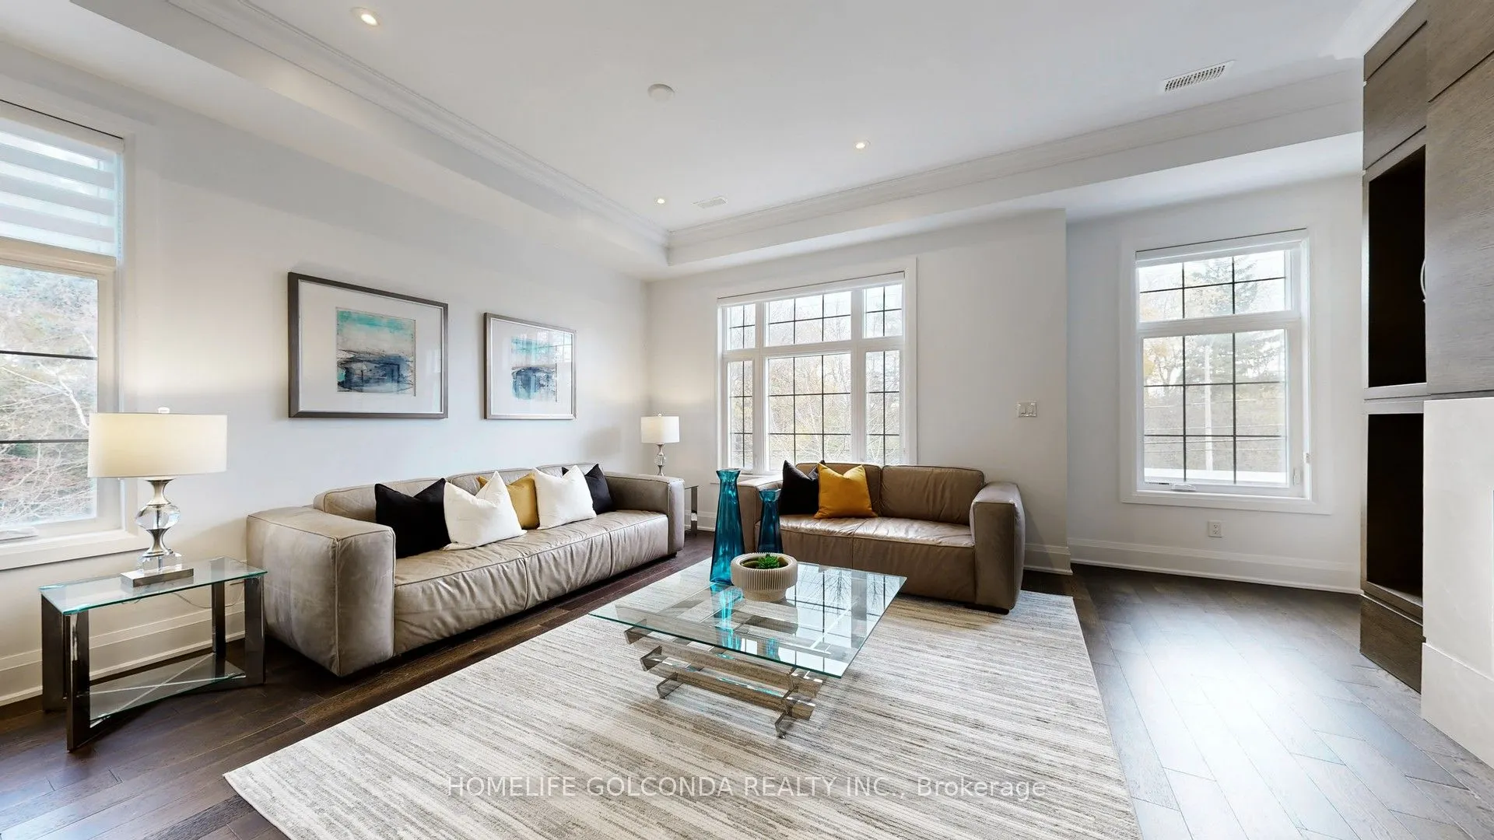
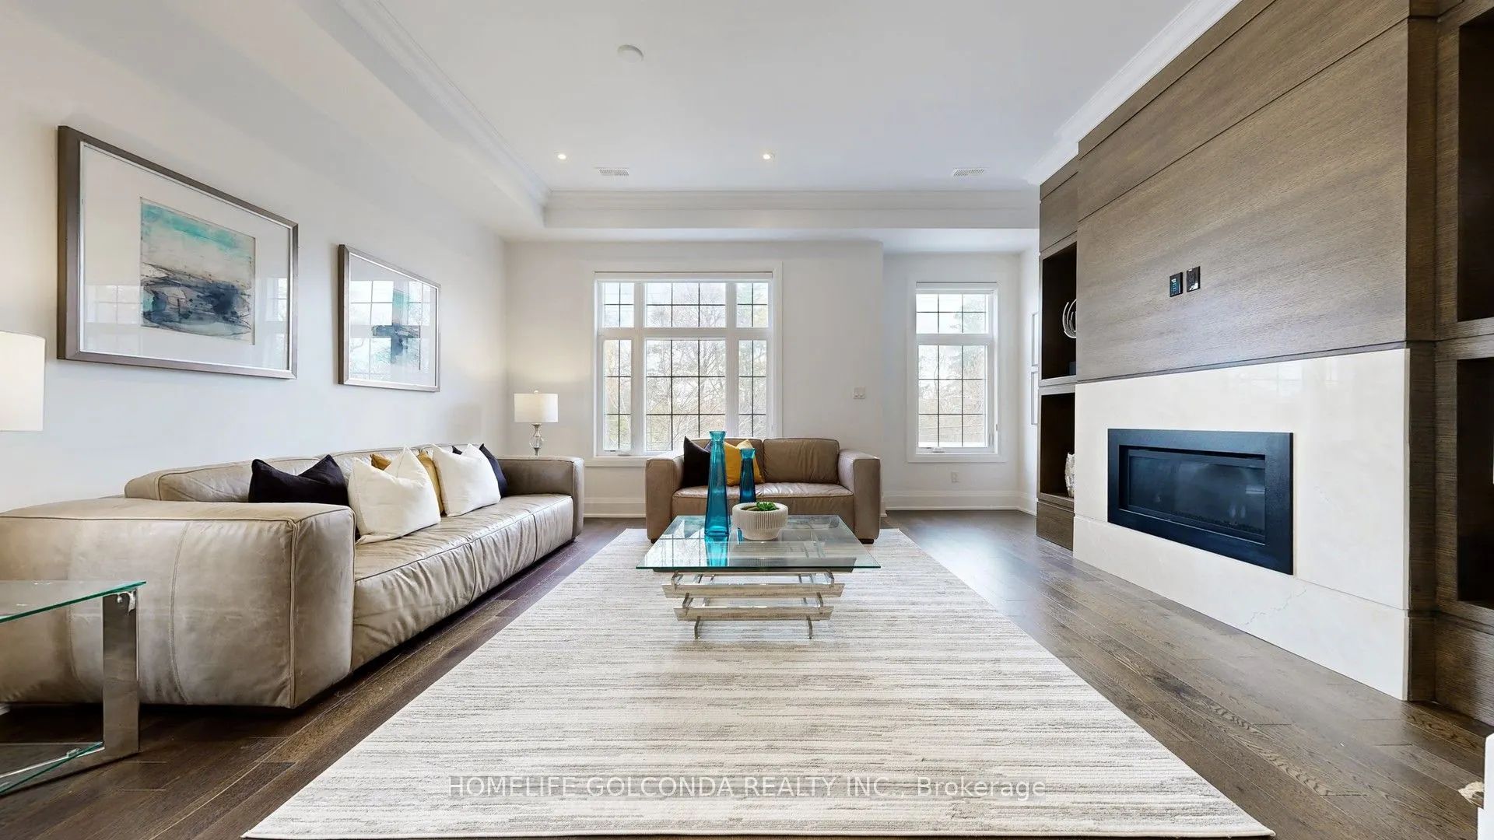
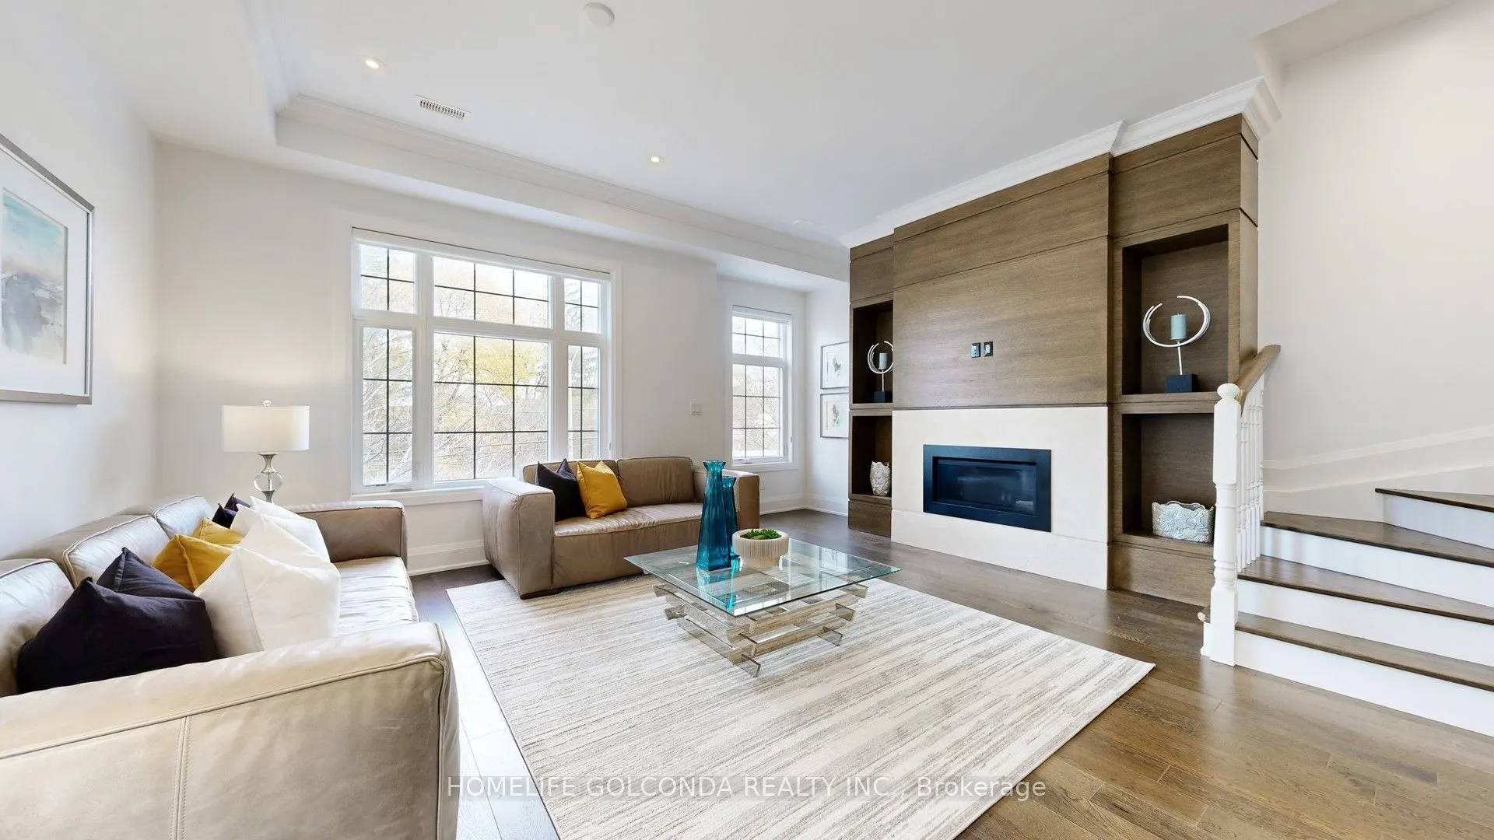
| Living Room | 10.83 x 17.39 | 188.33 sqft | Fireplace, B/I Bookcase |
| Primary Bedroom | 13.12 x 17.39 | 228.16 sqft | 5 Pc Ensuite, His and Hers Closets |
| Recreation | 19.03 x 17.39 | 330.93 sqft | Laminate, Finished |

Courtesy of PropTx MLS® / HOMELIFE GOLCONDA REALTY INC.
 For Sale
 For Sale
 For Sale
 For Sale
 For Sale
 For Sale

