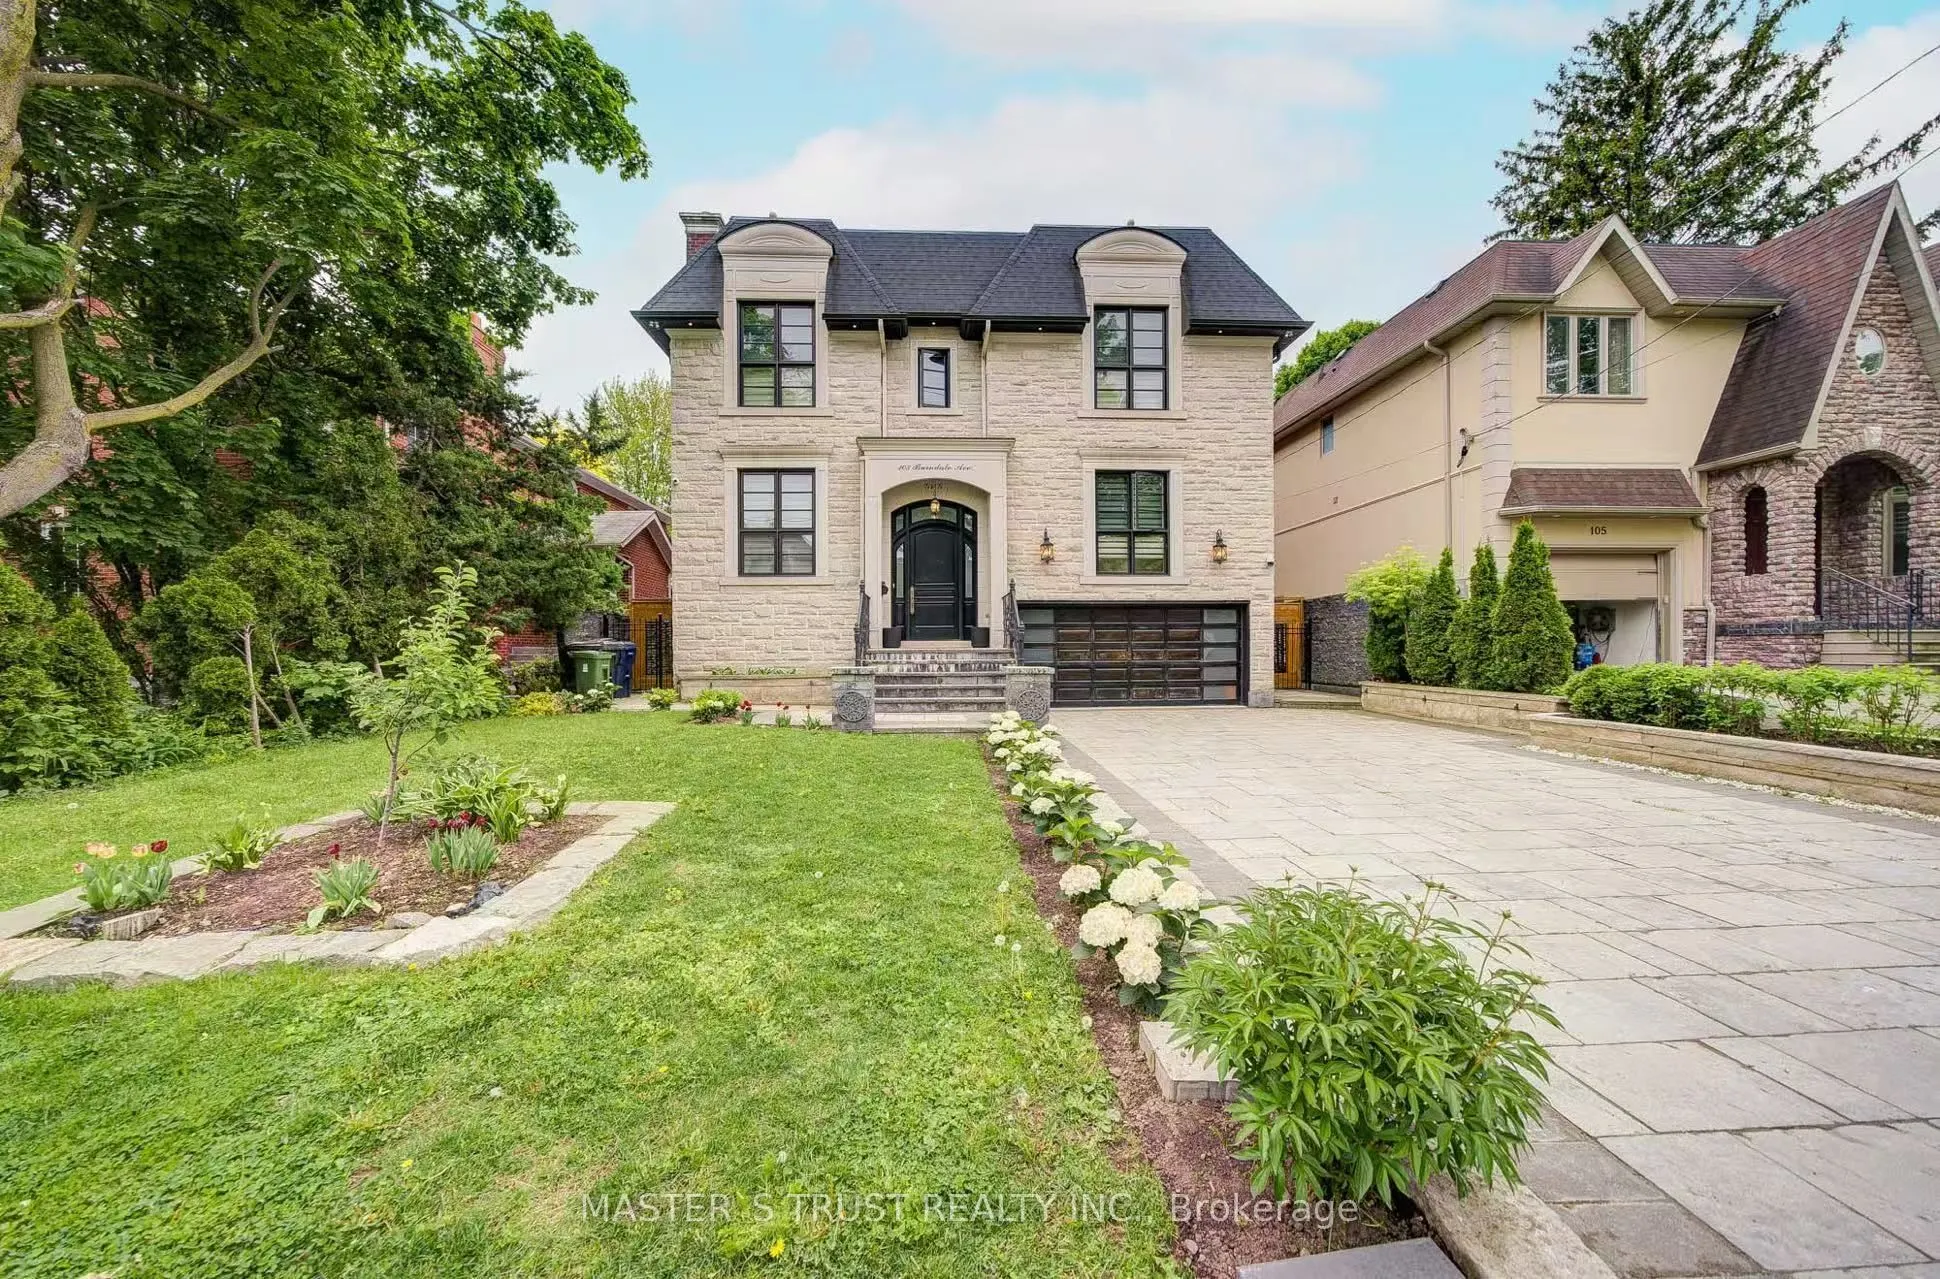


MLS®# C13614806
| Room | Dimensions | Area | Description |
|---|---|---|---|
| Bedroom 2 | 17.91 x 13.12 | 234.98 sqft | Semi Ensuite, Hardwood Floor, Walk-In Closet(s) |
| Bedroom 3 | 17.72 x 13.12 | 232.49 sqft | Semi Ensuite, Hardwood Floor, Large Closet |
| Bedroom 4 | 12.47 x 12.14 | 151.39 sqft | 3 Pc Bath, Hardwood Floor, Pot Lights |
| Breakfast | 11.58 x 10.33 | 119.62 sqft | W/O To Deck, Large Window, Pot Lights |
| Dining Room | 18.04 x 11.81 | 213.05 sqft | Hardwood Floor, Open Concept, Large Window |
| Family Room | 17.72 x 15.39 | 272.71 sqft | Hardwood Floor, Gas Fireplace, B/I Shelves |
| Kitchen | 19.06 x 17.26 | 328.98 sqft | Centre Island, B/I Appliances, Large Window |
| Library | 13.12 x 12.07 | 158.36 sqft | Finished, Wainscoting |
| Living Room | 18.04 x 13.39 | 241.56 sqft | Gas Fireplace, Hardwood Floor, Large Window |
| Primary Bedroom | 18.6 x 12.47 | 231.94 sqft | 7 Pc Ensuite, W/O To Balcony, 2 Way Fireplace |
| Recreation | 37.4 x 17.06 | 638.04 sqft | W/O To Garage, Wet Bar, Floor/Ceil Fireplace |

Courtesy of PropTx MLS® / MASTER`S TRUST REALTY INC.
 For Sale
 For Sale
 For Sale
 For Sale
 For Sale
 For Sale

