MLS®# C13613444
| Room | Dimensions | Area | Description |
|---|---|---|---|
| Bedroom | 16.14 x 17.55 | 283.26 sqft | Hardwood Floor, Double Closet, 3 Pc Ensuite |
| Bedroom 2 | 13.29 x 18.04 | 239.75 sqft | Hardwood Floor, Double Closet, 3 Pc Ensuite |
| Bedroom 3 | 16.01 x 15.85 | 253.76 sqft | 5 Pc Ensuite, Combined w/Sitting, Large Window |
| Bedroom 4 | 16.11 x 13.32 | 214.59 sqft | Hardwood Floor, Double Closet, 3 Pc Ensuite |
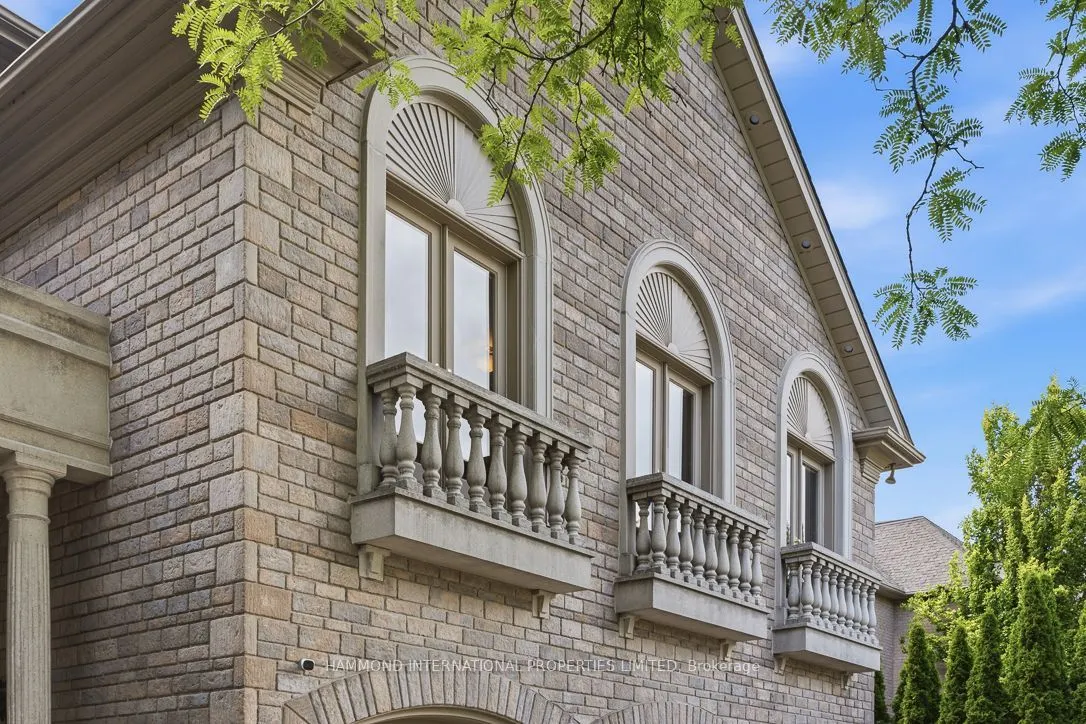
| Bedroom 5 | 6.56 x 11.25 | 73.8 sqft | Hardwood Floor, Juliette Balcony, Double Closet |
| Dining Room | 15.26 x 22.38 | 341.52 sqft | Hardwood Floor, French Doors, W/O To Balcony |
| Family Room | 15.91 x 22.34 | 355.43 sqft | Hardwood Floor, Gas Fireplace, W/O To Balcony |
| Kitchen | 15.81 x 27.92 | 441.42 sqft | Breakfast Area, Hardwood Floor, W/O To Balcony |
| Living Room | 16.73 x 27.72 | 463.76 sqft | Hardwood Floor, Wainscoting, Gas Fireplace |
| Office | 16.73 x 19.52 | 326.57 sqft | Hardwood Floor, B/I Bar, B/I Bookcase |
| Primary Bedroom | 3.54 x 29.53 | 104.54 sqft | Panelled, Hardwood Floor, 6 Pc Ensuite |
| Recreation | 16.73 x 21.59 | 361.2 sqft | Gas Fireplace, B/I Bookcase, Large Closet |

Courtesy of PropTx MLS® / HAMMOND INTERNATIONAL PROPERTIES LIMITED
 For Sale
 For Sale
 For Sale
 For Sale
 For Sale
 For Sale

