MLS®# C13591550
| Room | Dimensions | Area | Description |
|---|---|---|---|
| Bedroom 2 | 13.75 x 14.04 | 193.05 sqft | Broadloom, 4 Pc Bath, Large Closet |
| Bedroom 3 | 10.99 x 17.16 | 188.59 sqft | Broadloom, Large Window, Large Closet |
| Bedroom 4 | 14.7 x 41.27 | 606.67 sqft | Broadloom, Large Window, Large Closet |
| Breakfast | 10.4 x 13.48 | 140.19 sqft | Ceramic Floor, Combined w/Kitchen, W/O To Deck |
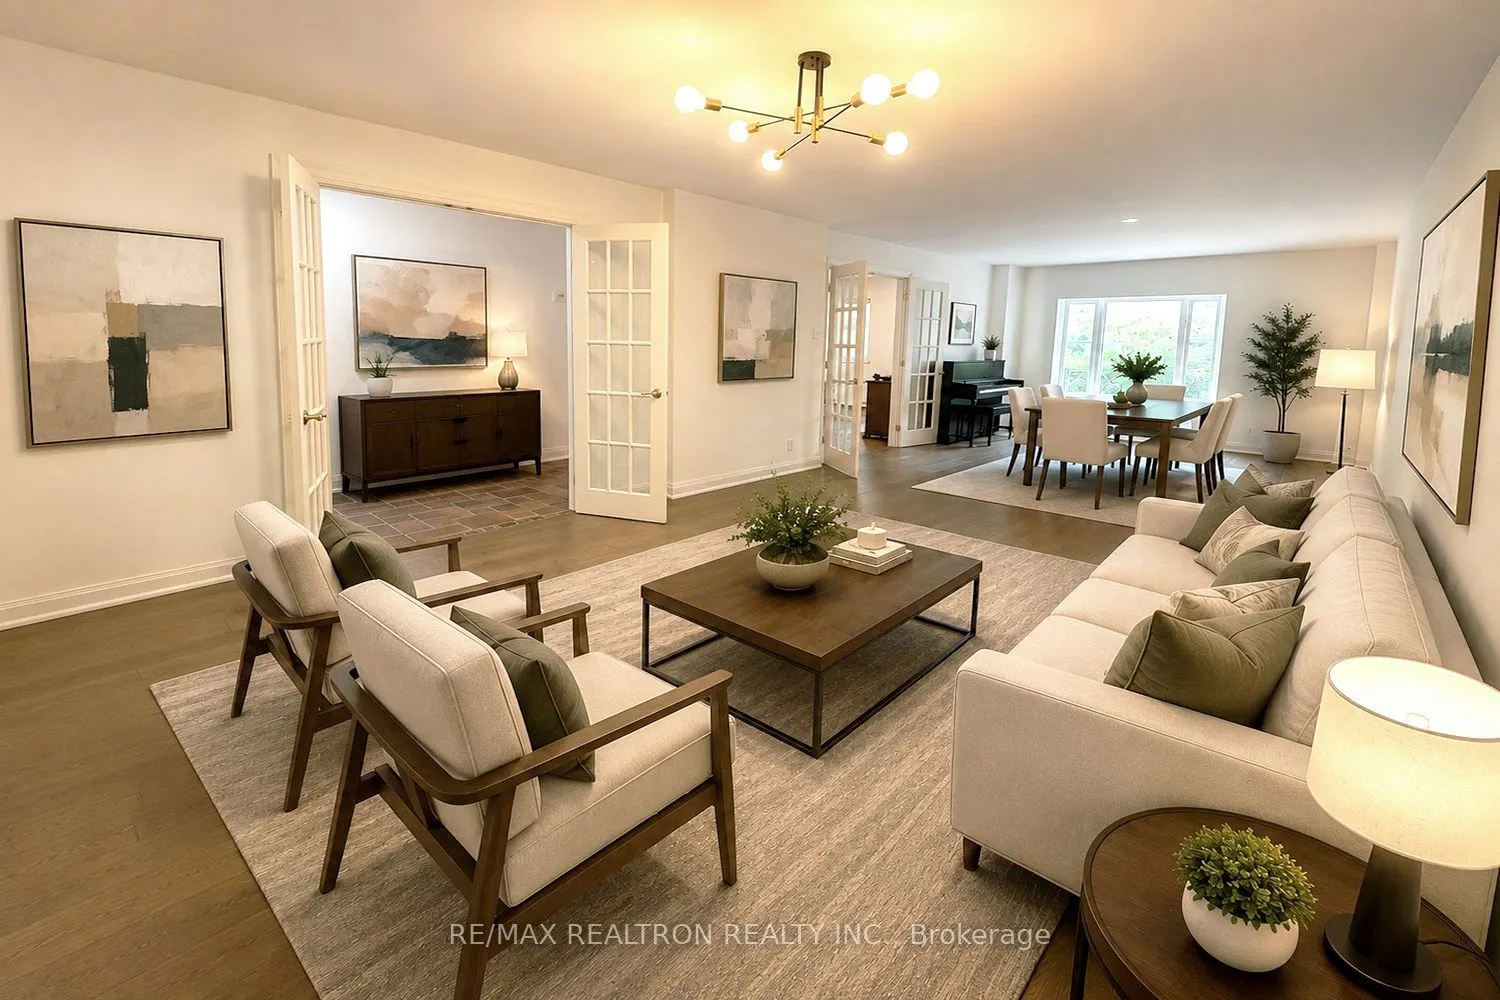
| Dining Room | 12.01 x 14.24 | 171.02 sqft | Parquet, Combined w/Living, French Doors |
| Family Room | 13.68 x 20.24 | 276.88 sqft | Parquet, Large Window |
| Kitchen | 13.58 x 13.48 | 183.06 sqft | Ceramic Floor, Granite Counters, Breakfast Bar |
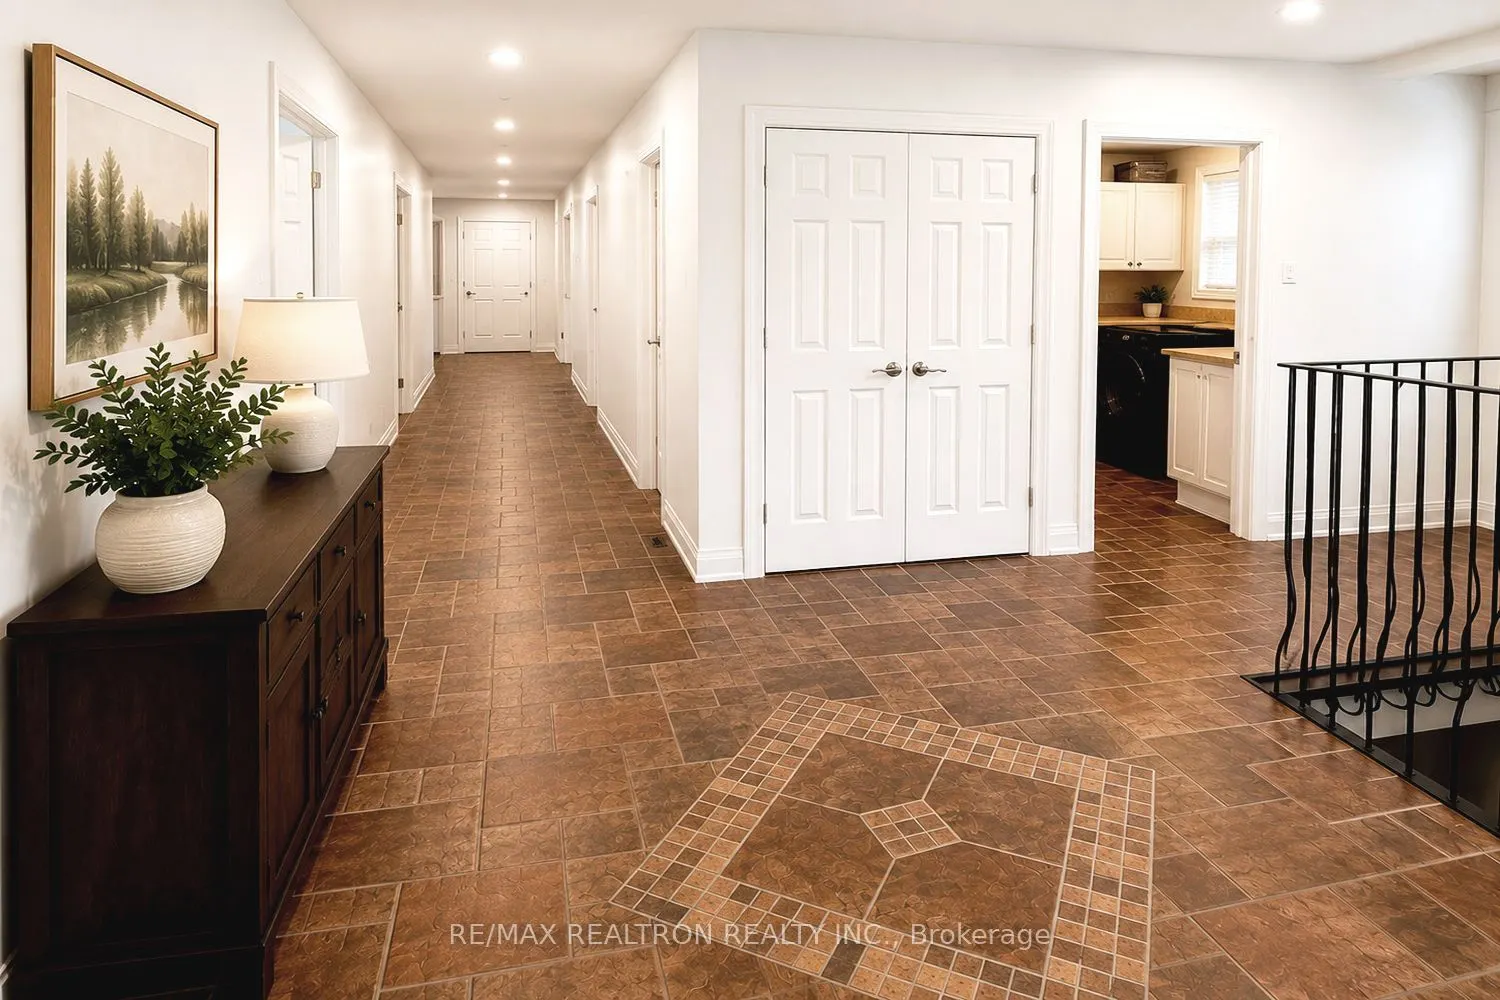
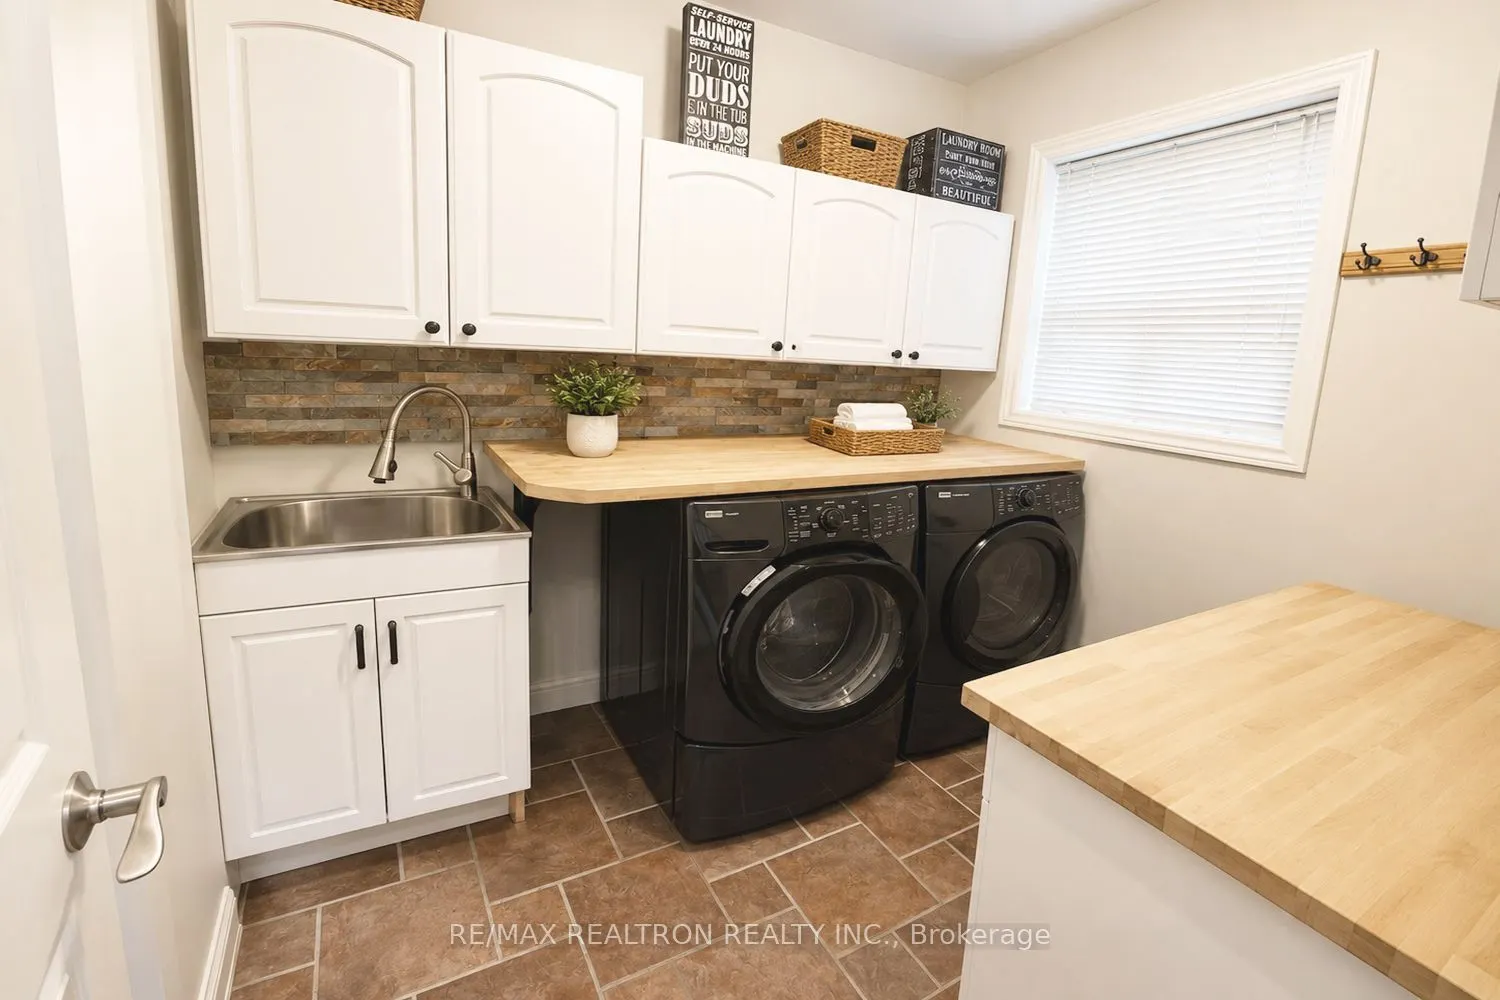
| Laundry | 7.48 x 6.99 | 52.29 sqft | Ceramic Floor, B/I Shelves |
| Living Room | 20.24 x 14.24 | 288.22 sqft | Parquet, Bay Window, Combined w/Dining |
| Primary Bedroom | 17.42 x 20.18 | 351.54 sqft | Broadloom, Walk-In Closet(s), 6 Pc Ensuite |
| Recreation | 41.9 x 27.33 | 1145.13 sqft | Broadloom, 3 Pc Ensuite, Wet Bar |

Courtesy of PropTx MLS® / RE/MAX REALTRON REALTY INC.
 For Sale
 For Sale
 For Sale
 For Sale
 For Sale
 For Sale

