7 Purple Sageway #65, Toronto
1 / 44
For Sale
$890,000
4 bd · 3 ba · 1,400–1,599 sq ft

7 Purple Sageway #65, Toronto M2H 2Z6

MLS®# C13582576

Est. mortgage
$3,376/mo
Property taxes $3,905.61/yr

About This Home

Property Type
Condo, Condo Townhouse, 3-Storey
Parking
Private 1 garage, 2 parking
MLS #
C13582576
Size
1400-1599 sqft
Basement
None
Listed on
2026-07-20
Tax
$3,905.61 /yr
Days on Market
114
Approximate Age
31-50
Maintenance Fee
$486.73
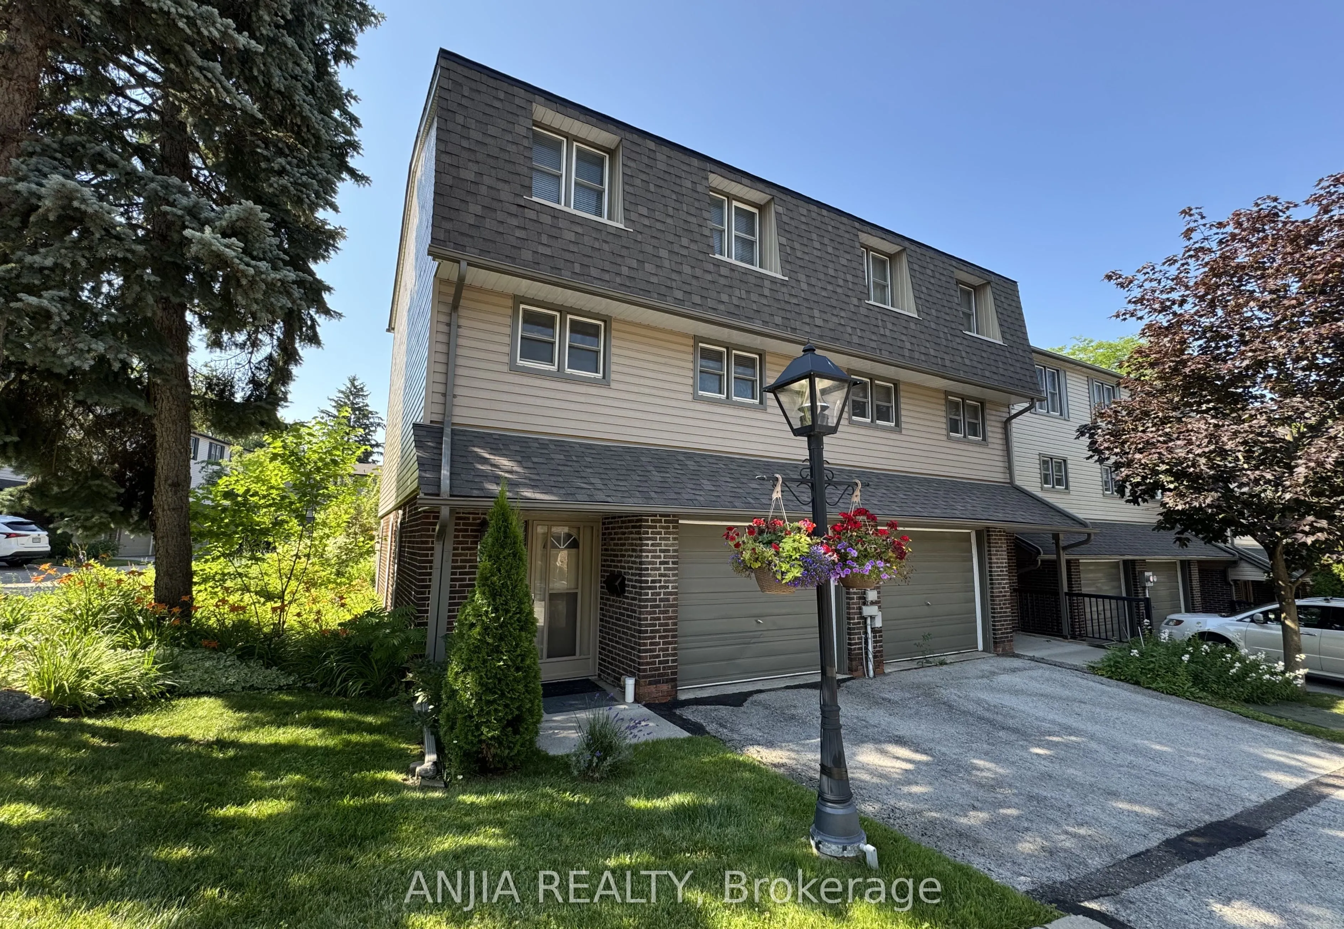
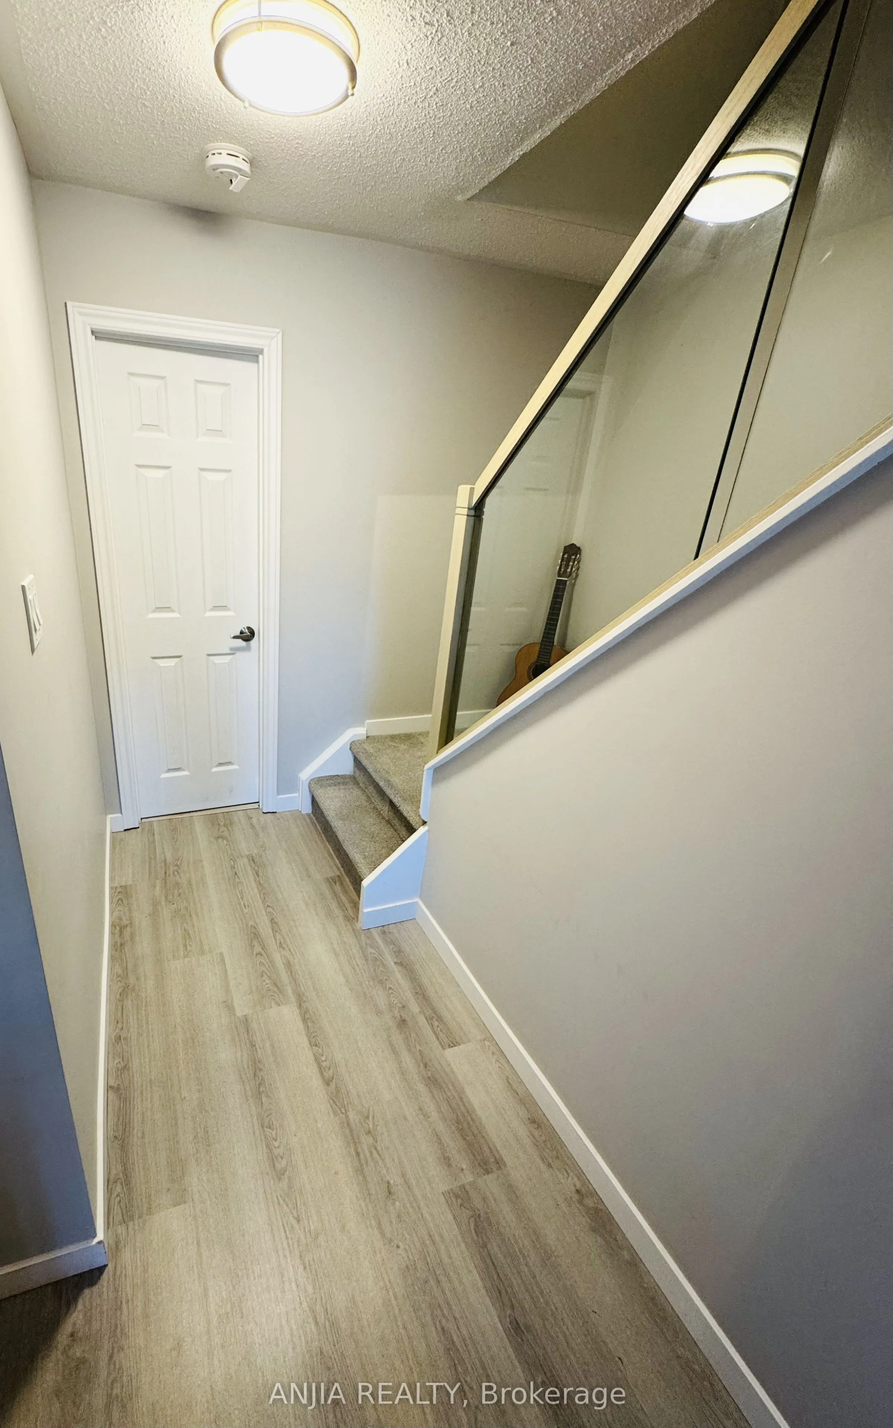
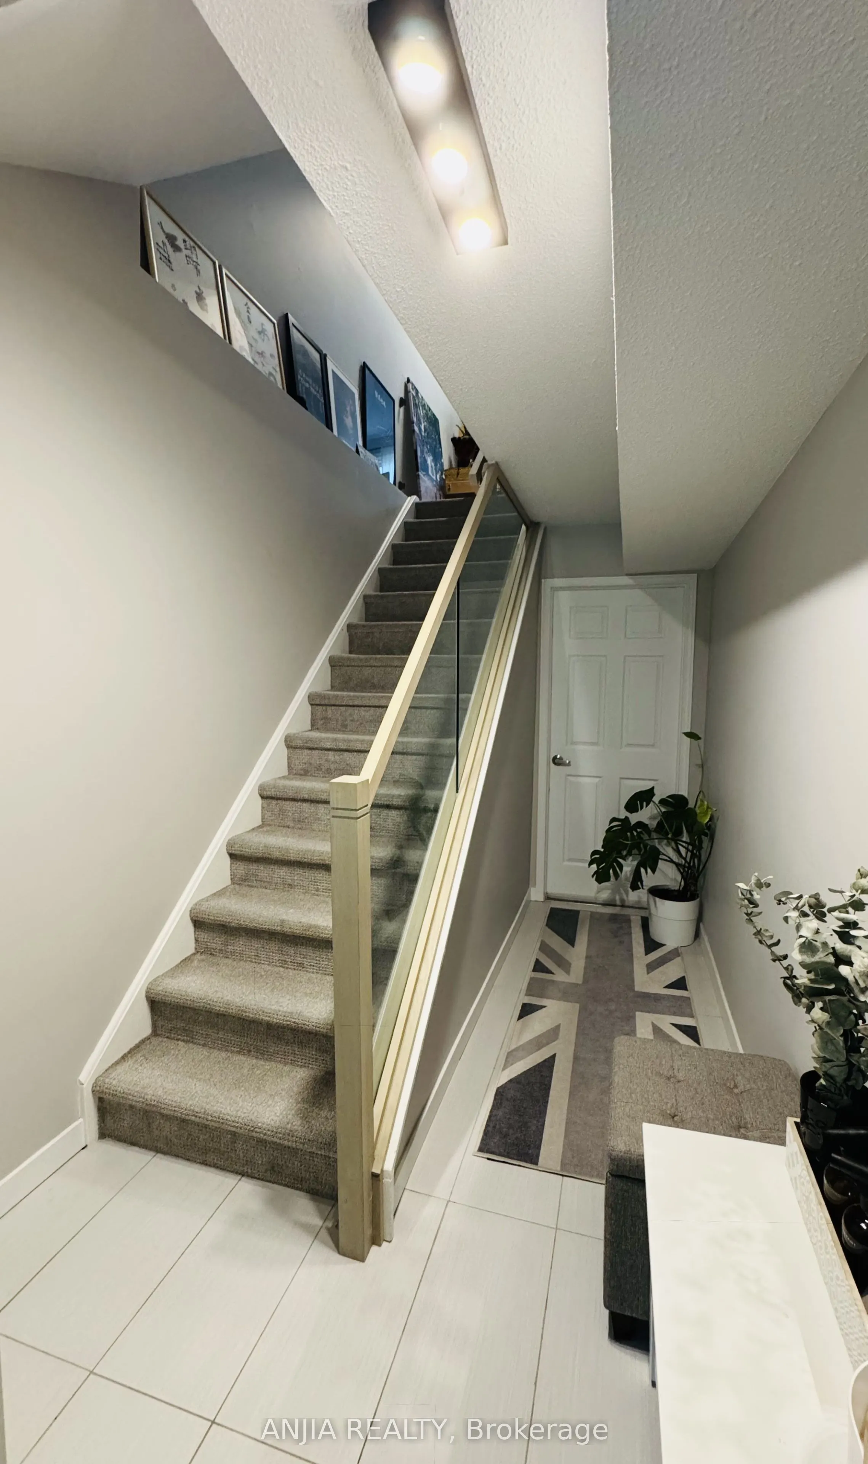
Rarely Offered End-Unit Townhome with One of the Largest Layouts in Highly Sought-After Hillcrest Village! Beautifully maintained and move-in ready, this bright and spacious home offers an ideal layout for modern family living. The ground level features a welcoming family room with walkout to an extra-large south-facing backyard, while the beautifully landscaped side and backyard gardens create a peaceful outdoor retreat with exceptional privacy-an exclusive advantage of end-unit living.The sun-filled second level showcases an open-concept living and dining area, perfect for everyday living and entertaining. Thoughtfully renovated in 2022, the home features an updated kitchen with granite countertops, stainless steel appliances including a Bosch dishwasher, elegant glass stair railings, and stylish finishes throughout. Additional recent upgrades include a heat pump (2023), new roof tiles (2025), and modern lighting fixtures (2026). The third level offers three generously sized bedrooms, including a spacious primary bedroom with a 3-piece ensuite. Two-car parking adds everyday convenience.Located within the prestigious A.Y. Jackson Secondary School district and close to Cliffwood Public School (French Immersion), Highland Middle School, Seneca College, TTC, York Region Transit, parks, shopping, restaurants, libraries, and community centres. Minutes to Highways 404, 401 & 407. Offering exceptional space, privacy, thoughtful upgrades, and an unbeatable location in one of North York's most sought-after family communities.

Property Details

Full Property Details

Interior

Bedrooms
4
Total Bedrooms
4
Washrooms
3
Square Footage
1400-1599 sqft
Basement
None
Heating Source
Gas
Heating Fuel
Forced Air
Air Conditioning
Central Air
Family Room
No
Kitchens
1
Total Kitchens
1
Fireplace Features
No

Exterior

Driveway
Private
Parking Spaces
2
Total Parking Spaces
2.00
Parking Description
Private
Garage Spaces
1
Zoning
370 - Residential Condominium
Balcony
None

Building Description

Style
3-Storey
Home Type
Condo
Subtype
Condo Townhouse
Year Built
31-50
Property Orientation
South
Exterior Finish
Brick,Vinyl Siding
Possession Date
No Data
Locker
None

Community

Community
Hillcrest Village

Taxes & Fees

Taxes
$3,905.61 /yr
Tax Year
2026
Occupancy
Owner
Maintenance Fee
$486.73
Common Elements
Included
Parking
Included
Water
Included
Building Insurance
Included

Other

Pets
Yes-with Restrictions

Room Types

Room Dimensions Area Description
Bedroom 2 10.83 x 10.83 117.29 sqft Laminate, Window, Mirrored Closet
Bedroom 3 10.01 x 8.66 86.69 sqft Laminate, Window, Mirrored Closet
Bedroom 4 14.01 x 11.68 163.64 sqft W/O To Yard, Window
Dining Room 9.84 x 8.99 88.46 sqft Laminate
Kitchen 12.24 x 10.83 132.56 sqft Stainless Steel Appl, Eat-in Kitchen, Pantry
Living Room 19 x 10.01 190.19 sqft Laminate, Window
Primary Bedroom 16.34 x 10.6 173.2 sqft 3 Pc Ensuite, W/W Closet, Laminate
Mark Barbosa
Mark Barbosa
Century 21 In-Studio Realty Inc., Brokerage
114 days on site
Listing Broker
ANJIA REALTY
Courtesy
ANJIA REALTY
Listed Date
7/20/2026

Courtesy of PropTx MLS® / ANJIA REALTY

Similar homes for sale in Toronto

Copyright 2026 All rights reserved. PropTx MLS® assumes no responsibility for the accuracy of any information shown. The information provided herein must only be used by consumers that have a bona fide interest in the purchase, sale or lease of real estate and may not be used for any commercial purpose or any other purpose.
Copyright 2026 All rights reserved. Canadian Real Estate Association assumes no responsibility for the accuracy of any information shown. The information provided herein must only be used by consumers that have a bona fide interest in the purchase, sale or lease of real estate and may not be used for any commercial purpose or any other purpose. The trademark DDF® is owned by The Canadian Real Estate Association (CREA) and identifies CREA’s Data Distribution Facility (DDF®). The trademarks REALTOR®, REALTORS®, and the REALTOR® logo are controlled by The Canadian Real Estate Association (CREA) and identify real estate professionals who are members of CREA. The trademarks MLS®, Multiple Listing Service®, and the associated logos are owned by CREA and identify the quality of services provided by real estate professionals who are members of CREA
Powered by AgentLocator







