MLS®# C13568102
| Room | Dimensions | Area | Description |
|---|---|---|---|
| Bedroom | 12.24 x 17.49 | 214.08 sqft | Hardwood Floor, Double Closet, Window |
| Bedroom | 12.34 x 17.49 | 215.83 sqft | Hardwood Floor, Double Closet, W/O To Balcony |
| Bedroom | 12.96 x 11.29 | 146.32 sqft | Tile Floor, Double Closet, W/O To Garden |
| Bedroom | 15.62 x 9.97 | 155.73 sqft | Tile Floor, Pot Lights |
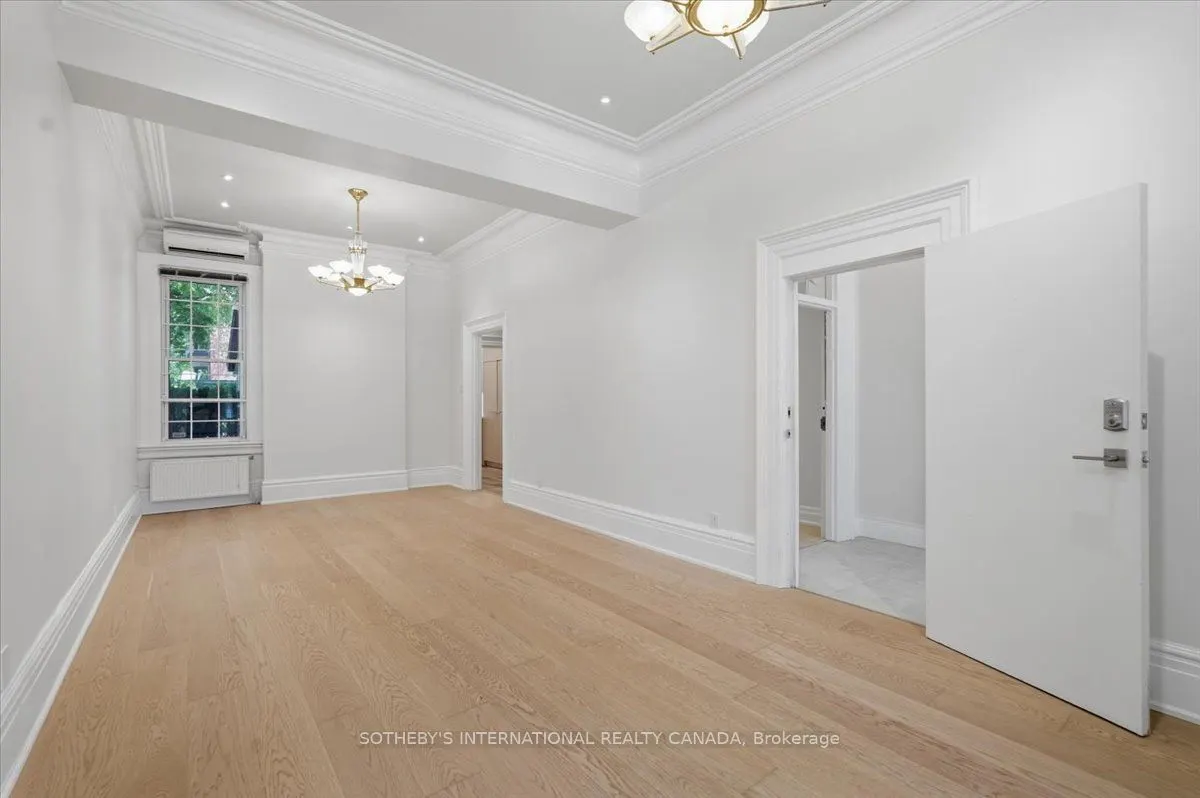
| Dining Room | 9.68 x 11.38 | 110.16 sqft | Open Concept, Hardwood Floor, Pot Lights |
| Family Room | 27.66 x 17.45 | 482.67 sqft | Hardwood Floor, Fireplace, Window |
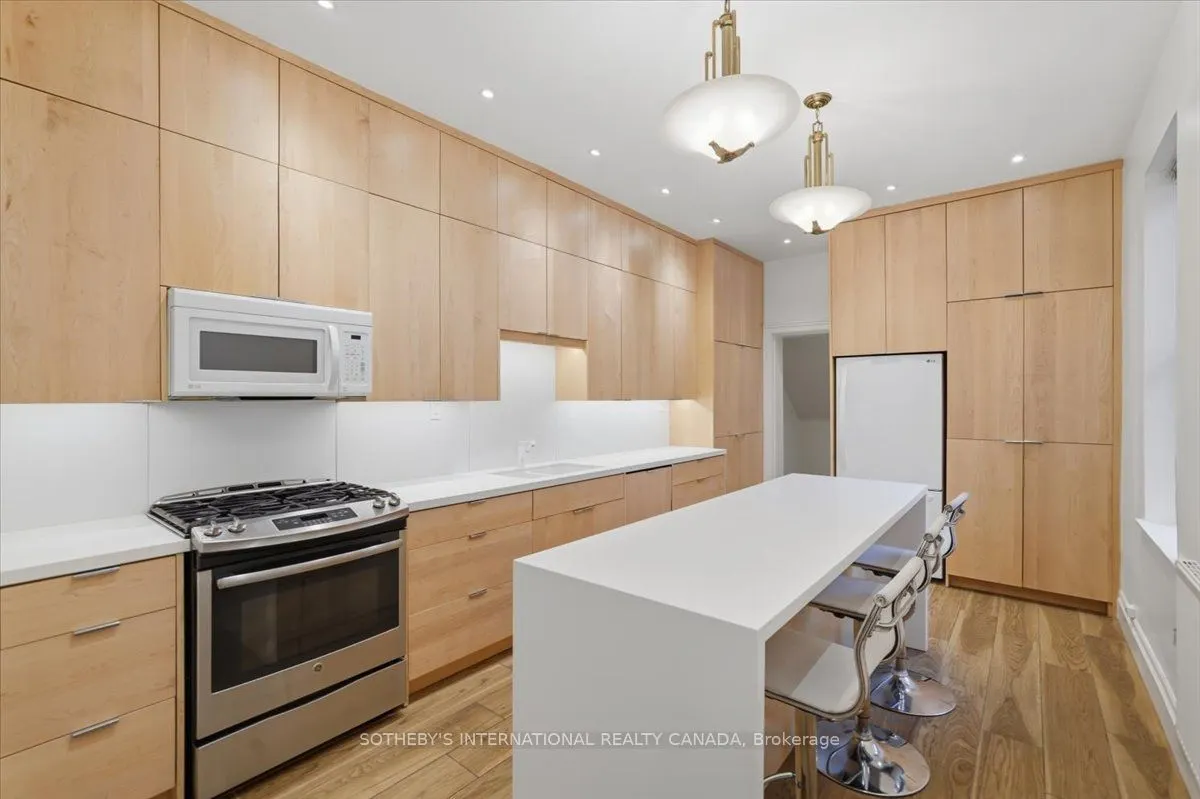
| Kitchen | 18.08 x 11.32 | 204.67 sqft | Breakfast Bar, Centre Island, Large Window |
| Kitchen | 20.08 x 11.25 | 225.9 sqft | Centre Island, Breakfast Bar, Pantry |
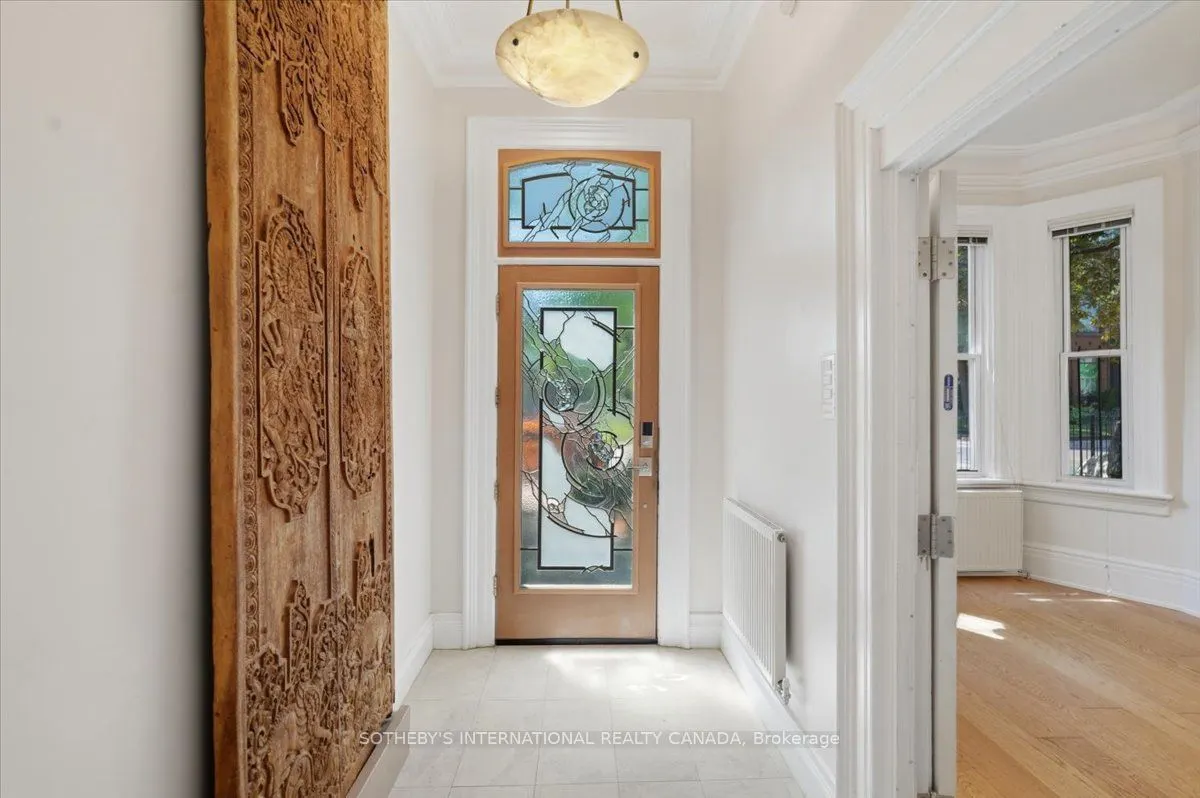
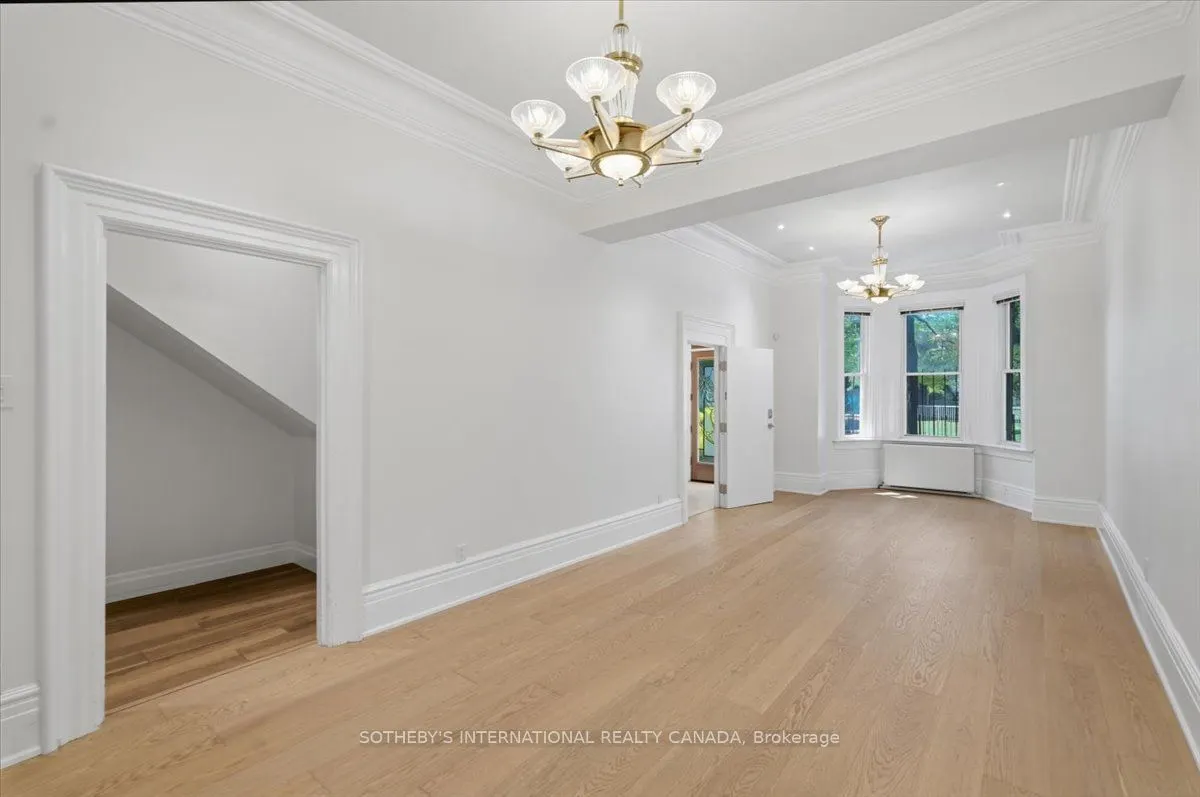
| Living Room | 20.8 x 11.42 | 237.54 sqft | Bay Window, Hardwood Floor, Crown Moulding |
| Recreation | 25.66 x 11.29 | 289.7 sqft | Pot Lights, Tile Floor, Walk-Up |

Courtesy of PropTx MLS® / SOTHEBY'S INTERNATIONAL REALTY CANADA
 For Sale
 For Sale
 For Sale
 For Sale
 For Sale
 For Sale

