942 Yonge Street #418, Toronto
1 / 33
For Sale
$599,900
1+1 bd · 1 ba · 600–699 sq ft

942 Yonge Street #418, Toronto M4W 3S8

MLS®# C13530774

Est. mortgage
$2,276/mo
Property taxes $3,092.26/yr

About This Home

Property Type
Condo, Condo Apartment, Apartment
Parking
Underground 1 garage, 1 parking
MLS #
C13530774
Size
600-699 sqft
Basement
None
Listed on
2026-07-07
Tax
$3,092.26 /yr
Days on Market
128
Approximate Age
31-50
Maintenance Fee
$795.52
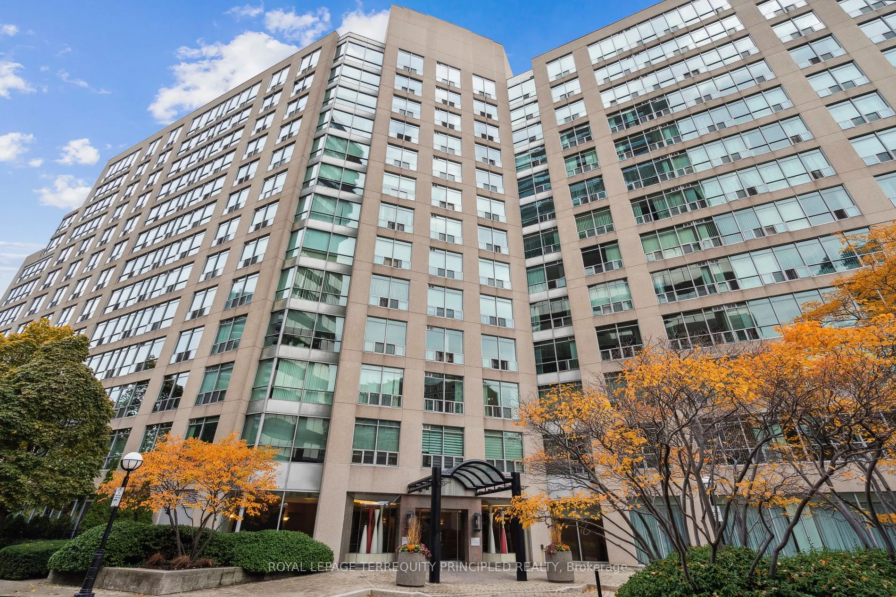
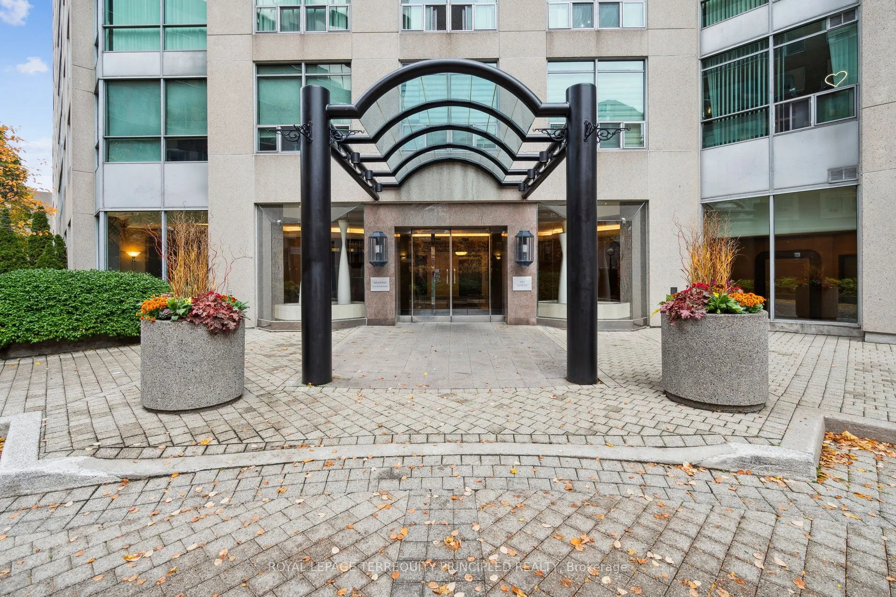
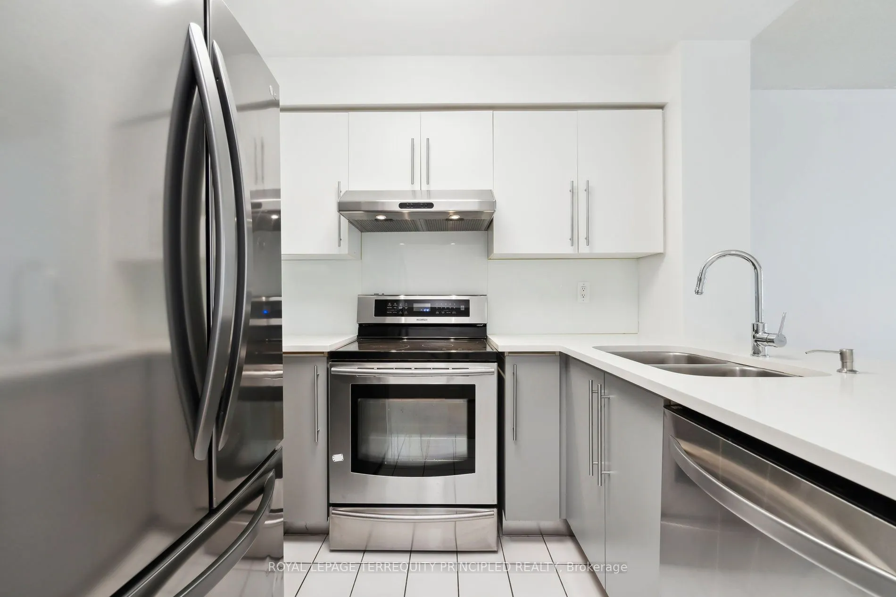
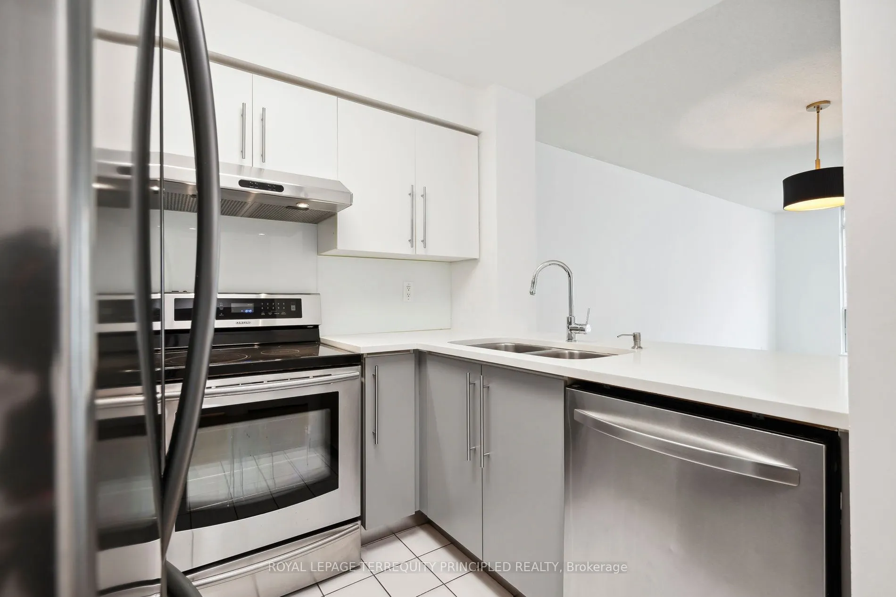
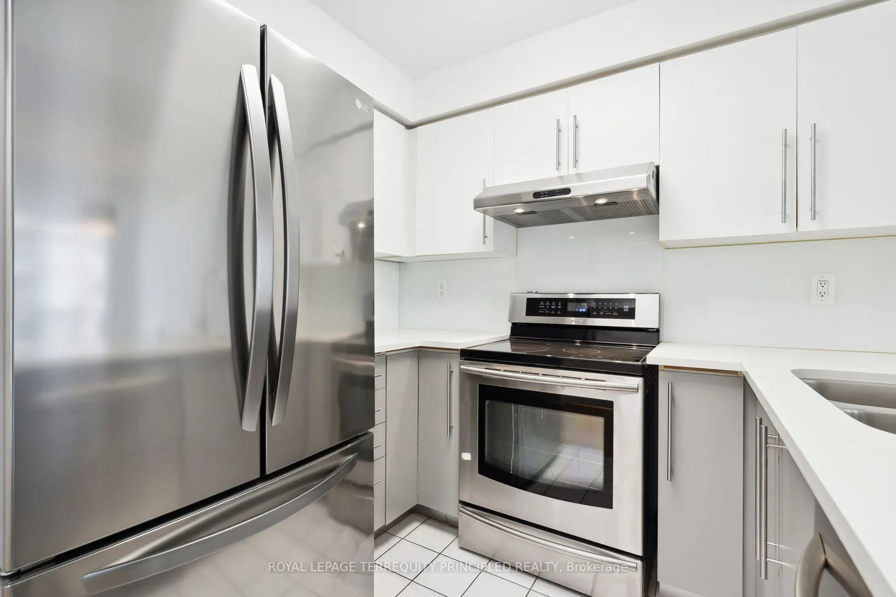
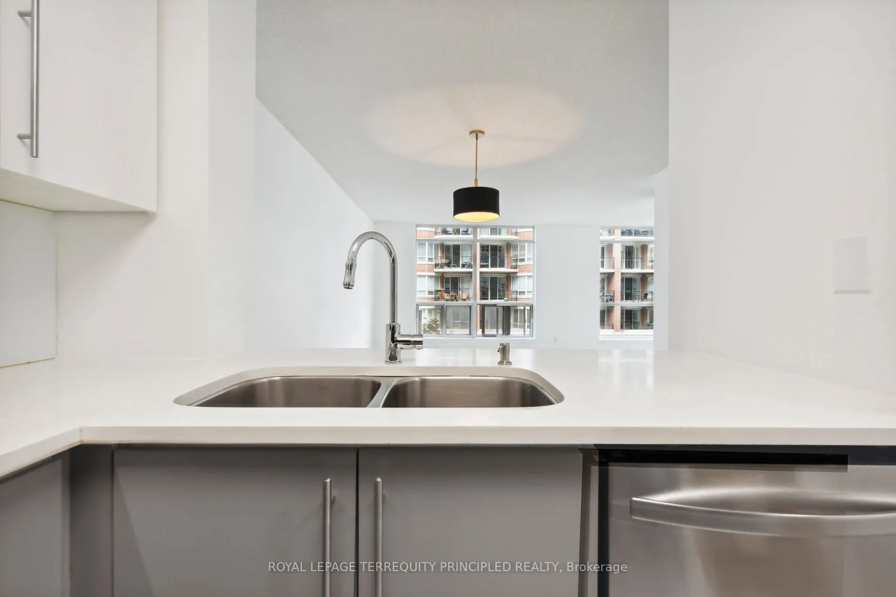
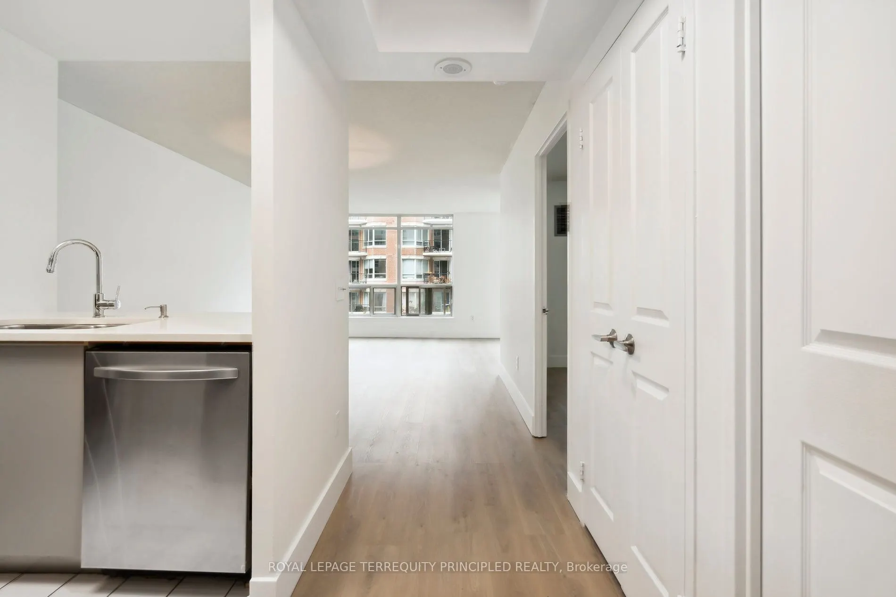
Bright & Airy 1+Den Where Yorkville Meets Rosedale. Welcome to effortless city living on the border of two of Toronto's most coveted neighbourhoods. This move-in ready, 685 sq ft one-bedroom-plus-den has been thoughtfully updated and reimagined - the glass partition between the den and living room was removed, creating one expansive, light-filled open-concept space framed by oversized floor-to-ceiling windows. The modern kitchen features crisp white countertops, a breakfast bar, and stainless-steel appliances, including a sleek induction stove - perfect for entertaining or a quick morning coffee before you step out into the city. The generously sized primary bedroom easily fits a king bed and offers a large double closet. Budgeting is simple here: all-inclusive maintenance fees cover everything except TV and internet, giving you truly predictable monthly costs. A strictly no-pets building - a rare find and ideal for buyers with allergies. The location is unbeatable: steps to Yorkville's luxury shopping and dining, a short stroll to Rosedale Station and the Bloor-Yonge transit hub, and quick access to the DVP. Grocery stores, cafés, parks, and entertainment are all within walking distance. A perfect fit for first-time buyers or professionals seeking style, convenience, and value in prime central Toronto.

Property Details

Full Property Details

Interior

Bedrooms
1
Bedrooms Plus
1
Total Bedrooms
2
Washrooms
1
Square Footage
600-699 sqft
Basement
None
Heating Source
Gas
Heating Fuel
Forced Air
Air Conditioning
Central Air
Family Room
No
Kitchens
1
Total Kitchens
1
Fireplace Features
No

Exterior

Driveway
Underground
Parking Spaces
1
Total Parking Spaces
1.00
Parking Description
Underground
Garage Spaces
1
Balcony
None

Building Description

Style
Apartment
Home Type
Condo
Subtype
Condo Apartment
Year Built
31-50
Property Orientation
North
Exterior Finish
Concrete
Possession Date
8/3/2026
Locker
None

Community

Community
Annex

Taxes & Fees

Taxes
$3,092.26 /yr
Tax Year
2026
Occupancy
Vacant
Maintenance Fee
$795.52
Central Air Conditioning
Included
Common Elements
Included
Heating
Included
Hydro
Included
Parking
Included
Water
Included
Building Insurance
Included

Other

Virtual Tour Link
Pets
No

Room Types

Room Dimensions Area Description
Bedroom 10.79 x 12.3 132.72 sqft Double Closet, Laminate
Den 11.35 x 10.27 116.56 sqft Window, Combined w/Living, Laminate
Dining Room 11.35 x 8.63 97.95 sqft Laminate, Open Concept
Kitchen 6.99 x 9.32 65.15 sqft Open Concept, Tile Floor, Breakfast Bar
Living Room 11.32 x 10.27 116.26 sqft L-Shaped Room, Combined w/Dining, Combined w/Den
Mark Barbosa
Mark Barbosa
Century 21 In-Studio Realty Inc., Brokerage
127 days on site
Listing Broker
ROYAL LEPAGE TERREQUITY PRINCIPLED REALTY

Courtesy
ROYAL LEPAGE TERREQUITY PRINCIPLED REALTY
Listed Date
7/7/2026

Courtesy of PropTx MLS® / ROYAL LEPAGE TERREQUITY PRINCIPLED REALTY

Similar homes for sale in Toronto

Copyright 2026 All rights reserved. PropTx MLS® assumes no responsibility for the accuracy of any information shown. The information provided herein must only be used by consumers that have a bona fide interest in the purchase, sale or lease of real estate and may not be used for any commercial purpose or any other purpose.
Copyright 2026 All rights reserved. Canadian Real Estate Association assumes no responsibility for the accuracy of any information shown. The information provided herein must only be used by consumers that have a bona fide interest in the purchase, sale or lease of real estate and may not be used for any commercial purpose or any other purpose. The trademark DDF® is owned by The Canadian Real Estate Association (CREA) and identifies CREA’s Data Distribution Facility (DDF®). The trademarks REALTOR®, REALTORS®, and the REALTOR® logo are controlled by The Canadian Real Estate Association (CREA) and identify real estate professionals who are members of CREA. The trademarks MLS®, Multiple Listing Service®, and the associated logos are owned by CREA and identify the quality of services provided by real estate professionals who are members of CREA
Powered by AgentLocator







