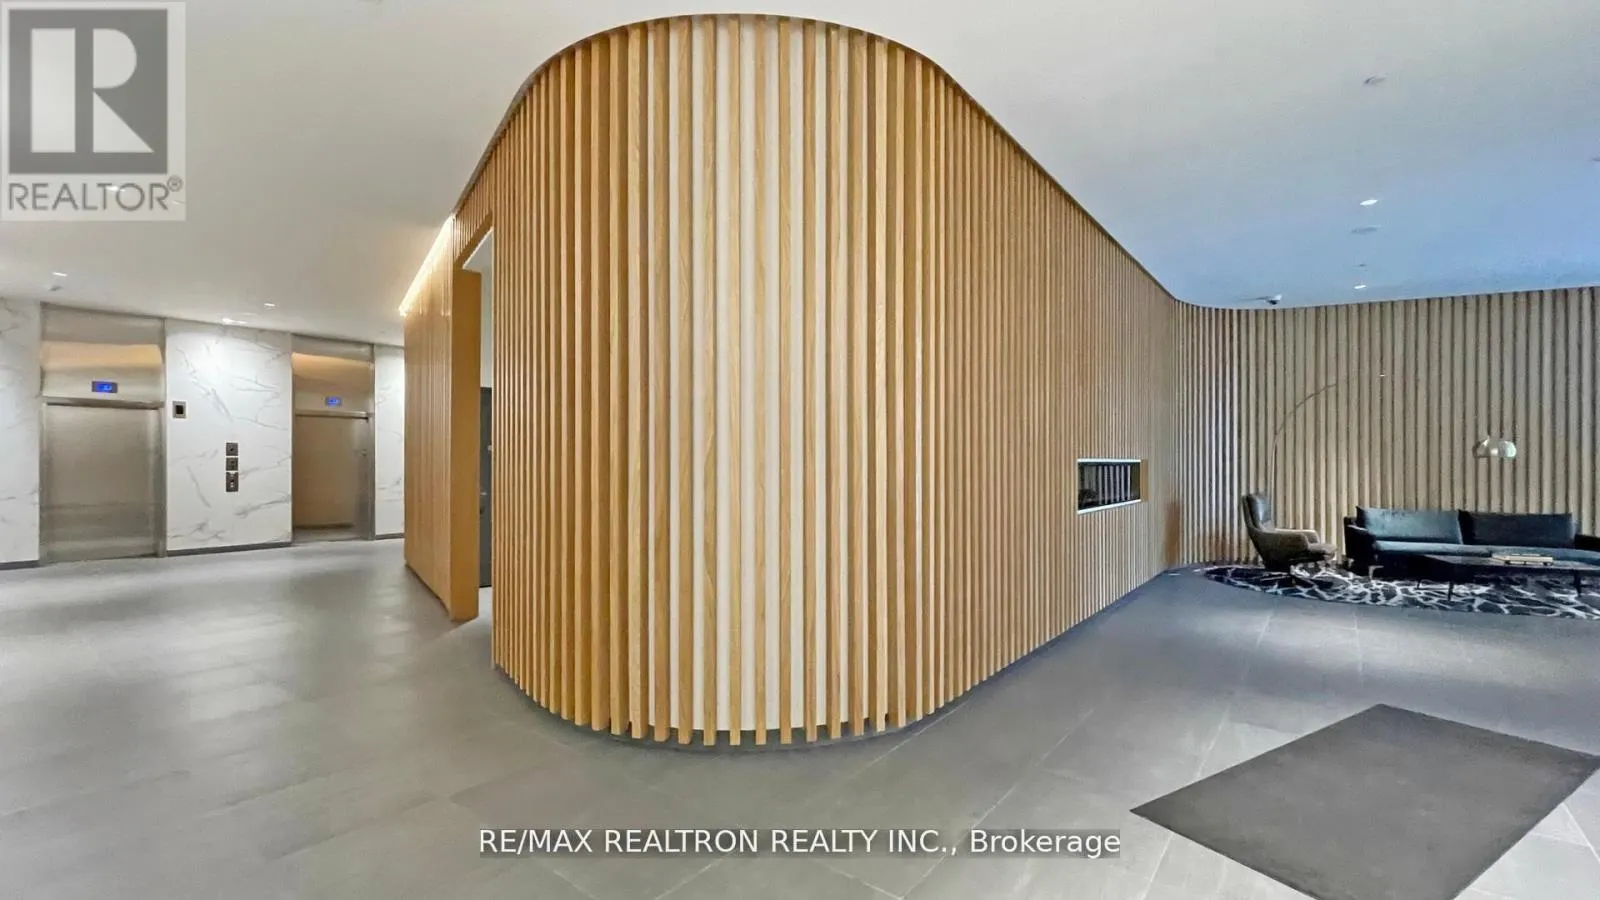
1007 - 120 VARNA DRIVE, Toronto
1 / 49
For Sale
$429,900
2 bd · 1.0 ba · 500–599 sq ft

1007 - 120 VARNA DRIVE, Toronto M6A0B3

MLS®# C13458208

Est. mortgage
$1,631/mo

About This Home

Property Type
Condo, Condo Apt
Parking
Garage: No, 0 parking
MLS #
C13458208
Size
500 - 599 sqft
Basement
None
Maintenance Fee
$470.72
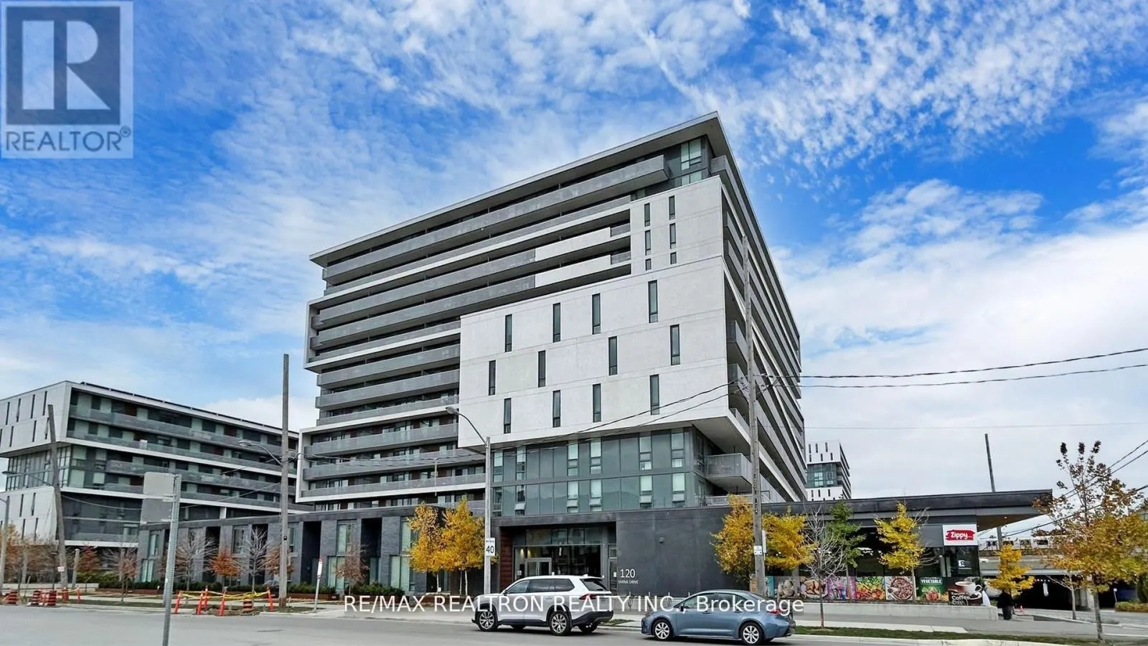
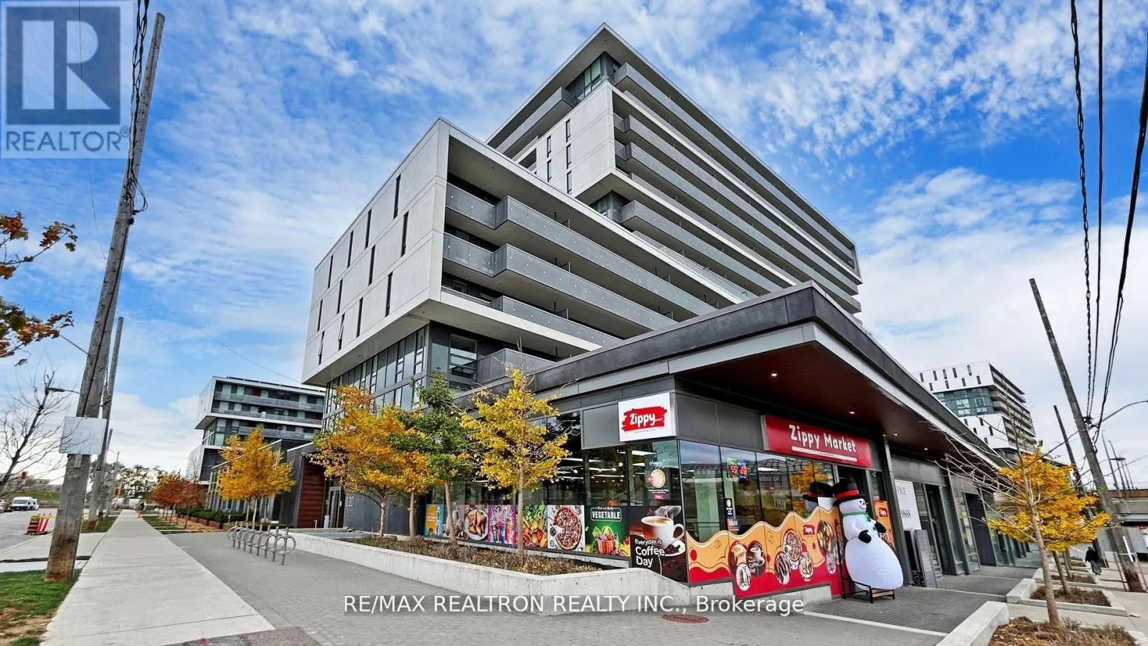
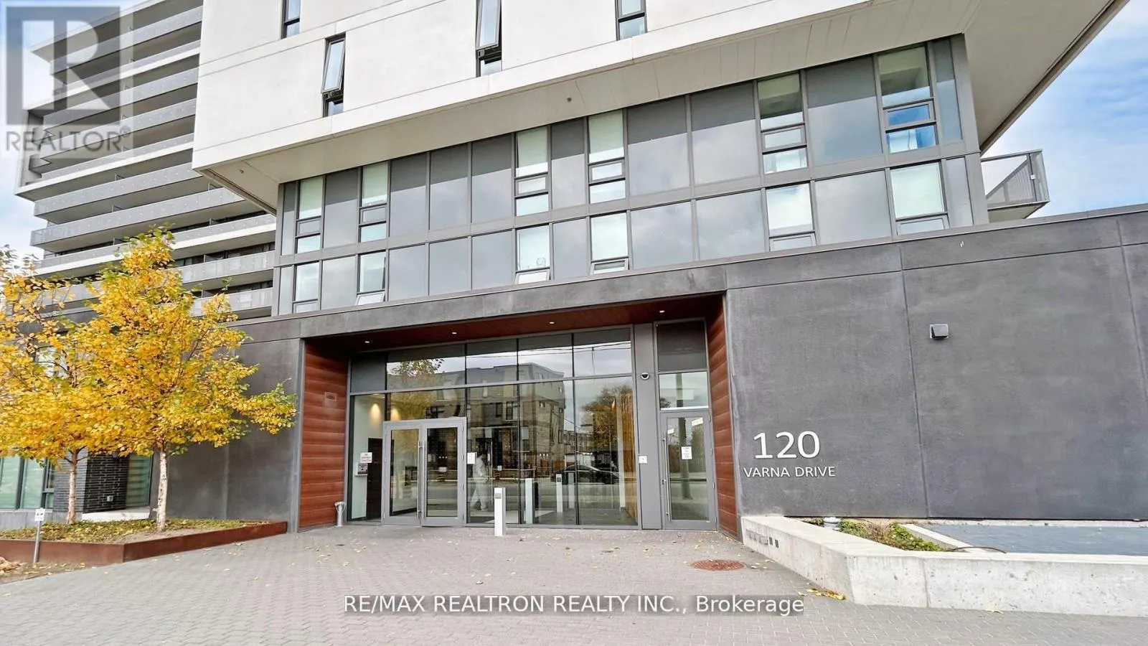
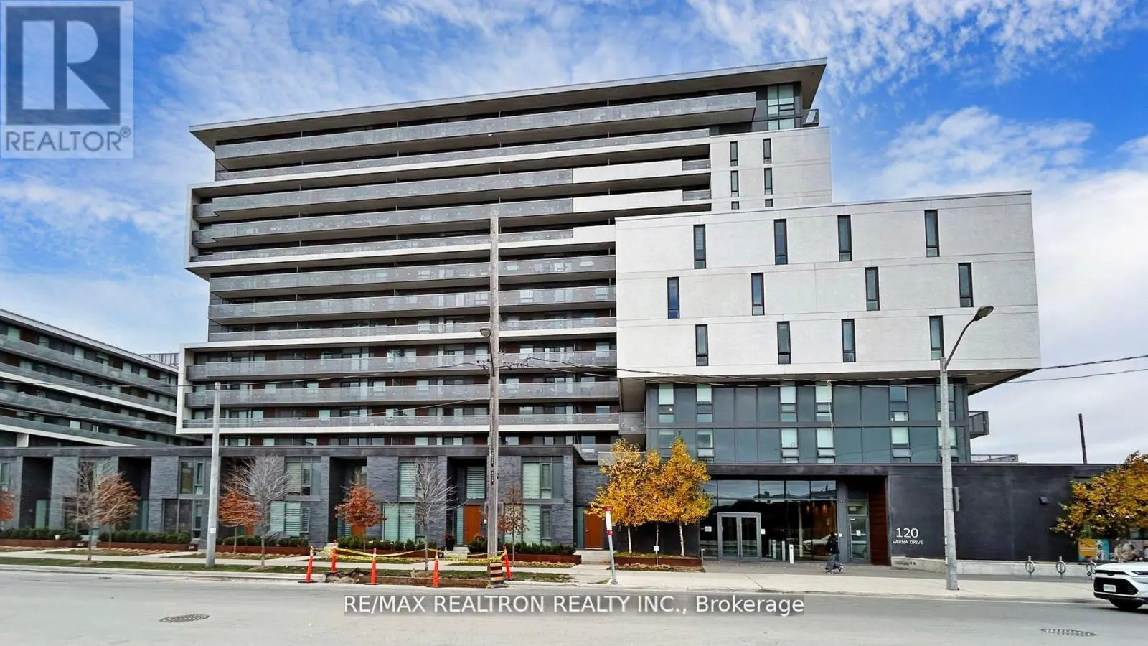
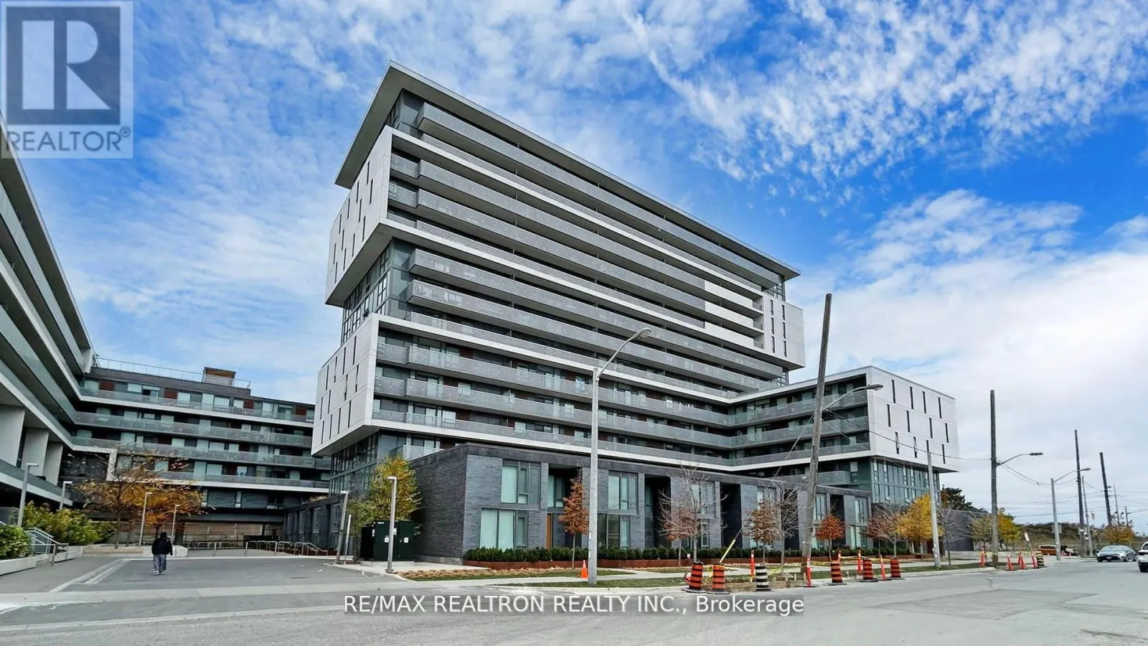
Experience The Pinnacle Of Modern Urban Living At Yorkdale II Condos Within This Meticulously Designed 2-Bedroom Suite. Engineered For Maximum Efficiency, The Floor Plan Features A Seamless Flow That Entirely Eliminates Wasted Square Footage. Expansive Floor-To-Ceiling Windows Bathe The Interior In Natural Light While Offering Serene, Unobstructed Views Overlooking Local Parkette. The Residence Exemplifies Contemporary Sophistication Through High-End Finishes, Including Quartz Countertops, Engineered Wood Flooring, And Stainless Steel Appliances. Spanning A Total Of 674 Sq Ft, The Interior Space Extends To A Generous 112 Sq Ft Full-Size Balcony, Providing A Private Sanctuary Ideal For Morning Coffee Or Evening Relaxation. The Surrounding Community Offers An Unrivaled Lifestyle Defined By Unmatched Connectivity And Convenience. Situated Just Steps From The Subway Station, Residents Benefit From Seamless And Direct Commutes To York University, The University Of Toronto, And The Vibrant Downtown Core. Beyond Exceptional Transit Links, This Suite Is Positioned Within Immediate Proximity To World-Class Shopping And Dining At Yorkdale Mall. With Strategic Access To Highway 401 And Allen Road Also Nearby, This Property Represents A Rare Opportunity To Secure Perfect Blend Of Modern Luxury And Transit-Oriented Convenience In One Of Toronto's Most Accessible And Desirable Neighborhoods. (id:10452)
Property Details

Full Property Details

Interior

Bedrooms
2
Washrooms
1.0
Square Footage
500 - 599 sqft
Basement
None
Heating Source
Natural gas
Heating Type
Forced air
Air Conditioning
Central air conditioning
Kitchens
1
Full Bathrooms
1
Half Bathrooms
0
Flooring Type
Laminate

Exterior

Parking Spaces
0
Garage Spaces Y/N
No
Zoning Description
Residential
Land Amenities
Park, Public Transit, Schools

Building Description

Home Type
Condo
Subtype
Condo Apt
Exterior
Concrete
Fire Protection
Security system, Smoke Detectors

Community

Community
Englemount-Lawrence
Area Code
Toronto (Englemount-Lawrence)
Features
Pets not Allowed, Community Centre

Taxes & Fees

Maintenance Fee
$470.72

Other

Virtual Tour Link
Pets
No

Room Types

Room Dimensions Area Description
Bedroom 2 3.13 m x 1.92 m 64.69 sqft -
Dining room 5.11 m x 3.86 m 212.31 sqft -
Kitchen 5.11 m x 3.86 m 212.31 sqft -
Living room 5.11 m x 3.86 m 212.31 sqft -
Primary Bedroom 2.87 m x 2.82 m 87.12 sqft -
Mark Barbosa
Mark Barbosa
Century 21 In-Studio Realty Inc., Brokerage
Listed by ANISSA WONG
147 days on site
Listing Broker
RE/MAX REALTRON REALTY INC.
Courtesy
RE/MAX REALTRON REALTY INC.

Similar homes for sale in Toronto

Copyright 2026 All rights reserved. PropTx MLS® assumes no responsibility for the accuracy of any information shown. The information provided herein must only be used by consumers that have a bona fide interest in the purchase, sale or lease of real estate and may not be used for any commercial purpose or any other purpose.
Copyright 2026 All rights reserved. Canadian Real Estate Association assumes no responsibility for the accuracy of any information shown. The information provided herein must only be used by consumers that have a bona fide interest in the purchase, sale or lease of real estate and may not be used for any commercial purpose or any other purpose. The trademark DDF® is owned by The Canadian Real Estate Association (CREA) and identifies CREA’s Data Distribution Facility (DDF®). The trademarks REALTOR®, REALTORS®, and the REALTOR® logo are controlled by The Canadian Real Estate Association (CREA) and identify real estate professionals who are members of CREA. The trademarks MLS®, Multiple Listing Service®, and the associated logos are owned by CREA and identify the quality of services provided by real estate professionals who are members of CREA
Powered by AgentLocator