181 Sterling Road #1402, Toronto
1 / 42
For Sale
$1,030,000
3 bd · 2 ba · 900–999 sq ft

181 Sterling Road #1402, Toronto M6R 2B2

MLS®# C13449028

Est. mortgage
$3,908/mo

About This Home

Property Type
Condo, Condo Apartment, Apartment
Parking
Other,Inside Entry,Underground 0 garage, 1 parking
MLS #
C13449028
Size
900-999 sqft
Basement
None
Listed on
2026-06-15
Days on Market
149
Approximate Age
New
Maintenance Fee
$683.73
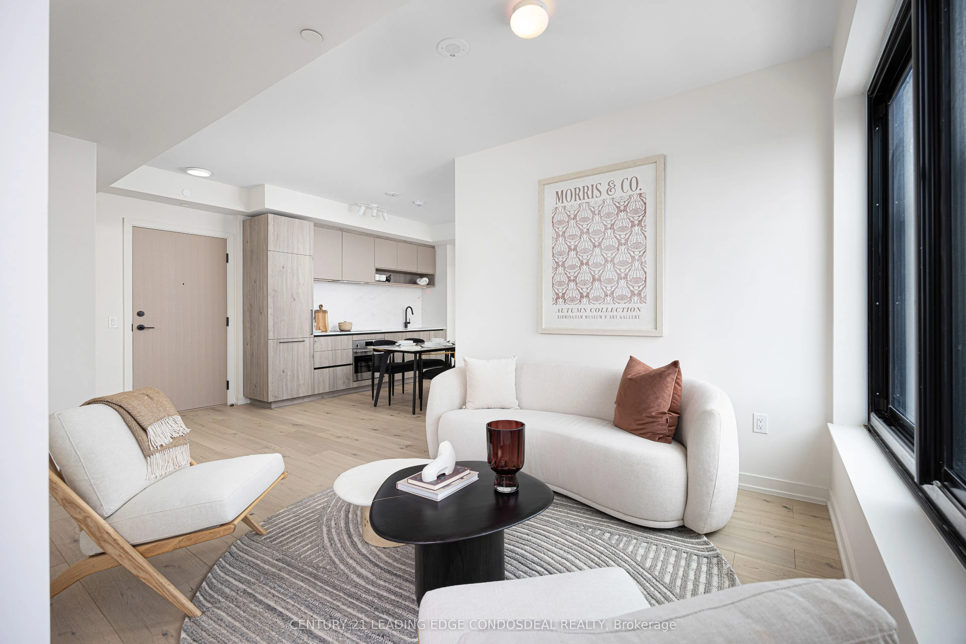
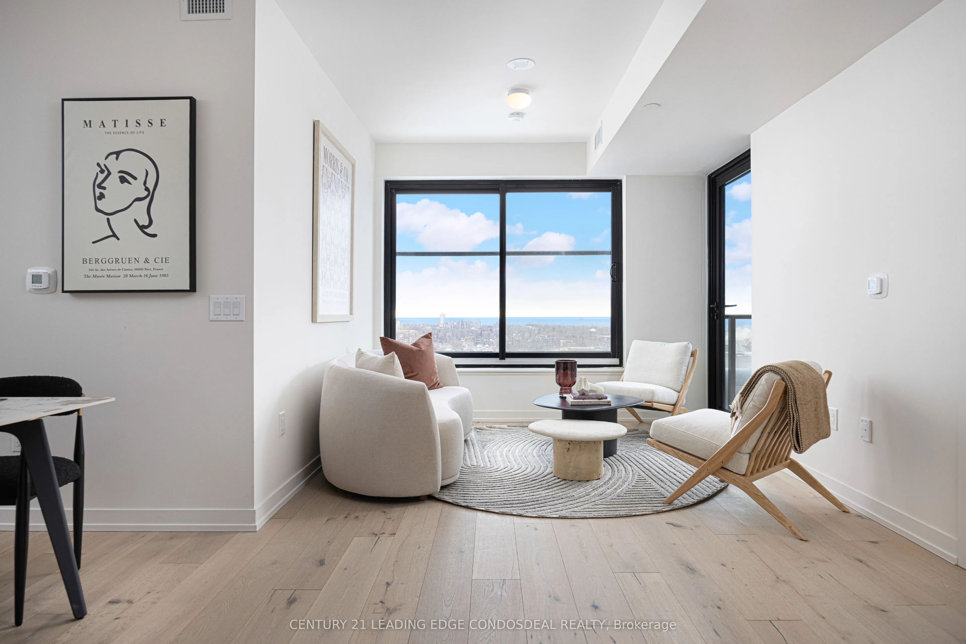
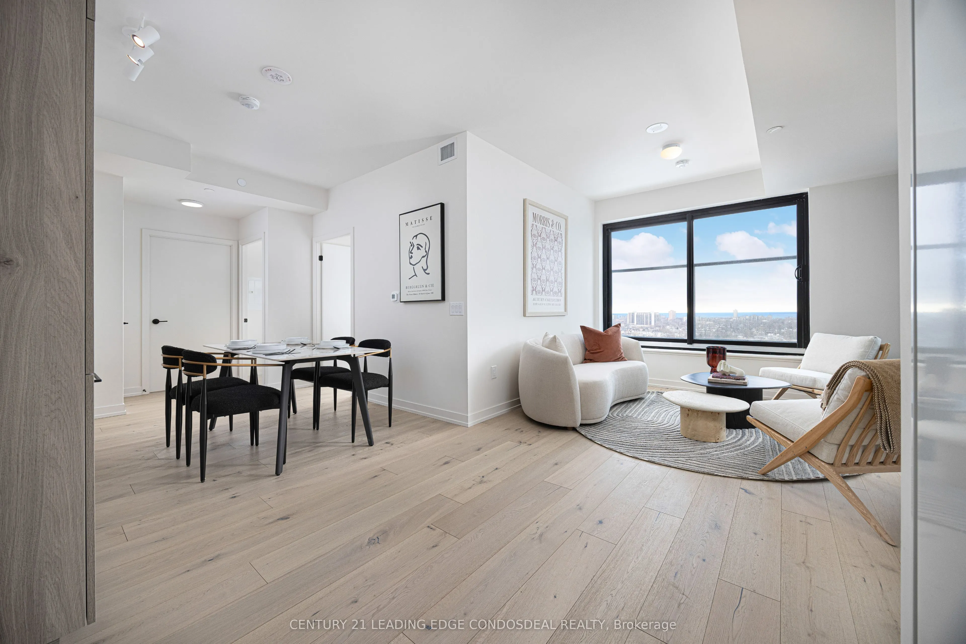
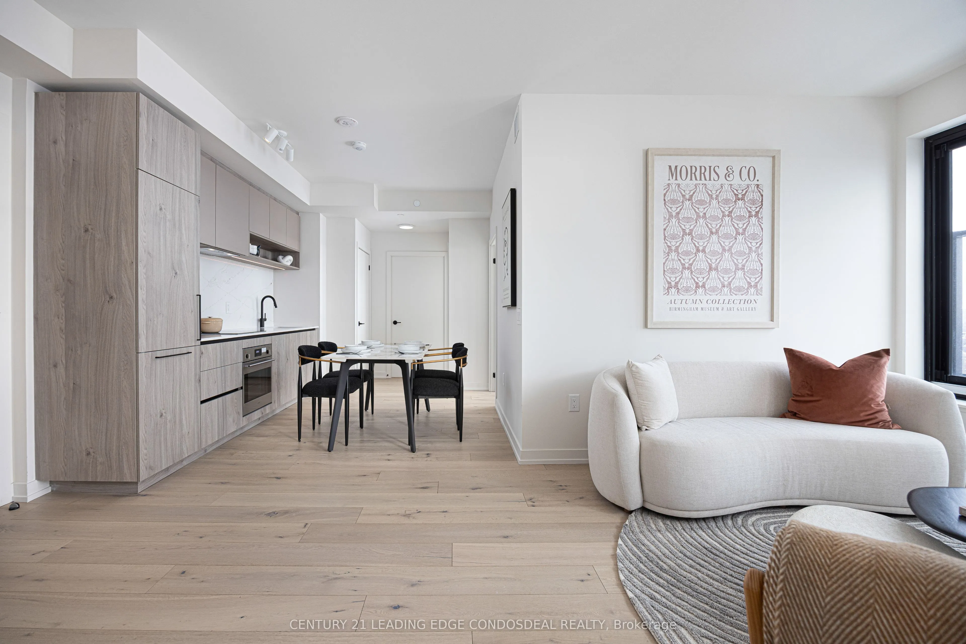
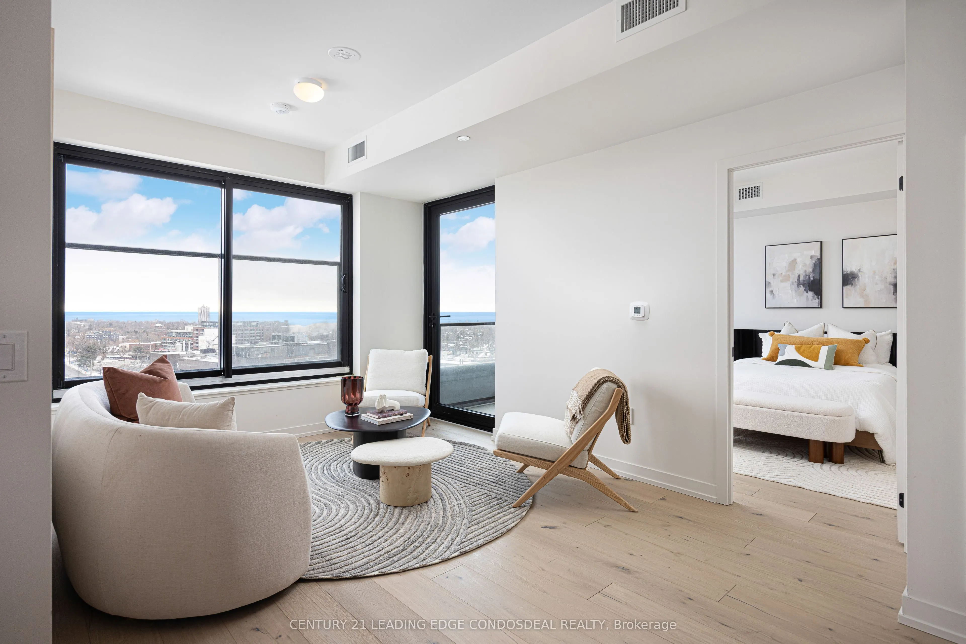
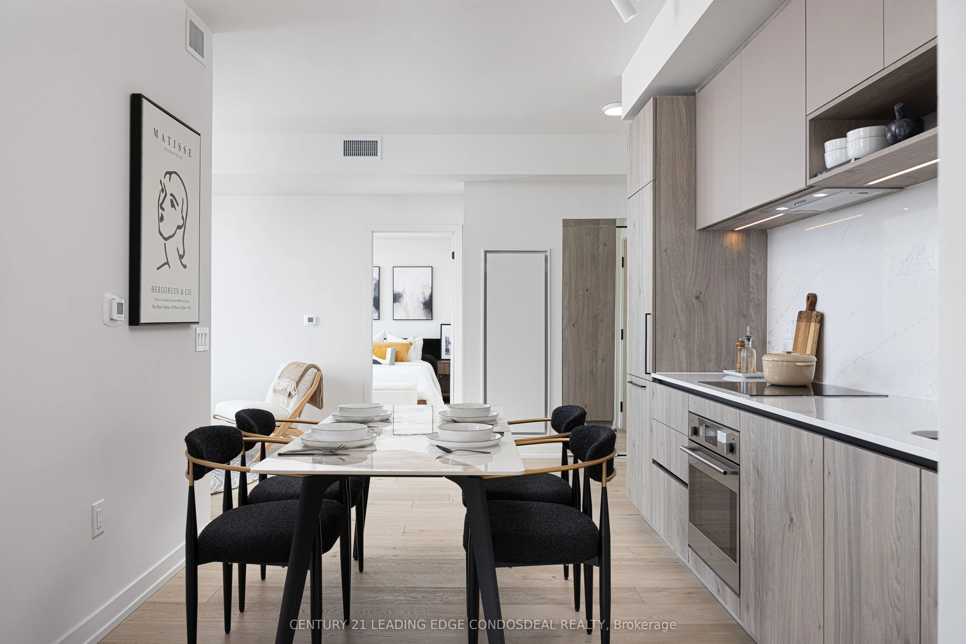
Experience elevated urban living at The House of Assembly! Eligible for new HST rebate! This beautifully designed 3-bedroom, 2-bathroom condo offers 914 sq ft of functional and contemporary living space, plus a private 59 sq ft balcony perfect for enjoying your morning coffee or winding down at the end of the day. Thoughtfully laid out with spacious principal rooms and modern upgraded finishes throughout, this suite delivers both comfort and style in one impressive package.Situated in the heart of the vibrant Sterling Junction community, residents enjoy exceptional connectivity with easy access to the UP Express, GO Transit, TTC streetcars, and subway lines. Surrounded by trendy cafes, parks, creative studios, and local favourites, this dynamic neighbourhood continues to be one of Toronto's most exciting urban hubs.Developed by Marlin Spring and Greybrook Realty Partners, The House of Assembly offers outstanding amenities including a fully equipped fitness centre, yoga studio, and a rooftop terrace featuring BBQ stations, dining spaces, and a children's play area.Bonus: Includes 1 parking and 1 locker.

Property Details

Full Property Details

Interior

Bedrooms
3
Total Bedrooms
3
Washrooms
2
Square Footage
900-999 sqft
Basement
None
Heating Source
Gas
Heating Fuel
Heat Pump
Air Conditioning
Central Air
Family Room
No
Kitchens
1
Total Kitchens
1
Fireplace Features
No

Exterior

Driveway
Other,Inside Entry,Underground
Parking Spaces
1
Total Parking Spaces
1.00
Parking Description
Other,Inside Entry,Underground
Garage Spaces
0
Balcony
Open

Building Description

Style
Apartment
Home Type
Condo
Subtype
Condo Apartment
Year Built
New
Property Orientation
South East
Exterior Finish
Brick,Concrete
Possession Date
No Data
Locker
None

Community

Community
Dufferin Grove

Taxes & Fees

Tax Year
2026
Occupancy
Vacant
Maintenance Fee
$683.73
Central Air Conditioning
Included
Common Elements
Included
Heating
Included
Building Insurance
Included

Other

Pets
Yes-with Restrictions

Room Types

Room Dimensions Area Description
Bedroom 2 9.15 x 9.51 87.02 sqft Hardwood Floor
Bedroom 3 8.83 x 9.51 83.97 sqft Hardwood Floor
Dining Room 6.63 x 10.17 67.43 sqft Combined w/Kitchen, Combined w/Living, Hardwood Floor
Kitchen 9.91 x 11.75 116.44 sqft Combined w/Living, Combined w/Dining, Hardwood Floor
Living Room 12.99 x 10.17 132.11 sqft Combined w/Dining, Combined w/Kitchen, Hardwood Floor
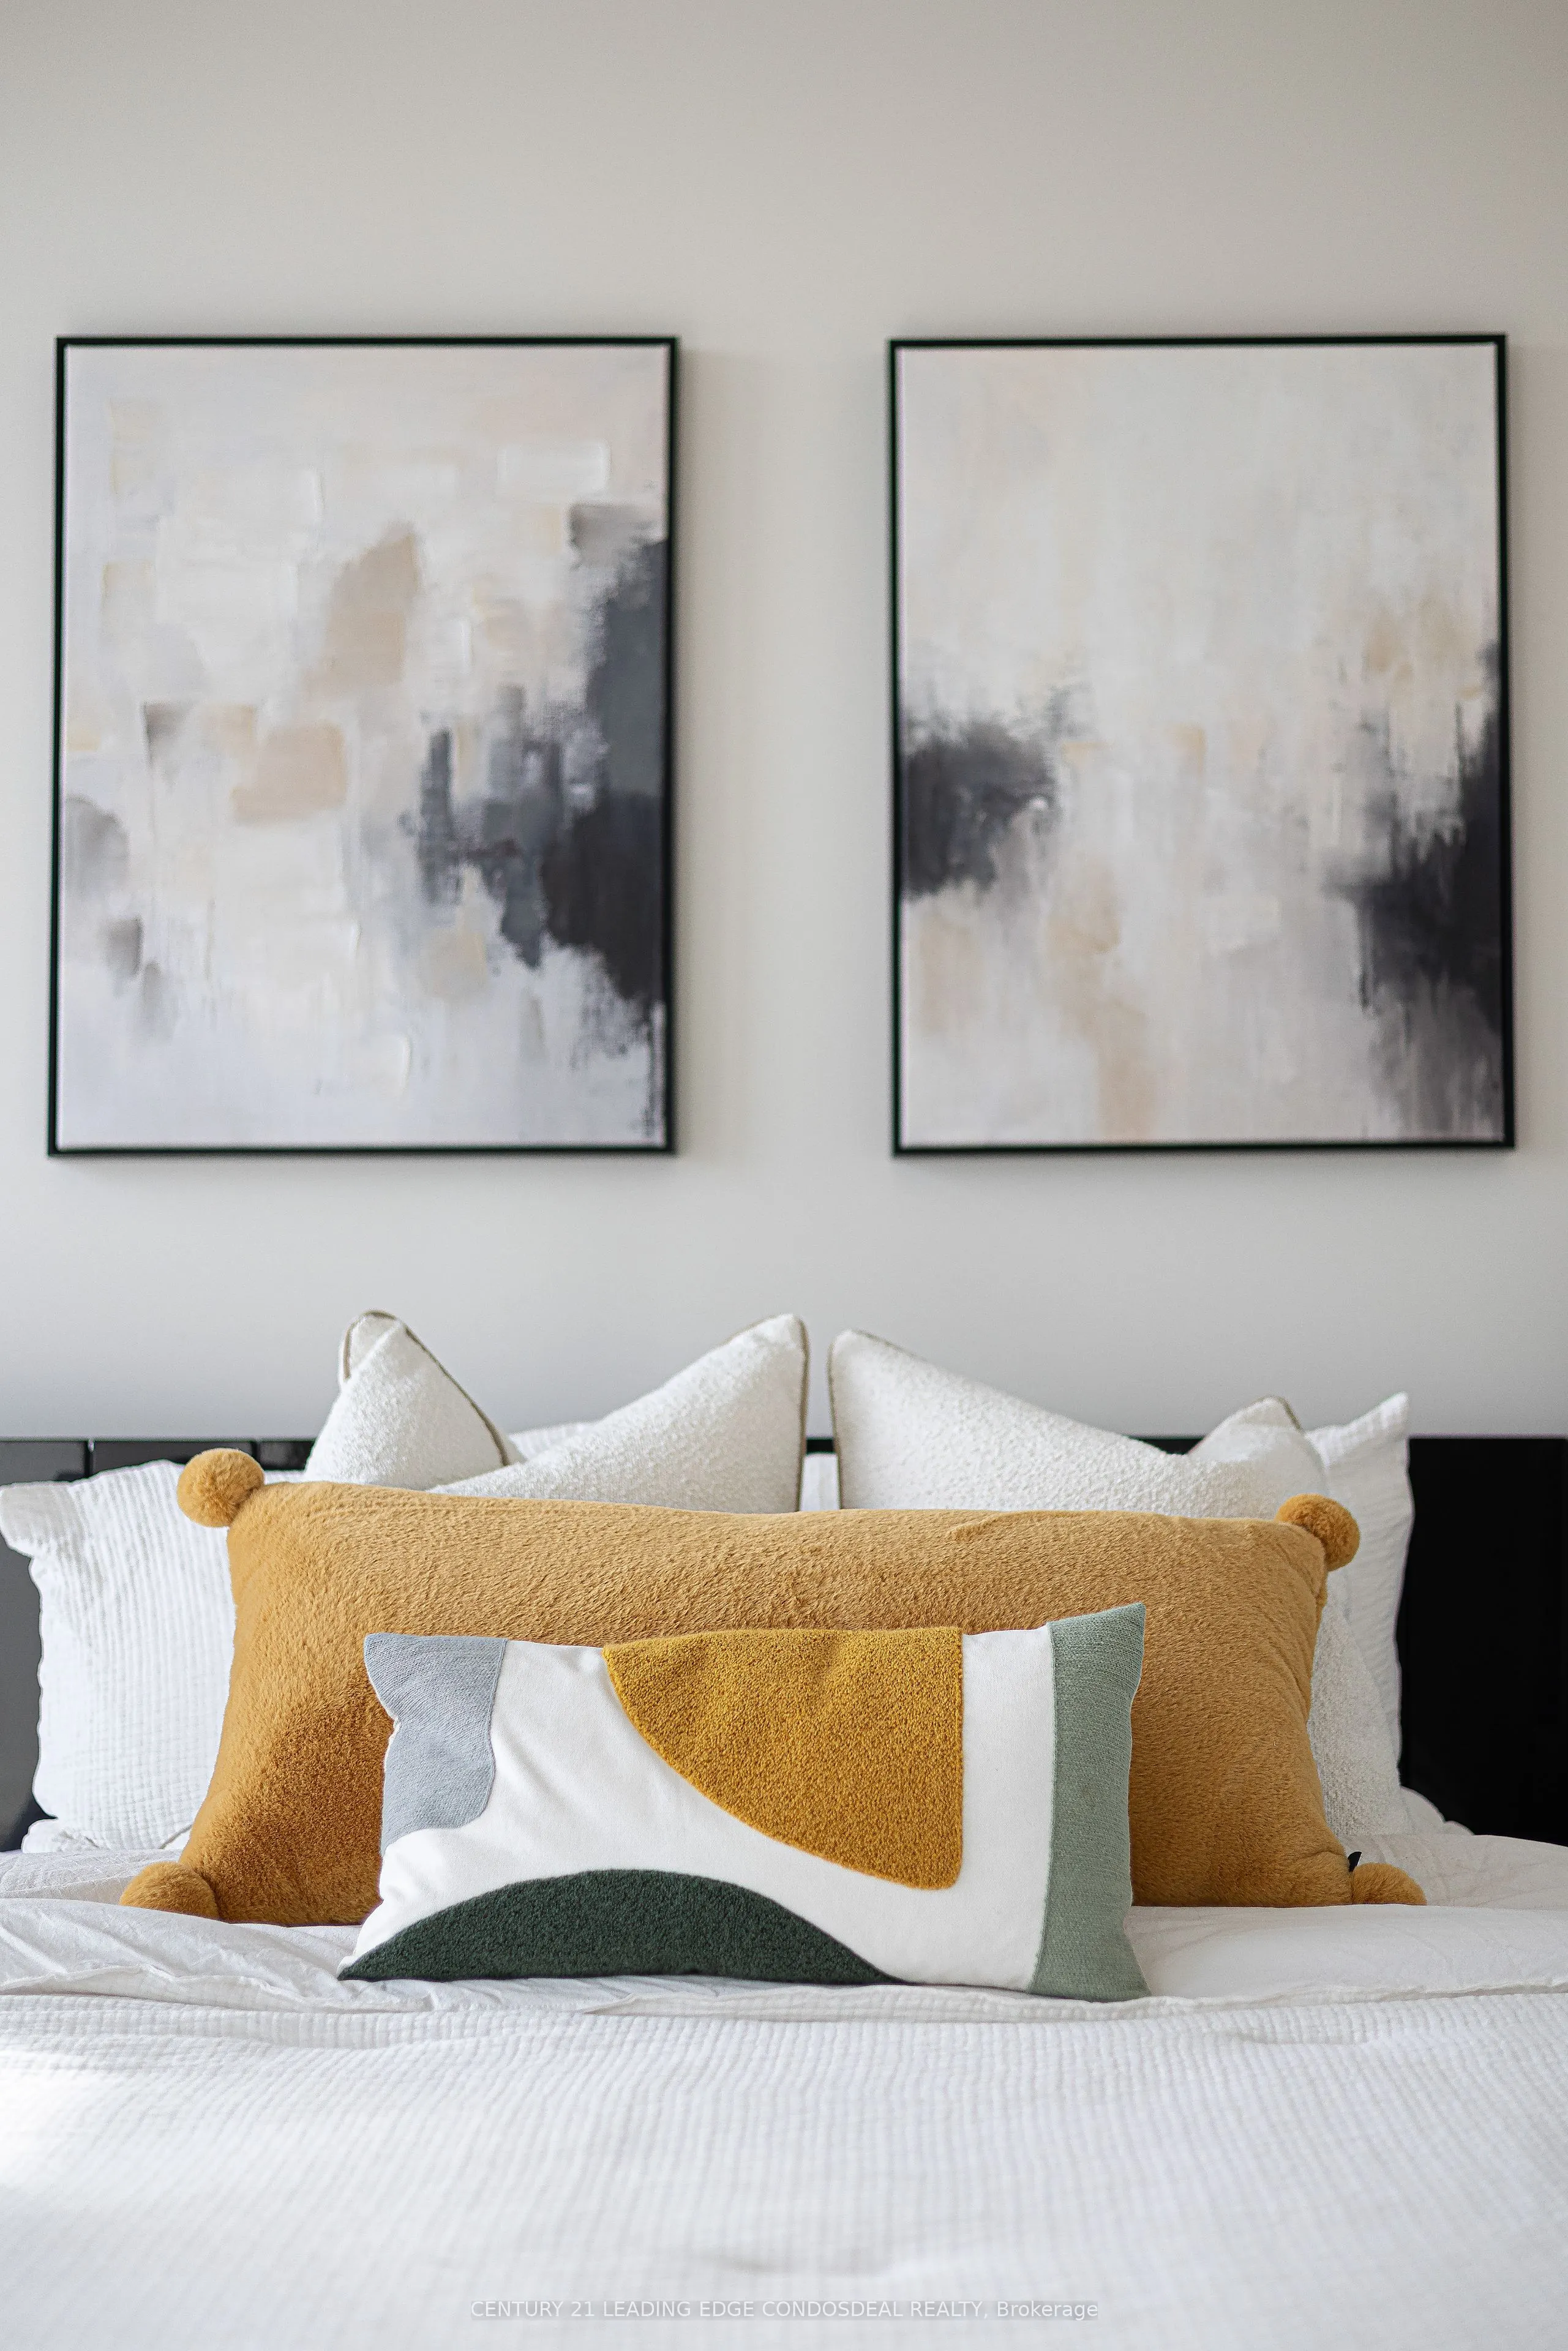
Primary Bedroom 9.51 x 12.17 115.74 sqft Hardwood Floor
Mark Barbosa
Mark Barbosa
Century 21 In-Studio Realty Inc., Brokerage
148 days on site
Listing Broker
CENTURY 21 LEADING EDGE CONDOSDEAL REALTY

Courtesy
CENTURY 21 LEADING EDGE CONDOSDEAL REALTY
Listed Date
6/15/2026

Courtesy of PropTx MLS® / CENTURY 21 LEADING EDGE CONDOSDEAL REALTY

Similar homes for sale in Toronto

Copyright 2026 All rights reserved. PropTx MLS® assumes no responsibility for the accuracy of any information shown. The information provided herein must only be used by consumers that have a bona fide interest in the purchase, sale or lease of real estate and may not be used for any commercial purpose or any other purpose.
Copyright 2026 All rights reserved. Canadian Real Estate Association assumes no responsibility for the accuracy of any information shown. The information provided herein must only be used by consumers that have a bona fide interest in the purchase, sale or lease of real estate and may not be used for any commercial purpose or any other purpose. The trademark DDF® is owned by The Canadian Real Estate Association (CREA) and identifies CREA’s Data Distribution Facility (DDF®). The trademarks REALTOR®, REALTORS®, and the REALTOR® logo are controlled by The Canadian Real Estate Association (CREA) and identify real estate professionals who are members of CREA. The trademarks MLS®, Multiple Listing Service®, and the associated logos are owned by CREA and identify the quality of services provided by real estate professionals who are members of CREA
Powered by AgentLocator







