107 Otter Crescent, Toronto
1 / 49
For Sale
$1,998,000
4+1 bd · 4 ba · 3,500–5,000 sq ft

107 Otter Crescent, Toronto M5N 2W9

MLS®# C13238888

Est. mortgage
$7,580/mo
Property taxes $8,928/yr

About This Home

Property Type
House, Detached, 2-Storey
Parking
Other 0 garage, 4 parking
MLS #
C13238888
Size
3500-5000 sqft
Basement
Finished,Apartment,Separate Entrance,Full
Listed on
2026-06-04
Lot size
33 x 100.0
Tax
$8,928 /yr
Days on Market
161
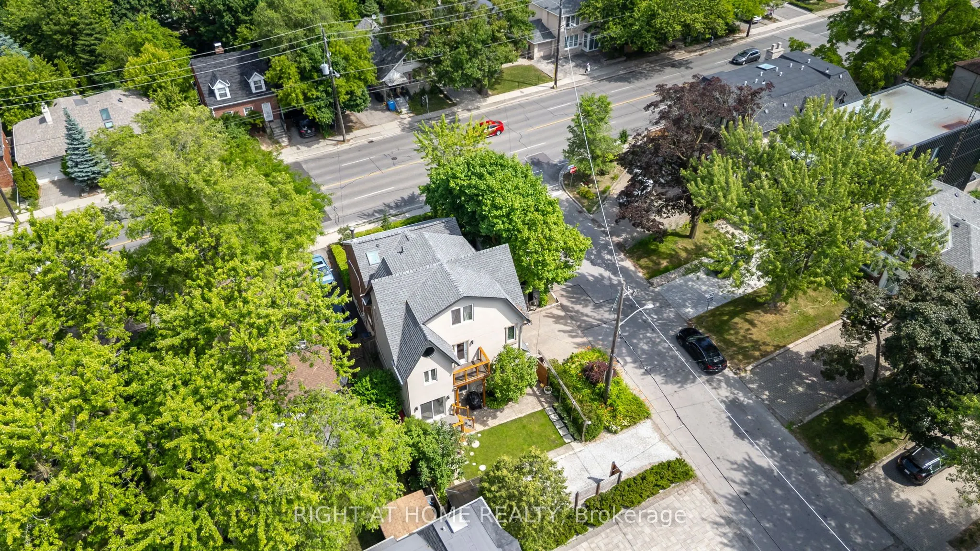
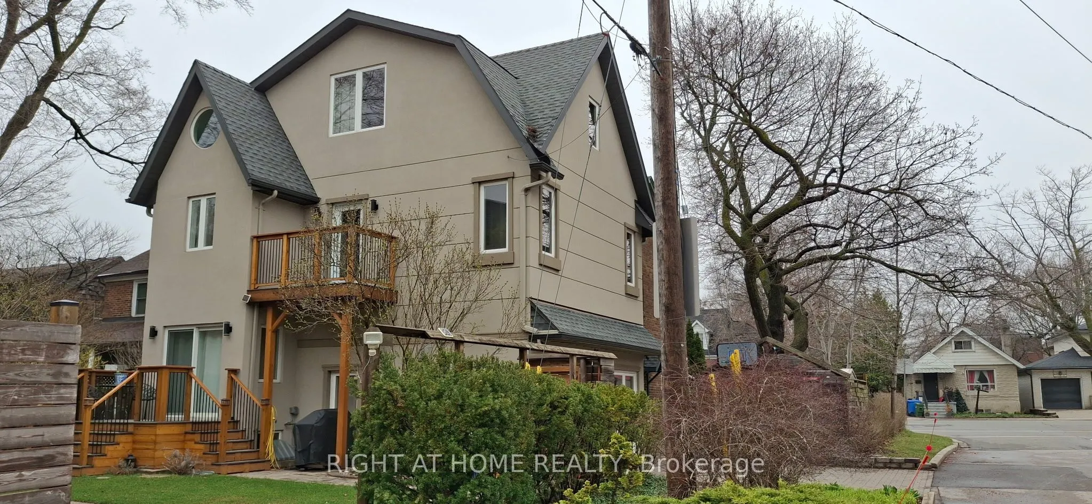
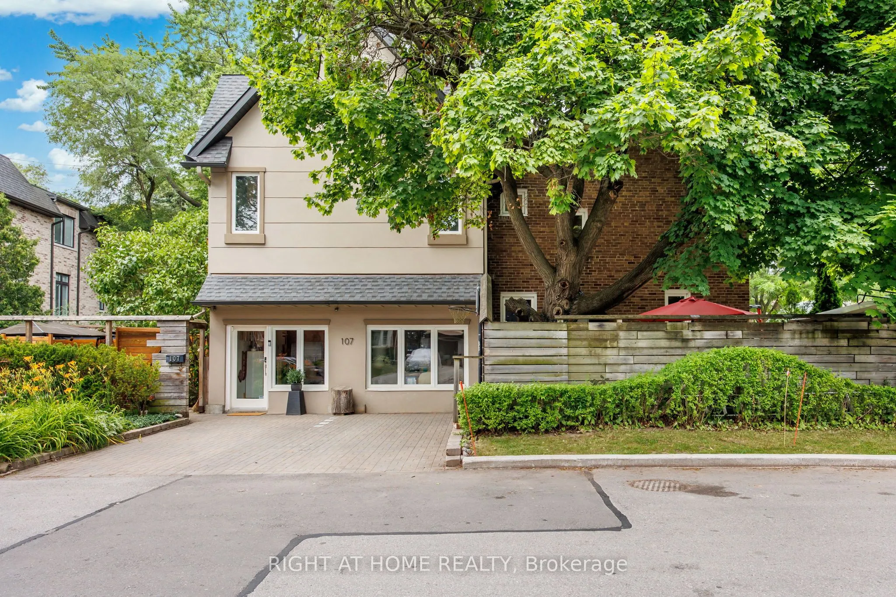
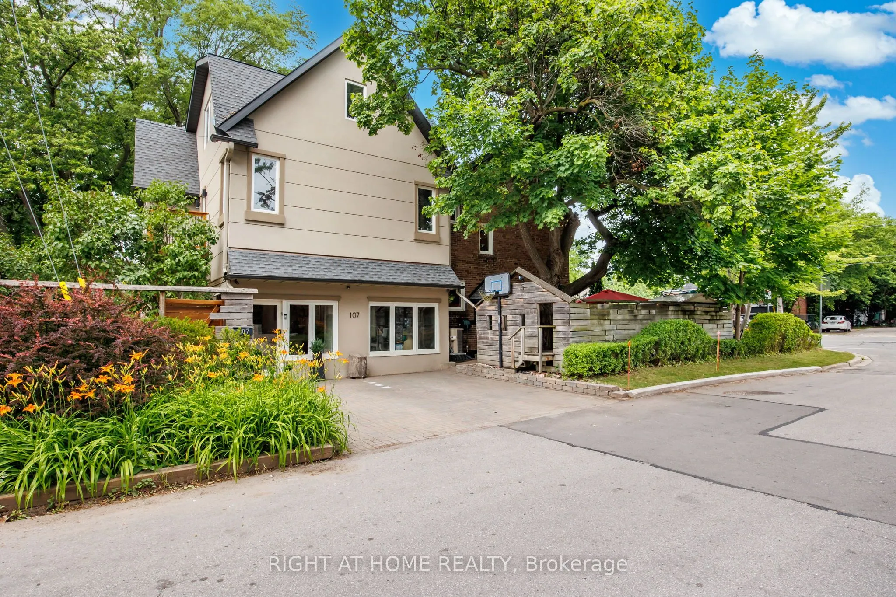
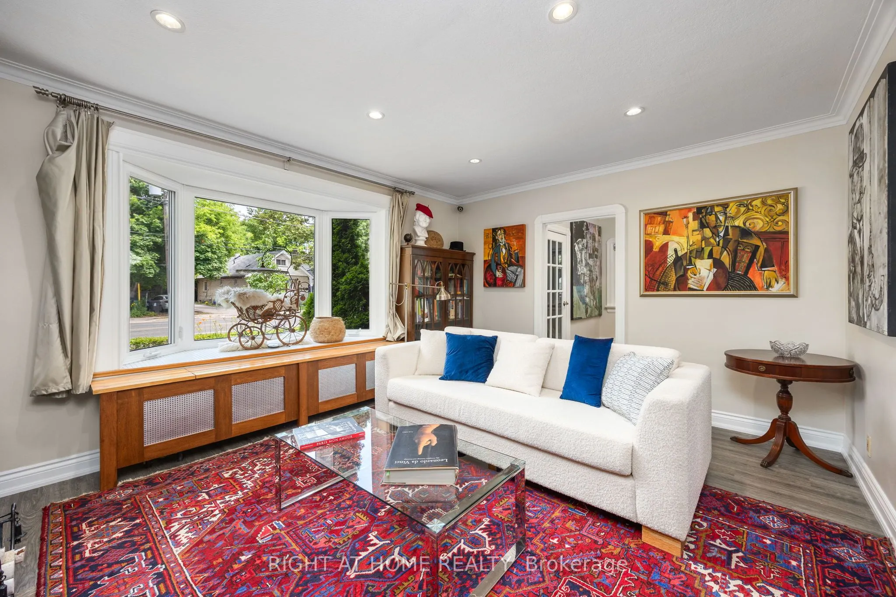
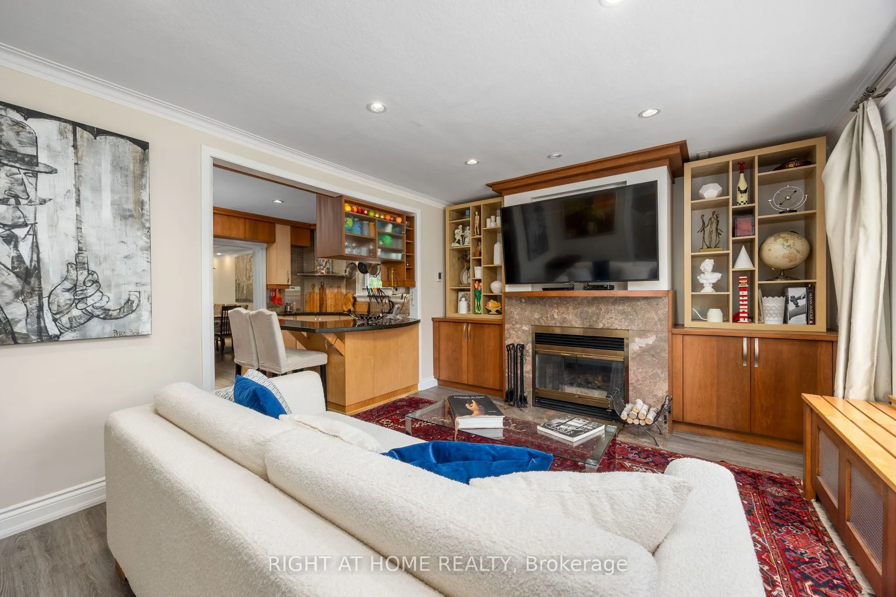
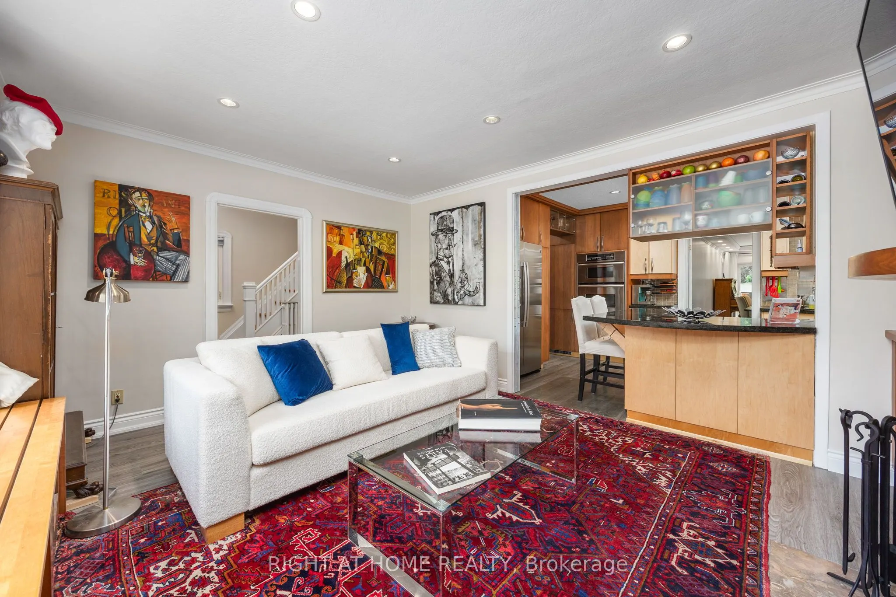
One-of-a-kind, thoughtfully crafted home in the prestigious Bathurst/Avenue Rd area. This unique property features 4+1 bedrooms, an oversized loft, and 4 bathrooms. The updated kitchen comes with two fridges and a heated granite countertop. The modern basement apartment with a separate entrance, finished in 2022, offers flexibility as an in-law suite, Airbnb rental, or guest unit. Approximately 50% of the home is a brand-new build, showcasing high-end finishes and upgrades, including water radiant heated flooring and high-performance insulating materials. The ground-level great room, currently used as an art studio, can be converted back into a two-car garage. Enjoy beautifully landscaped grounds with mature trees, a gazebo, and even a charming treehouse. The property has potential for office use (previously 361 Lawrence Ave W, Toronto). The lot size is effectively larger due to the inclusion of adjacent municipal land. Too many features to list, please refer to the detailed floor plans attached. Survey and building permits are available upon request. The property is in the district of the city's top-ranked schools: John Ross Robertson Junior Public School, Glenview Senior Public School, Lawrence Park Collegiate Institute, and the prestigious private girls' school, Havergal College. Situated in a family-friendly neighborhood just a short distance from Avenue Road, with easy access to parks, shopping, restaurants, three subway stations, main transportation hubs, and public transit. This is a must-see masterpiece with unmatched character and artistic flair!

Property Details

Full Property Details

Interior

Bedrooms
4
Bedrooms Plus
1
Total Bedrooms
5
Washrooms
4
Square Footage
3500-5000 sqft
Basement
Finished,Apartment,Separate Entrance,Full
Heating Source
Gas
Heating Fuel
Other
Air Conditioning
Central Air
Family Room
Yes
Kitchens
1
Kitchens Plus
1
Total Kitchens
2
Fireplace Features
Yes

Exterior

Depth
100.0
Front
33.08
Lot Size
33 x 100.0 ft
Pool
None
Parking Spaces
4
Total Parking Spaces
4.00
Parking Description
Other
Garage Spaces
0

Building Description

Style
2-Storey
Home Type
House
Subtype
Detached
Property Orientation
East
Exterior Finish
Brick,Stucco (Plaster)
Sewers
Sewer
Water Supply
Municipal
Possession Date
No Data

Community

Community
Bedford Park-Nortown

Taxes & Fees

Taxes
$8,928 /yr
Tax Year
2025
Occupancy
Owner

Other

Virtual Tour Link

Room Types

Room Dimensions Area Description
Bedroom 2 13.45 x 10.07 135.44 sqft Window, Closet, Hardwood Floor
Bedroom 3 10.73 x 8.23 88.31 sqft Window, Closet, Hardwood Floor
Bedroom 4 8.63 x 11.91 102.78 sqft Skylight, Closet, Hardwood Floor
Dining Room 11.19 x 16.47 184.3 sqft Combined w/Living, Open Concept, Vinyl Floor
Dining Room 25.43 x 8.43 214.37 sqft W/O To Deck, Pot Lights, Vinyl Floor
Family Room 12.07 x 15.98 192.88 sqft Fireplace, Bay Window, Pot Lights
Great Room 20.11 x 18.24 366.81 sqft Separate Room, Gas Fireplace, Large Window
Kitchen 11.19 x 8.5 95.12 sqft Stainless Steel Appl, Pot Lights, Window
Kitchen 11.84 x 19.82 234.67 sqft Stainless Steel Appl, B/I Appliances, Granite Counters
Living Room 11.19 x 16.47 184.3 sqft Combined w/Dining, Open Concept, Vinyl Floor
Loft 20.14 x 27.17 547.2 sqft Cathedral Ceiling(s), Large Window, South View
Primary Bedroom 20.14 x 18.41 370.78 sqft W/O To Balcony, 6 Pc Ensuite, Sauna
Mark Barbosa
Mark Barbosa
Century 21 In-Studio Realty Inc., Brokerage
Listed by INNA POZIN, Salesperson
160 days on site
Listing Broker
RIGHT AT HOME REALTY
Courtesy
RIGHT AT HOME REALTY
Listed Date
6/4/2026

Courtesy of PropTx MLS® / RIGHT AT HOME REALTY

Similar homes for sale in Toronto

Copyright 2026 All rights reserved. PropTx MLS® assumes no responsibility for the accuracy of any information shown. The information provided herein must only be used by consumers that have a bona fide interest in the purchase, sale or lease of real estate and may not be used for any commercial purpose or any other purpose.
Copyright 2026 All rights reserved. Canadian Real Estate Association assumes no responsibility for the accuracy of any information shown. The information provided herein must only be used by consumers that have a bona fide interest in the purchase, sale or lease of real estate and may not be used for any commercial purpose or any other purpose. The trademark DDF® is owned by The Canadian Real Estate Association (CREA) and identifies CREA’s Data Distribution Facility (DDF®). The trademarks REALTOR®, REALTORS®, and the REALTOR® logo are controlled by The Canadian Real Estate Association (CREA) and identify real estate professionals who are members of CREA. The trademarks MLS®, Multiple Listing Service®, and the associated logos are owned by CREA and identify the quality of services provided by real estate professionals who are members of CREA
Powered by AgentLocator







