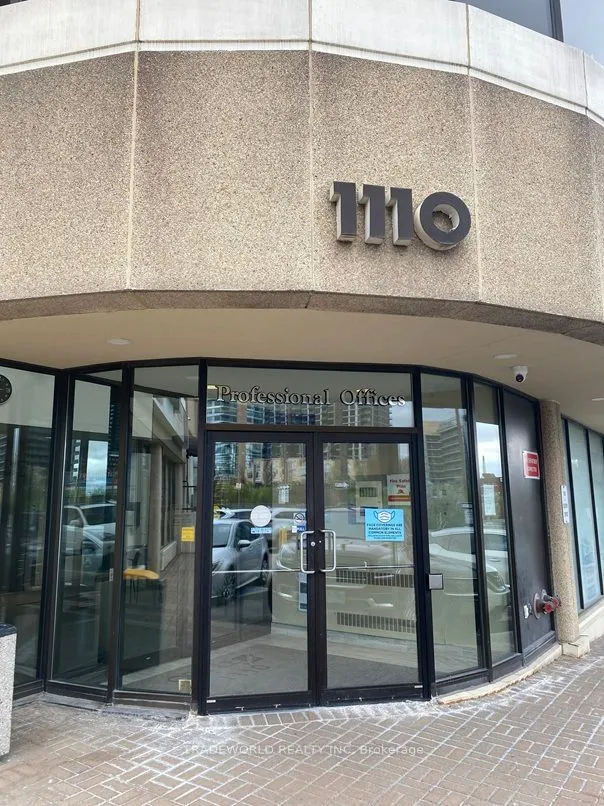
1110 Sheppard Avenue #406, Toronto
1 / 15
For Sale
$645,000
0 bd · 0 ba

1110 Sheppard Avenue #406, Toronto M2K 2W2

MLS®# C13146574

Est. mortgage
$2,447/mo
Property taxes $5,563.55/yr

About This Home

Property Type
Commercial, Office
Parking
Underground
MLS #
C13146574
Listed on
2026-05-19
Lot size
0 x 0.0
Tax
$5,563.55 /yr
Days on Market
177
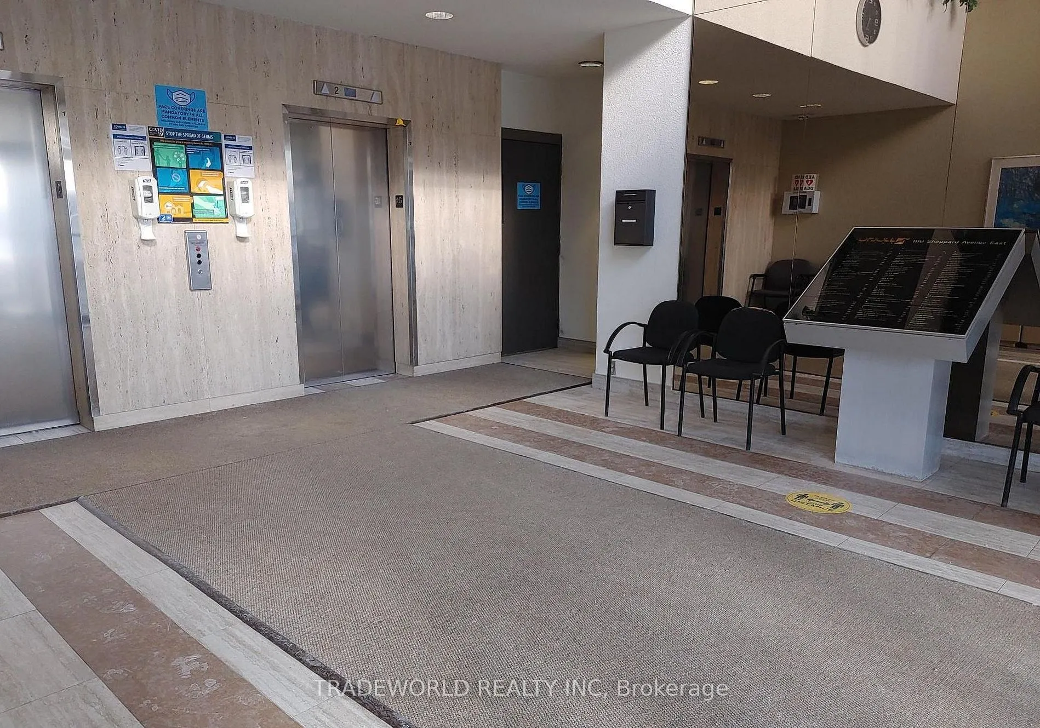
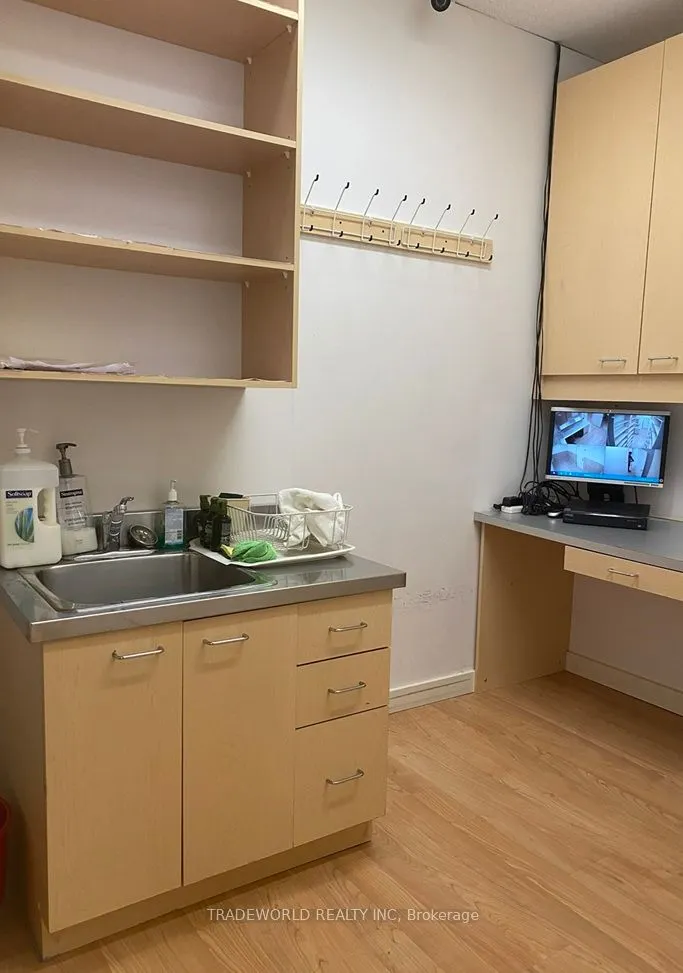
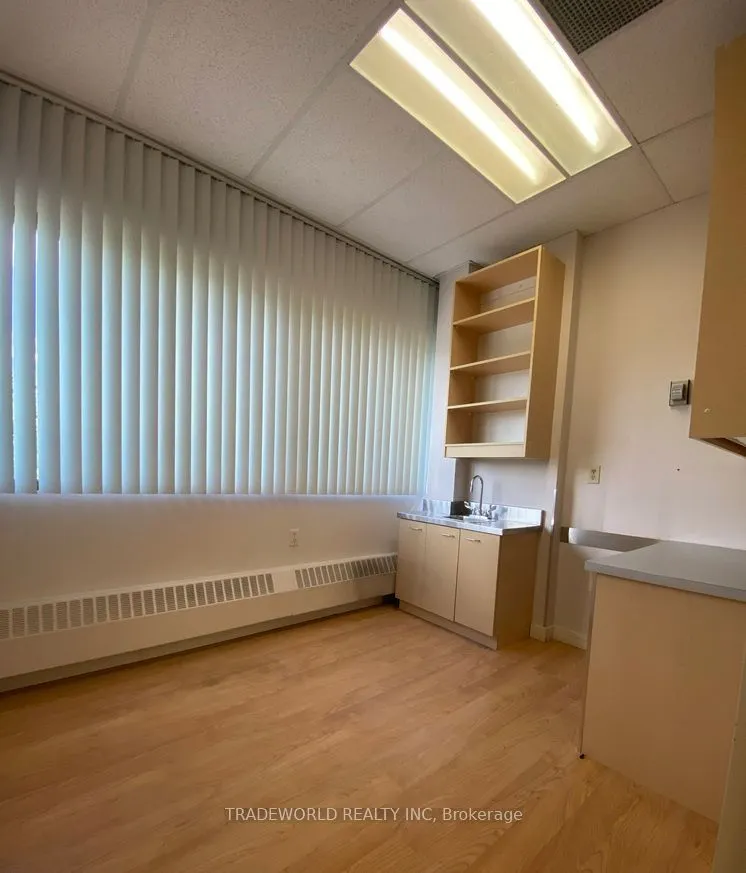
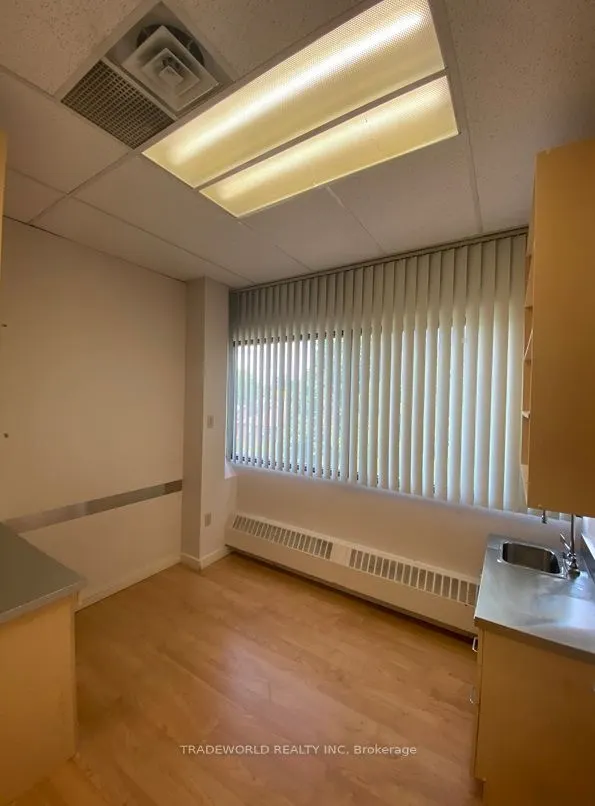
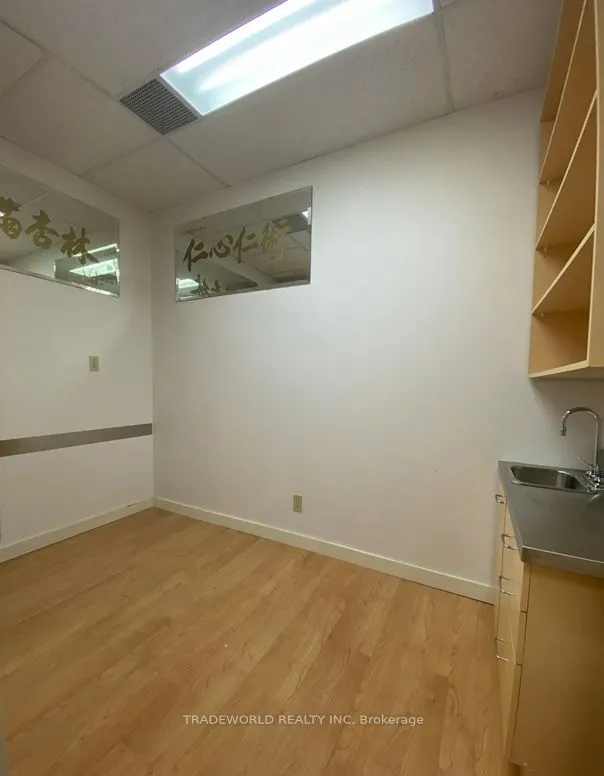
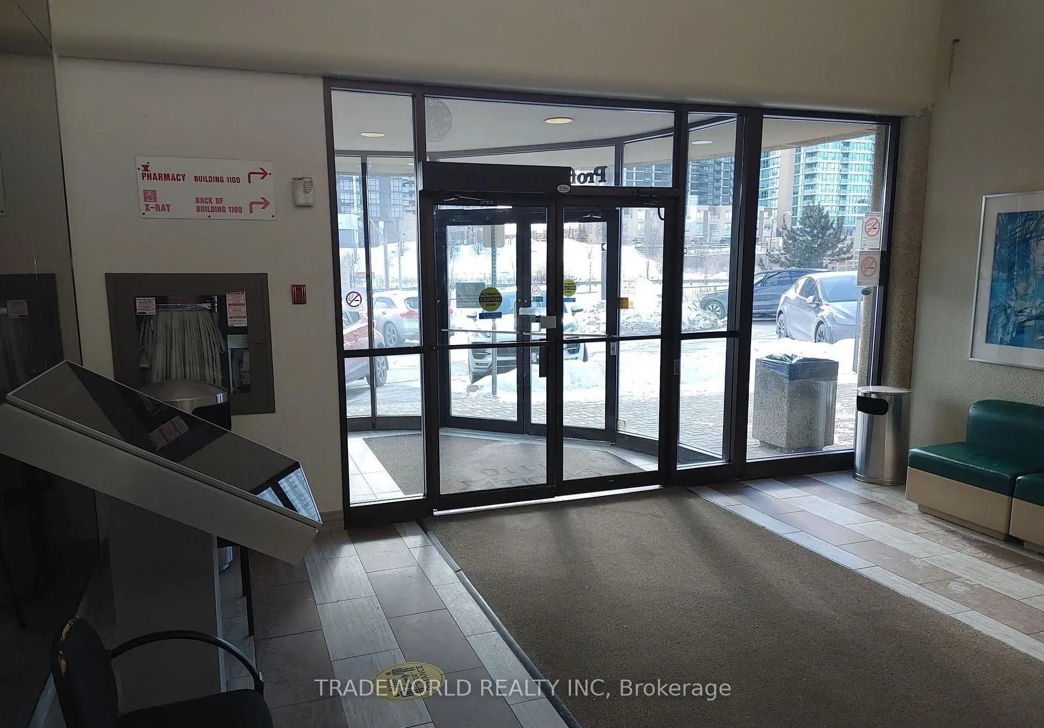
* Medical Office Unit With Two Parking Spaces Included In A Popular Medical/Professional Building * The Large Approximately 697 Sq. Ft. Space (Per Floor Plan) Consists Of A Spacious Reception Area, Three Exam Rooms, One Staff/Storage Room * Across From Leslie Station Of The Sheppard Line, Close To North York General Hospital, Bayview Village And Oriole GO Station * Easy Access To HWY 401 And Don Valley Parkway. **** Continue - Legal Description : AS IN 630351 NORTH YORK. SUBJ TO AN EASE IN FAVOUR OF THE CONSUMERS' GAS COMPANY OVER PT 3,5 AND 6 ON PLAN 66R10141 AS IN 630352 NORTH YORK. THIRDLY: PT OF LOT 16 CONCESSION II, EAST OF YONGE STREET DESIGNATED AS PT 1, 2, 3, 4 AND 5 PLAN 66R12120. SUBJ TO A RT-OF-WAY IN FAVOUR OF SUN-CANADIAN PIPE LINE COMPANY LIMITED OVER PT 3 ON PLAN 66R12120 AS IN 756471 NORTH YORK SEE A865062. SUBJ TO THE RT IN FAVOUR OF IMPERIAL OIL LIMITED, OVER PT 3 ON PLAN 66R12120 AS IN 757383 NORTH YORK SEE A865063. SUBJ TO THE RT IN FAVOUR OF TRANS-NORTHERN PIPE LINE COMPANY, OVER PT 3 ON PLAN 66R12120 TOGETHER WITH THE RT OVER PT 1, 2, 4 AND 5 ON THE SAID PLAN, AS IN 757878 NORTH YORK SEE A865064. SUBJ TO AN EASE IN FAVOUR OF THE MUNICIPALITY OF METROPOLITAN TORONTO OVER PT 1, 2, 3, 4 AND 5 ON 66R12120 AS IN NY764680 (SEE A865065); SUBJ TO EASE IN FAVOUR OF THE MUNICIPALITY OF METROPOLITAN TORONTO OVER PT LOT 16 AS PTS 1, 2 & 3 ON 66R12120 AS IN NY764680. (SEE A865065); SUBJ TO EASE IN FAVOUR OF THE HYDRO-ELECTRIC COMMISSION OF THE CORPORATION OF THE NORTH YORK OVER PT LOT 16 AS PTS 1, 2, 3, 4 & 5 ON 66R12120 AS IN NY770226. (SEE A865066) TWP OF YORK/NORTH YORK, CITY OF TORONTO
Property Details

Full Property Details

General

Business Type
Medical/Dental
Office Area
697.00 Sq Ft
Total Area
697.00 Square Feet
Sprinklers
Yes
Drive-In Level Shipping Doors
-
Double Man Shipping Doors
-
Grade Level Shipping Doors
-
Truck Level Shipping Doors
-

Interior

Washrooms
0
Heating Fuel
Gas Forced Air Open
Air Conditioning
Yes

Exterior

Depth
0.0
Front
0.0
Lot Size
0 x 0.0 ft
Parking Spaces
-
Total Parking Spaces
-
Parking Description
Underground
Garage Spaces
-
Zoning
Commercial

Building Description

Home Type
Commercial
Subtype
Office
Sewers
Sanitary+Storm
Water Supply
Municipal
Possession Date
No Data

Community

Community
Bayview Village

Taxes & Fees

Taxes
$5,563.55 /yr
Tax Year
2025
Occupancy
Vacant
Mark Barbosa
Mark Barbosa
Century 21 In-Studio Realty Inc., Brokerage
176 days on site
Listing Broker
TRADEWORLD REALTY INC
Courtesy
TRADEWORLD REALTY INC
Listed Date
5/19/2026

Courtesy of PropTx MLS® / TRADEWORLD REALTY INC

Similar homes for sale in Toronto

Copyright 2026 All rights reserved. PropTx MLS® assumes no responsibility for the accuracy of any information shown. The information provided herein must only be used by consumers that have a bona fide interest in the purchase, sale or lease of real estate and may not be used for any commercial purpose or any other purpose.
Copyright 2026 All rights reserved. Canadian Real Estate Association assumes no responsibility for the accuracy of any information shown. The information provided herein must only be used by consumers that have a bona fide interest in the purchase, sale or lease of real estate and may not be used for any commercial purpose or any other purpose. The trademark DDF® is owned by The Canadian Real Estate Association (CREA) and identifies CREA’s Data Distribution Facility (DDF®). The trademarks REALTOR®, REALTORS®, and the REALTOR® logo are controlled by The Canadian Real Estate Association (CREA) and identify real estate professionals who are members of CREA. The trademarks MLS®, Multiple Listing Service®, and the associated logos are owned by CREA and identify the quality of services provided by real estate professionals who are members of CREA
Powered by AgentLocator