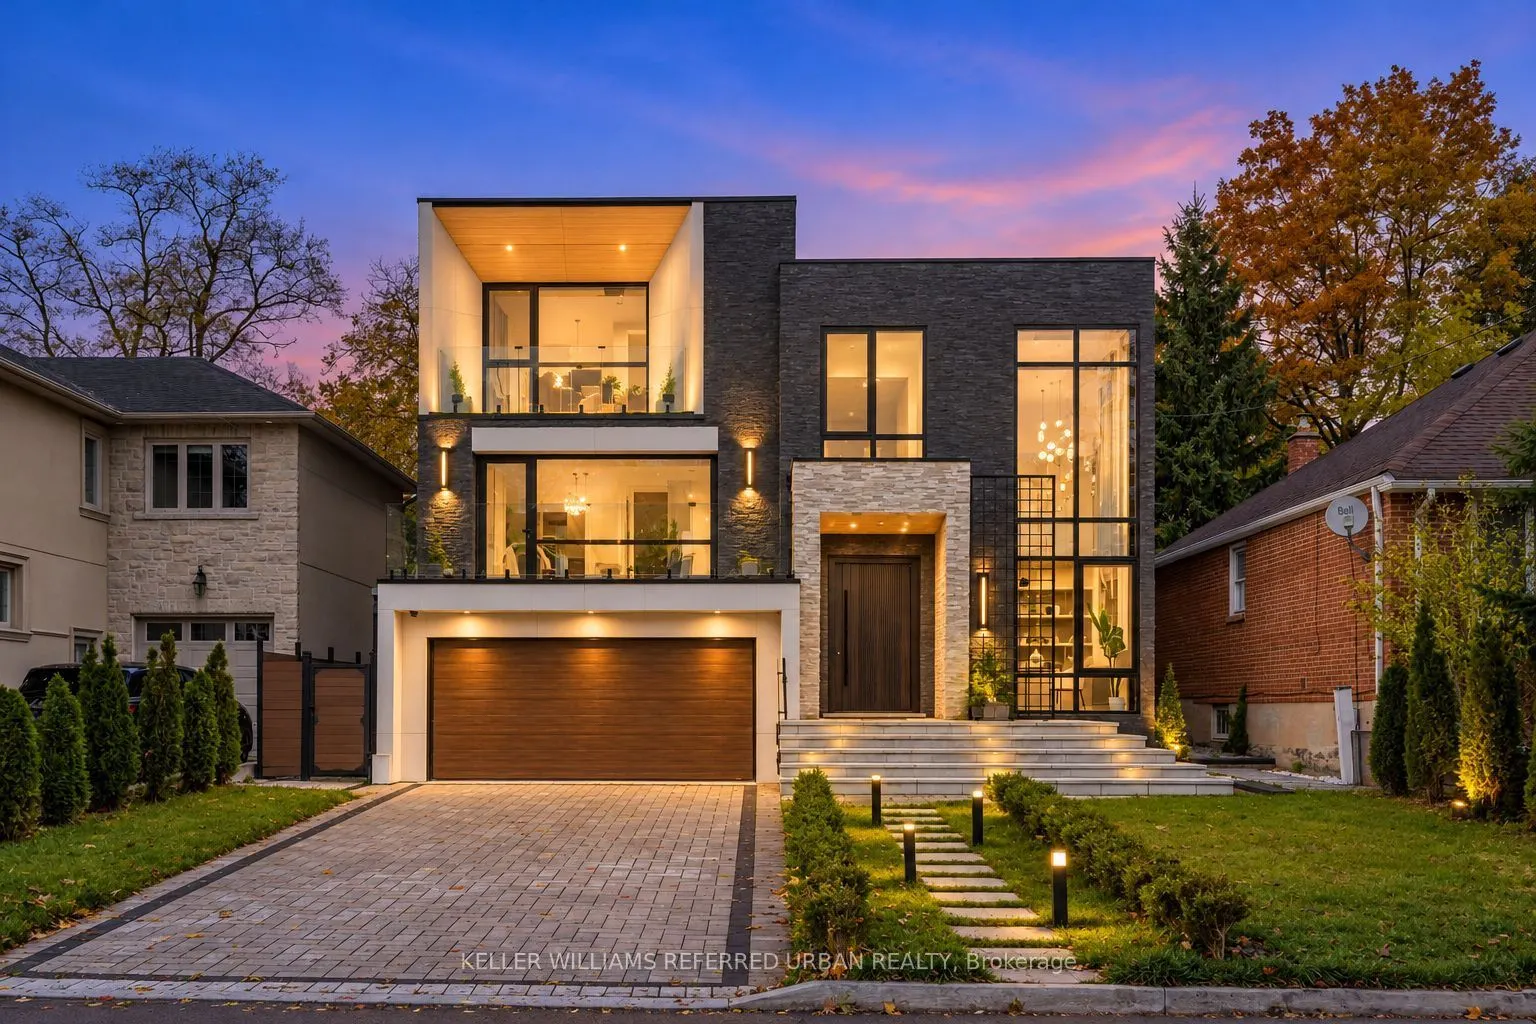
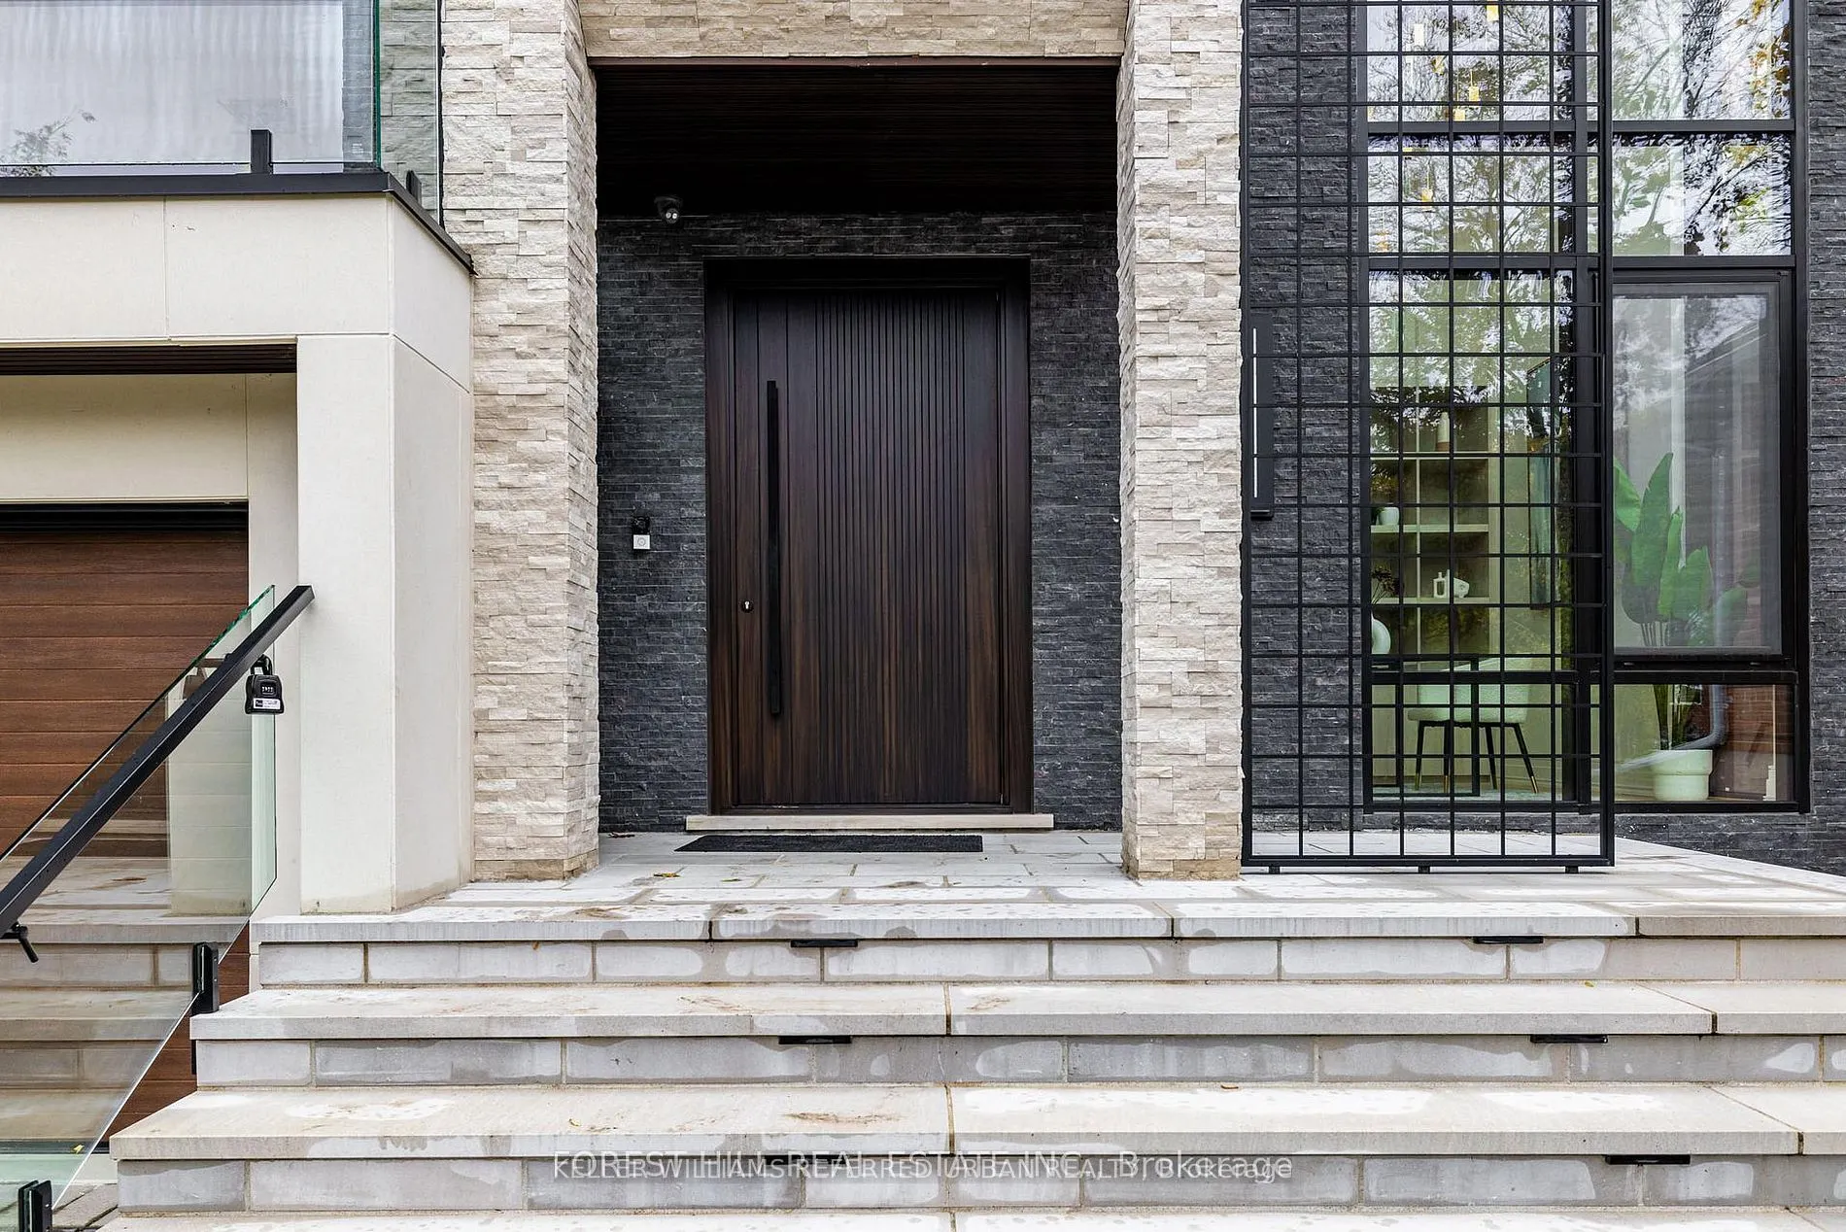
MLS®# C13143252
| Room | Dimensions | Area | Description |
|---|---|---|---|
| Bedroom 2 | 36.75 x 32.28 | 1186.29 sqft | 3 Pc Ensuite, Hardwood Floor, B/I Closet |
| Bedroom 3 | 11.68 x 10.83 | 126.49 sqft | 3 Pc Ensuite, Hardwood Floor, B/I Closet |
| Bedroom 4 | 15.91 x 10.79 | 171.67 sqft | 3 Pc Ensuite, Hardwood Floor, B/I Vanity |
| Dining Room | 32.28 x 36.75 | 1186.29 sqft | Hardwood Floor, Bar Sink, Built-in Speakers |
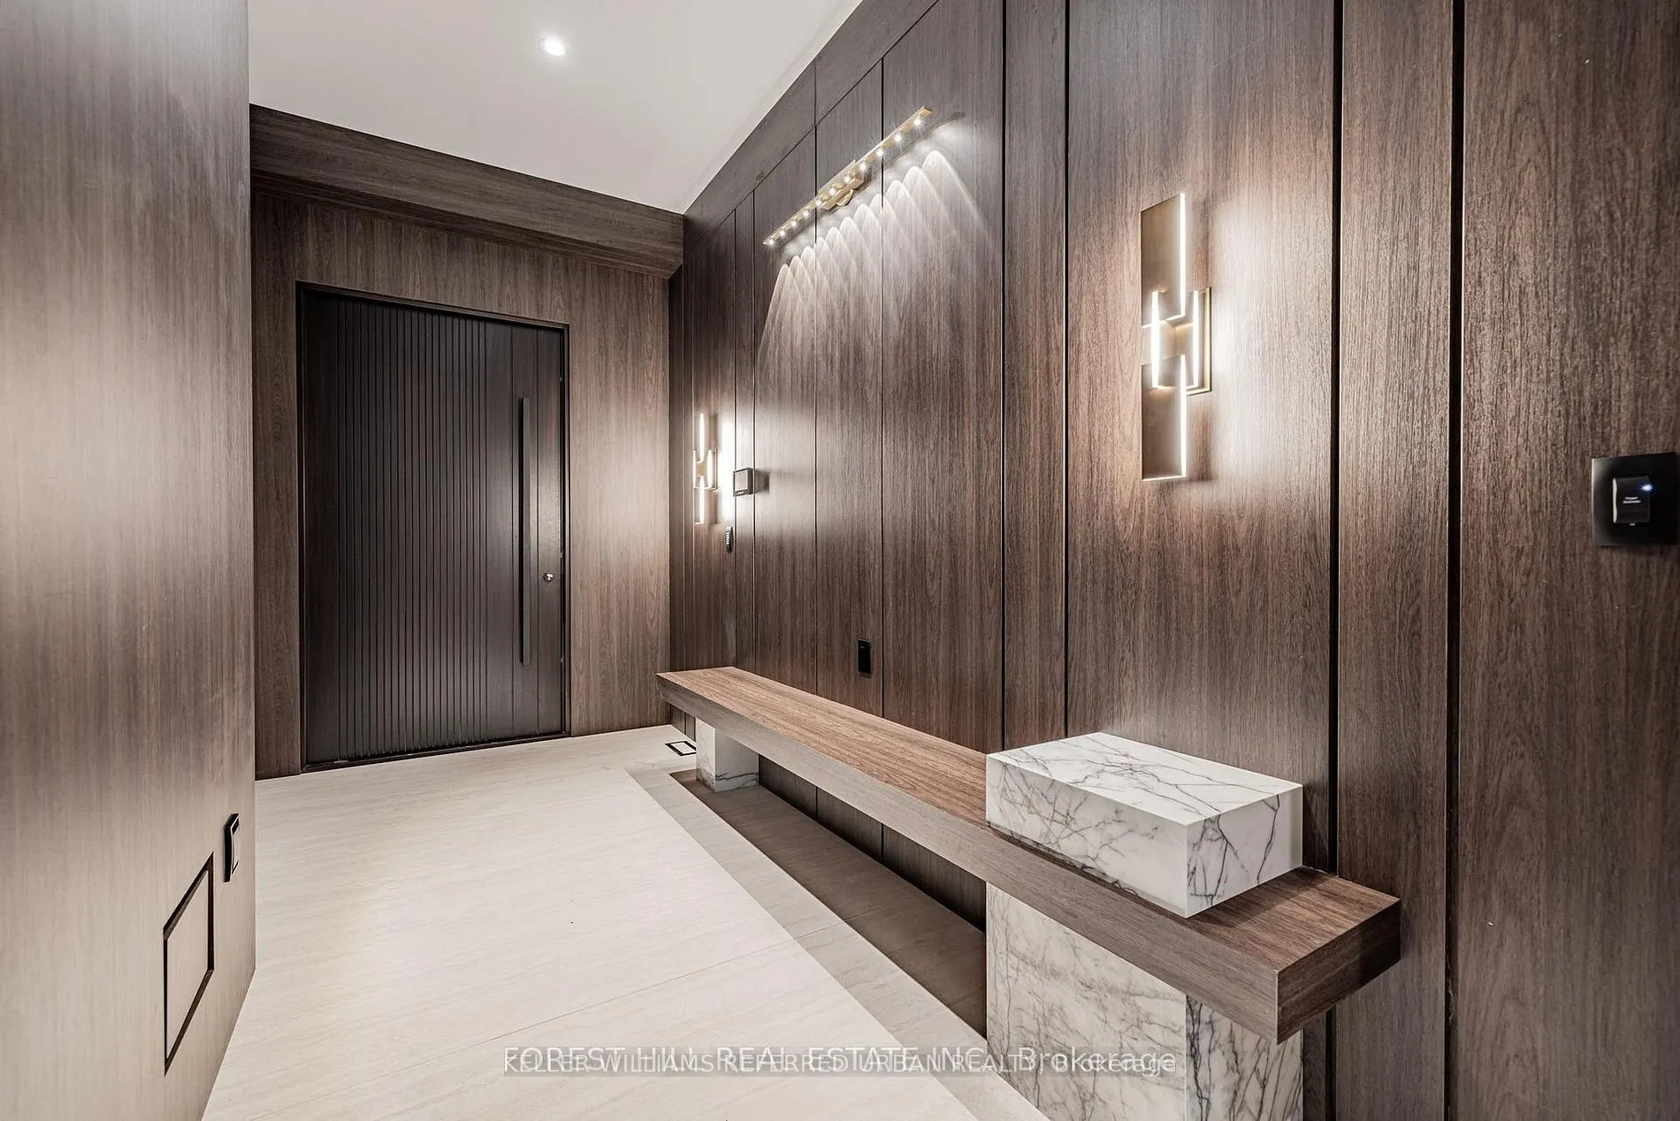
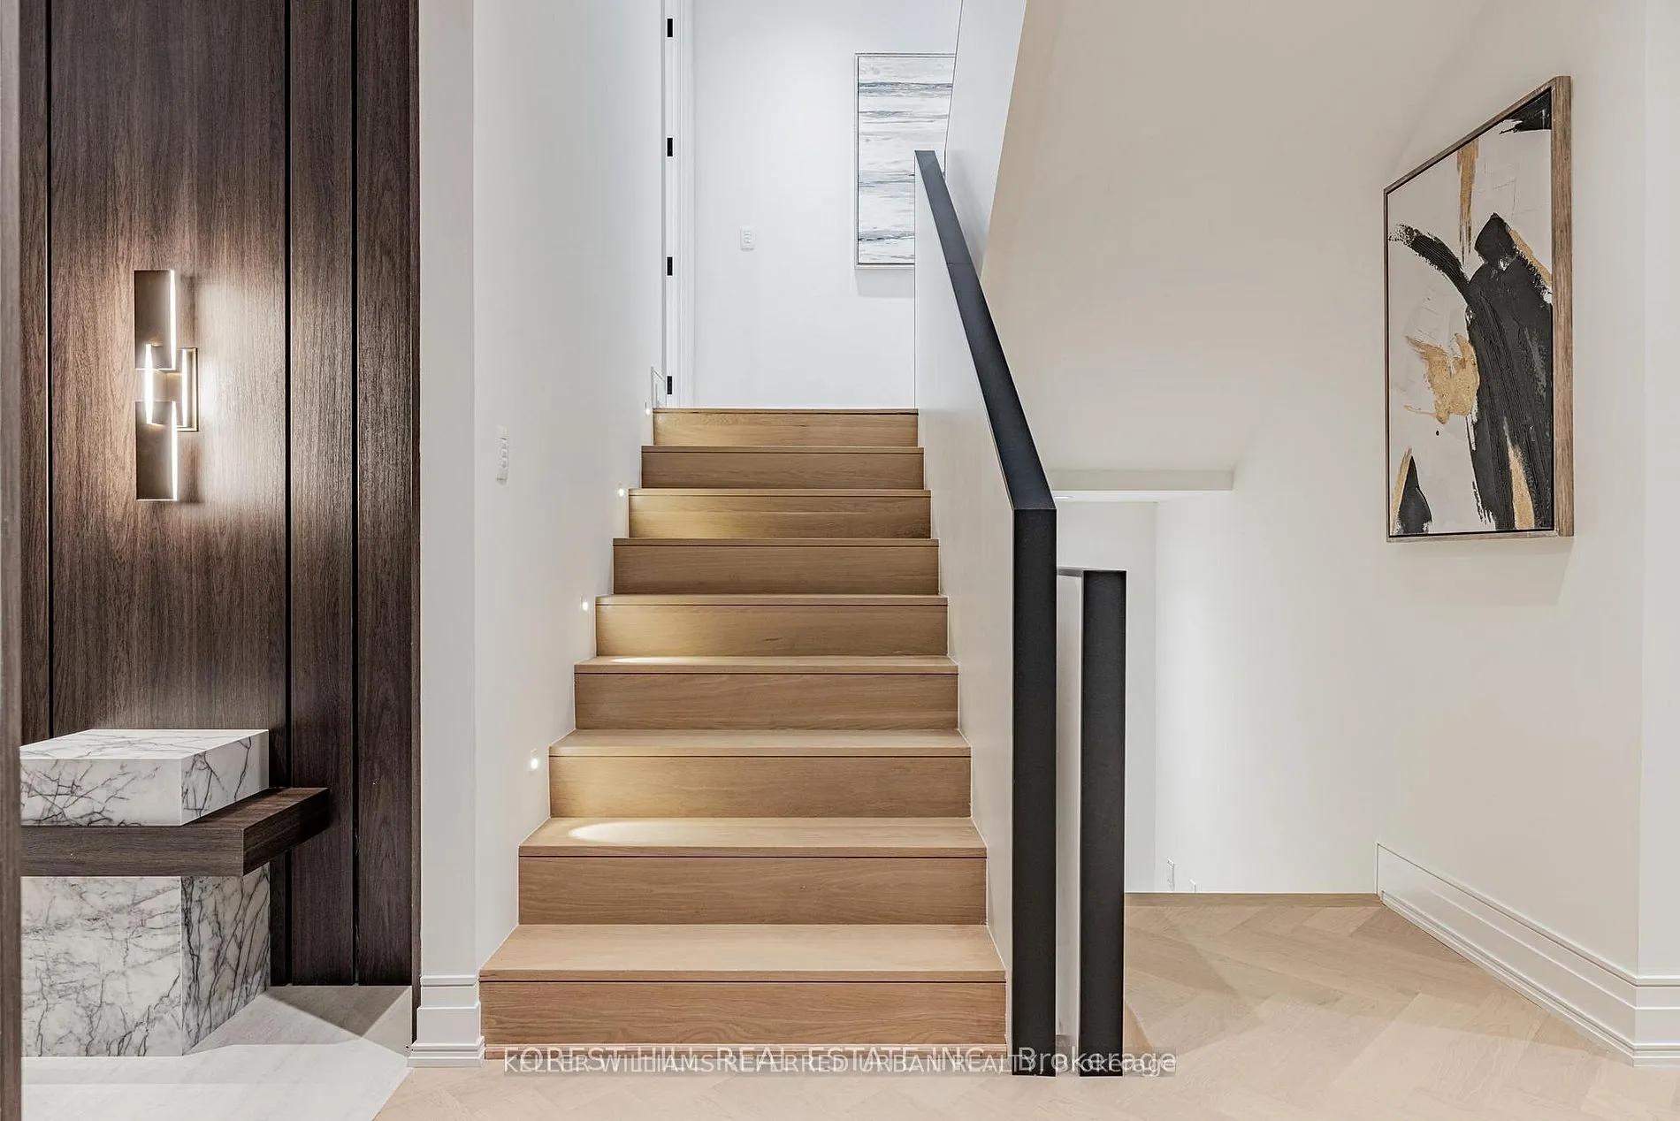
| Foyer | 12.99 x 6.3 | 81.84 sqft | Porcelain Floor, Panelled, Pot Lights |
| Great Room | 38.58 x 14.9 | 574.84 sqft | Gas Fireplace, W/O To Deck, Built-in Speakers |
| Kitchen | 48.23 x 39.04 | 1882.9 sqft | B/I Appliances, Centre Island, Open Concept |
| Laundry | - | 0 sqft | Laundry Sink |
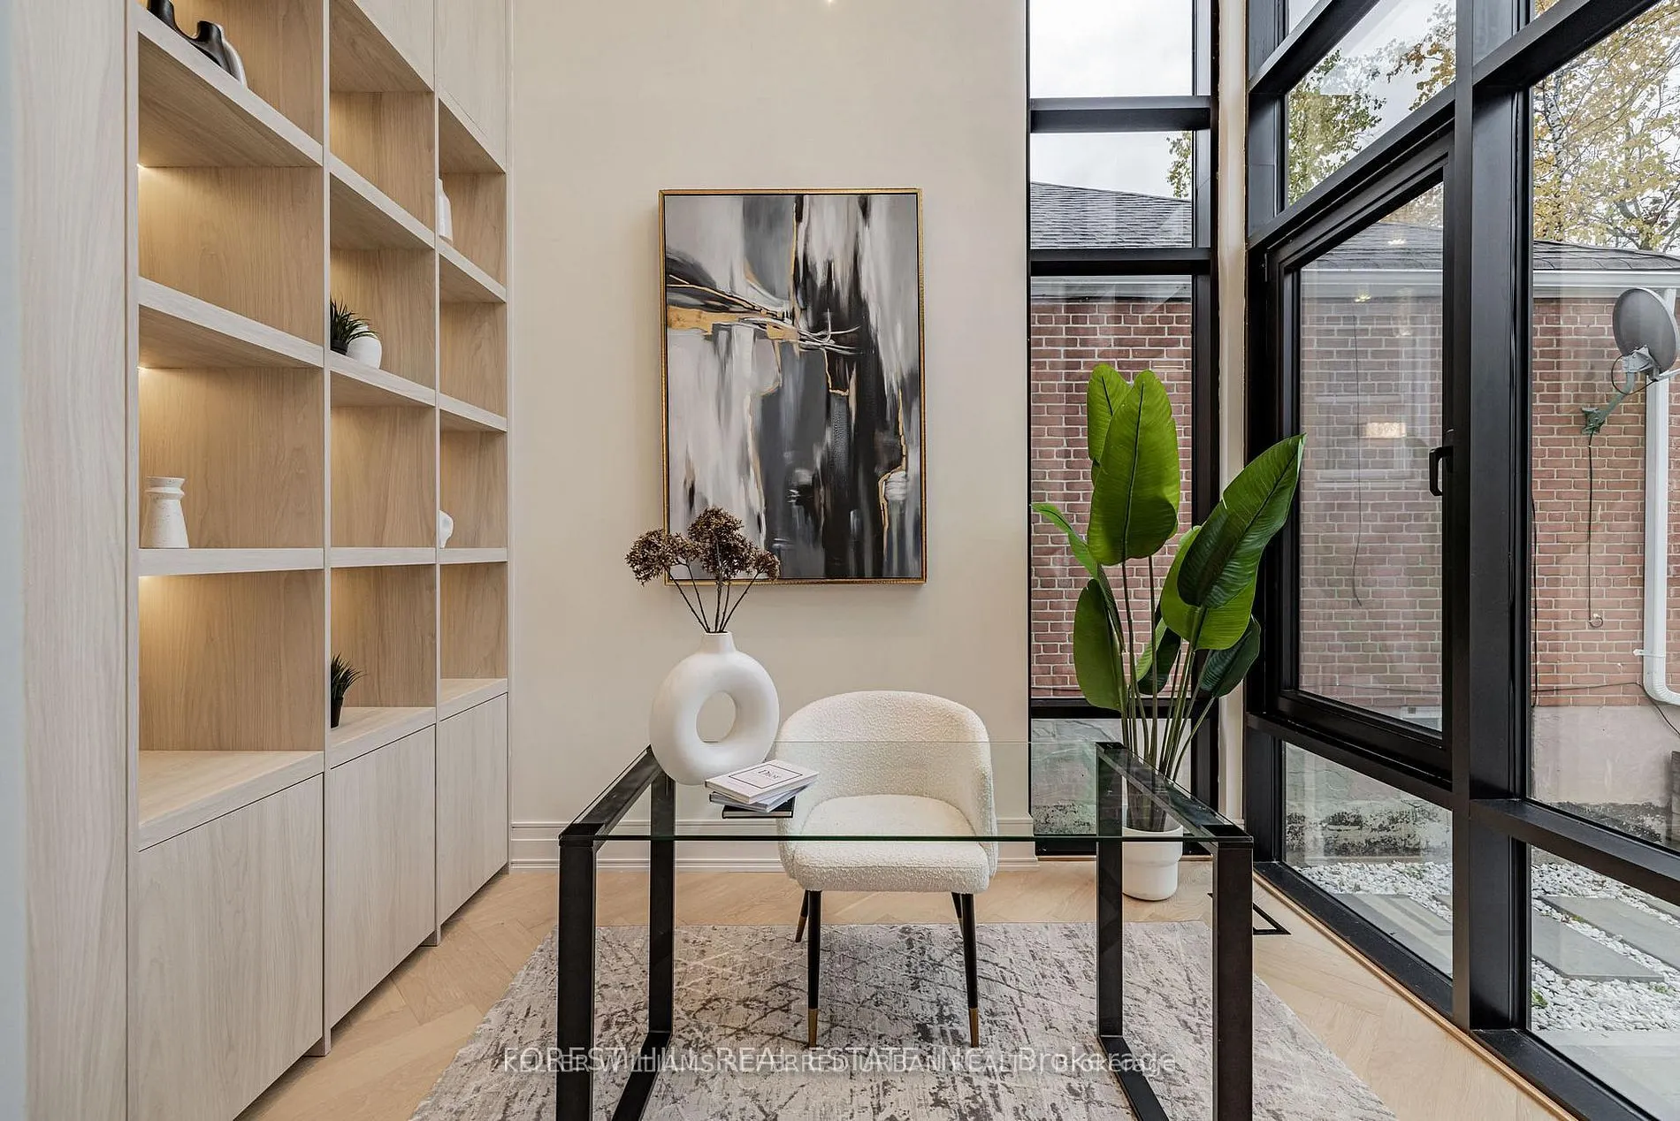
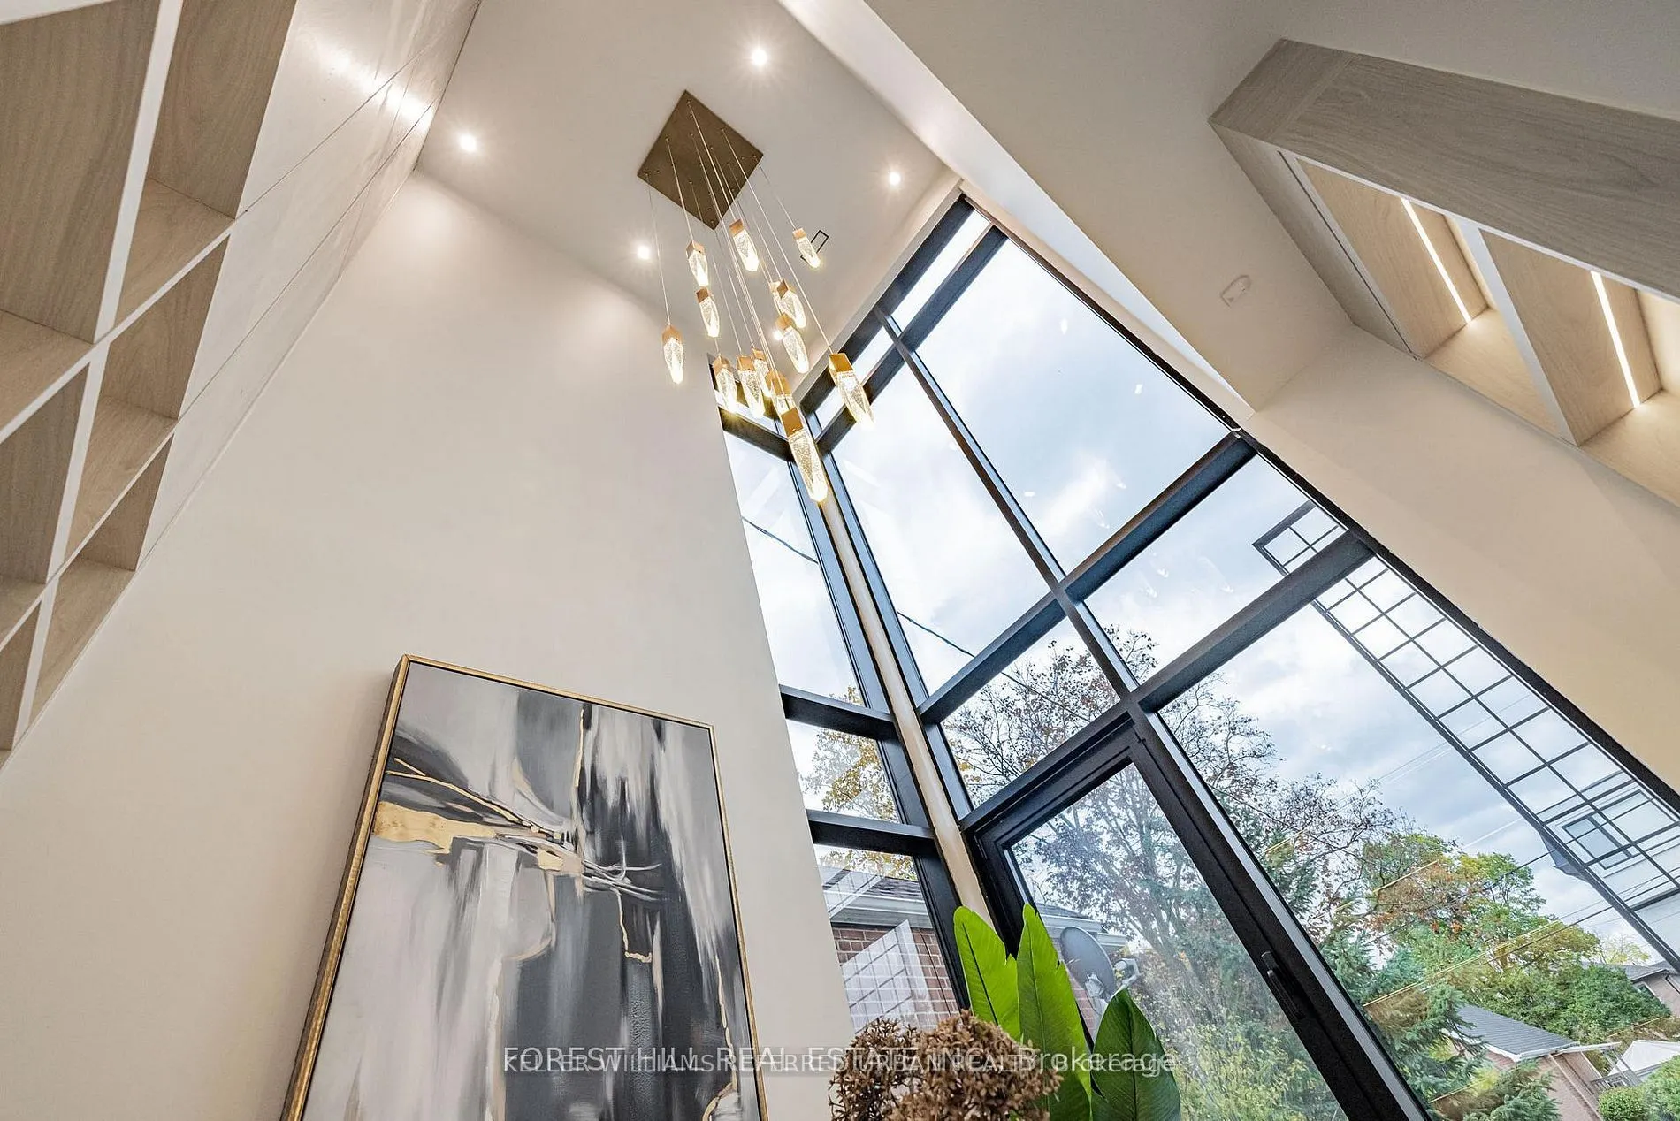
| Library | 9.45 x 8.04 | 75.98 sqft | Window Floor to Ceiling, Hardwood Floor, B/I Shelves |
| Mud Room | - | 0 sqft | Access To Garage, B/I Vanity |
| Primary Bedroom | 21 x 14.76 | 309.96 sqft | 6 Pc Ensuite, Fireplace, Hardwood Floor |
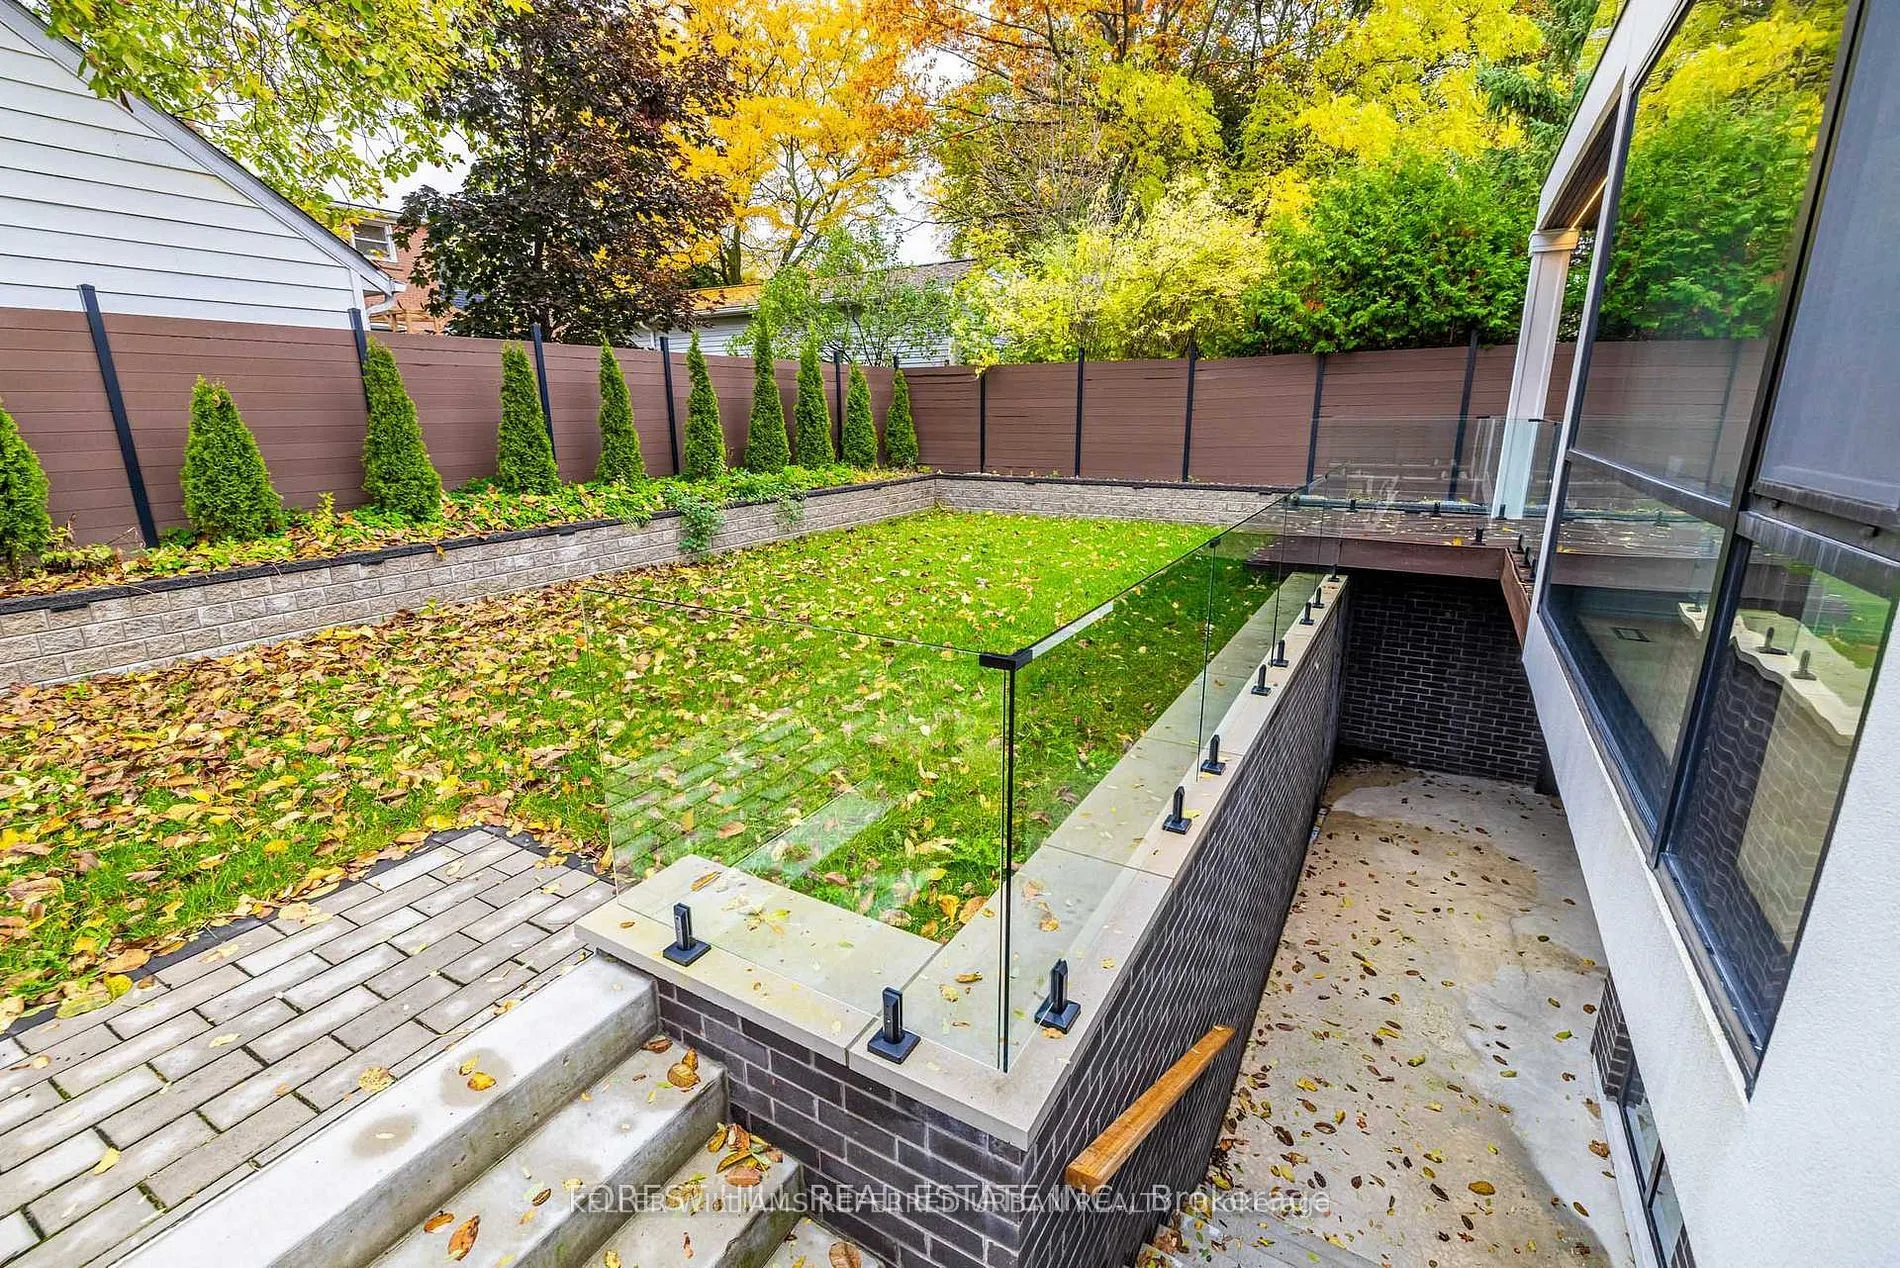
| Recreation | 36.22 x 21.06 | 762.79 sqft | Heated Floor, W/O To Terrace, Wet Bar |

Courtesy of PropTx MLS® / KELLER WILLIAMS REFERRED URBAN REALTY
 For Sale
 For Sale
 For Sale
 For Sale
 For Sale
 For Sale

