MLS®# C13128438
| Room | Dimensions | Area | Description |
|---|---|---|---|
| Bedroom 2 | 11.75 x 18.11 | 212.79 sqft | Hardwood Floor, 3 Pc Ensuite |
| Bedroom 3 | 11.98 x 13.71 | 164.25 sqft | Hardwood Floor, 3 Pc Ensuite |
| Bedroom 4 | 12.66 x 17.52 | 221.8 sqft | Hardwood Floor, 3 Pc Ensuite |
| Bedroom 5 | 18.5 x 13.71 | 253.64 sqft | 3 Pc Ensuite, Closet |
| Dining Room | 13.98 x 18.11 | 253.18 sqft | Hardwood Floor, Large Window, Track Lighting |
| Family Room | 18.01 x 12.43 | 223.86 sqft | Hardwood Floor, Electric Fireplace, Walk-Out |
| Great Room | 21.19 x 17.95 | 380.36 sqft | Walk-Out, 2 Pc Bath, Combined w/Kitchen |
| Kitchen | 19.98 x 10.01 | 200 sqft | Hardwood Floor, Centre Island, B/I Oven |
| Laundry | 8.73 x 6.36 | 55.52 sqft | - |
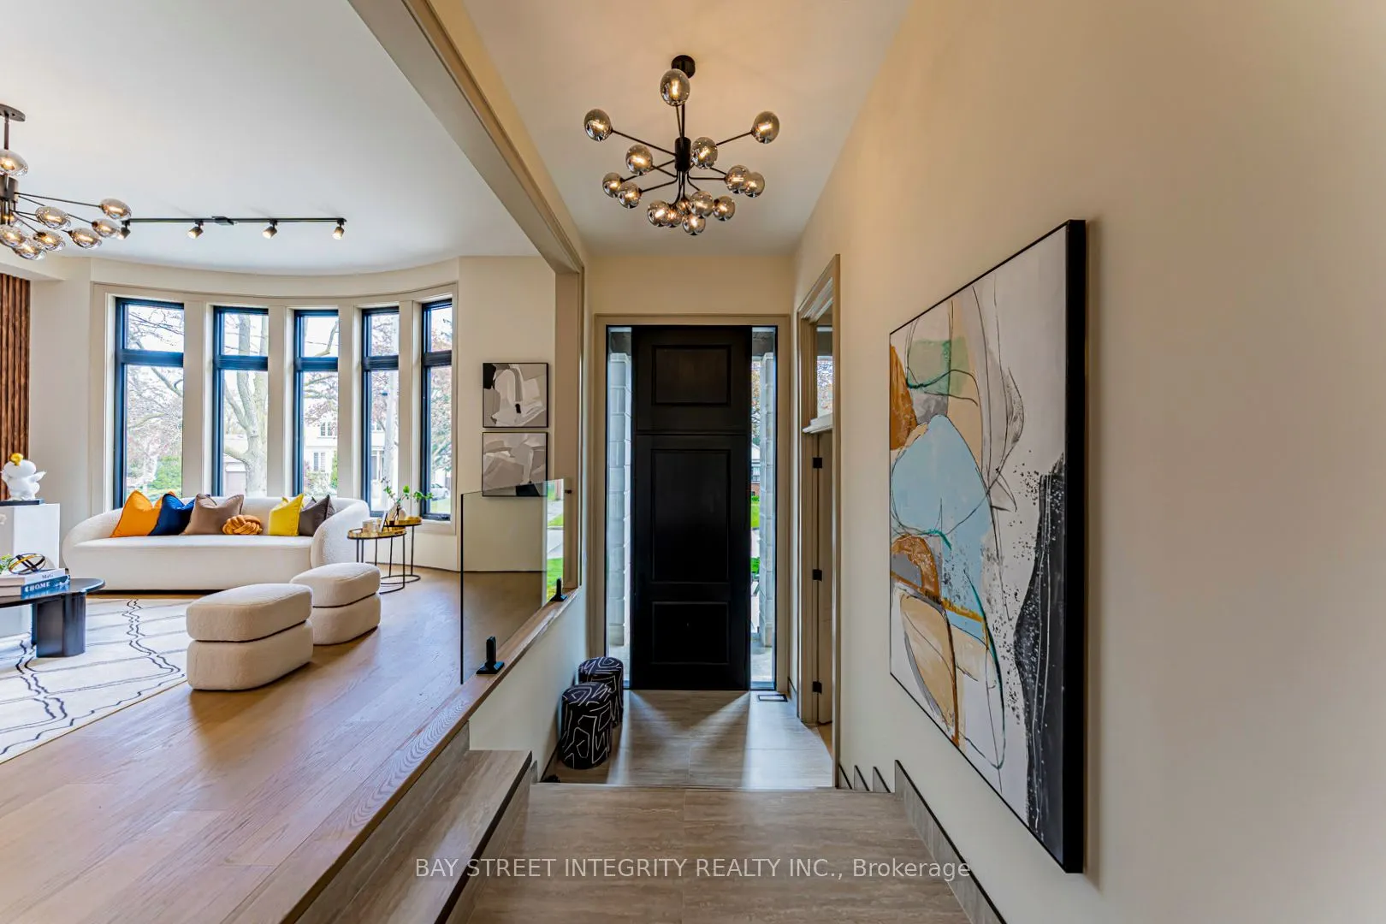
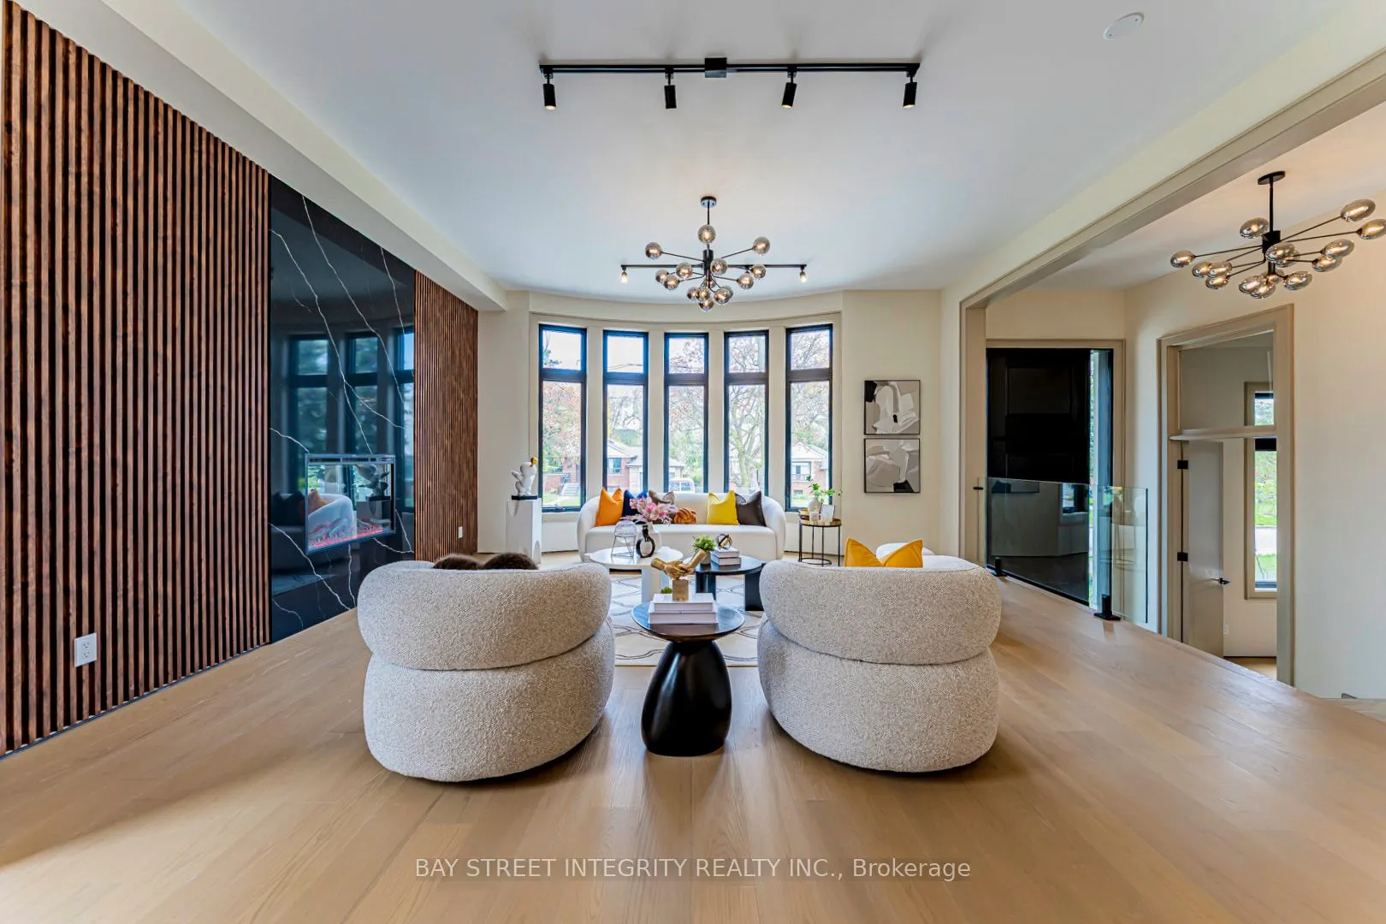
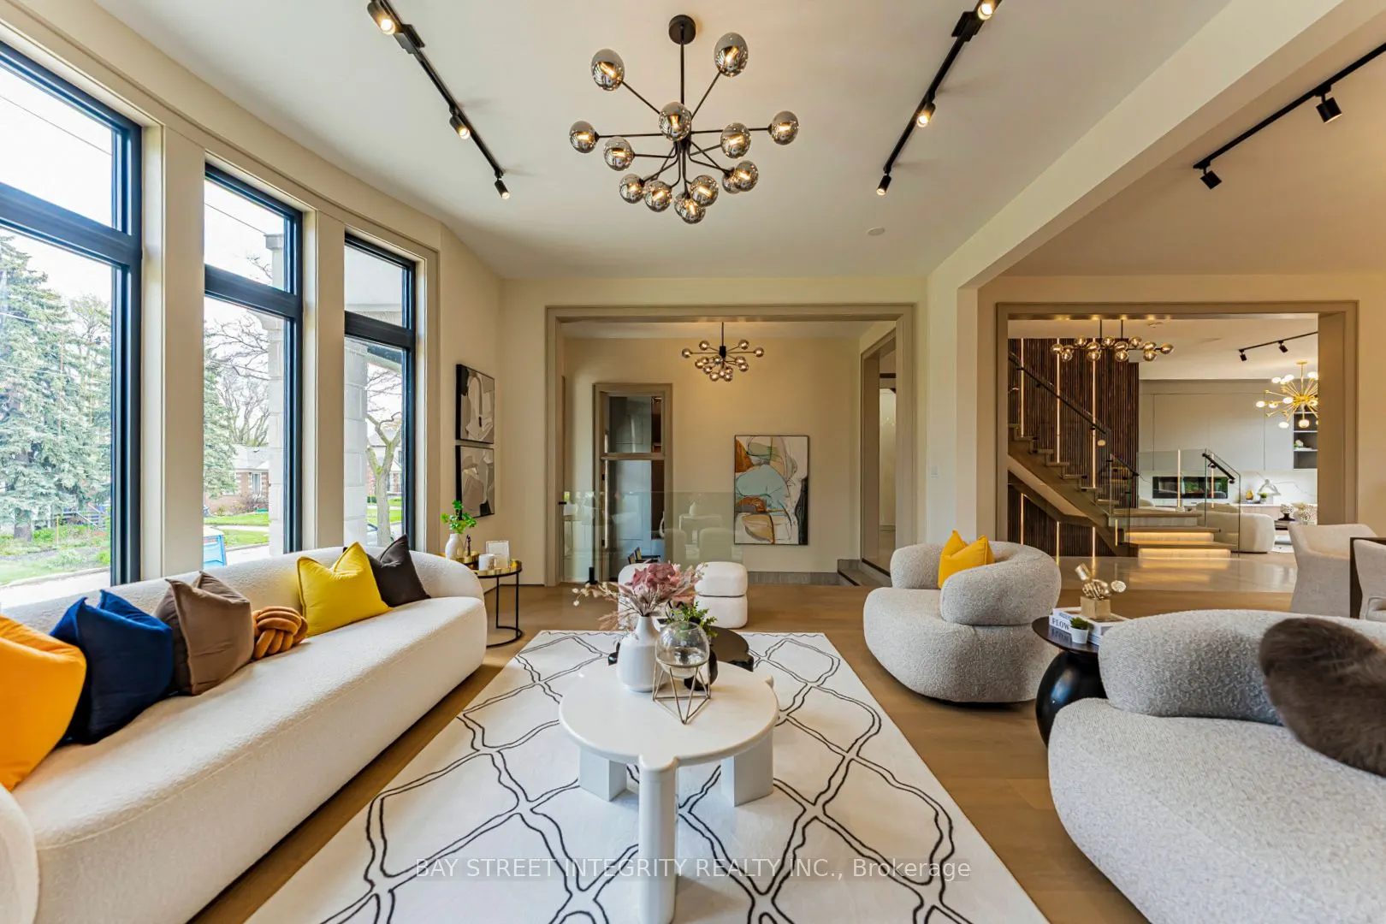
| Living Room | 15.12 x 19.32 | 292.12 sqft | Hardwood Floor, Picture Window, Electric Fireplace |
| Primary Bedroom | 18.08 x 17.95 | 324.54 sqft | Hardwood Floor, Walk-In Closet(s), 5 Pc Ensuite |

Courtesy of PropTx MLS® / BAY STREET INTEGRITY REALTY INC.
 For Sale
 For Sale
 For Sale
 For Sale
 For Sale
 For Sale

