434 Westmount Avenue, Toronto
1 / 45
For Sale
$1,370,000
3+1 bd · 3 ba · 1,100–1,500 sq ft

434 Westmount Avenue, Toronto M6E 3N5

MLS®# C13123178

Est. mortgage
$5,197/mo
Property taxes $4,735/yr

About This Home

Property Type
House, Detached, 2-Storey
Parking
Built-In 1 garage, 3 parking
MLS #
C13123178
Size
1100-1500 sqft
Basement
Separate Entrance,Walk-Out
Listed on
2026-05-13
Lot size
25 x 120.0
Tax
$4,735 /yr
Days on Market
183
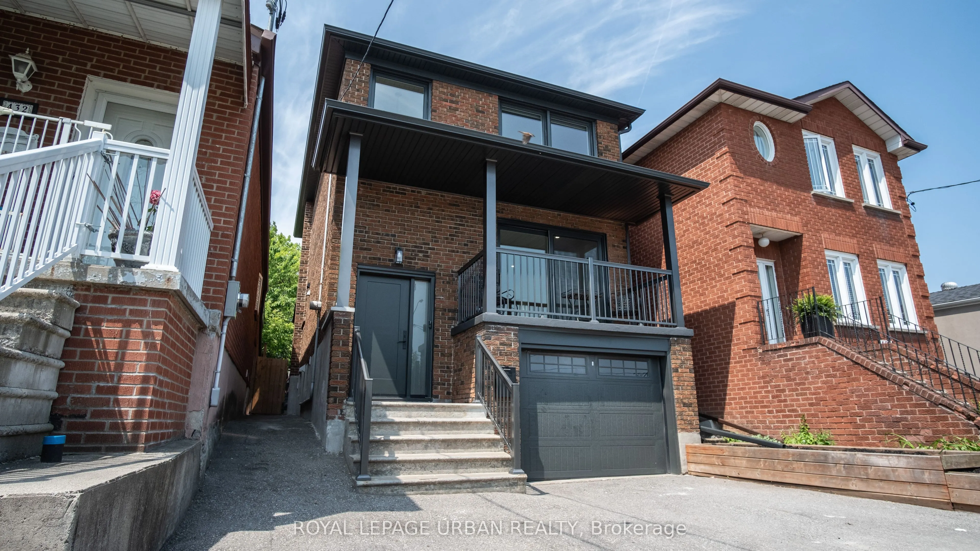
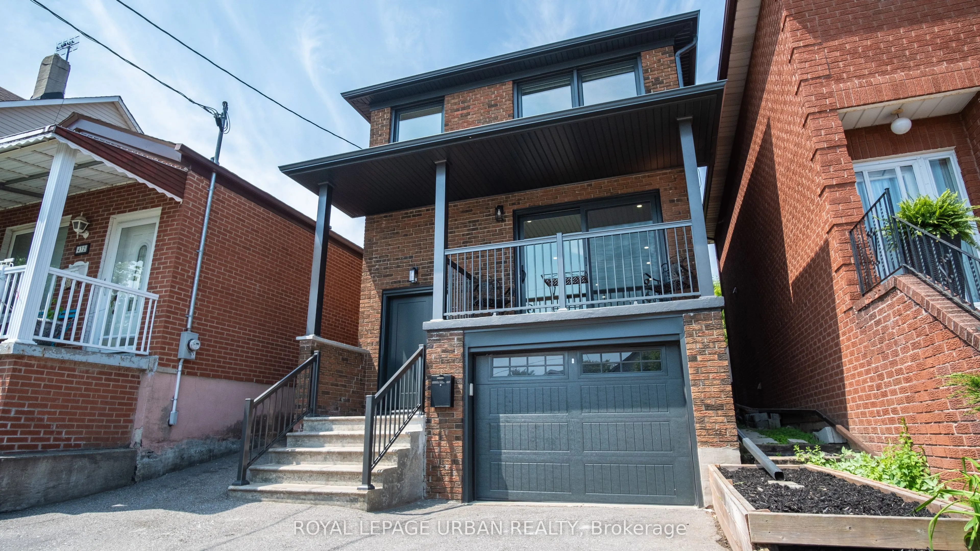
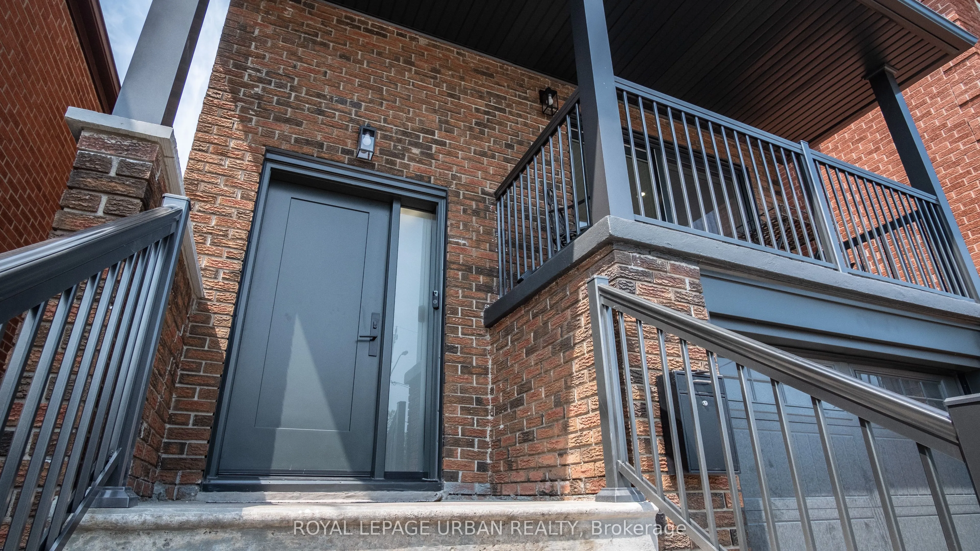
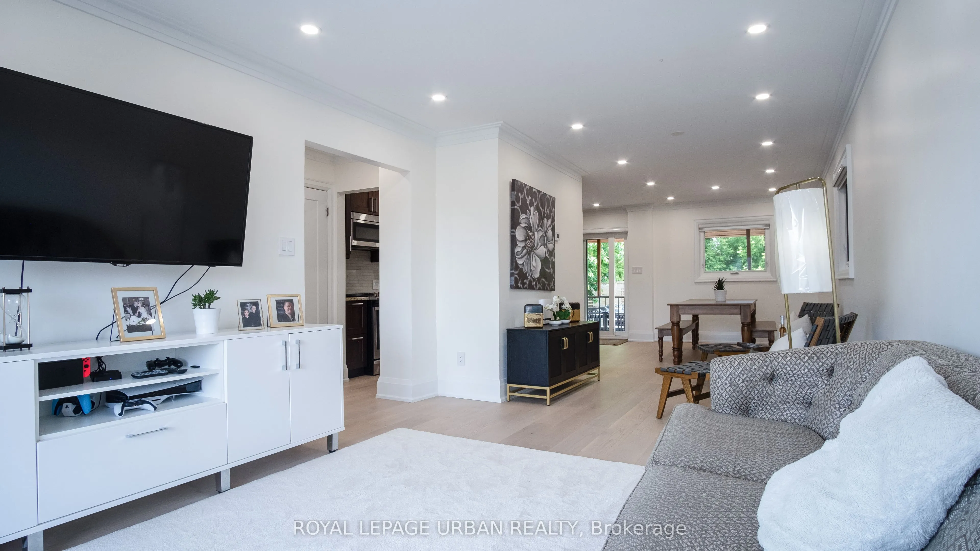
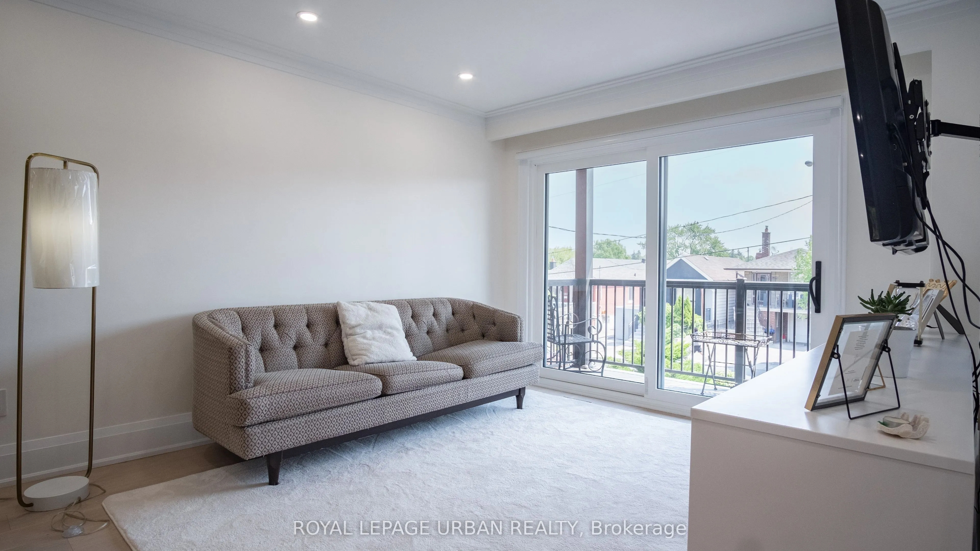
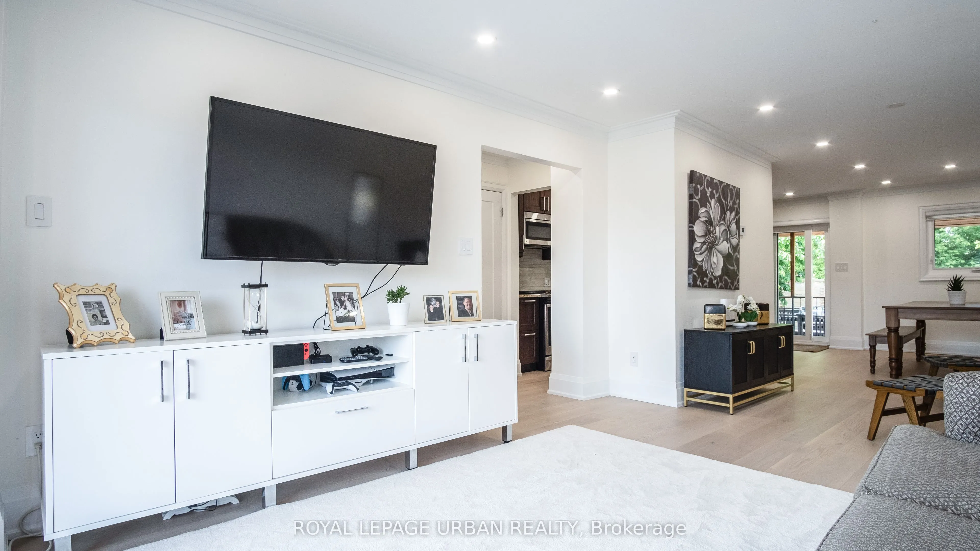
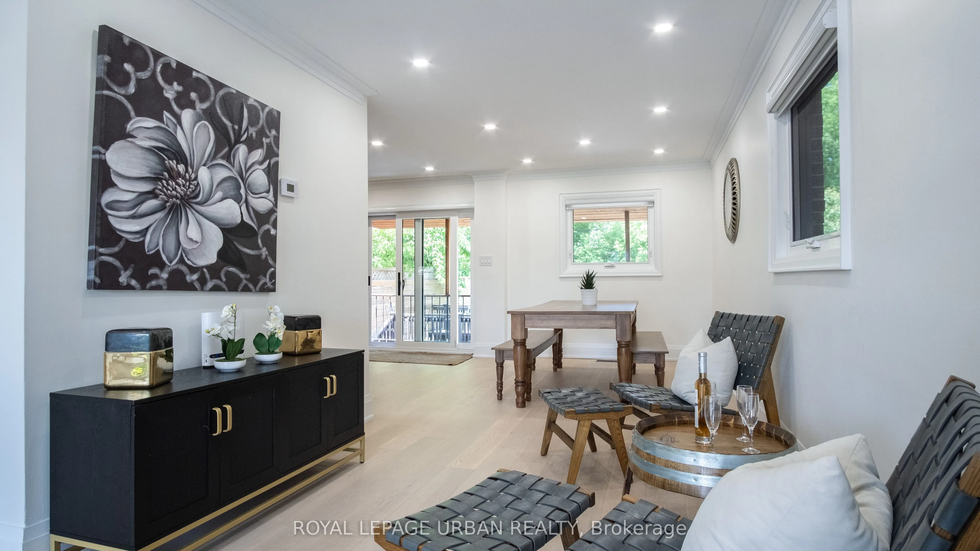
Welcome To This Stunning 3-Bedroom, 3-Bathroom Detached Home Offering A Warm And Inviting Ambiance, This Home Is Nestled In One Of Torontos Most Desirable Neighbourhoods. Offering A Thoughtfully Crafted Layout That Seamlessly Blends Style And Function Plus A Fully Finished Basement With A Separate Entrance And Kitchenette, This Residence Combines Original Character With Modern Conveniences.The Bright, Open-Concept Main Floor Features Hardwood Flooring, Pot Lights, And A Contemporary Kitchen Equipped With Stainless Steel Appliances . Upstairs, Three Spacious Bedrooms And An Updated Full Bathroom Provide Comfortable Family Living. The Finished Basement Includes A Kitchenette, 3-Piece Bath, And Above-Grade Windows, Perfect For In-Law Accommodation Or Rental Potential. Step Outside To Your Large, West-Facing Deck And Private Garden/Play Area Ideal For Entertaining Or Relaxing. Additional Highlights Include A Built-In Garage, Private Driveway With Parking For Up To Five Vehicles, Low-Maintenance Landscaping, And A Charming Covered Front Porch. Perfectly Situated With Easy Access To The Upcoming Eglinton Crosstown LRT, Allen Road, Local Parks, Schools, And Vibrant Shops And Restaurants Along Dufferin And Rogers Road. Don't Miss This Incredible Opportunity. Please see the attached list of renovations that were completed within the past year. Your Dream Home Is Just A Showing Away. Lets Turn Dreams Into Keys Today!

Property Details

Full Property Details

Interior

Bedrooms
3
Bedrooms Plus
1
Total Bedrooms
4
Washrooms
3
Square Footage
1100-1500 sqft
Basement
Separate Entrance,Walk-Out
Heating Source
Gas
Heating Fuel
Forced Air
Air Conditioning
Central Air
Family Room
No
Kitchens
1
Kitchens Plus
1
Total Kitchens
2
Fireplace Features
No

Exterior

Depth
120.0
Front
25.0
Lot Size
25 x 120.0 ft
Pool
None
Parking Spaces
3
Total Parking Spaces
4.00
Parking Description
Built-In
Garage Spaces
1

Building Description

Style
2-Storey
Home Type
House
Subtype
Detached
Property Orientation
West
Exterior Finish
Brick
Sewers
Sewer
Water Supply
Municipal
Possession Date
No Data

Community

Community
Oakwood Village

Taxes & Fees

Taxes
$4,735 /yr
Tax Year
2025
Occupancy
Owner

Room Types

Room Dimensions Area Description
Bedroom 6.53 x 9.78 63.86 sqft Hardwood Floor, Above Grade Window
Bedroom 2 8.99 x 14.6 131.25 sqft Hardwood Floor, Large Closet, Window
Bedroom 3 11.55 x 13.09 151.19 sqft Hardwood Floor, Large Window
Dining Room 17.75 x 8.96 159.04 sqft Hardwood Floor, Combined w/Living, Open Concept
Foyer 3.31 x 6.43 21.28 sqft Hardwood Floor
Kitchen 17.75 x 9.06 160.82 sqft Hardwood Floor, Overlooks Dining, Sliding Doors
Kitchen 7.71 x 10.2 78.64 sqft Tile Floor, Stainless Steel Appl
Living Room 15.32 x 11.22 171.89 sqft Hardwood Floor, Combined w/Dining, W/O To Balcony
Living Room 9.55 x 6.86 65.51 sqft Hardwood Floor, Above Grade Window
Primary Bedroom 11.88 x 14.6 173.45 sqft Hardwood Floor, Large Window
Mark Barbosa
Mark Barbosa
Century 21 In-Studio Realty Inc., Brokerage
182 days on site
Listing Broker
ROYAL LEPAGE URBAN REALTY
Courtesy
ROYAL LEPAGE URBAN REALTY
Listed Date
5/13/2026

Courtesy of PropTx MLS® / ROYAL LEPAGE URBAN REALTY

Similar homes for sale in Toronto

Copyright 2026 All rights reserved. PropTx MLS® assumes no responsibility for the accuracy of any information shown. The information provided herein must only be used by consumers that have a bona fide interest in the purchase, sale or lease of real estate and may not be used for any commercial purpose or any other purpose.
Copyright 2026 All rights reserved. Canadian Real Estate Association assumes no responsibility for the accuracy of any information shown. The information provided herein must only be used by consumers that have a bona fide interest in the purchase, sale or lease of real estate and may not be used for any commercial purpose or any other purpose. The trademark DDF® is owned by The Canadian Real Estate Association (CREA) and identifies CREA’s Data Distribution Facility (DDF®). The trademarks REALTOR®, REALTORS®, and the REALTOR® logo are controlled by The Canadian Real Estate Association (CREA) and identify real estate professionals who are members of CREA. The trademarks MLS®, Multiple Listing Service®, and the associated logos are owned by CREA and identify the quality of services provided by real estate professionals who are members of CREA
Powered by AgentLocator







