MLS®# C13120332
| Room | Dimensions | Area | Description |
|---|---|---|---|
| Bedroom | 14.99 x 14.44 | 216.46 sqft | 4 Pc Bath, Window, B/I Closet |
| Bedroom 2 | 17.32 x 13.65 | 236.42 sqft | Hardwood Floor, 4 Pc Ensuite, Walk-In Closet(s) |
| Bedroom 3 | 13.22 x 11.91 | 157.45 sqft | Hardwood Floor, 4 Pc Ensuite, B/I Closet |
| Bedroom 4 | 13.06 x 11.94 | 155.94 sqft | Hardwood Floor, 3 Pc Ensuite, Skylight |
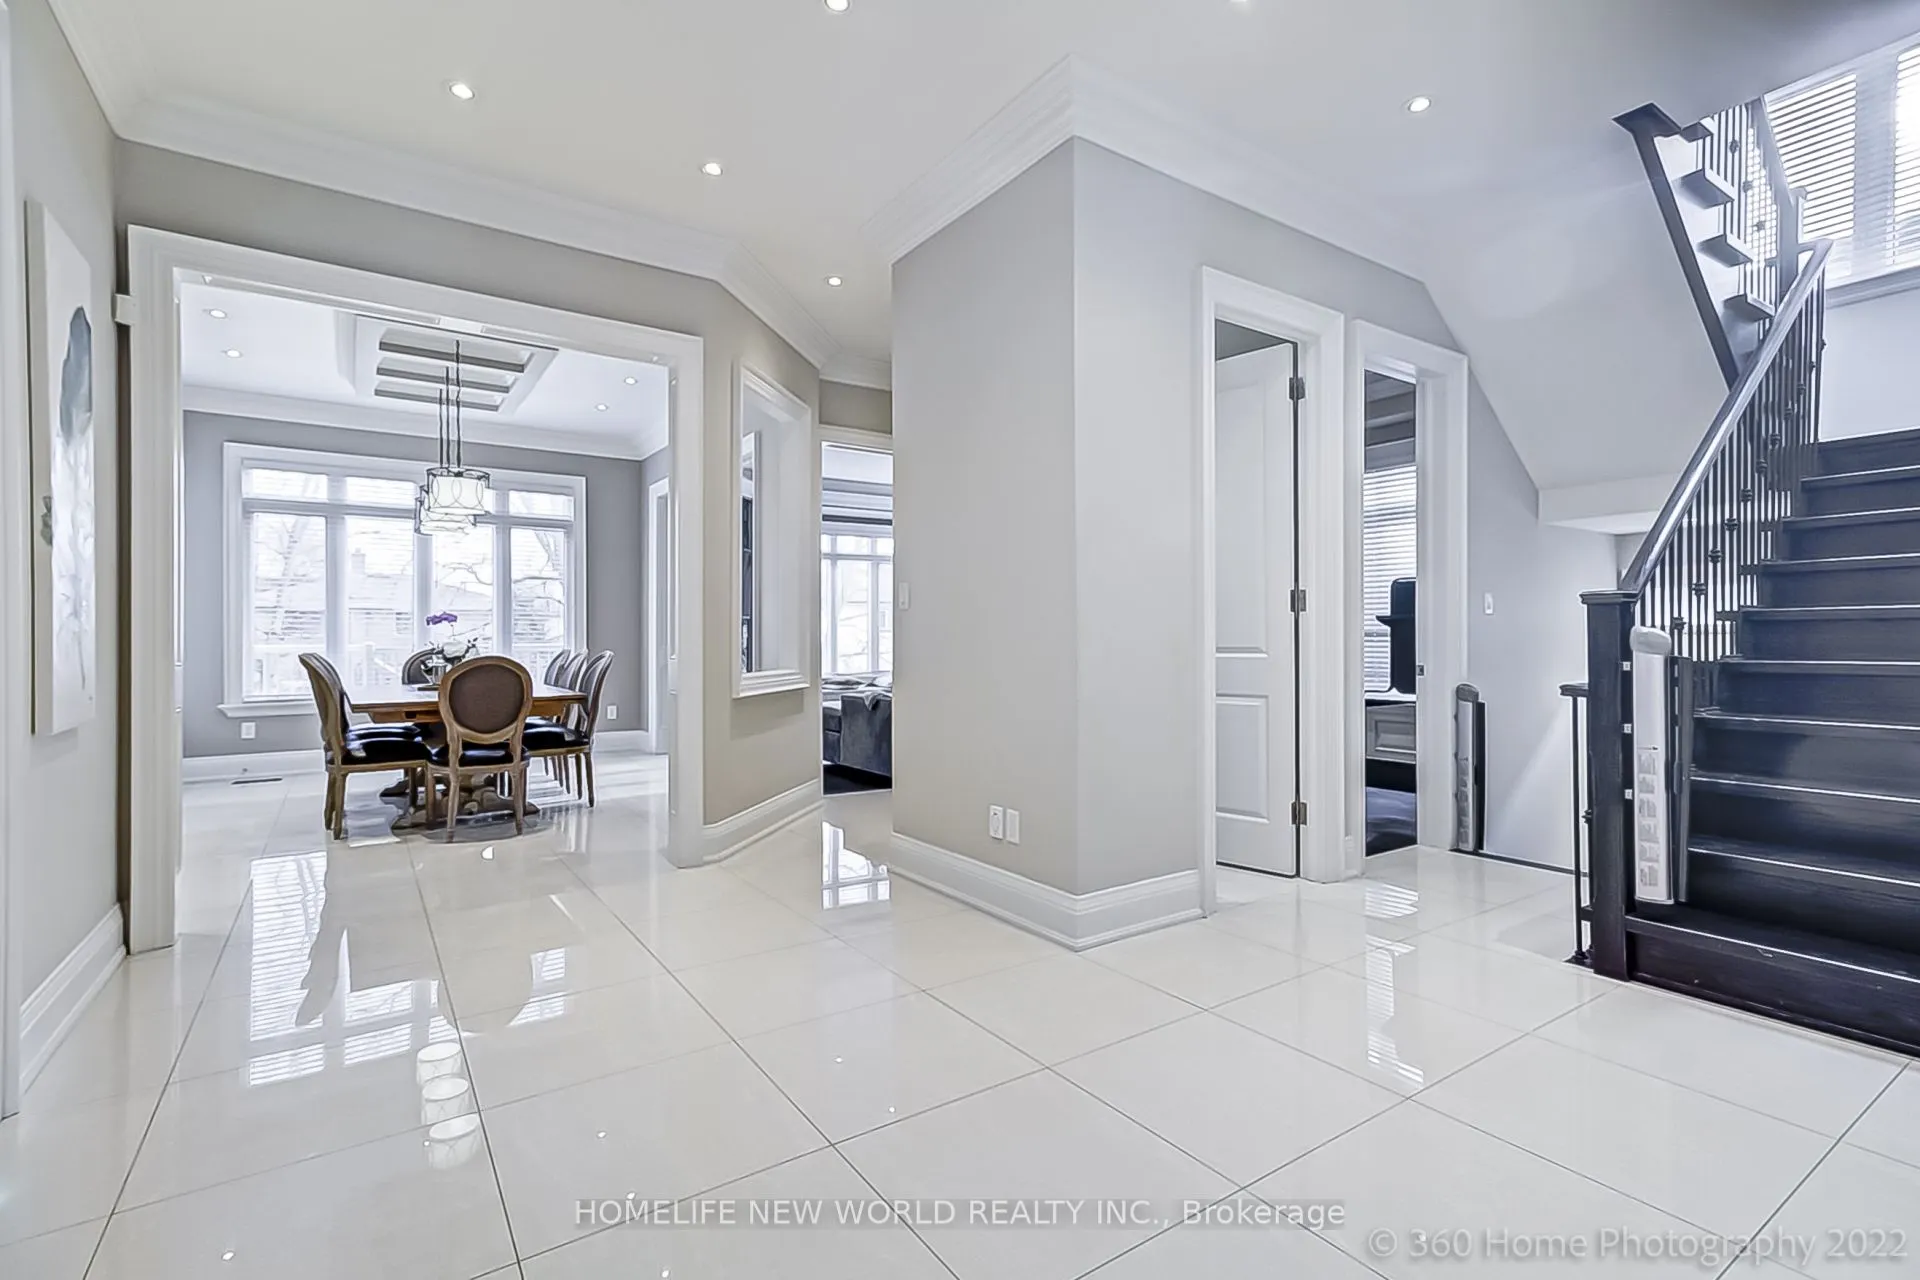
| Breakfast | 15.91 x 9.38 | 149.24 sqft | Moulded Ceiling, Combined w/Kitchen, W/O To Deck |
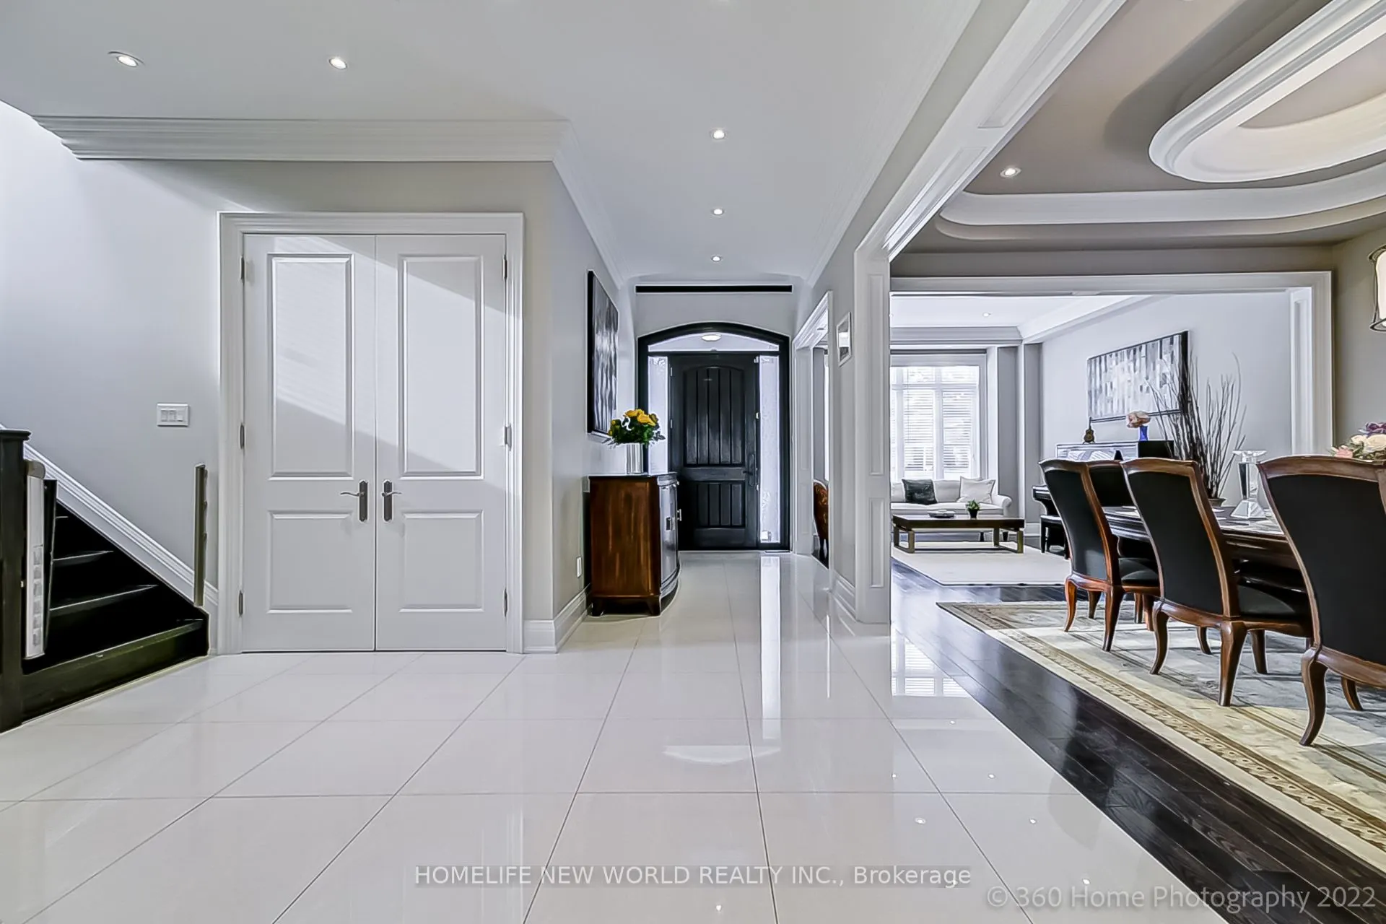
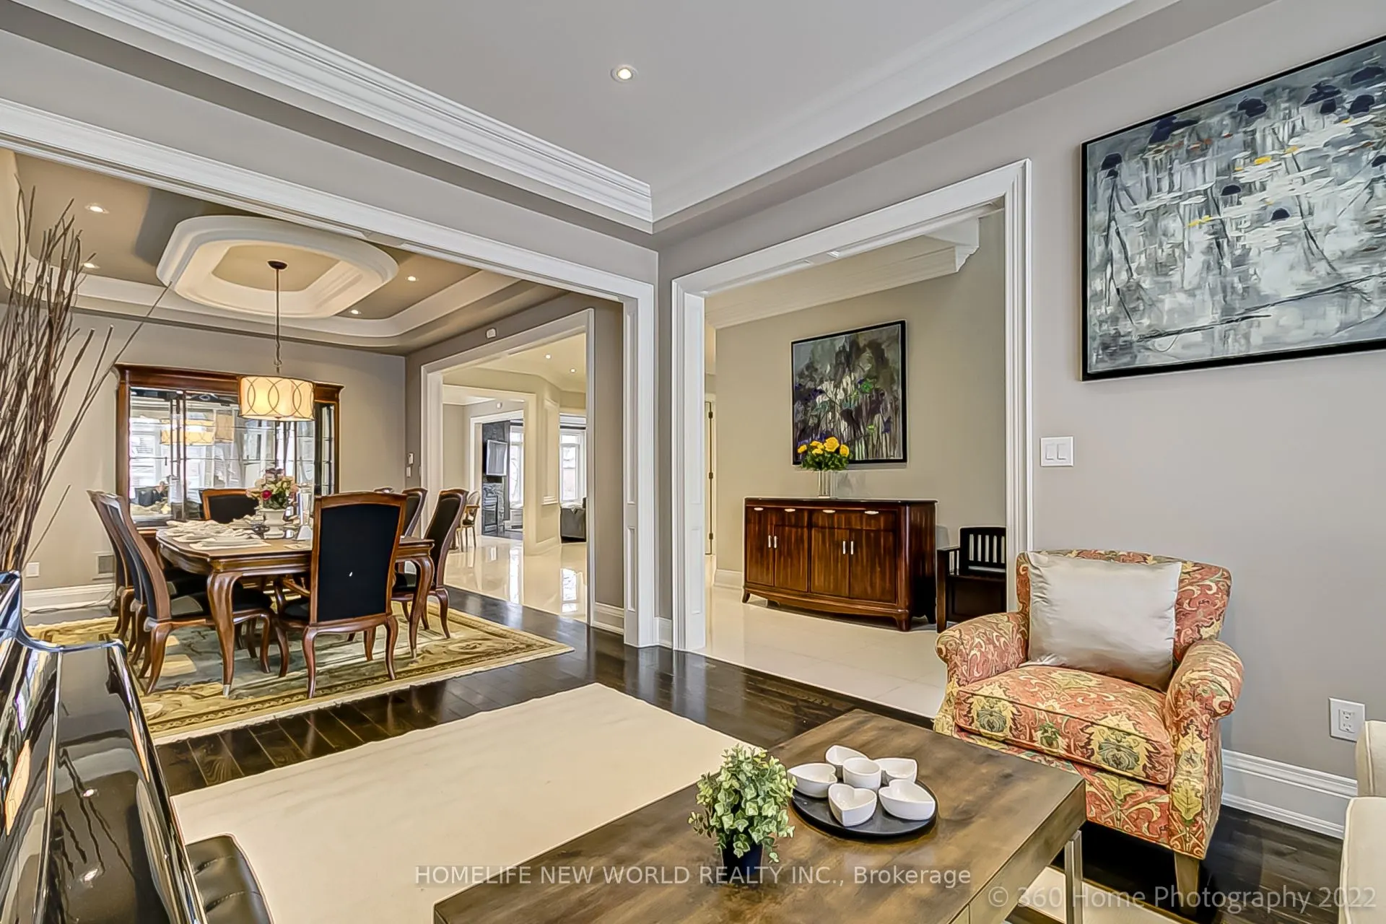
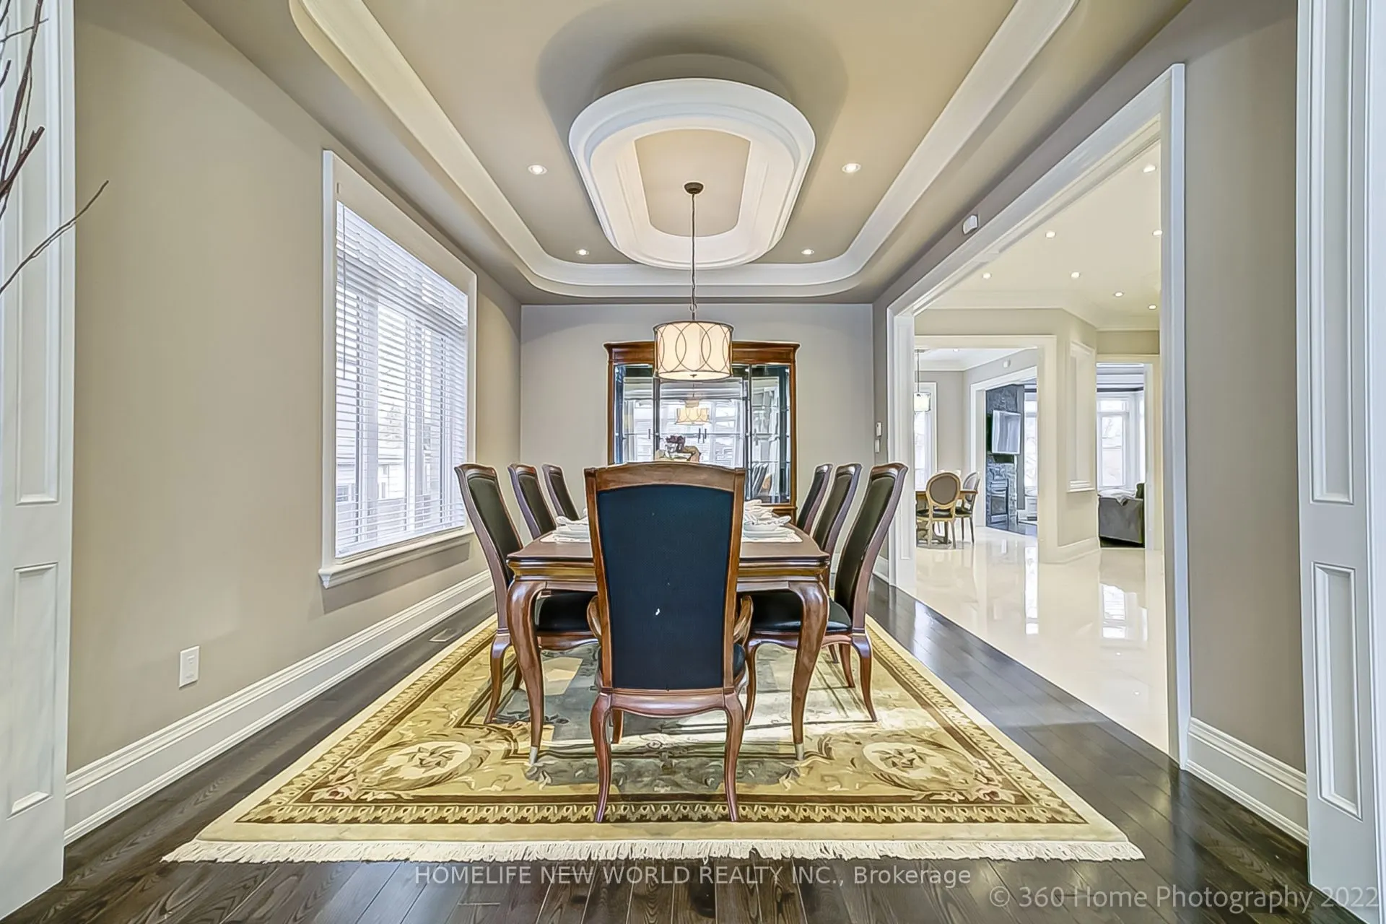
| Dining Room | 16.08 x 11.98 | 192.64 sqft | Hardwood Floor, Moulded Ceiling, Pot Lights |
| Family Room | 14.21 x 14.37 | 204.2 sqft | Hardwood Floor, Crown Moulding, Gas Fireplace |
| Kitchen | 12.86 x 12.66 | 162.81 sqft | Granite Counters, Centre Island, Pot Lights |
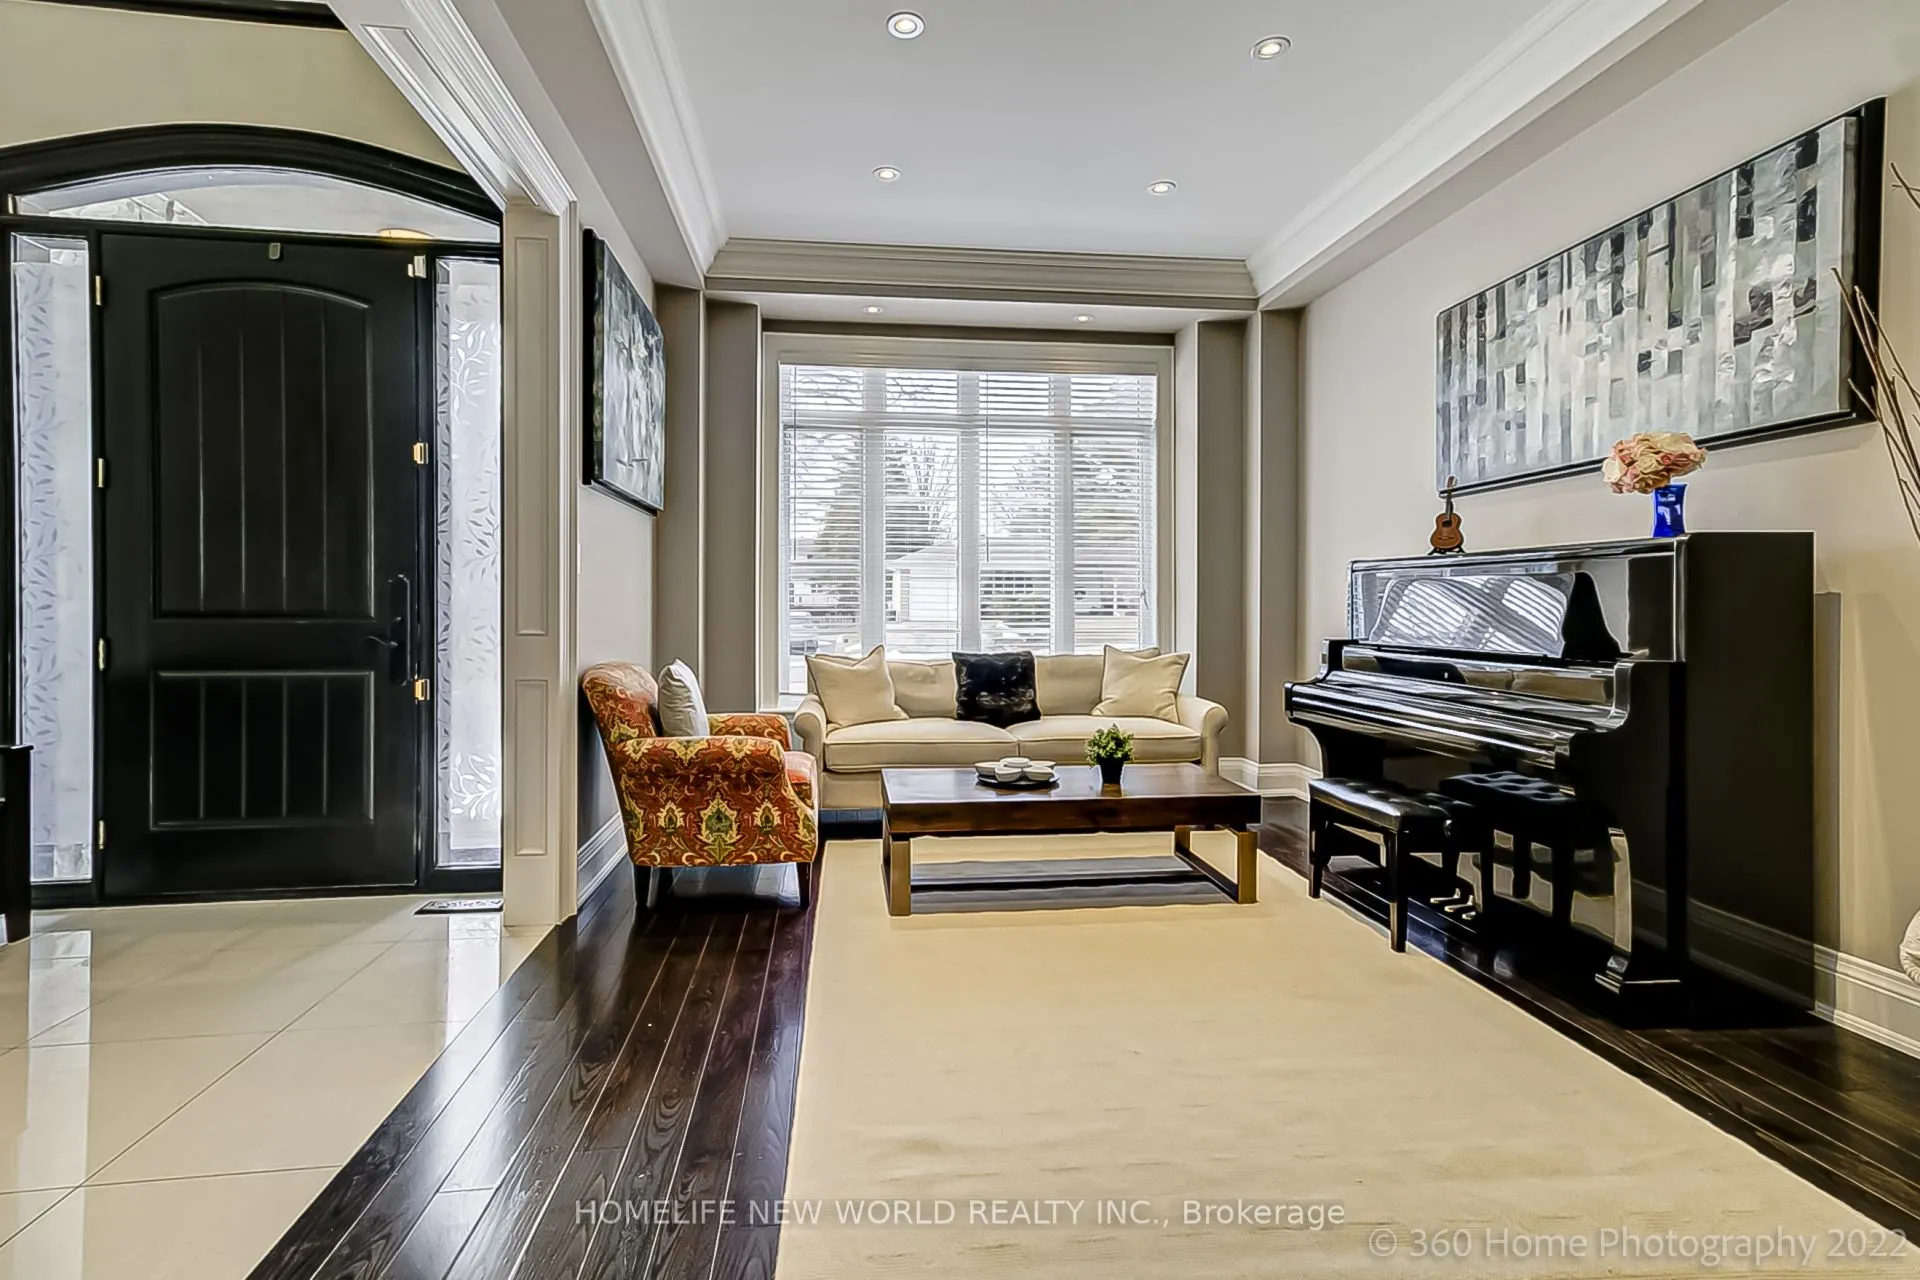
| Living Room | 15.91 x 11.98 | 190.6 sqft | Hardwood Floor, Crown Moulding, Pot Lights |
| Office | 9.97 x 9.88 | 98.5 sqft | Hardwood Floor, Wainscoting, B/I Bookcase |
| Primary Bedroom | 18.31 x 13.94 | 255.24 sqft | Hardwood Floor, 6 Pc Ensuite, Gas Fireplace |
| Recreation | 24.28 x 23.03 | 559.17 sqft | Tile Floor, Wet Bar, W/O To Yard |

Courtesy of PropTx MLS® / HOMELIFE NEW WORLD REALTY INC.
 For Sale
 For Sale
 For Sale
 For Sale
 For Sale
 For Sale

